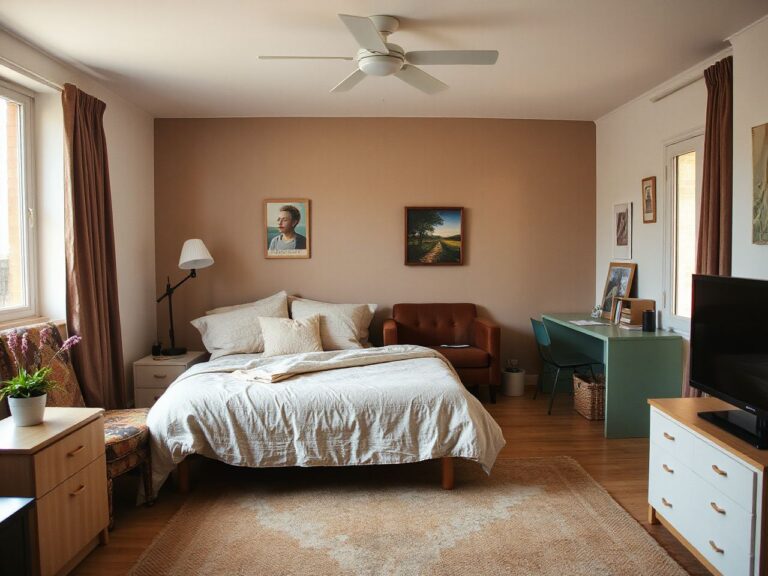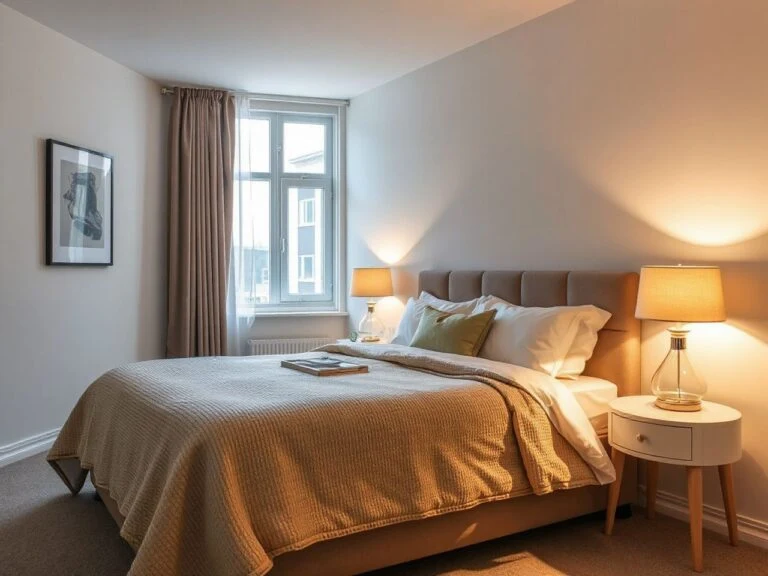
Fitting multiple beds in one room is a floor-plan problem before it is a decorating one. A twin mattress is 38 by 75 inches, every bed needs a strip of open floor along at least one side, and three or more sleepers also need somewhere to put a phone, a glass of water and tomorrow’s clothes. Get those three things right and a room with three, four or even six beds feels calm. Get them wrong and it feels like a storage unit with pillows.
This guide starts with the measurements that decide what fits, then walks through eleven layouts for three to six sleepers, including the options people ask about when bunk beds are not wanted: trundles, daybeds, loft beds, wall beds and low floor beds. If you only have two beds to place, our guide to two beds in one room covers that case in more depth.
How Much Space Multiple Beds in One Room Need
Start with the bed footprints, then add the floor a person needs to get in and out, make the bed and open a drawer. These are the standard US mattress sizes; frames add 1 to 4 inches each way, so measure the frame you plan to buy.
| Bed | Mattress size | Floor it really takes | Notes |
|---|---|---|---|
| Twin | 38 x 75 in | about 40 x 78 in with the frame | The default for three or more sleepers |
| Twin XL | 38 x 80 in | about 40 x 83 in | Better for teens and adults over 5 ft 10 in |
| Full | 54 x 75 in | about 56 x 78 in | Two small children, or one adult |
| Queen | 60 x 80 in | about 63 x 84 in | For a couple sharing a family room |
| Twin bunk | two 38 x 75 in | about 42 x 80 in, 60 to 70 in tall | Two sleepers on one footprint |
| Daybed with trundle | two 38 x 75 in | about 42 x 80 in closed, about 80 in deep open | Second bed only at night |
Then the clearances. These are rules of thumb used by designers and hotel planners, not legal minimums:
- Between two beds: 24 inches is the tightest gap that still lets someone walk in sideways; 30 inches fits a small nightstand; 36 inches feels open.
- Main walkway: keep about 36 inches clear from the door to every bed and to the closet.
- In front of a dresser or wardrobe: about 36 inches so a drawer can open and someone can stand in front of it.
- Above a top bunk or loft: at least 30 to 33 inches between the mattress and the ceiling so the sleeper can sit up.
A quick way to read your room: three twins side by side on one wall need about 14 feet of wall with 24 inch gaps, or about 15 feet with 30 inch gaps. Two twins facing each other lengthwise across a 36 inch aisle need only about 10 feet of width. Below about 10 by 10 feet, the third and fourth beds have to go up (a bunk or loft) or fold away (a trundle or wall bed). Every sleeping room also needs a clear path to its window and door, and a working smoke alarm, so keep both reachable in every layout below.
11 Layouts for Multiple Beds in One Room
1. Three Twins in a Row on the Long Wall
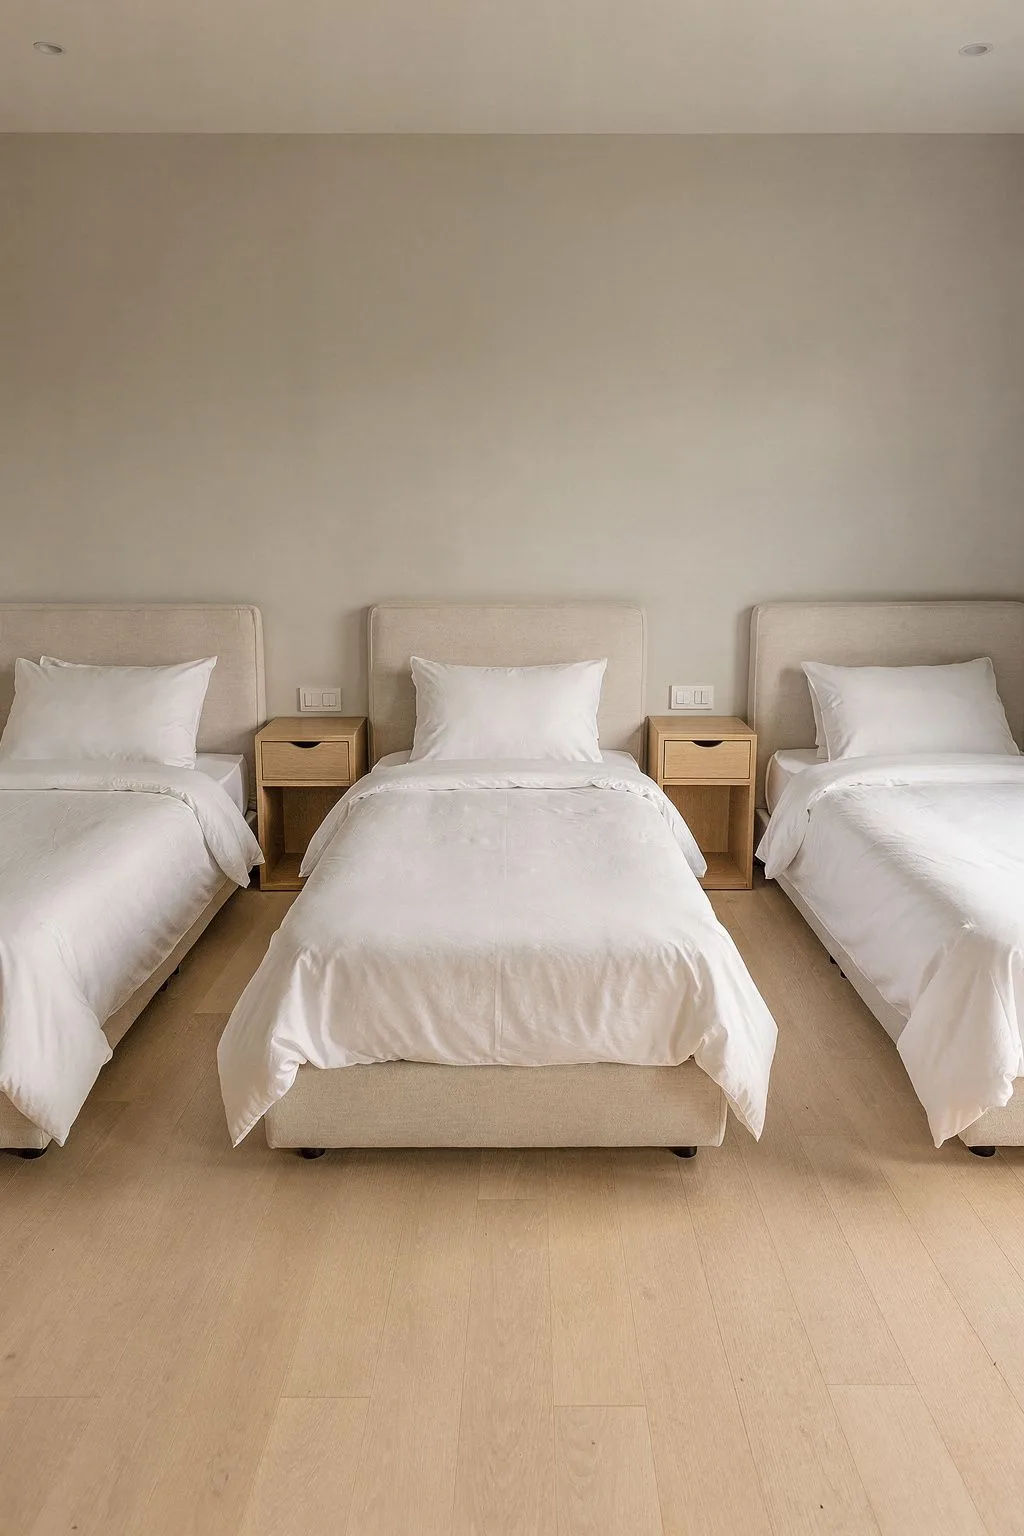
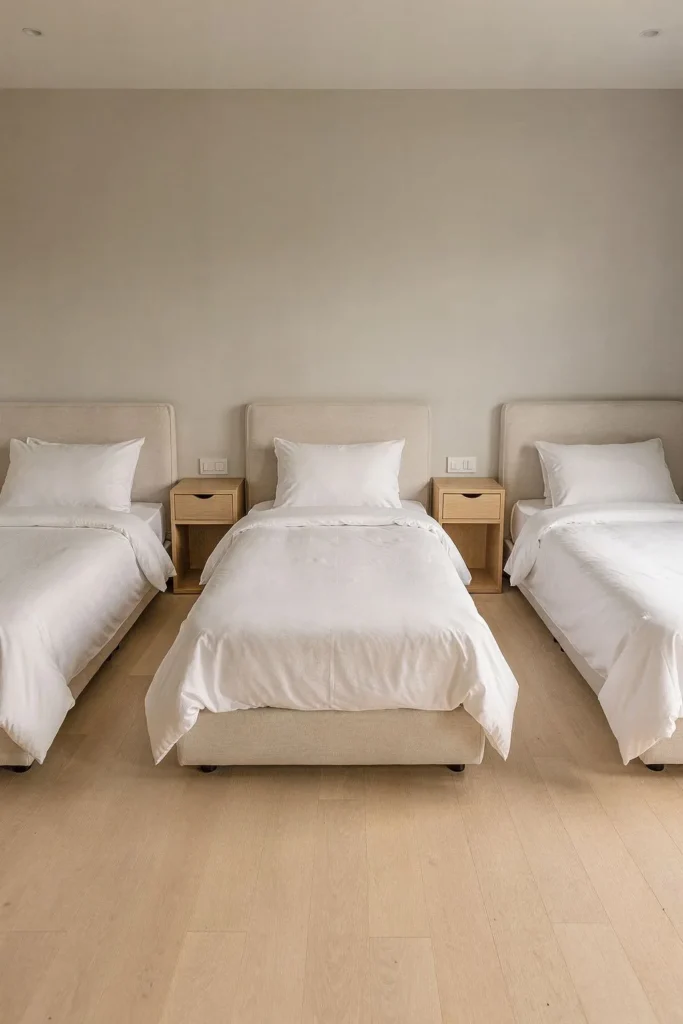
The simplest plan for three sleepers: three twin beds with their headboards on the longest wall, a gap of 24 to 30 inches between each. It works in rooms at least 14 feet long and about 11 feet deep, which leaves a 36 inch walkway along the foot of the beds and room for a dresser on the opposite wall.
Put a slim nightstand, 12 to 15 inches wide, in each gap so every sleeper has a surface within reach. Use the same frame and the same white bedding on all three beds; when the beds match, the row reads as one calm piece of furniture instead of three separate ones.
2. Beds Lengthwise Along Both Long Walls
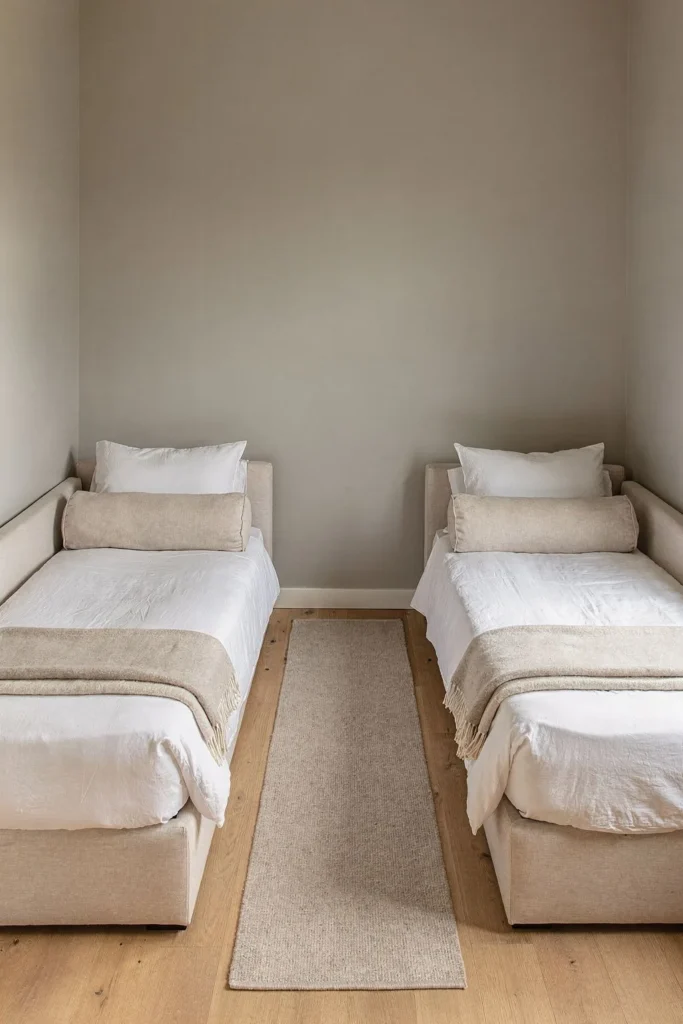
A long, narrow room suits a sofa-style plan: run each twin lengthwise against a wall, the long side touching the wall, with an aisle down the middle. Two beds facing each other across a 36 inch aisle need only about 10 feet of width (40 + 36 + 40 inches). A room about 15 feet long fits two beds end to end on each wall with a small table between them, which gives four sleepers.
Dress each bed like a daybed in the daytime, with two or three firm cushions or bolsters against the wall, and the room works as a sitting room too. Put the beds on the walls without the door swing, and keep the window end of the aisle clear so the window can still be opened.
3. A Bunk Bed Plus a Single Across the Room
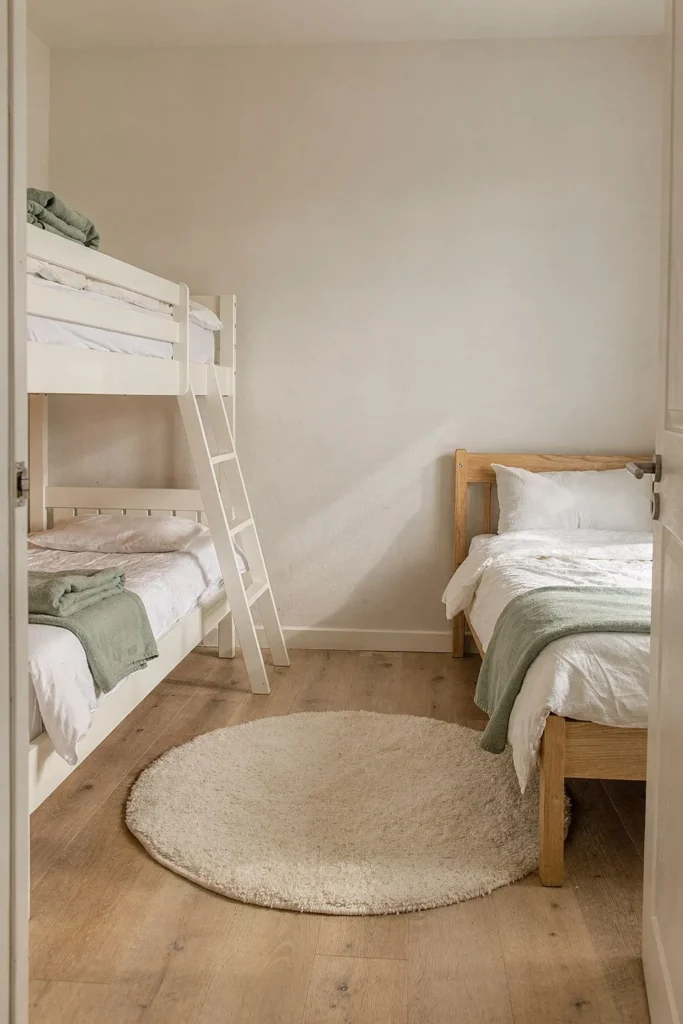
Three sleepers in a room about 10 by 10 feet usually means a bunk on one wall and a twin on the opposite wall. The bunk carries two sleepers on one footprint, and the single gives the oldest or tallest child a bed that does not need a ladder.
Put the single bed under the window, not the bunk, so the top bunk is never next to the glass. Leave 36 inches between the bunk’s ladder side and the single so two people can pass in the morning. For four sleepers, see our layouts for two bunk beds in one room.
4. A Daybed With a Pop-Up Trundle
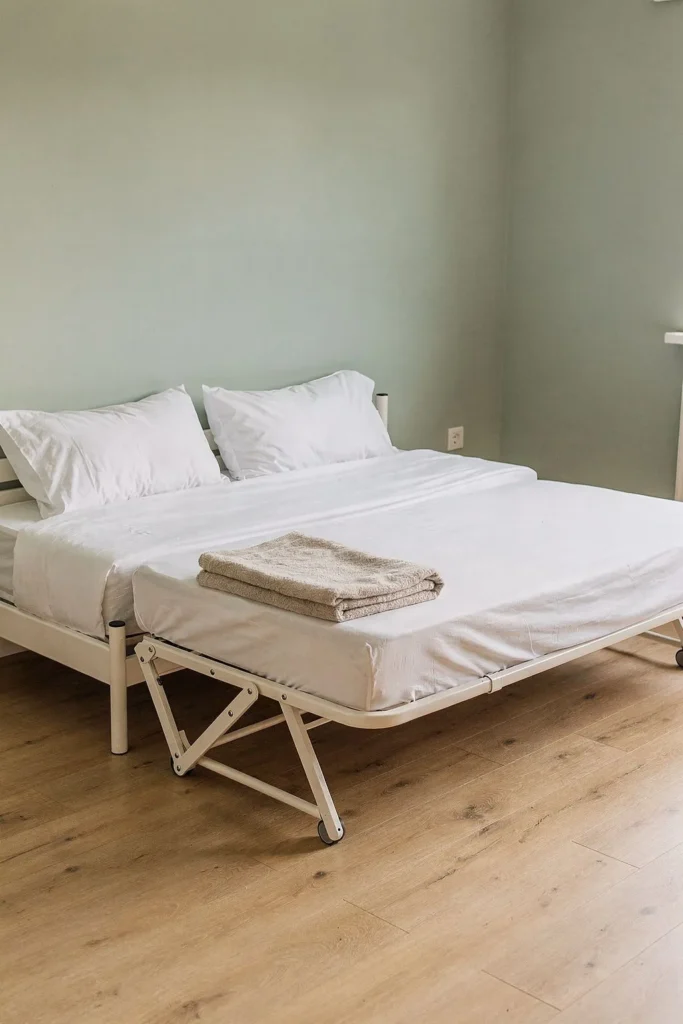
If the room has to work as an office, playroom or sitting room in the daytime, a daybed with a trundle is the best answer to the question of how to add beds without bunks. Closed, it is a sofa about 42 by 80 inches. At night the trundle rolls out, and a pop-up trundle lifts to the same height as the daybed so the two mattresses make one wide surface.
Plan for the open position, not the closed one. With the trundle out, the bed is about 80 inches deep, so you need roughly 9 feet from the wall to the opposite furniture to keep a path. Use a trundle mattress no thicker than the maker allows, usually 6 to 8 inches, or the drawer will not close.
5. A Loft Bed Over a Desk Beside Two Beds
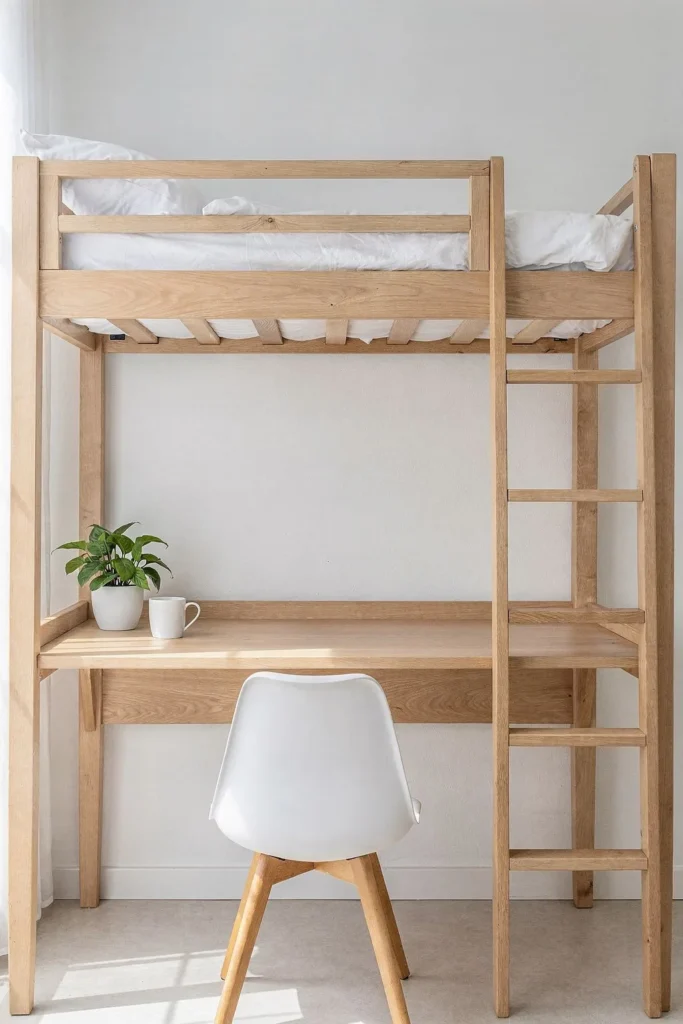
A loft bed lifts one mattress about 5 to 6 feet off the floor and frees its whole footprint underneath for a desk, a reading chair or a dresser. In a room with two beds already on the floor, a loft on the third wall adds a sleeper without adding floor area.
Lofts suit older children and teens. A loft needs the same ceiling clearance as a top bunk, guardrails on all sides, and a desk area underneath with at least 36 inches of headroom for whoever sits there. Anchor any tall frame to the wall studs; our guide to anchoring furniture to a wall safely walks through it.
6. A Wall Bed for the Extra Sleeper
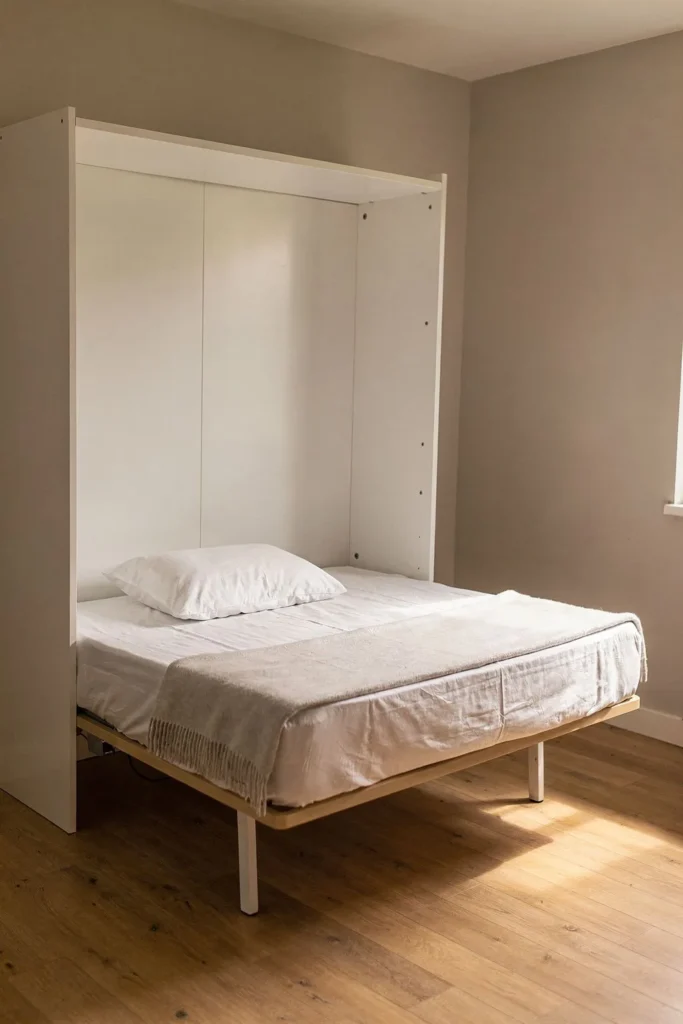
A wall bed (often called a Murphy bed) folds up into a cabinet about 16 to 20 inches deep and drops down only when it is needed. In a room that already holds two beds, a twin wall bed on the third wall gives a fourth sleeper for visits while keeping the floor open the rest of the year.
Check the open depth before buying: a vertical twin wall bed needs about 80 to 85 inches from the wall when it is down, a horizontal one about 45 inches. Wall beds must be fixed to the studs or floor as the maker specifies, and nothing should sit in the swing path, so keep rugs and chairs out of that zone.
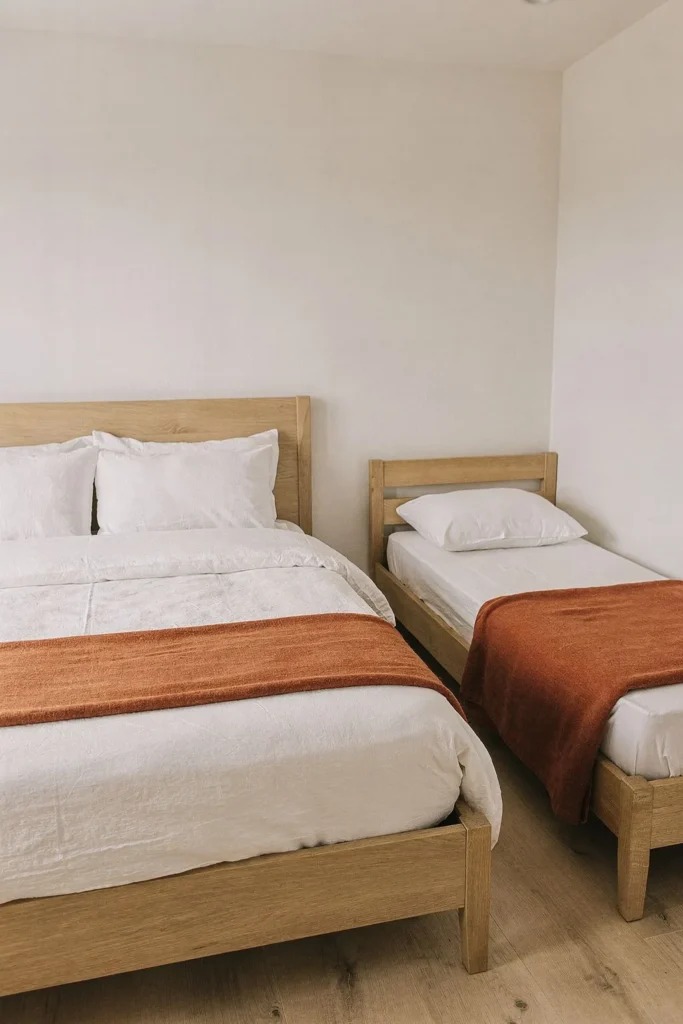
7. A Queen and a Twin for a Family Room
For a family sharing a holiday room or a studio, a queen for the adults and a twin for a child is often more useful than three twins. Put the queen with its head on the main wall and space on both sides, and run the twin lengthwise against the opposite wall, sofa-style, with a 36 inch walkway between the foot of the queen and the side of the twin.
The two beds will never match in size, so match them in finish instead: the same wood, the same white sheets and the same throw color on both. The queen needs about 63 inches of wall plus 24 inches each side, and the plan as a whole fits a room about 10 by 14 feet. For more on mixed sizes, see our guide to a full and twin bed in one room.
8. Low Floor Beds for Young Children
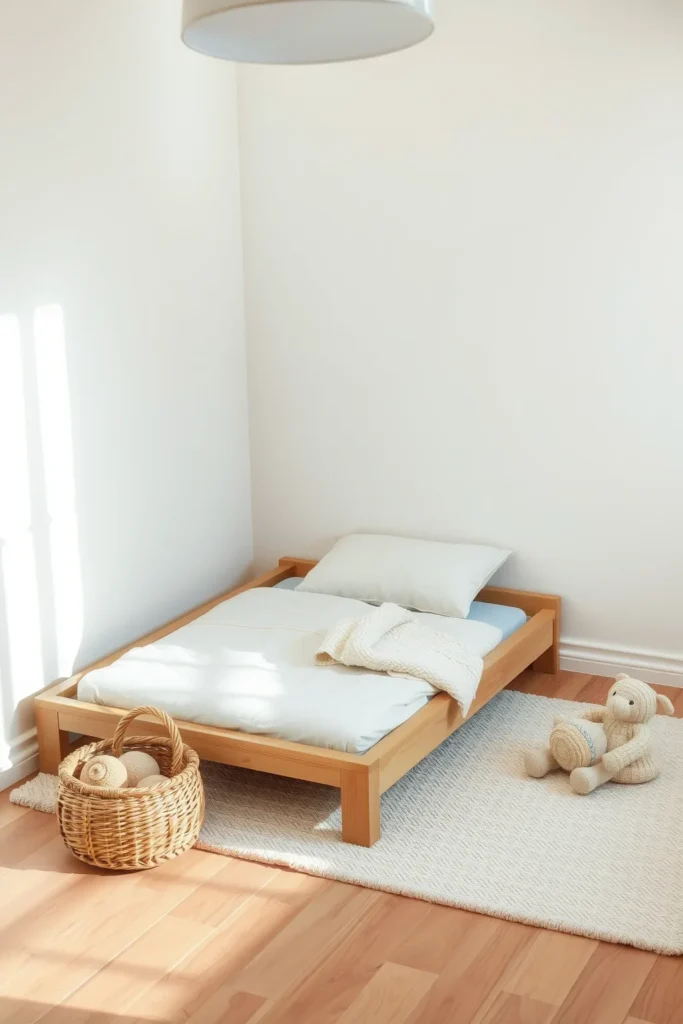
For toddlers and small children, low platform beds about 6 to 10 inches high are an easy way to fit three or four beds without bunks. Nobody can fall far, the beds are light enough to rearrange as the children grow, and a low bed takes up less visual space, so a crowded room looks more open.
Use a slatted base rather than a mattress straight on the floor, so air can circulate underneath and the mattress stays dry. Keep each bed against a wall on one side and leave at least 24 inches between beds so a parent can kneel beside each one at bedtime.
9. A Curtain Around Each Bed for Privacy
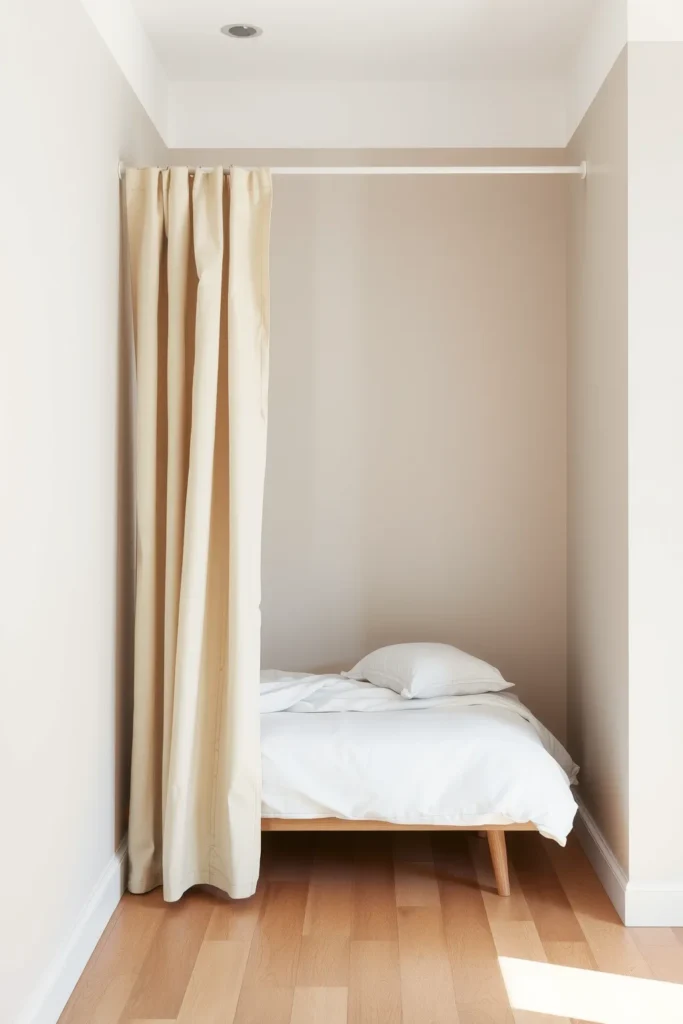
When teens or adults share a room, a little privacy matters more than any decoration. A ceiling-mounted curtain track around each bed, or along the open side of a bed in an alcove, lets each person close off their own space to sleep, read or change.
Use a heavy linen or cotton curtain that stops about an inch above the floor, and mount the track about 6 inches out from the edge of the mattress so the fabric does not brush the sleeper. Ceiling tracks bend around corners, so one track can wrap a bed on two sides. Our guide to how to divide a room with two beds covers screens and shelving dividers as well.
10. One Shelf and One Hook per Sleeper
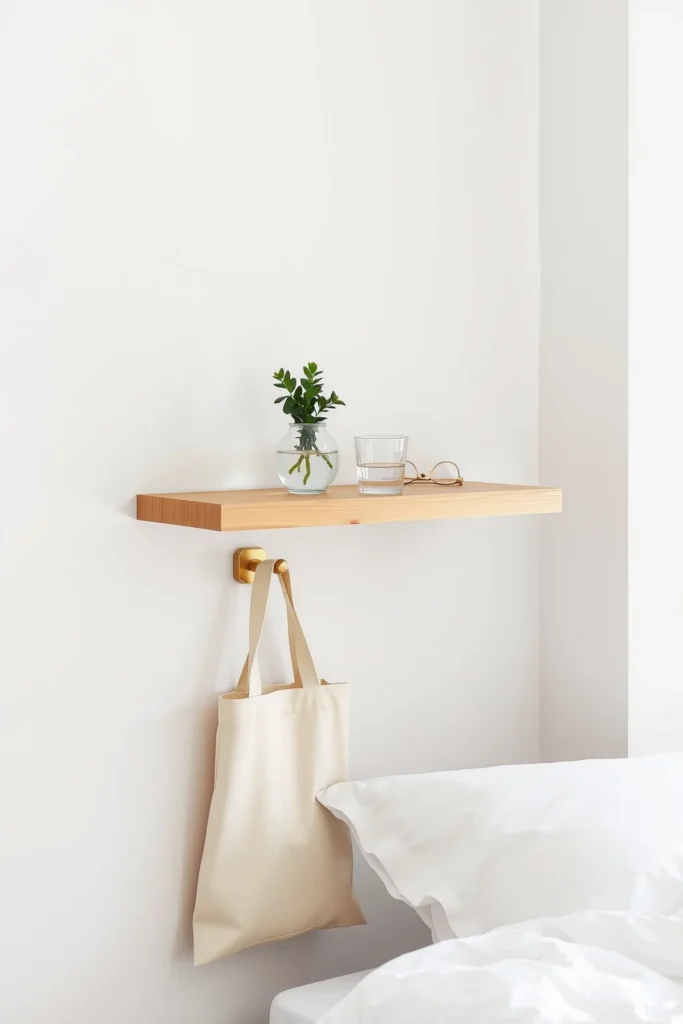
In a shared room, small arguments come from shared surfaces. Give every bed its own wall shelf, about 6 to 8 inches deep, at the height of the pillow, and one hook beside it for a bag or a robe. That covers the phone, the water glass and the glasses at night, and it costs very little floor area compared with a nightstand per bed.
Mount the shelf at least 10 inches above the mattress so nobody sits up into it, and give each sleeper a wall-mounted reading light with its own switch so one person can read while the others sleep.
11. Storage Under Every Bed
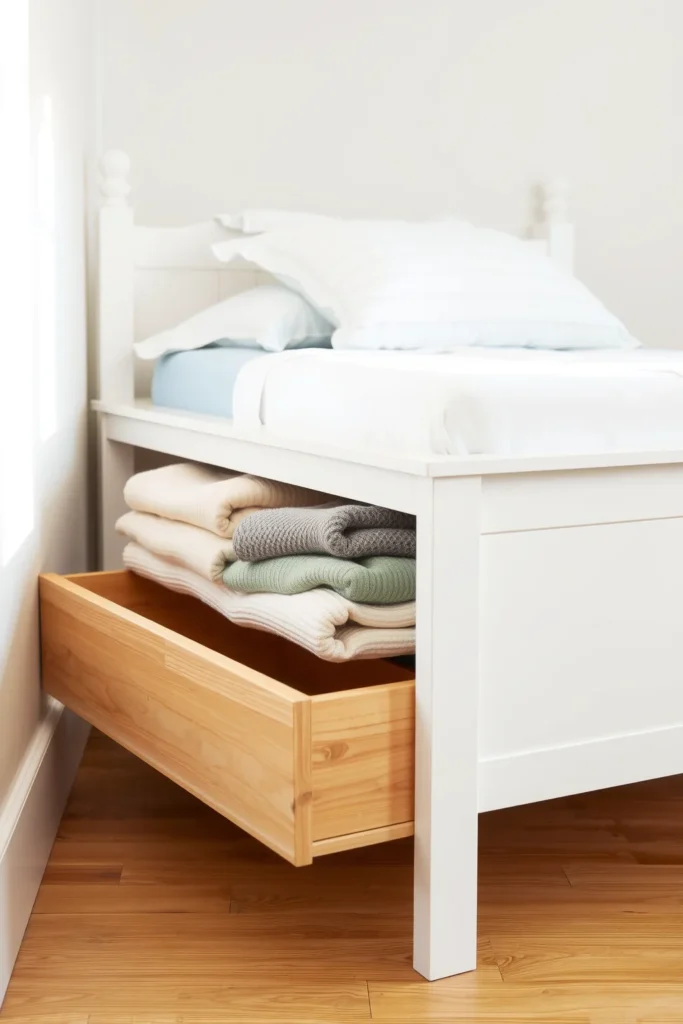
Three or more sleepers rarely get three dressers. Under-bed drawers solve most of that: a twin frame with two drawers holds about as much folded clothing as a small three-drawer chest. Choose frames with drawers on the side that faces the walkway, and keep the 24 to 30 inch gaps between beds wide enough for the drawers to open fully.
Give each person their own drawer and their own basket in the closet, and use one color per sleeper (a throw, a basket, a towel) so things find their way back to the right bed. For the closet itself, our picks of closet organizers for shared closets are a good starting point.
Which Layout Fits Your Room?
| Room size (approx.) | Sleepers | Layouts that usually fit |
|---|---|---|
| 9 x 10 ft | 3 | A bunk with a trundle under the lower bed |
| 10 x 10 ft | 3 | Bunk + single across the room (layout 3) |
| 10 x 14 ft | 3 | Queen + twin for a family (layout 7) |
| 10 x 15 ft | 3 to 4 | Beds lengthwise along both long walls (layout 2) |
| 11 x 12 ft | 3 | Two twins + a horizontal twin wall bed (layout 6) |
| 11 x 14 ft | 3 | Three twins in a row (layout 1) |
| 12 x 14 ft and up | 4 to 6 | Two bunks, or a bunk + two singles, with privacy curtains |
These sizes are starting points for planning multiple beds in one room. A door in the middle of a long wall, a radiator or a low window can knock a layout out, so draw the room on graph paper at one square per 6 inches, cut the beds out to scale, and move them around before you buy anything.
Keeping a Room With Multiple Beds Calm
- Match what you can. The same frames, the same white sheets and one shared accent color make several beds read as one design. Different-color throws per sleeper add identity without clutter.
- Keep the floor clear in the middle. One rug in the open center does more for the room than a rug beside every bed.
- Light each sleeper separately. Overhead light for the room, plus one small light per bed on its own switch.
- Plan the bedding. Several beds mean several sets of sheets; buying the same size for every bed makes washing and swapping easier. Our bed sheet dimensions chart lists every size.
- Think about the morning. If four people get up at once, the path to the door and the closet is where the room fails. Keep it 36 inches wide.
Frequently Asked Questions
How do you fit multiple beds in one room?
Measure the room and the beds first, then place the largest bed on the longest wall and fit the others around a 36 inch walkway. Leave at least 24 inches between beds. When the floor runs out, go up with a bunk or loft, or fold away with a trundle or wall bed.
What is an alternative to bunk beds for three kids in one room?
A daybed with a pop-up trundle, low floor beds for young children, a loft bed over a desk, or a twin wall bed that folds up in the daytime. Three twins in a row also work if the room has about 14 feet of wall.
How big does a room need to be for three twin beds?
About 14 feet of wall and 11 feet of depth for three twins in a row, or about 10 by 15 feet with the beds lengthwise along both long walls. In a 10 by 10 foot room, a bunk bed plus a single is the more realistic plan.
How much space should be between beds?
At least 24 inches to walk in sideways, about 30 inches to fit a small nightstand, and 36 inches for a comfortable aisle. Keep the main walkway from the door at about 36 inches.
How do you give privacy to several people sharing a room?
Give each bed its own wall, a ceiling-mounted curtain that closes along the open side, its own shelf and light, and its own storage. Screens and open shelving can also divide the room without blocking light.