Outdoor Kitchen Designs Plans: What to Know Before You Build
Plan an outdoor kitchen around cooking zones, circulation, utilities, weather, and maintenance before choosing finishes or building cabinets.

Kitchen design ideas, modern farmhouse styles, vintage looks, and functional layouts for every home.
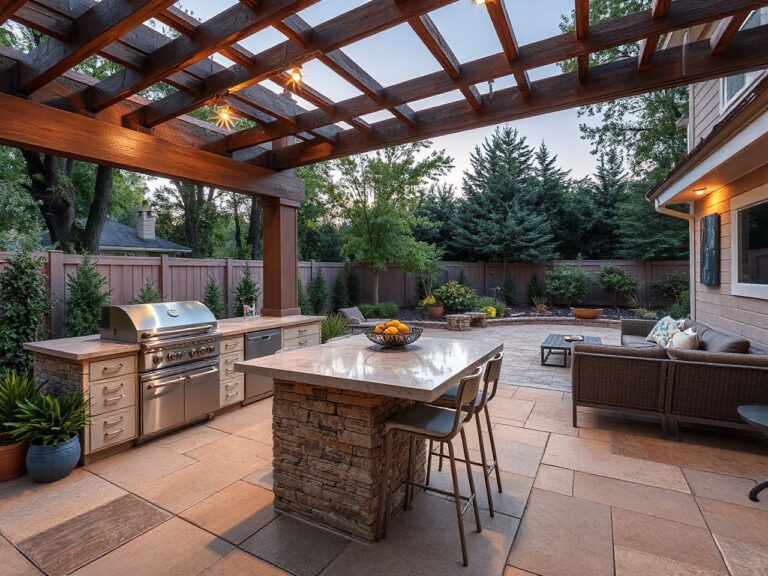
Plan an outdoor kitchen around cooking zones, circulation, utilities, weather, and maintenance before choosing finishes or building cabinets.
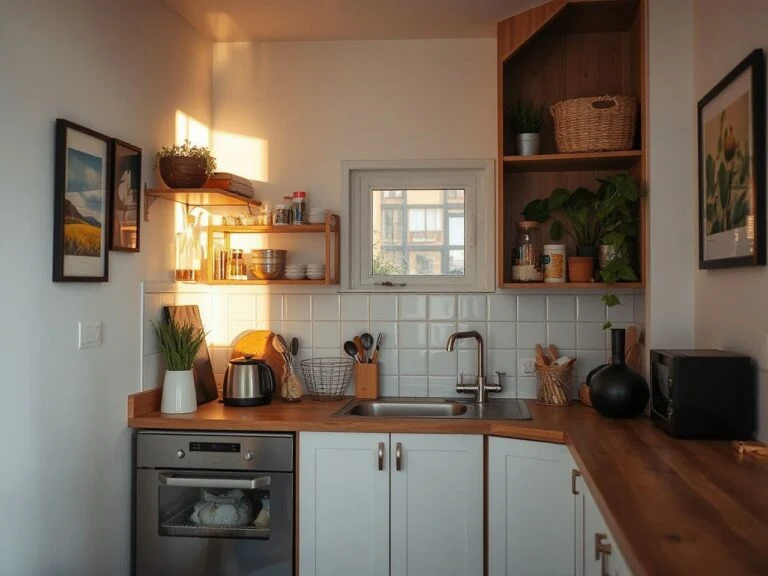
Thoughtful small kitchen ideas begin with clear work zones, reliable cabinet hardware, practical storage, and lighting that supports daily cooking.
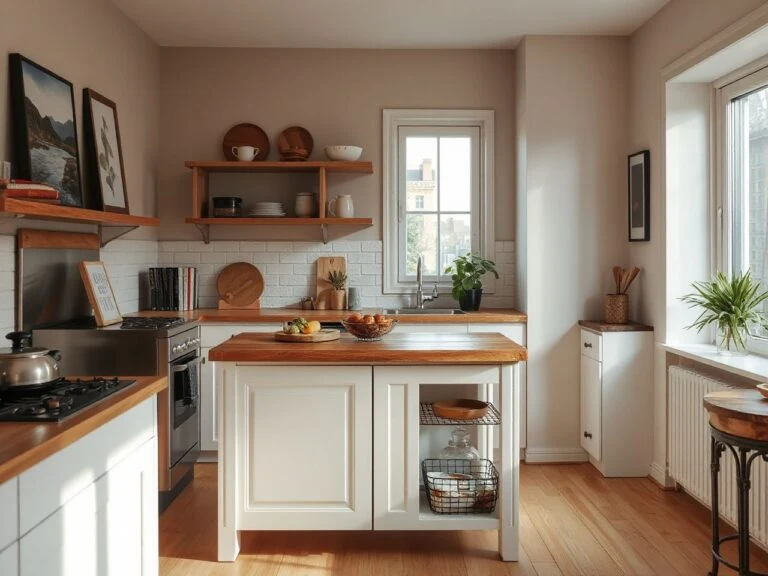
Thoughtful kitchen island ideas for better flow, useful storage, seating, surfaces, lighting, and services without sacrificing the room’s working space.
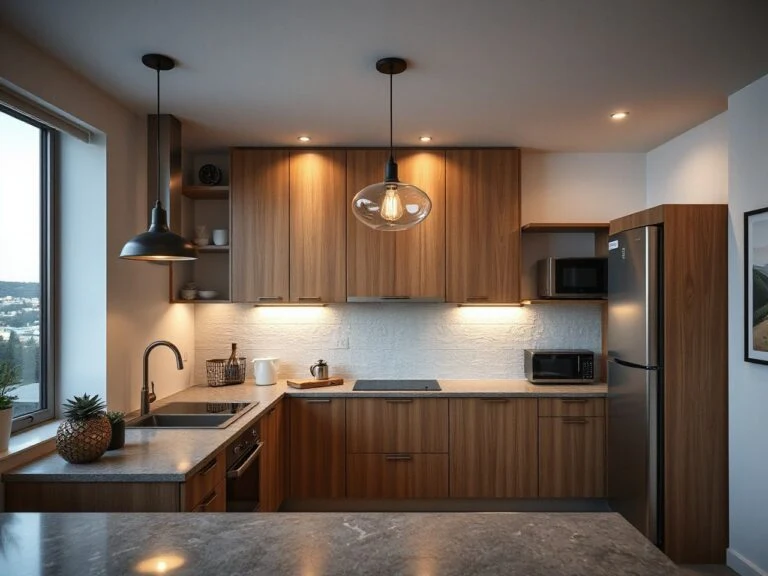
Explore modern kitchen lighting ideas that balance task light, ambient glow, cabinet finishes, glare control, dimming, and practical cleaning access.
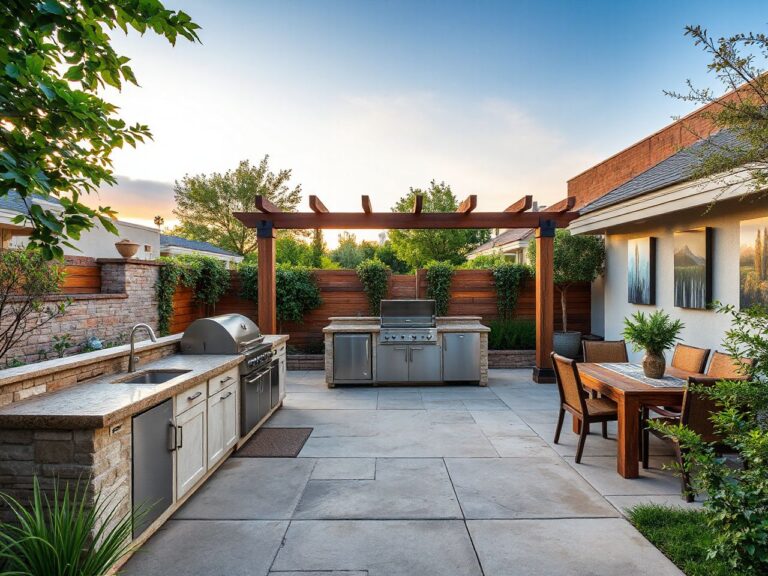
Thoughtful outdoor kitchen plans begin with access, drainage, utilities, and safe materials. Here’s what most guides miss.
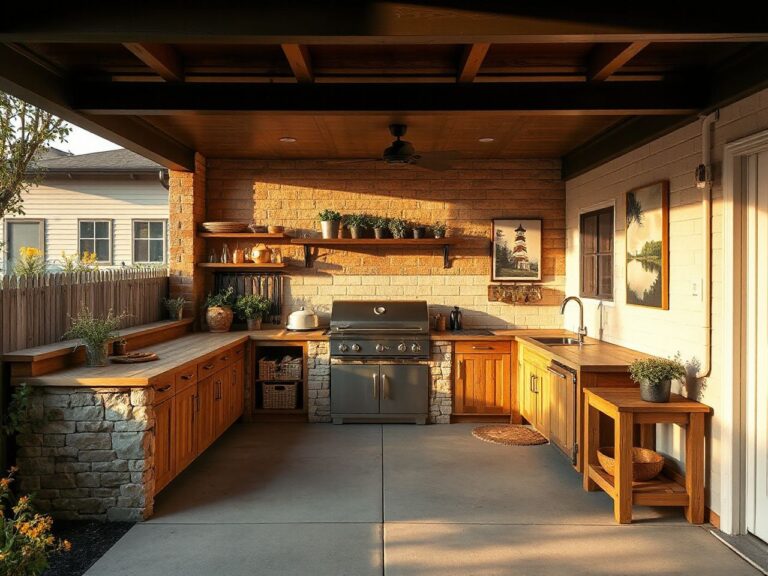
Plan a durable DIY outdoor kitchen with sound structure, safe utility routes, serviceable hardware, drainage, and finishes that suit real weather.
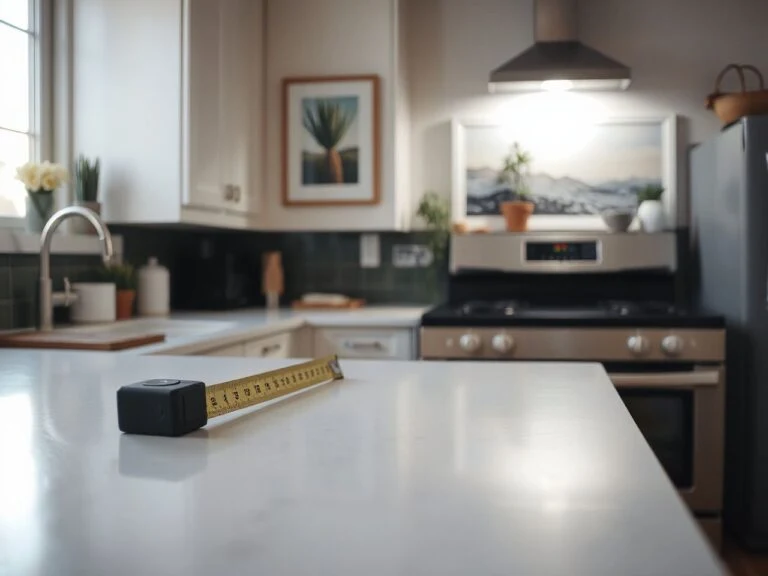
A practical guide to standard kitchen counter height, finished-floor measurements, work zones, appliances, accessibility, and renovation planning.
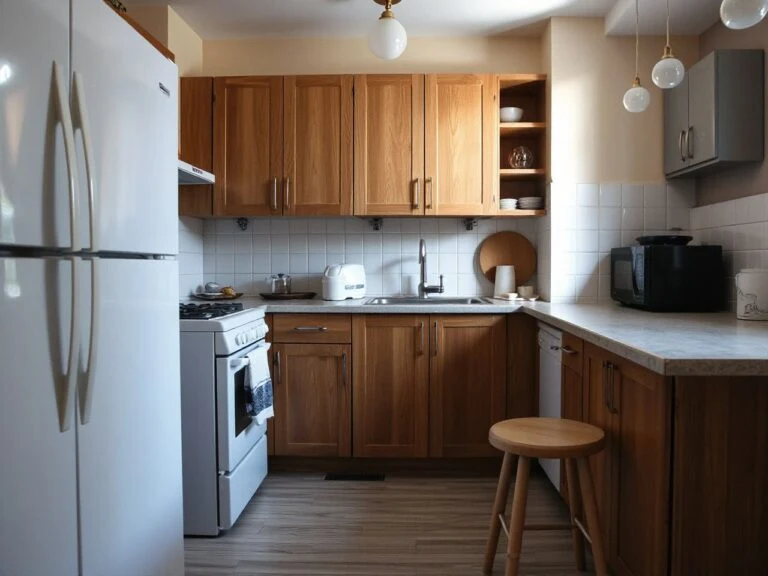
A practical guide to finished counter height, cabinet planning, sink fit, island seating, accessibility, flooring, and renovation details.
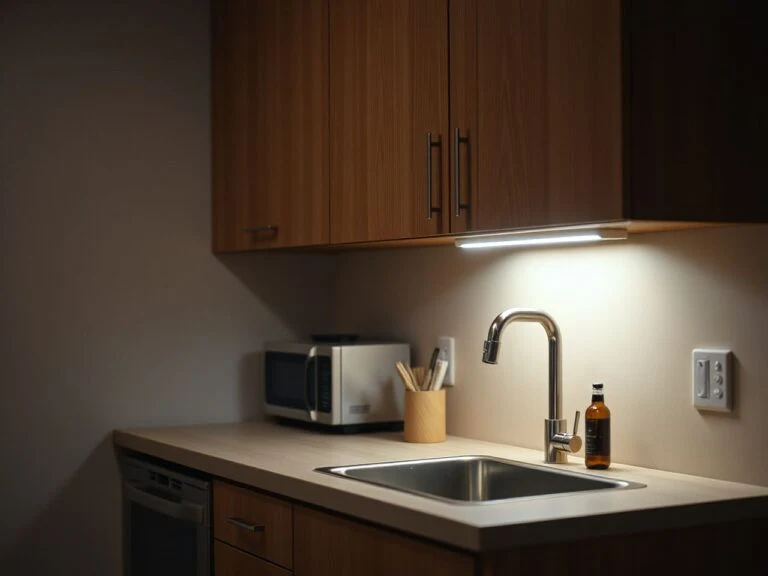
Choose rechargeable cabinet lights with the right brightness, controls, mounting method, and charging access while keeping rental surfaces clean.
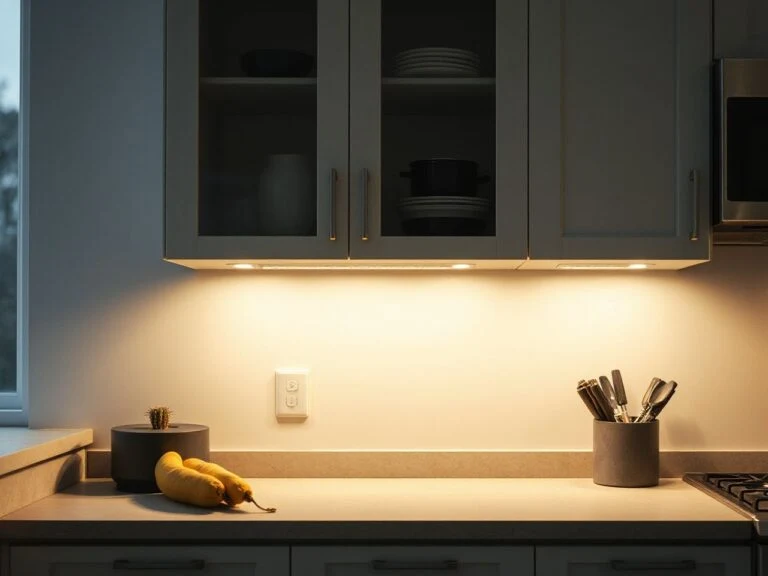
A considered under cabinet lighting buying guide covering placement, glare, drivers, controls, wiring, maintenance, and task lighting for a better.
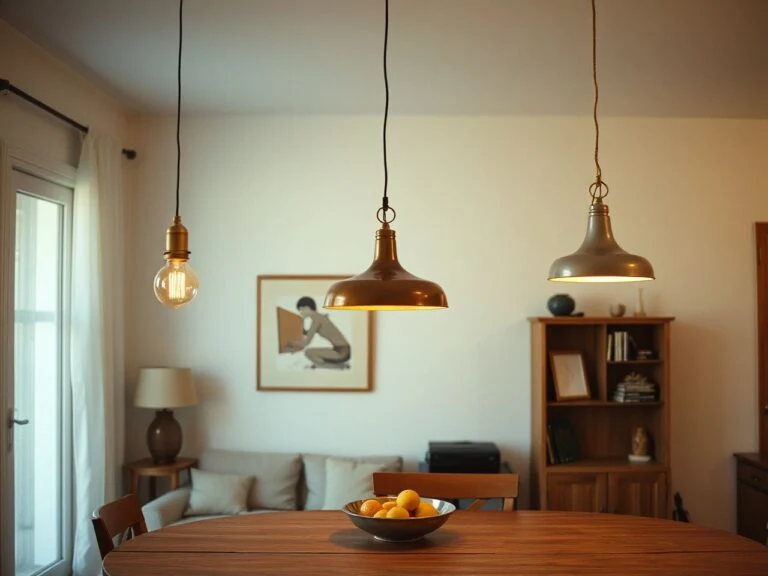
A practical kitchen lighting guide to proportion, shade choice, wiring, placement, cleaning, dimming, and the details that prevent costly mistakes.
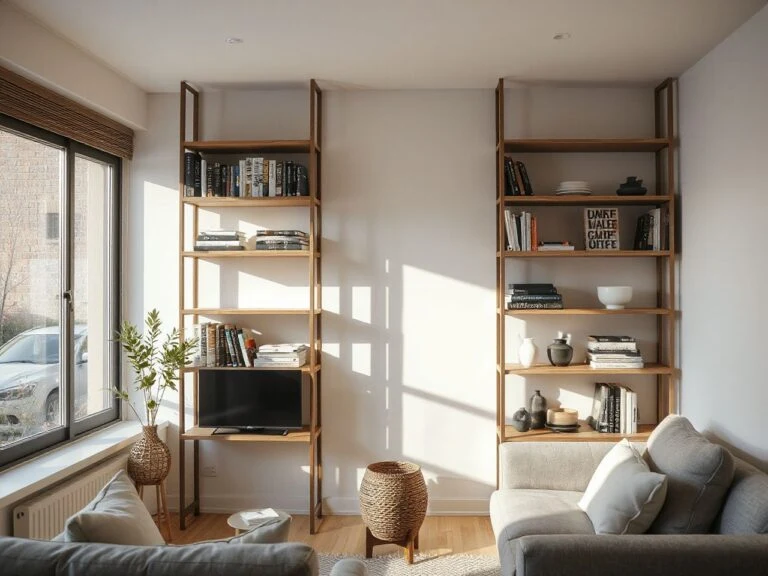
An open shelving buying guide for renters covering materials, wall support, kitchen placement, cleaning, repairs, and damage-free planning.