Two bunk beds in one room turn an ordinary bedroom into one that sleeps four, which is why the layout shows up in so many family homes, cabins and holiday rentals. The floor plan is the easy part: two twin bunks take about the same floor as two twin beds, roughly 42 x 80 inches each with the frame. The parts people get wrong are the ceiling, the ladder and the walkway, because a bunk room has to work in three dimensions rather than two.
This guide starts with the measurements that decide whether two bunk beds in one room will fit at all, then walks through ten layouts and ideas, from the classic parallel pair to a built-in bunk wall, with the room size each one needs. If you are still deciding between bunks and ordinary beds, our guide to designing two beds in one room covers the floor-level options, and the comparison table near the end of this page shows where each choice wins.
How Much Space Do Two Bunk Beds in One Room Need?
Start with the frame, not the mattress. A US twin mattress is 38 x 75 inches, but a twin-over-twin bunk frame usually measures about 41 to 44 inches wide and 78 to 82 inches long, because the posts, rails and ladder all add to the footprint. Bigger bunks grow quickly from there, and the height grows with them.
| Bunk type | Typical frame footprint | Typical height | Sleeps |
|---|---|---|---|
| Twin over twin | 42 x 80 in (107 x 203 cm) | 60 to 68 in | 2 |
| Twin XL over twin XL | 42 x 85 in (107 x 216 cm) | 62 to 70 in | 2, taller teens and adults |
| Twin over full | 57 x 80 in (145 x 203 cm) | 62 to 70 in | 3 |
| Full over full | 57 x 80 in (145 x 203 cm) | 64 to 72 in | 4 |
| Queen over queen | 64 x 85 in (163 x 216 cm) | 68 to 76 in | 4, adult-rated frames only |
Treat those figures as a starting range and check the exact frame you are considering, since two “twin over twin” bunks from different makers can differ by four inches in each direction. Then add the clearances that make a bunk room usable:
- Ceiling: a common rule of thumb is 30 to 36 inches (75 to 90 cm) between the top mattress and the ceiling, so the sleeper on top can sit up. With a typical bunk that means a ceiling of about 8 feet (244 cm) is comfortable and 7 feet is tight.
- Walkway: at least 30 inches (76 cm) of clear floor along the side people get in from, and 36 inches (91 cm) feels easy for adults or for two children passing.
- Ladder: a vertical ladder needs about 18 to 24 inches of free floor in front of it; an angled ladder or a staircase bunk needs 24 to 40 inches, so place the ladder where nothing else opens.
- Doors and drawers: an inward bedroom door sweeps roughly 30 to 34 inches into the room, and no bunk post, ladder or trundle can sit in that arc.
Before buying anything, mark both footprints on the floor with painter’s tape and mark the ladder zone too. Then look up: the light fitting, a ceiling fan and any sloped ceiling decide more bunk layouts than the floor does.
10 Layouts and Ideas for Two Bunk Beds in One Room
1. Parallel Bunks on Opposite Walls
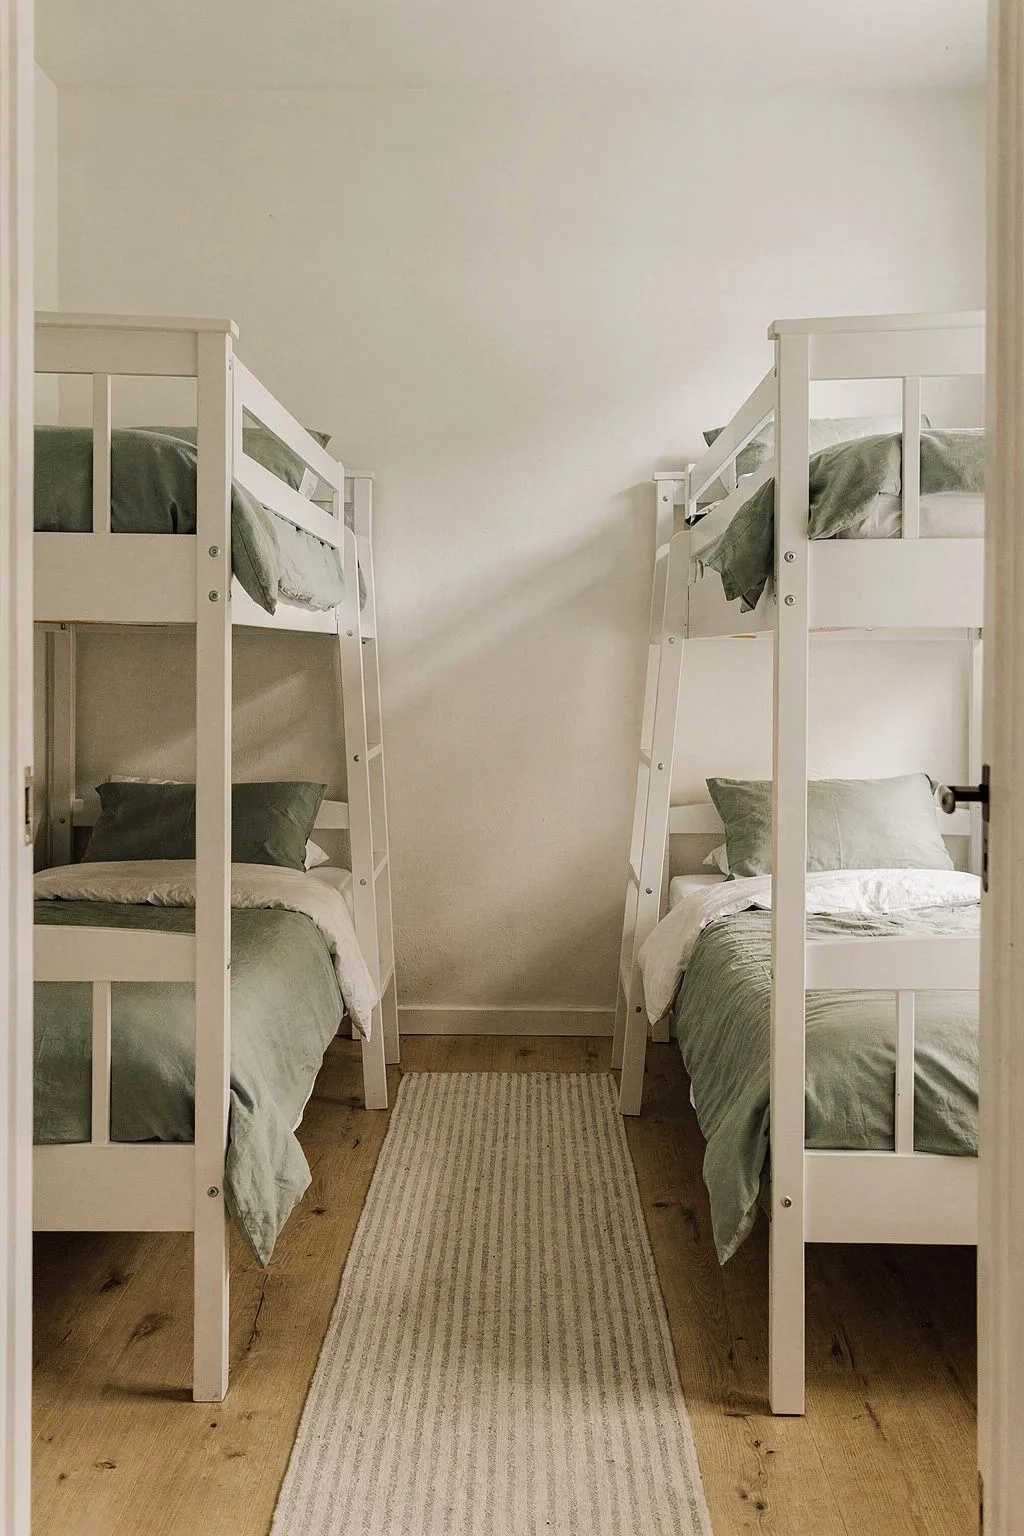
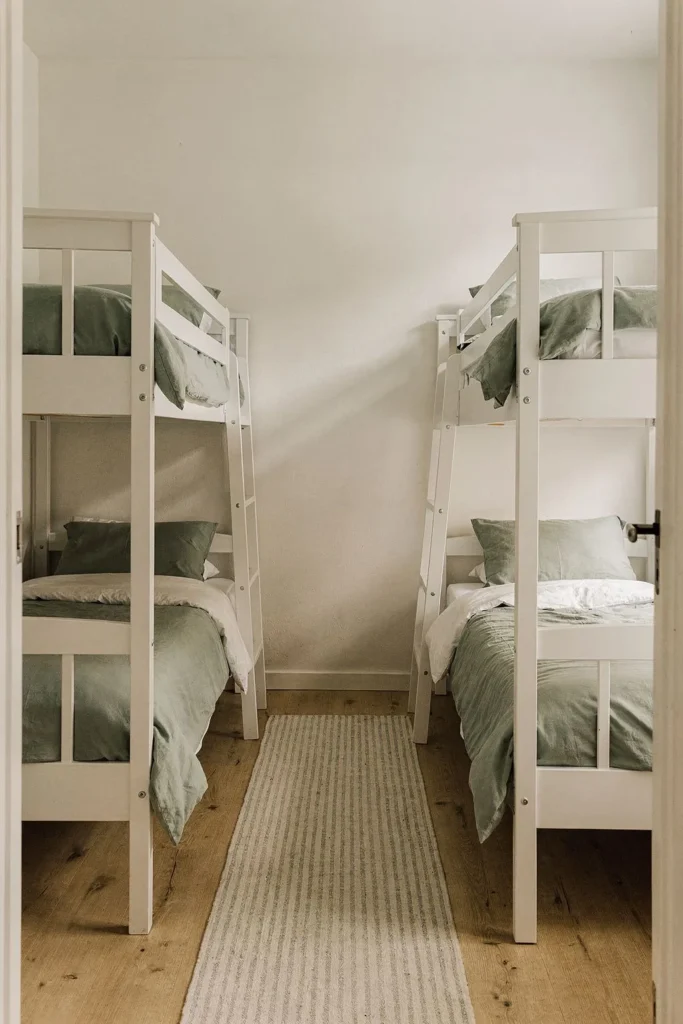
The classic bunk room puts one bunk against each long wall with an aisle down the middle, so all four sleepers face each other across the room. The arithmetic across the room’s width is frame + aisle + frame: 42 + 36 + 42 inches, or about 120 inches (10 feet, 305 cm), for two twin bunks with a comfortable aisle. With a 30 inch aisle a room of about 9.5 feet still works for children.
The length of the room matters less, since each bunk only needs about 80 inches plus space at the foot. Keep the ladders at the same end of both bunks, ideally the end nearest the door, so the aisle stays clear at the other end for a rug, a shared chest or floor play. A matching duvet color across all four berths makes the room look planned rather than crowded.
2. Two Bunks Side by Side on One Wall
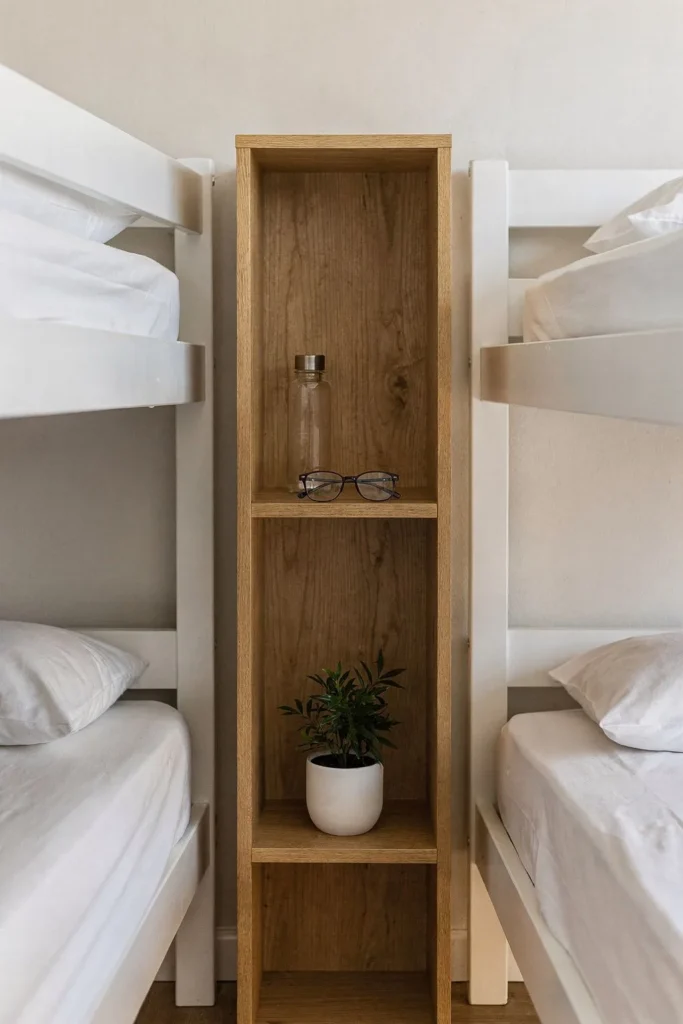
If the room is deep but has one long, uninterrupted wall, both bunks can stand against it with their heads to the same wall or their sides along it. Side by side with a narrow shelf unit between them, two twin bunks need about 42 + 16 + 42 inches, so roughly 100 inches (8.3 feet) of wall, plus a few inches of breathing room at each end.
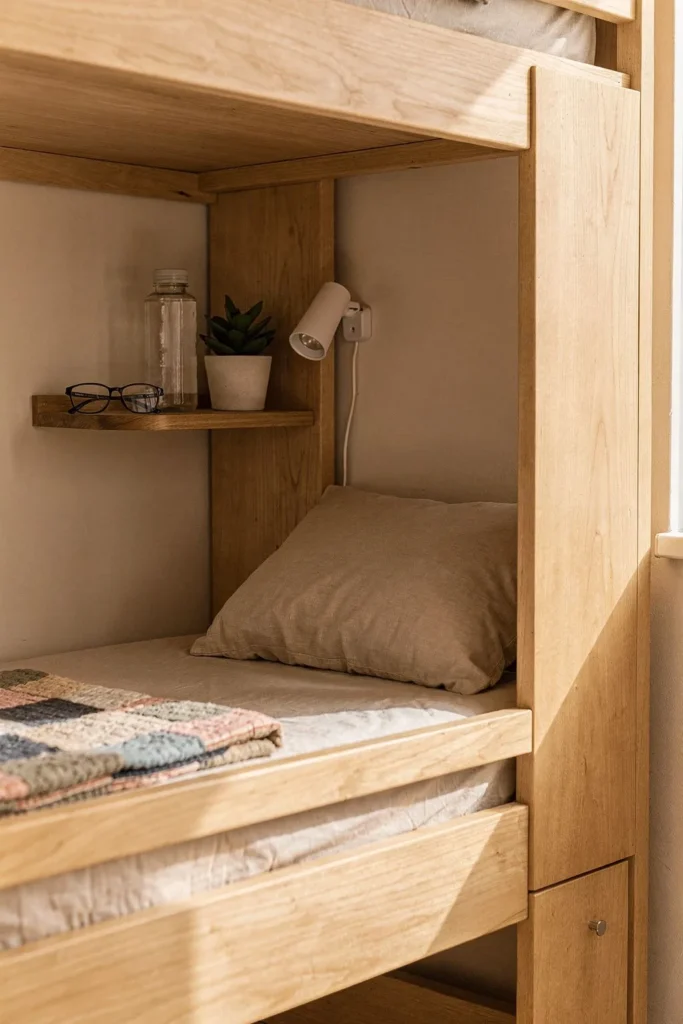
This layout leaves the whole opposite side of the room free for wardrobes, a desk or a reading chair, which is why it suits a bunk room that also has to work as a study or a playroom. The shelf between the bunks is worth planning carefully: shallow cubbies at both mattress heights give each of the four sleepers a spot for glasses, a book and a water bottle without a single nightstand on the floor.
3. The Corner L With Two Bunks
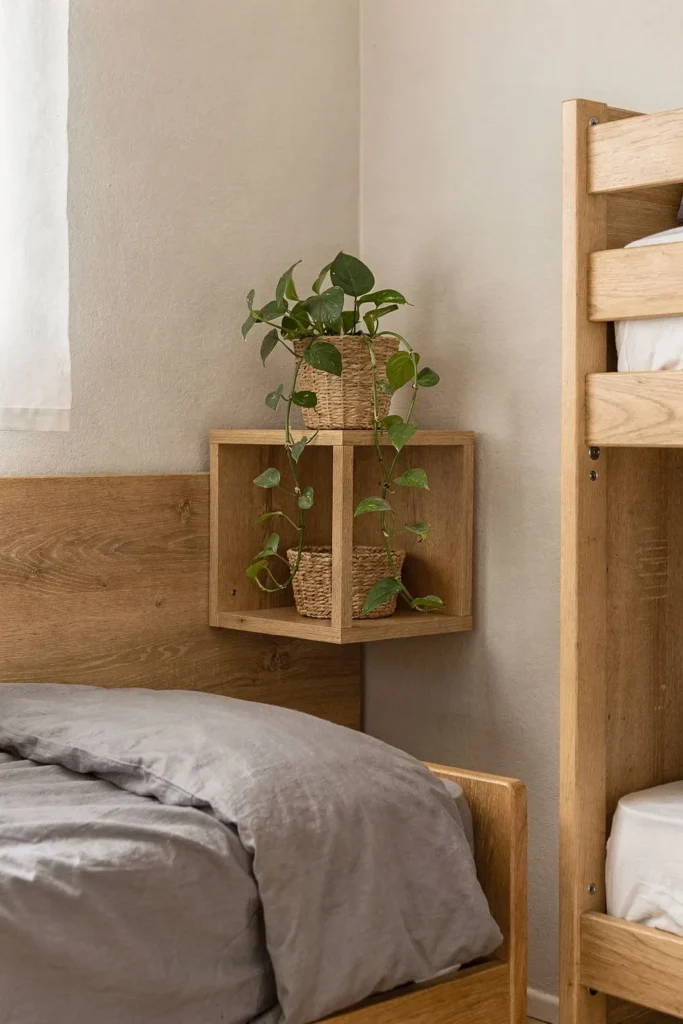
Placing one bunk along each wall of a corner, at right angles, keeps the center of the room open and gives the room a more relaxed shape than two parallel rows. It needs more wall than people expect: the second wall has to carry the first bunk’s width plus the second bunk’s length, so about 42 + 80 inches, roughly 122 inches (10 feet) at minimum.
The corner square where the two bunks nearly meet is dead floor in most rooms, so use it. A small square shelf unit there gives the lower sleepers a shared surface, and it keeps the two ladders on the open ends of the bunks, away from each other. Check the window position before committing; a corner L often leaves one bunk running under a window, which is draughty and awkward for blinds.
4. A Built-In Bunk Wall
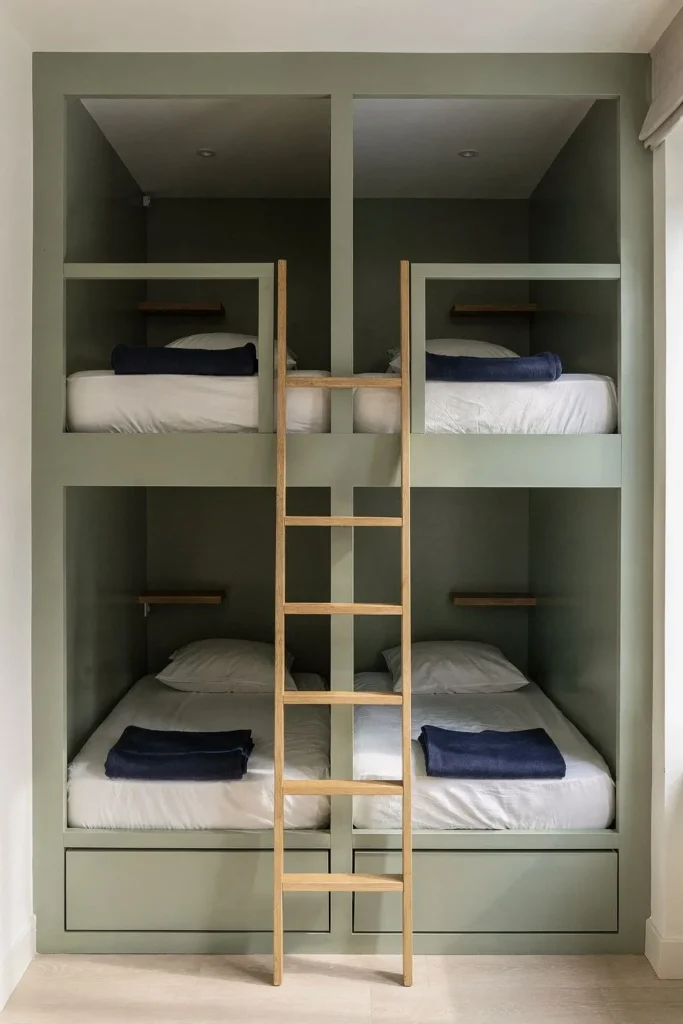
A built-in bunk wall frames four berths, two up and two down, inside one run of carpentry, often with a single ladder or a set of steps between the stacks. It is the most space-efficient way to fit two bunk beds in one room, because the shared middle panel replaces two sets of posts and the whole structure is fixed to the wall and floor.
Built-ins work best in an alcove or along a short end wall about 7 to 9 feet wide. They cost more than two freestanding frames and they are permanent, so they suit a lake house, a family cabin or a rental where the room will always sleep four. Plan an outlet and a small shelf inside every berth while the carpentry is open; adding them later is much harder.
5. Bunks End to End Along a Long Wall
In a long, narrow room, the two bunks can run end to end along the longest wall, foot to head or foot to foot, leaving the full width of the opposite side free. That needs about 160 to 170 inches (roughly 14 feet) of wall for two twin bunks, plus space for the ladders, which should sit at the two outer ends so they never block each other.
This is the layout for converted attics, wide hallways turned into sleeping rooms and the long bunkrooms in older cabins. Keep the ceiling in mind if the room has a slope: in an attic, the high part of the ceiling should run along the bunk wall, not along the walkway.
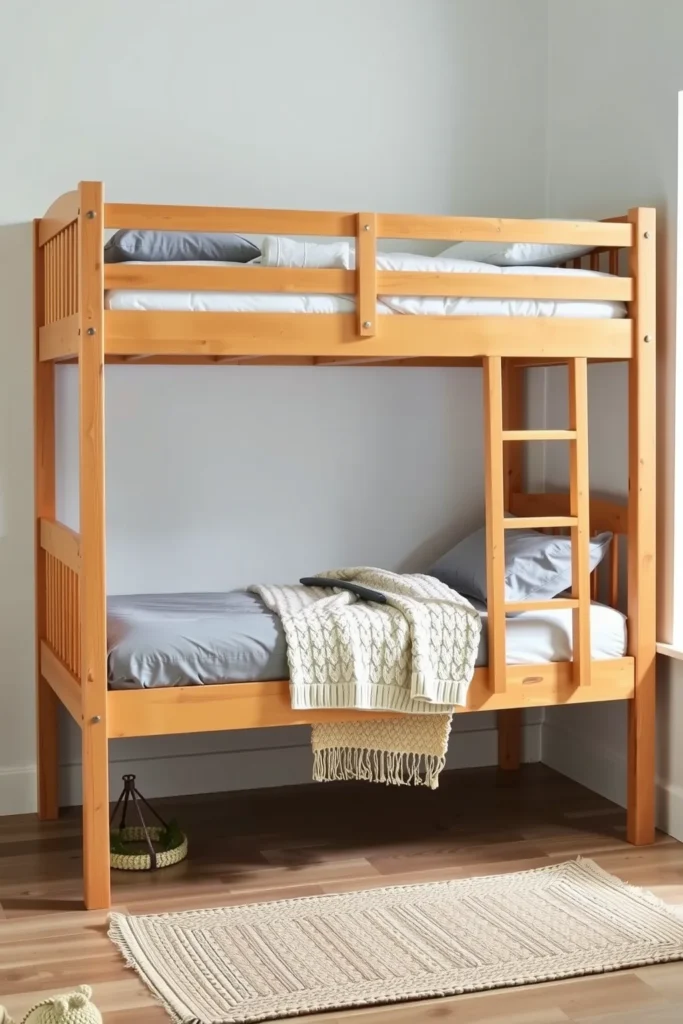
6. Twin-Over-Full Bunks for Mixed Ages
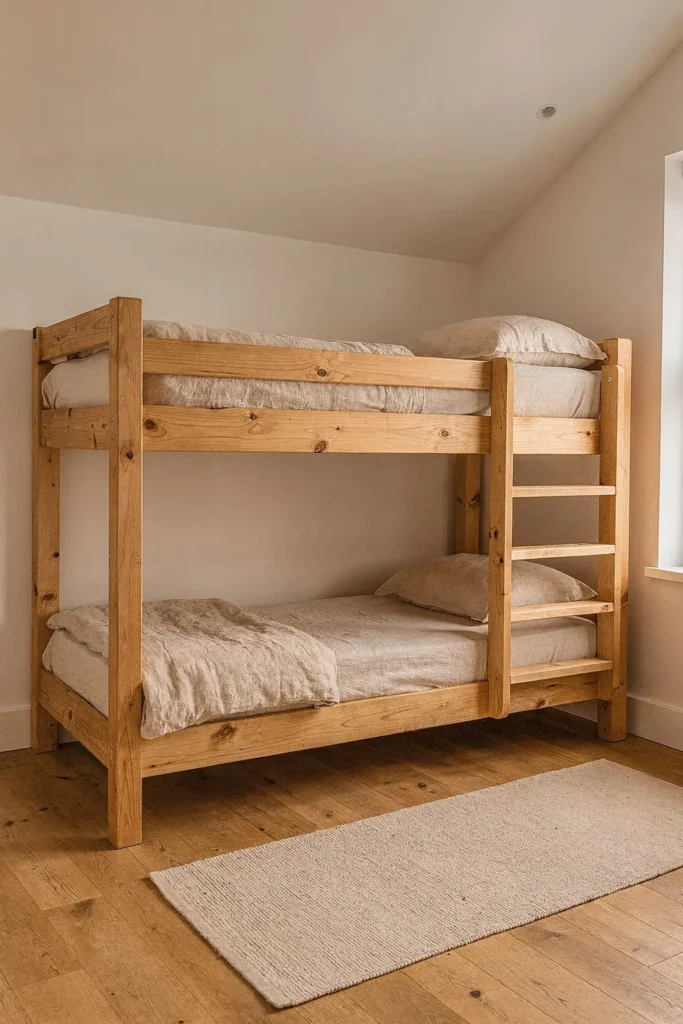
A twin-over-full bunk puts a 54 inch full mattress on the bottom and a twin on top, so each frame sleeps three: an older child or a parent below, a younger child above. Two of them in one room sleep six on a footprint of about 57 x 80 inches each, which is why they are popular in vacation homes.
The wider base changes the room math. Parallel on opposite walls, two twin-over-full bunks need about 57 + 36 + 57 inches, roughly 150 inches (12.5 feet) of width. That fits a 12 x 13 foot room, the size one reader of this site asked about for two full-over-full bunks with their heads on the 12’9″ wall: 57 + 57 inches leaves about 39 inches between the two frames, which is a workable aisle.
7. Adult-Rated Bunks for Guests and Rentals
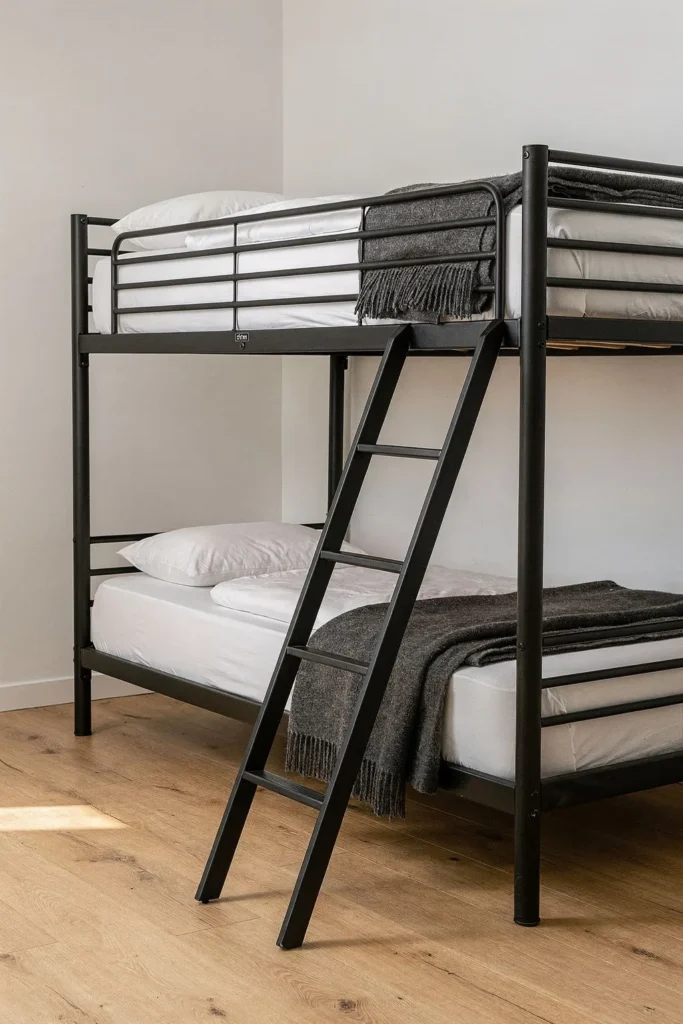
If adults will sleep on the top bunk, buy a frame sold and rated for adult weights rather than assuming a children’s bunk will cope. Heavy-duty metal and solid hardwood bunks are commonly rated around 400 to 800 pounds per bunk, while many children’s frames are rated far lower; the figure is printed on the product page and in the manual, and it covers the sleeper plus the mattress.
Adults also need more headroom and more length. Twin XL or queen bunks add five to ten inches of mattress length, and a thicker mattress on top eats into both the ceiling clearance and the guardrail height, so check the maximum mattress thickness the maker allows. For a guest room that needs two sleeping zones rather than four, the layouts in our guide to a guest room with two twin beds may serve adults better.
8. Add a Trundle for a Fifth Sleeper
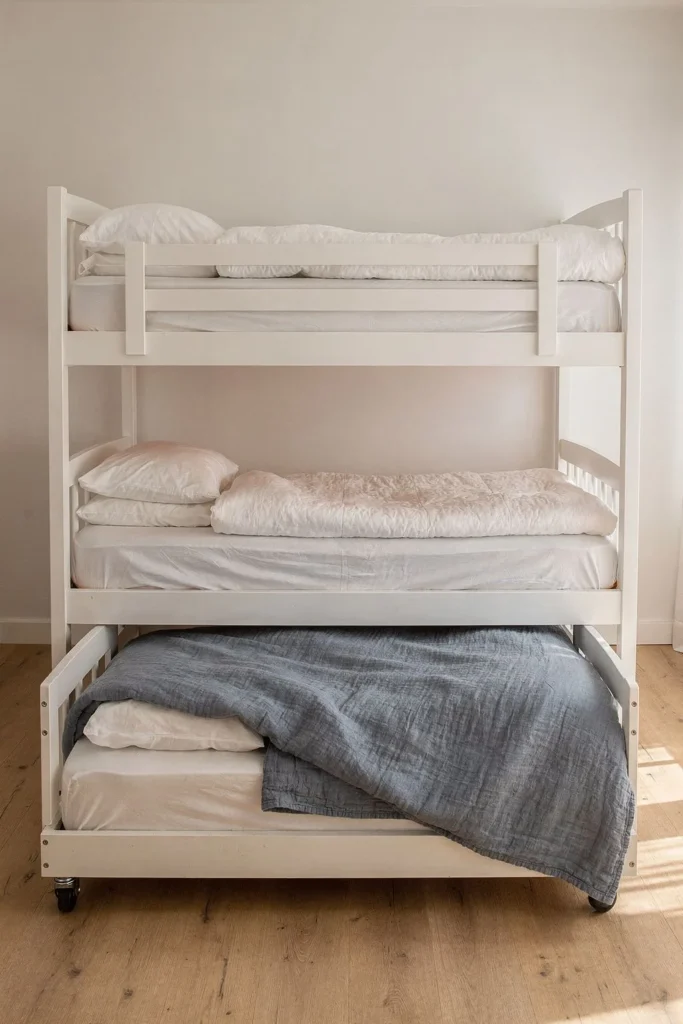
A trundle under one of the bunks adds a fifth bed without adding any floor at all during the day. A twin trundle rolls out to about 38 x 75 inches, so the room needs that much clear floor beside the bunk when the trundle is in use, plus about 18 inches to step around it.
In a parallel layout that usually means the trundle closes the aisle at night, which is fine for a sleepover and less fine for a room used every night. Choose a trundle on locking casters, and check that the bunk’s lower rail is high enough for the trundle mattress you plan to use; many trundles take a 6 inch mattress at most.
9. Staircase Bunks With Storage Steps
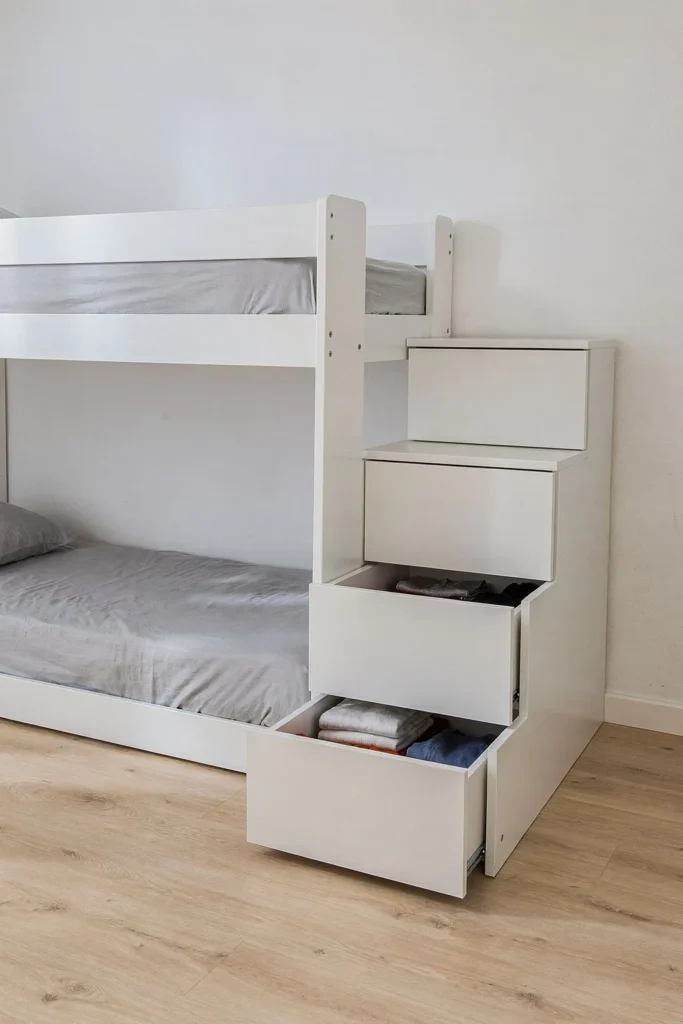
A staircase bunk replaces the ladder with a set of deep steps, usually four or five drawers or cubbies stacked like a staircase at the end of the frame. The steps are easier for young children and for anyone climbing down half asleep, and the drawers give each sleeper storage that would otherwise need a dresser.
The trade-off is length. The staircase adds roughly 20 to 30 inches to the bunk’s footprint, so a staircase twin bunk can reach 100 to 110 inches long. In a room with two bunks, one staircase model and one ladder model is a sensible compromise, with the staircase bunk on the longer wall. Our guide to bedroom storage ideas has more ways to win storage back in a shared room.
10. Give Every Berth Its Own Shelf and Light
Four people in one room get along better when each of them has a small zone they control. A shallow wall shelf or a clip-on caddy inside each berth holds glasses, a phone and a book, and a small clip-on or wall-mounted reading light on its own switch means one sleeper can read without waking the other three.
Keep everything inside the berth and away from the ladder. Run any cables down the wall side of the frame, not across the open side, and keep cord loops out of reach of small children. Bedding matters here too: fitted sheets on a top bunk are hard to change, so many families use a zip-on bedding set or a fitted sheet with deep pockets. Our bed sheet dimensions chart lists the twin, twin XL and full sizes.
Safety Rules for Two Bunk Beds in One Room
Bunk safety guidance is consistent across the US and UK, and it matters more in a room with two bunks because there are two top berths, two ladders and more people moving around at night.
- Age on top: the top bunk is not recommended for children under six.
- Guardrails: US federal bunk bed rules call for guardrails on both long sides of the top bunk, with the top of the rail at least 5 inches above the mattress surface, and no gap in the rails or ends larger than 3.5 inches, so a child cannot slip through.
- Mattress thickness: use the thickness the maker specifies. A thicker top mattress lowers the effective guardrail height.
- Anchoring: fix each frame to the wall where the manufacturer allows, especially tall bunks and built-ins. Our step-by-step on anchoring furniture to a wall safely covers the fixings.
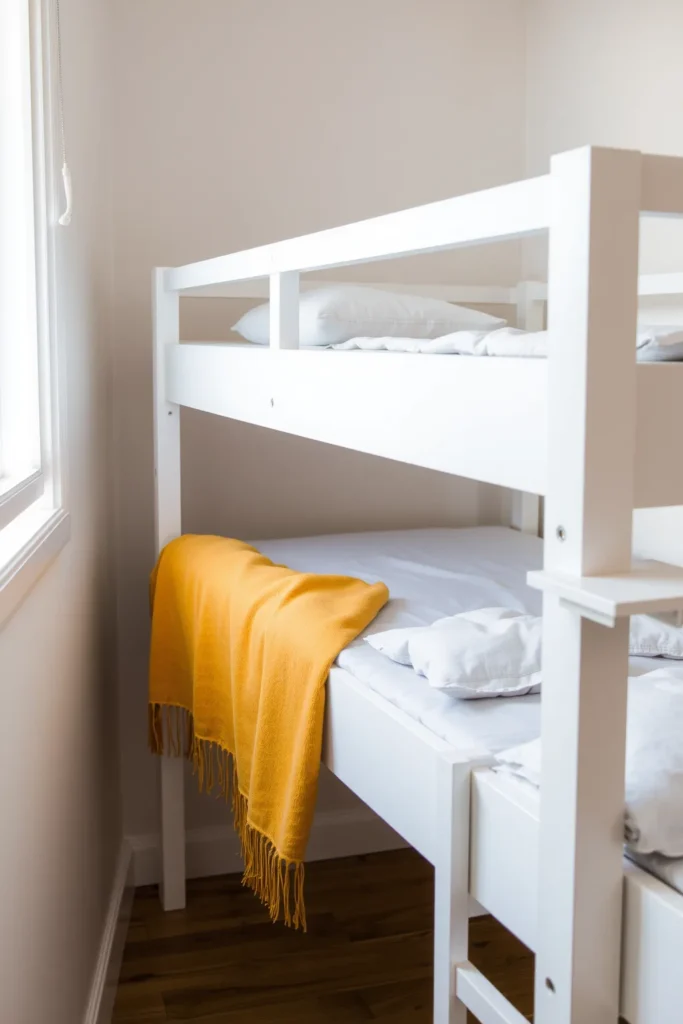
- Clear zone: keep ceiling fans, light fittings, window cords and shelf corners away from the top berths, and nothing hanging from the rails.
- Regular checks: tighten bolts every few months; two bunks that move and creak every night loosen faster than one.
Two Bunk Beds or Two Twin Beds?
A question that comes up often is whether an 11 x 11 foot room is better with a bunk bed or two twin beds. For two sleepers, two twins usually win if the room is used every day by older children or adults, because each person gets their own route to bed and nobody climbs. For three or four sleepers, two bunk beds in one room are the only practical choice in a room that size.
| Room size | Sleeps 2 | Sleeps 4 | Watch out for |
|---|---|---|---|
| 9 x 10 ft | One bunk, or two twins tight | Two twin bunks parallel with a 30 in aisle (children) | Door swing hitting a ladder |
| 10 x 11 ft | Two twins with a shared nightstand | Two twin bunks parallel or side by side | Ceiling under 8 ft for adult top berths |
| 11 x 11 ft | Two twins, separate walls | Corner L or parallel with a 36 in aisle | One bunk ending under a window |
| 12 x 13 ft or larger | Two fulls or two twins with a desk | Two twin-over-full or full-over-full bunks | Using the extra floor as clutter space |
For children’s rooms, the extra floor two bunks free up is often worth more than the convenience of floor-level beds; our guide to a kids room with two beds covers the routines that make a shared room work. And if two people sleep in a small room most nights, the measurements in two single beds in one room show how far floor-level layouts can stretch before a bunk becomes the better answer.
Frequently Asked Questions
How big does a room need to be for two bunk beds?
Two twin bunks placed parallel on opposite walls need a room about 10 feet (305 cm) wide for a comfortable 36 inch aisle, or about 9.5 feet for children with a 30 inch aisle. Each bunk is roughly 42 x 80 inches with its frame, so the room should also be at least about 8 feet long, plus space for the ladders.
What ceiling height do you need for bunk beds?
A common rule of thumb is 30 to 36 inches between the top mattress and the ceiling, so the person on top can sit up. Most bunks stand about 60 to 70 inches tall, which makes an 8 foot ceiling comfortable and a 7 foot ceiling tight. Keep the top berth clear of ceiling fans and light fittings.
Can two bunk beds fit in an 11 x 11 room?
Yes. Two twin bunks parallel on opposite walls take about 84 inches of the room’s 132 inch width, leaving roughly 48 inches of aisle. A corner L layout also fits, because each wall is longer than the 122 inches the second bunk needs.
Is it better to have a bunk bed or two twin beds?
For two sleepers in a room used every day, two twin beds usually work better, because each person has their own access and nobody climbs a ladder. Bunks win when the room must sleep three or four, when floor space for play or a desk matters, or when the room is a guest or vacation space used part of the year.
What age is safe for the top bunk?
The top bunk is not recommended for children under six. Whatever the age, the top berth needs guardrails on both long sides, the mattress thickness the manufacturer specifies, and a ladder that is fixed securely to the frame.