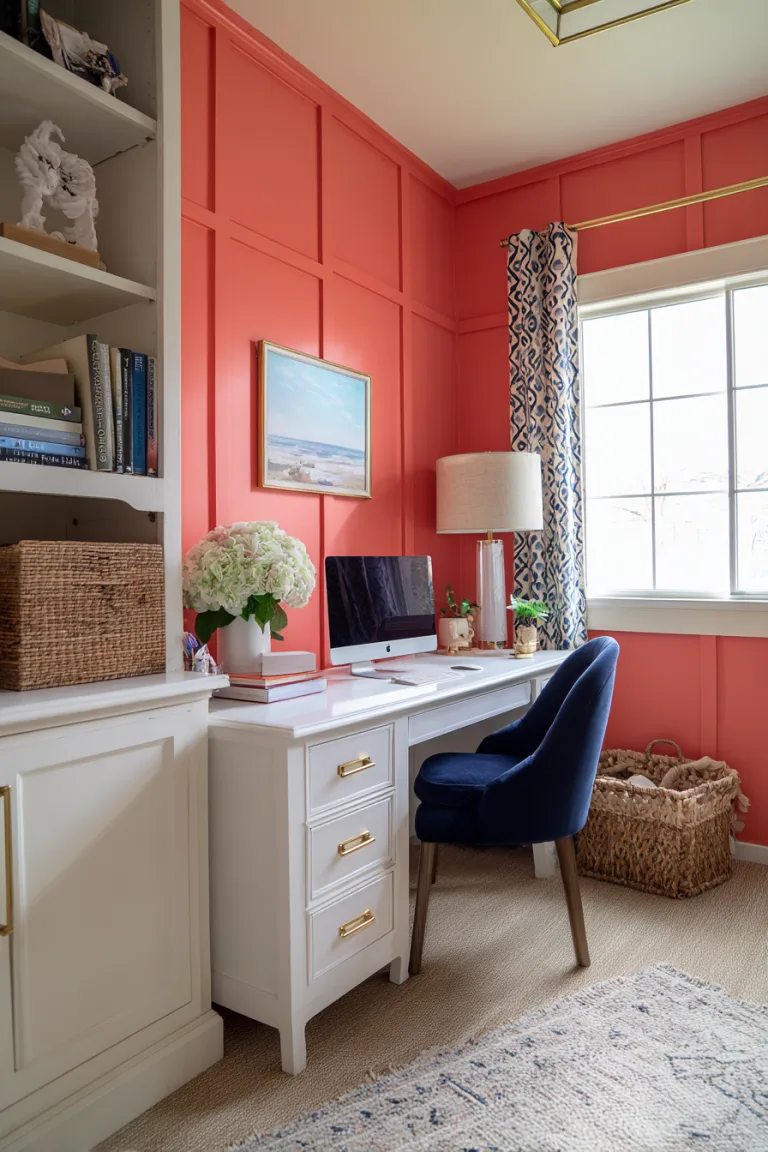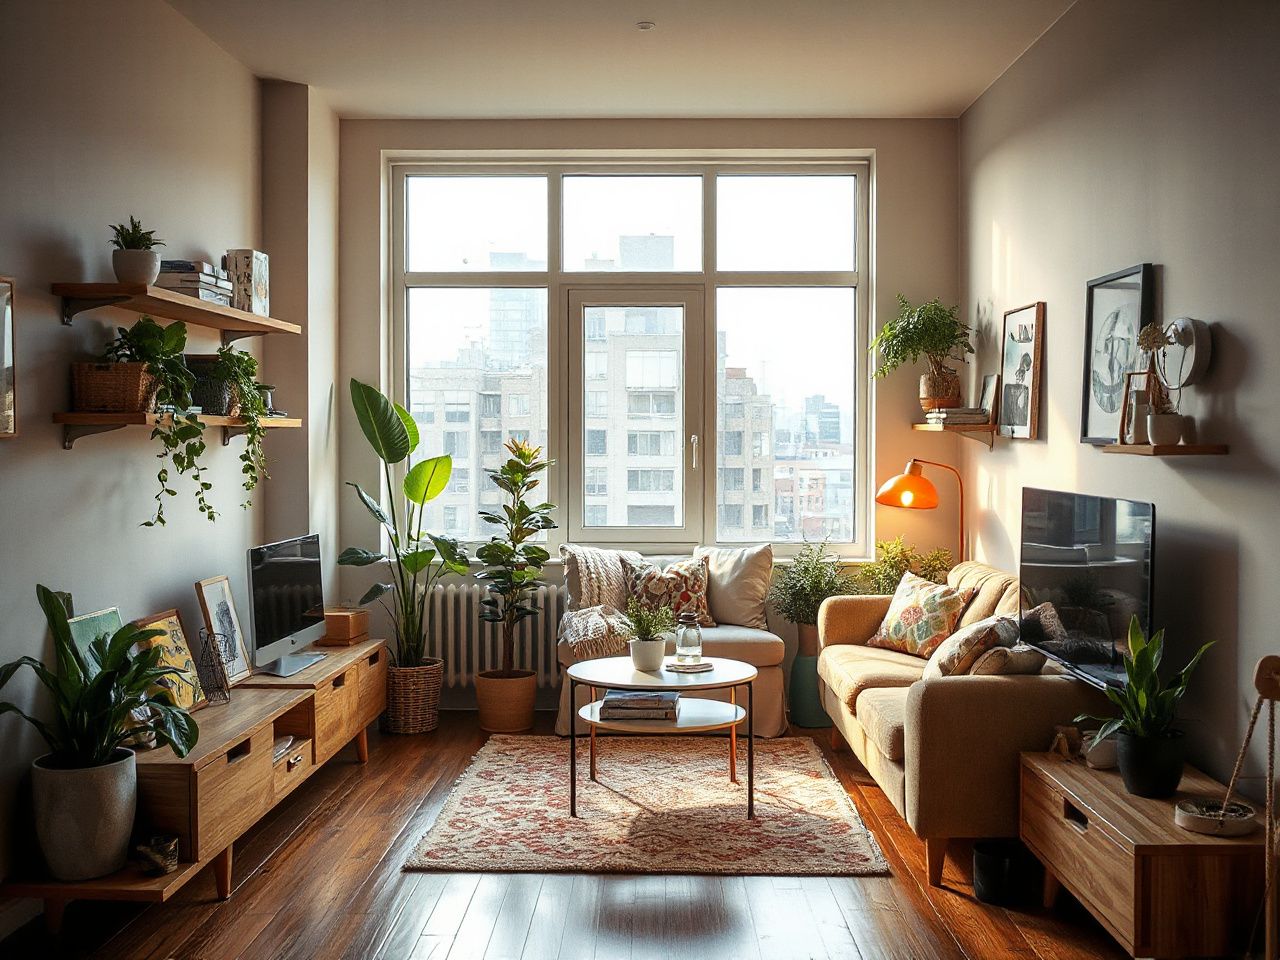
A small room commonly fails in one predictable way: furniture fits on paper, yet a door cannot open fully, a drawer catches a chair, or the only walking route cuts across the room. The useful distinction in a small space is between visual lightness and functional efficiency: pale colors and mirrors can change perception, but they cannot compensate for blocked circulation or storage that is difficult to access. Strong solutions give each piece more than one role, use vertical volume deliberately, and control the number of visible objects so the room feels edited rather than merely empty. These are the principles behind practical decorating ideas for small spaces, whether the room is a living area, bedroom, home office or shared space for two.
Key Takeaways
- Measure circulation, door swings, windows and vents before choosing furniture.
- Give major pieces more than one function and keep daily storage easy to reach.
- Use vertical storage, layered lighting and controlled displays rather than filling every wall.
- Anchor wall-mounted and tall furniture to suitable structural support, not drywall alone.
Beginner: establish the room before decorating
Step 1: Map movement before measuring furniture
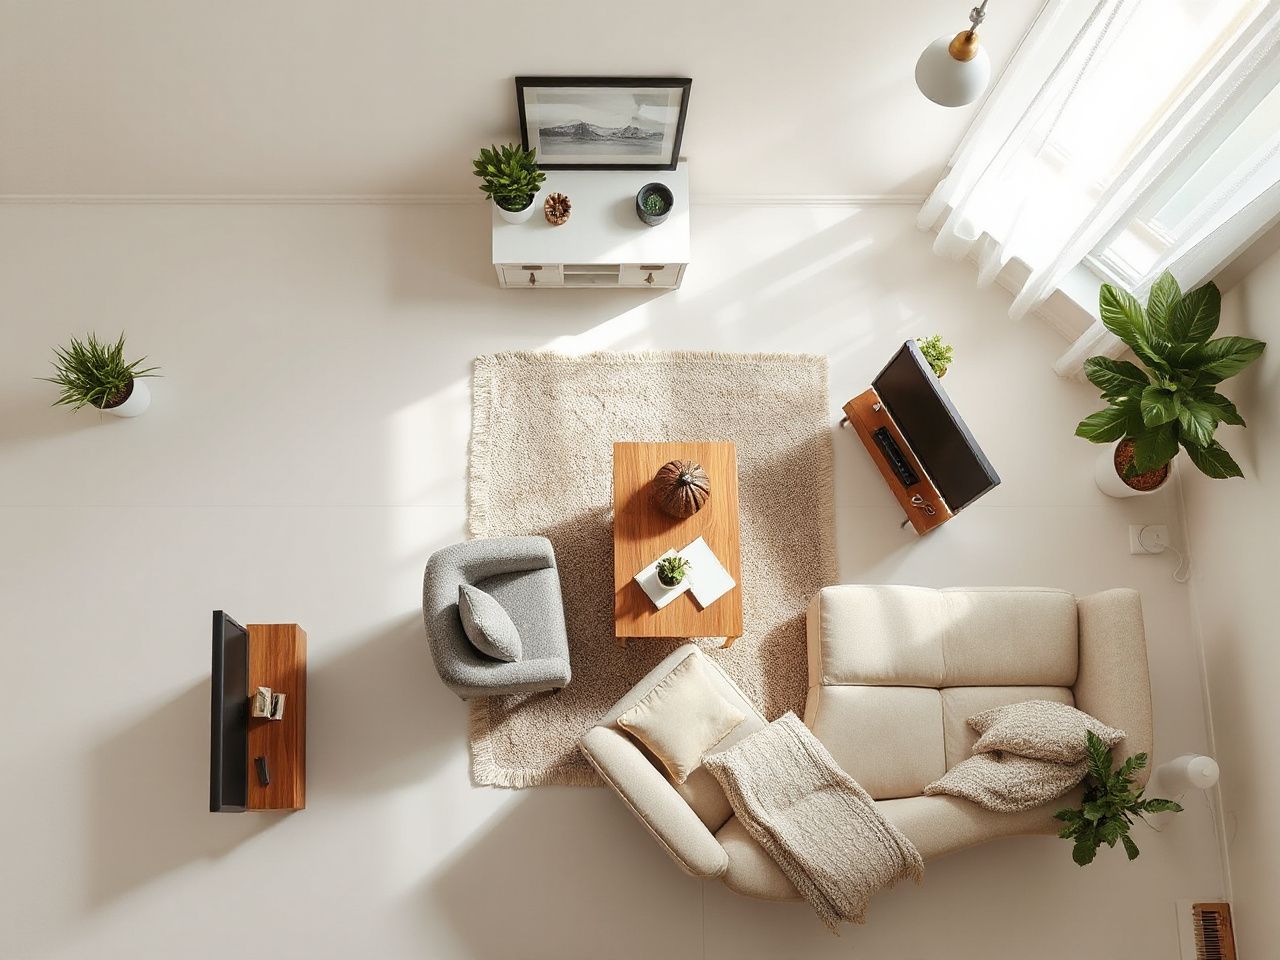
Start with a simple plan of the room. Mark every door, window, radiator, vent, electrical outlet and opening direction. Add the footprint of existing furniture, then draw the routes used to enter, sit, sleep, work and reach storage. A room needs usable circulation and door clearance, not merely furniture that technically fits.
Do not treat the central floor area as spare space. A path that looks open can still become awkward if a chair projects into it or a cabinet door opens across it. Place temporary painter’s tape on the floor to represent proposed furniture, then walk the route at different times of day. The exercise reveals obstructions more clearly than a plan viewed from above.
Door swings, window access and ventilation routes should remain usable after furniture is installed. Emergency exits must never become part of a decorative layout. Radiators and vents also need clear access, because covering them can interfere with how heat or air moves through the room.
Step 2: Choose furniture by footprint and access
Furniture for a small room should be assessed in three dimensions. Record the outside width, depth and height, then account for the space needed to open doors, pull out drawers, sit down and clean behind or beneath the piece. A narrow cabinet with an awkward door can consume more usable room than a slightly wider cabinet with accessible storage.
Look for pieces that perform two jobs without becoming mechanically complicated. A wall-mounted drop-leaf table can serve as a desk, dining surface or craft station, then clear the floor when folded. Nesting tables provide flexible surfaces without committing the whole room to one large coffee table. A Murphy bed can release floor area during the day, but its surrounding clearance, opening path and daily handling deserve more attention than its folded size.
A pocket door can preserve usable wall and floor area because its panel slides into the wall rather than swinging across the room. That solution belongs to a building project, not a casual furniture rearrangement, so rented homes may need a lighter approach: a compact curtain, a movable screen or a clearly defined zone created with lighting and a rug.
Step 3: Check the hardware before admiring the finish
Flat-pack furniture earns its place in a small room through its hardware. Read the assembly instructions before purchase, identify the fasteners, inspect how the back panel is fixed, and check whether the unit includes an anti-tip strap or wall-fixing method. A handsome finish does not correct a loose cam, a thin fixing point or an anchor that does not suit the wall.
Assembly quality matters more in compact rooms because every wobble, misaligned door and difficult drawer remains close to the eye. I judge a flat-pack unit by whether its joints can be tightened, its hinges adjusted and its fixing points reached after assembly. If the listing does not explain the hardware or wall attachment, treat that omission as a design question rather than assuming the unit will adapt to your room.
Flat-pack furniture should be judged by its fixings, adjustment points and anchoring method before its surface finish. This approach is especially important for tall bookcases, narrow wardrobes and cabinets that may be opened with one hand while someone moves through the room.
Beginner: make the room look larger without relying on tricks
What actually changes perception?
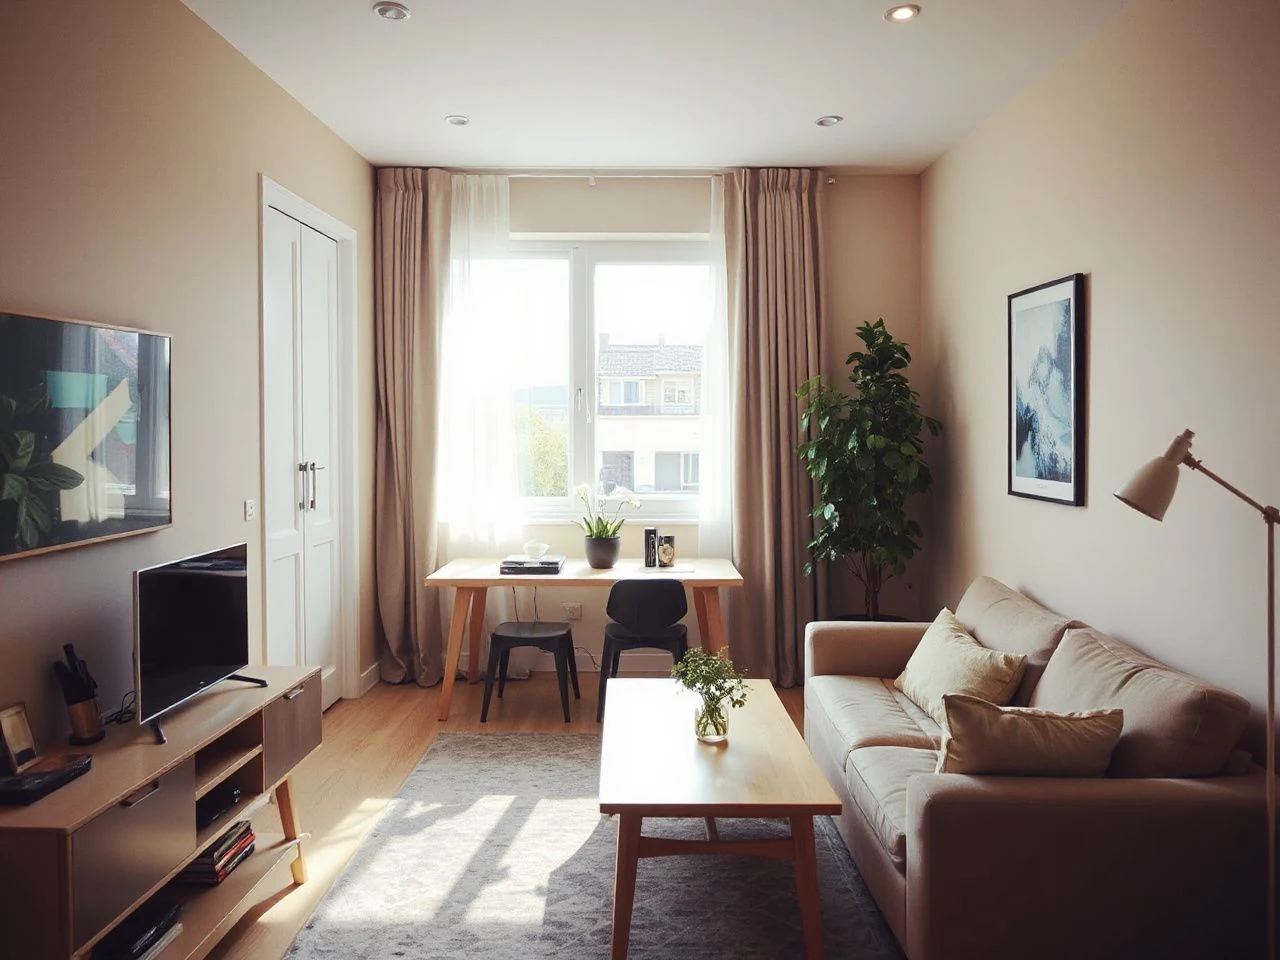
Less furniture has the strongest effect because it restores floor area and reduces visual interruption. Lighter colors can make surfaces appear more open, mirrors can extend the view, and good lighting can reduce dark corners. None of those devices repairs a congested plan. A pale room with blocked circulation still feels difficult to use.
Use a restrained palette across large surfaces so the room reads as one connected volume. Low-VOC paint is a sensible choice for a frequently used room, particularly when ventilation is limited during decorating. Color can still enter through a chair, textile or artwork, but repeating one tone in several small places usually looks more deliberate than introducing many unrelated accents.
Mirrors work best when they reflect a useful view, daylight or a well-composed part of the room. A mirror opposite a bright window or exposed lamp can create glare, so angle and reflection matter more than simply choosing the largest available surface. Glossy cabinet doors have a similar issue: they can bounce light around, yet show fingerprints and visual interruptions clearly in a room where surfaces sit close together.
A mirror makes a small room feel more spacious only when its reflection adds depth without creating glare or visual noise. Test the reflection from seated and standing positions before fixing the mirror permanently.
Use rugs and textiles with maintenance in mind
A rug can define a living zone inside a multifunctional room, but a small rug floating beneath only the centre of a seating group can make the arrangement look fragmented. Place the rug so the principal furniture relates to it, while preserving access to doors and storage. If the ideal arrangement leaves no route for vacuuming, the rug is too difficult for the room.
Upholstered seating and decorative textiles need airflow and cleaning access. Compact rooms concentrate dust, moisture and cooking or household odors more readily because surfaces are close together and there is less spare space around furniture. Choose covers that can be cleaned according to their care instructions, leave a practical gap behind large pieces where possible, and avoid piling textiles on every available surface.
Intermediate: use vertical space without creating clutter
Choose closed or open storage by the type of object
Closed storage is usually calmer for small rooms because it hides irregular shapes, packaging and unfinished tasks. Open shelving suits books, framed art and a small number of useful objects that you can maintain easily. A mixed arrangement often works well: closed cabinets for visual noise, open shelves for a controlled display.
Open shelves should not become a second floor. Leave some wall visible, group objects by function, and avoid filling every level to its edge. Shelf depth should match the objects stored there; excessive depth creates a dark recess and encourages piles at the front. Storage that is difficult to reach is not efficient storage, even if its capacity looks impressive.
For a more detailed approach to zoning and accessible storage, use these storage solutions for small spaces as a companion to the layout decisions in this guide.
Anchor every wall-mounted element to the wall structure
Wall-mounted shelves, cabinets and desks must be anchored according to the wall substrate and the load they will carry. Drywall alone may not provide adequate support, so identify studs or use an appropriate fixing system for the actual wall material. The manufacturer’s instructions should specify the permitted fixing method; if they do not, the installation needs further checking before anything heavy is placed on it.
A French cleat can distribute the load of a suitable wall-mounted cabinet across a horizontal fixing line, but the cleat still needs secure attachment to appropriate structure. Measure the cabinet, confirm its finished height and check the fixing line against outlets, pipes and trim. Renter-friendly installations should be selected with the lease and the wall’s repair requirements in mind; removable hooks are not a universal substitute for structural support.
Drywall alone may not adequately support a loaded shelf, cabinet or wall-mounted table. The safe fixing method depends on the wall substrate, the furniture design and the weight placed on the furniture.
Make tall storage safe and visually quiet
Tall freestanding storage uses vertical volume while preserving more floor area than a wide, low unit. Secure tall furniture against tipping, especially in homes with children or pets. The U.S. Consumer Product Safety Commission provides safety information on furniture tip-over prevention, and its guidance reinforces the need to use the supplied restraint or an appropriate anchoring method.
Place the tallest pieces where they do not obstruct windows, vents, radiators or emergency exits. A tall unit beside a door can make the entrance feel narrow even when the door technically opens. Keep the upper shelves visually restrained so the furniture reads as one vertical plane rather than a crowded stack of unrelated objects.
Consider durable, responsible materials without adding visual weight
FSC-certified wood can suit a small room where natural texture is wanted without introducing many decorative pieces. Repeat the same wood tone in one or two places, then let the rest of the room stay quiet. Too many finishes make a compact interior look busy because each change in color and texture becomes more prominent.
Built-in storage can use awkward corners and create a continuous face, but it has long-term consequences. Installation affects the wall and floor, repairs may require specialist work, moving is harder, and replacement can mean altering the room again. Movable furniture may waste a little space at the edges, yet it can be repaired, relocated or replaced without committing the whole room to one configuration.
Intermediate: layer lighting without sacrificing floor space
Build three useful lighting roles
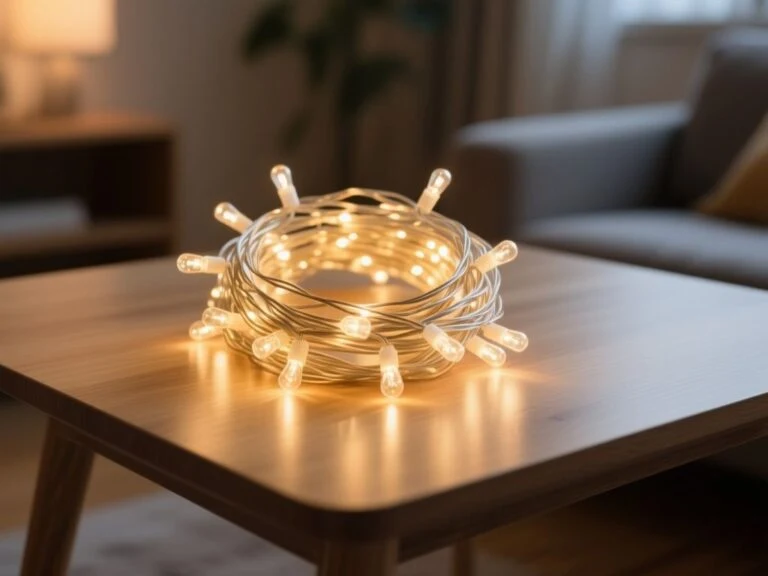
Small-room lighting works best when the room has more than one source and each source has a clear job. General light supports movement and cleaning. Task light supports reading, working or dressing. Accent light draws attention to art, a textured wall or a useful architectural feature. Wall sconces, a pendant light and table lamps can provide those roles, but the layout should not depend on every source being switched on at once.
Use wall sconces beside a bed or sofa when a table would obstruct a passage. A pendant can keep the centre of a room visually clear, provided its position does not interfere with a door, sightline or tall person moving through the space. Table lamps remain useful on a narrow console or wall-mounted drop-leaf table, though cords need a planned route rather than a loose line across the floor.
Choose UL-listed LED lighting where the product carries that listing, and follow the installation instructions for the fixture and electrical system. The UL organisation explains its certification and listing work; a listing mark is not a reason to ignore local electrical requirements or install a fixture beyond its stated use.
Control glare and improve the quality of light
Brightness alone does not make a compact room comfortable. Choose bulbs and fixtures by their placement, shielding and color rendering index, or CRI, as well as their light output. A higher CRI can help colors and materials appear more natural, which matters in a room where pale paint, wood and textiles sit close together.
Direct bare light can create hard reflections in mirrors and glossy finishes. Shade the source, aim light at a wall where suitable, and avoid placing a lamp where its reflection is visible from the main seat. Conceal cords along furniture edges or through a properly installed cable route; do not run them across walking paths.
Layered lighting keeps a small room functional after dark without requiring every light source to be bright at the same time. The most useful scheme provides a low-glare route through the room, a focused task source and a softer background source.
Advanced: edit multifunctional rooms and personal style
Give each zone a visible boundary
A small living room that also serves as an office or dining area needs clear zones. A rug can define seating, a pendant can identify a table, and a shelf can separate work materials from relaxation without building a full partition. Keep the boundaries simple. Too many screens, patterns and freestanding dividers make the floor feel chopped into small pieces.
For a room shared by two people, assign storage and surface space before choosing decorative accents. A wall-mounted drop-leaf table can support two-person meals or work, while nesting tables can move beside either seat. The arrangement should still leave a direct path to the entrance and any required window or storage.
Personal items belong in the room, but display them selectively. One larger artwork can have more visual authority than a crowded gallery wall, especially when the wall also contains a mirror, sconce or shelf. If you prefer a gallery wall, keep a consistent relationship between frames and furniture, and leave enough surrounding wall to prevent the display from merging with every other object.
Use pattern and accessories with restraint
Small decorative accessories become clutter quickly because they occupy the same sightline as practical objects. Group related pieces on one tray or shelf, then remove anything that has no role, memory or visual purpose. Repetition can create calm, but repeating tiny accents across the room often produces the opposite effect.
Pattern can work on a single curtain, cushion or upholstered chair. Repeating a small pattern on every surface makes boundaries harder to read. Keep larger surfaces quieter when the room already contains open shelving, exposed hardware or a strong rug.
A compact room looks tidy when visible objects have assigned locations and the major surfaces remain easy to read. Empty space is useful only when it supports movement, cleaning or visual rest.
Plan cleaning before committing to a layout
Every furniture decision creates a maintenance decision. Open shelves collect dust and require regular editing. Mirrors need access for cleaning, particularly when placed above a console or near a cooking area. Upholstered furniture needs enough surrounding space to vacuum and inspect the floor beneath it.
Light-colored walls can make a room feel open, but marks are more visible. Keep a small maintenance routine: dust high shelves before lower surfaces, clean mirrors without soaking nearby trim, and move lightweight furniture often enough to check the floor and wall behind it. Decorative textiles should not seal damp corners or block airflow around furniture.
Small-room decorating on a budget benefits from sequencing. Rearrange first, remove objects second, improve lighting third, and buy or build storage only after the room has proved where the problem lies. Paint and accessories should follow the layout, not conceal a layout that does not work.
Advanced: review the plan before fixing anything
Use a practical installation checklist
- Measure the furniture’s complete footprint, including doors, drawers and handles.
- Mark door swings, window openings, vents, radiators and emergency exits on the plan.
- Confirm that the wall substrate can accept the proposed fixing and carried load.
- Check the manufacturer’s instructions for anchors, restraints and maximum loads.
- Locate cables, pipes and outlets before drilling or cutting.
- Keep a clear route for cleaning tools, furniture removal and everyday movement.
- Test lighting positions for glare in mirrors, screens and glossy surfaces.
Do not treat a built-in as automatically superior to a movable unit. Custom millwork can make a difficult corner useful and reduce visual breaks, but installation, repairs, moving and future replacement all become part of the decision. Freestanding furniture offers flexibility, while built-in storage can demand a higher commitment to one floor plan.
The right small-space layout is the one that remains usable after doors open, storage is accessed, lights are switched on and cleaning begins. A photograph can show a calm room, but daily movement reveals whether the design actually works.
Answer the final visual questions honestly
If a room feels cramped, remove one substantial item before adding another mirror. If it feels dark, improve the light source and its placement before covering every wall with reflective finishes. If it looks messy despite having little furniture, inspect the storage system: visible daily objects may lack a home, or the home may be too difficult to access.
For compact washrooms, similar principles apply to wall space, door clearance and moisture-aware materials; the guide to smart design for small bathrooms can help extend the same thinking into another tight room. The aim is consistent: preserve movement, contain visual noise and make every useful surface earn its place.
Frequently Asked Questions
How do I choose furniture that fits a small room without making it feel cramped?
Measure width, depth and height, then measure the clearance needed for doors, drawers, seats and walking paths. Furniture should leave windows, vents, radiators and exits usable. Give preference to pieces with more than one role, such as a wall-mounted drop-leaf table or nesting tables, but judge their open position as carefully as their folded or stored position.
What makes a small space look larger: light colors, mirrors, lighting or less furniture?
Less furniture usually makes the clearest functional difference because it restores circulation and reduces visual interruption. Light colors can make surfaces appear more open, mirrors can add reflected depth, and layered lighting can soften dark corners. Use mirrors away from glare, keep the palette controlled, and solve blocked movement before adding visual devices.
Is open shelving or closed storage better for a small room?
Closed storage usually keeps irregular objects and unfinished tasks out of sight, while open shelving works for a limited display of books, art and frequently used items. A combination is often practical. Store visual noise behind doors, keep open shelves lightly edited, and choose depths that match the objects so shelves do not become crowded ledges.
How can I use wall-mounted furniture safely in a rented or compact home?
Check the wall substrate, locate suitable structure and follow the furniture manufacturer’s fixing instructions. Drywall alone may not support a loaded cabinet or shelf. Renters should confirm lease terms and future repair obligations before drilling. Tall freestanding furniture also needs an anti-tip restraint, while every installation must remain clear of doors, windows, vents and emergency exits.