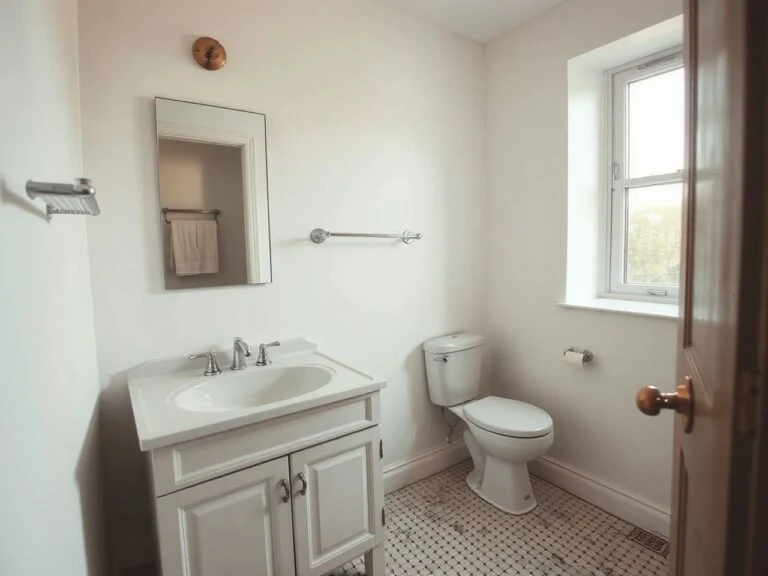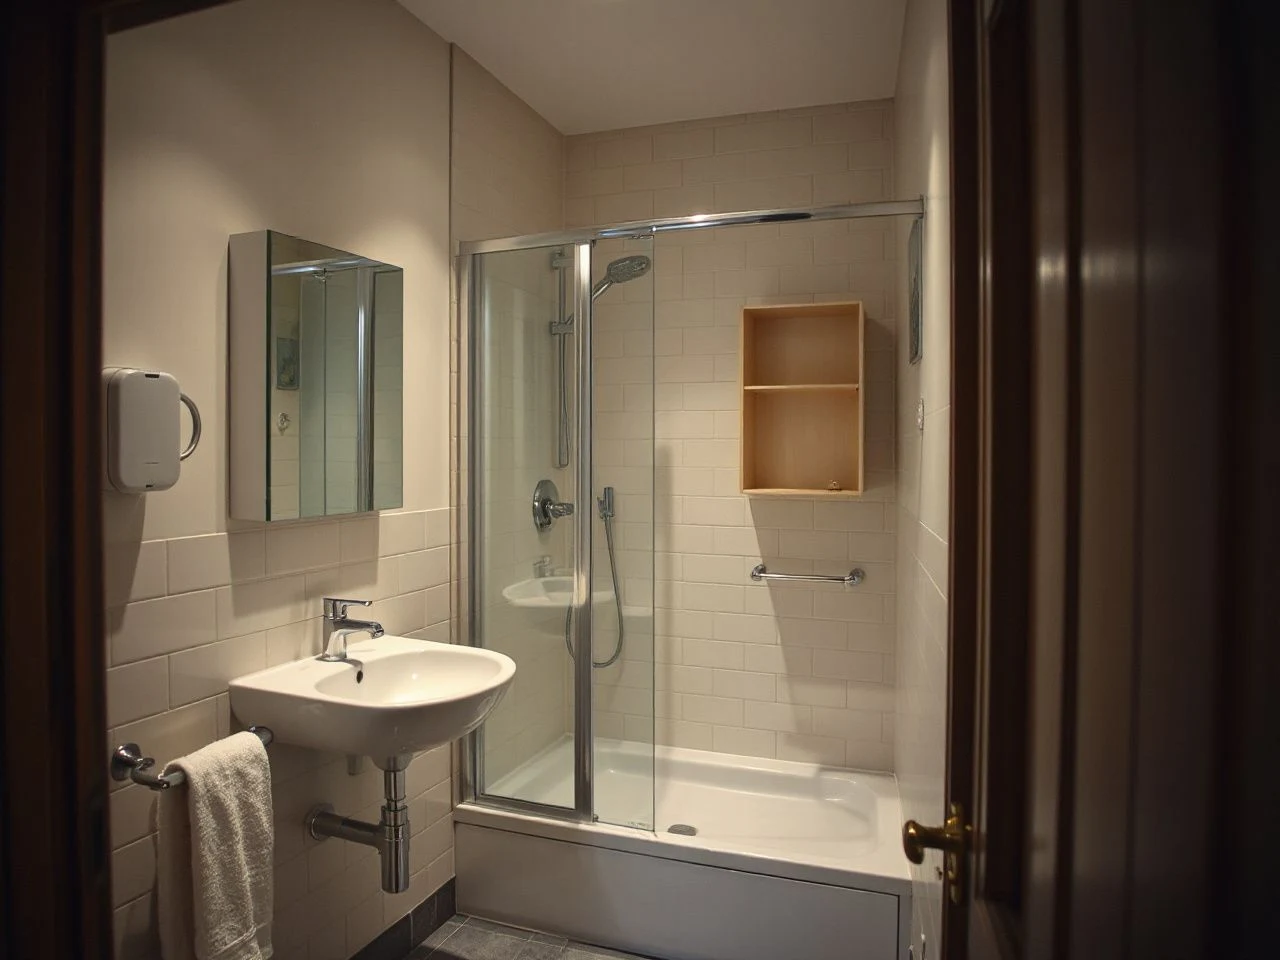
Could a bathroom look larger and still be awkward to use? That is the useful distinction in a small bathroom: visual spaciousness versus usable clearance. A room can look open while still failing at the door swing, shower entry, towel reach, or storage access, so evaluate every idea in plan view and then check its consequences for waterproofing, ventilation, cleaning, plumbing access, and long-term maintenance. These ideas for small bathrooms focus on changes that make sense for renters first, especially solutions that come off the wall cleanly.
Key Takeaways
- Plan door swings, shower entry, fixture clearances, and storage access before choosing finishes.
- Use light, continuous surfaces and well-placed mirrors to improve visual spaciousness without moving plumbing.
- Treat waterproofing, ventilation, drainage, slip resistance, and electrical safety as layout decisions.
- Choose reversible storage and lighting wherever possible, and keep permanent work accessible for future repairs.
Ideas for Small Bathrooms Start With the Floor Plan
The typical bathroom is approximately 160 square feet, but the usable area is always smaller than the outline suggests. A toilet, vanity, shower, radiator, door, and person using the room all compete for the same floor. A successful plan protects movement first and decoration second.
Draw the door swing before choosing furniture
Make a simple plan view on paper or in a drawing app. Mark the door arc, the shower entry, the toilet projection, the vanity edge, and the route from the doorway to the shower. Include the direction in which cabinet doors open. This basic drawing often exposes a crowded corner before a hole is drilled.
The bathroom door should not collide with a person standing at the vanity or block the practical route into the shower. A pocket door can save floor area because the door panel slides into the wall, but the wall must have suitable depth and framing, and plumbing or electrical services may prevent the required cavity. For a renter, a pocket-door conversion is usually a permanent project rather than a reversible decorating change.
A small bathroom layout succeeds only when the door, fixtures, and shower entry work together in plan view. Check local requirements before moving a door or fixture; the International Residential Code and local amendments may affect clearances, ventilation, plumbing, and emergency access. The International Code Council publishes the International Residential Code, while local building departments determine which provisions apply to a particular property.
Preserve usable clearance around compact fixtures
A compact toilet or shallow vanity may improve circulation, but a smaller fixture does not automatically create a comfortable room. The question is where the saved space goes. If the vanity becomes too shallow for a toothbrush, soap, or towel, the room may gain a few clear inches while losing daily function.
A wall-hung toilet can make the floor read as more continuous because the bowl is suspended and the cistern sits inside the wall. It does not eliminate the need for a service route. The concealed frame, flush mechanism, shutoff, and plumbing connections require compatible construction and future access, so a wall-hung toilet is a good option mainly when the wall can be opened responsibly and maintained later.
For renters, a floor-mounted toilet with a removable storage strategy may be more sensible than a visually lighter fixture that requires invasive work. Ask the landlord about any change involving plumbing, wall framing, waterproofing, or tile. A fixture that looks less bulky is not automatically easier to repair.
Compare the shower layouts honestly
A shower enclosure gives a defined wet zone and can keep the rest of the room easier to use. A frameless glass shower enclosure reduces visible framing and keeps sightlines open, although glass still requires regular cleaning and careful detailing at joints and penetrations. A shower curtain takes less visual space and can be replaced without disturbing tile, which makes it particularly practical in a rental.
A wet-room layout removes the shower tray or enclosure boundary and can create a continuous floor plane. The trade-off is more demanding waterproofing, proper drainage, and a floor that slopes toward the drain without creating an uncomfortable walking surface. Wet-room design is therefore a construction decision, not merely a minimalist style.
A shower-bath combination can provide bathing flexibility while using one footprint, but the tub wall affects entry, cleaning, and the reach to controls. Choose the arrangement that leaves a direct route into and out of the wet area. A shower layout is successful only if the door or curtain does not interfere with the toilet, vanity, or towel location.
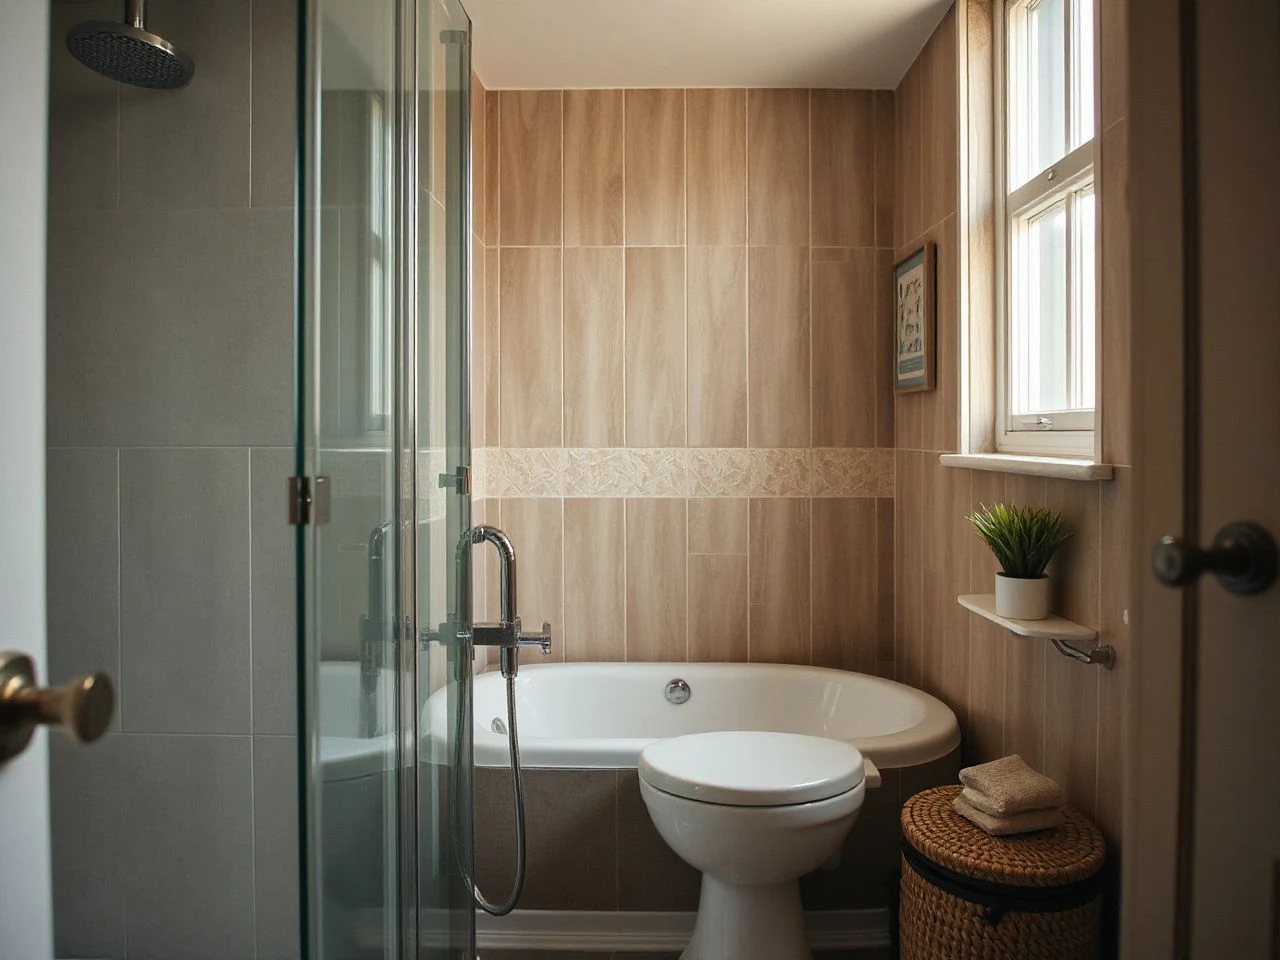
Make a Small Bathroom Feel Bigger Without Moving Plumbing
The largest visual gains usually come from continuity. Matching or closely related wall and floor tones reduce the number of hard visual breaks, while a clear route across the room makes the floor appear more generous. Pale finishes can help, but light color cannot correct a blocked door swing or inaccessible storage.
Use tile patterns with control
Large-format tile can make a compact bathroom look calmer because fewer grout joints interrupt the surface. The result depends on the actual wall and floor geometry. Cutting large tiles around corners, niches, pipes, or a small shower may create awkward slivers, so map the pattern before installation.
Porcelain tile is a practical surface category for walls or floors, but the tile itself is not a waterproofing system. Shower walls, floors, corners, penetrations, and transitions need a dedicated water-management assembly. Products such as Schluter-KERDI are examples of waterproofing membranes; the correct system must be installed according to its instructions and the project conditions.
Glossy floors, polished stone, and wet-room surfaces can become slippery when wet. Select flooring for wet-foot traction rather than visual brightness alone, and make sure drainage is properly sloped. The ASTM International site provides information about standards used across building and material categories; a tile supplier, designer, or building official should identify the applicable slip-resistance method for the chosen floor.
Place the mirror where it works hardest
A mirror opposite or near the main light source can spread brightness through the room, but placement should begin with the user’s face and the sink. A mirror that sits too high, too low, or too far to one side may make the room appear larger while providing poor grooming light.
A wide mirror above a compact vanity can visually connect the two side walls. A rounded mirror can soften a room dominated by straight tile joints and cabinet edges. Avoid mounting a mirror where the door opens into it or where a towel repeatedly strikes the lower edge.
For more planning detail, the guide to bathroom mirrors for small bathrooms can sit alongside the room plan, but the mounting method matters as much as the mirror shape. In a rental, use a suitable removable hanging system only within its stated load and surface limits, and keep the wall dry during installation.
Layer lighting instead of relying on one bright ceiling fitting
A small bathroom with little or no natural light needs light at the ceiling, at the face, and across the working surfaces. A ceiling fitting handles general visibility, while lighting placed near the mirror reduces shadows across the face. A low-level night light can help circulation without forcing full brightness during a nighttime visit.
Electrical work near water needs appropriate planning and local approval. The U.S. Consumer Product Safety Commission provides consumer safety information, but it does not replace local electrical requirements or a qualified electrician. Do not improvise with a loose cord, a fitting exposed to splashes, or a permanent connection that a rental agreement does not allow.
Use color for depth, not clutter
One continuous wall color can make a small room feel less segmented. A darker ceiling or rear wall may add depth, but strong contrast can also make the room feel divided. Test removable sample sheets or small paint swatches rather than applying several coats to a rented wall.
Character can come from a framed print, a washable textile, a changeable mirror, or a small piece of color placed at eye level. Keep decorative objects away from the shower spray and leave access to valves, cleanouts, and ventilation grilles. A bathroom still needs to be cleaned.
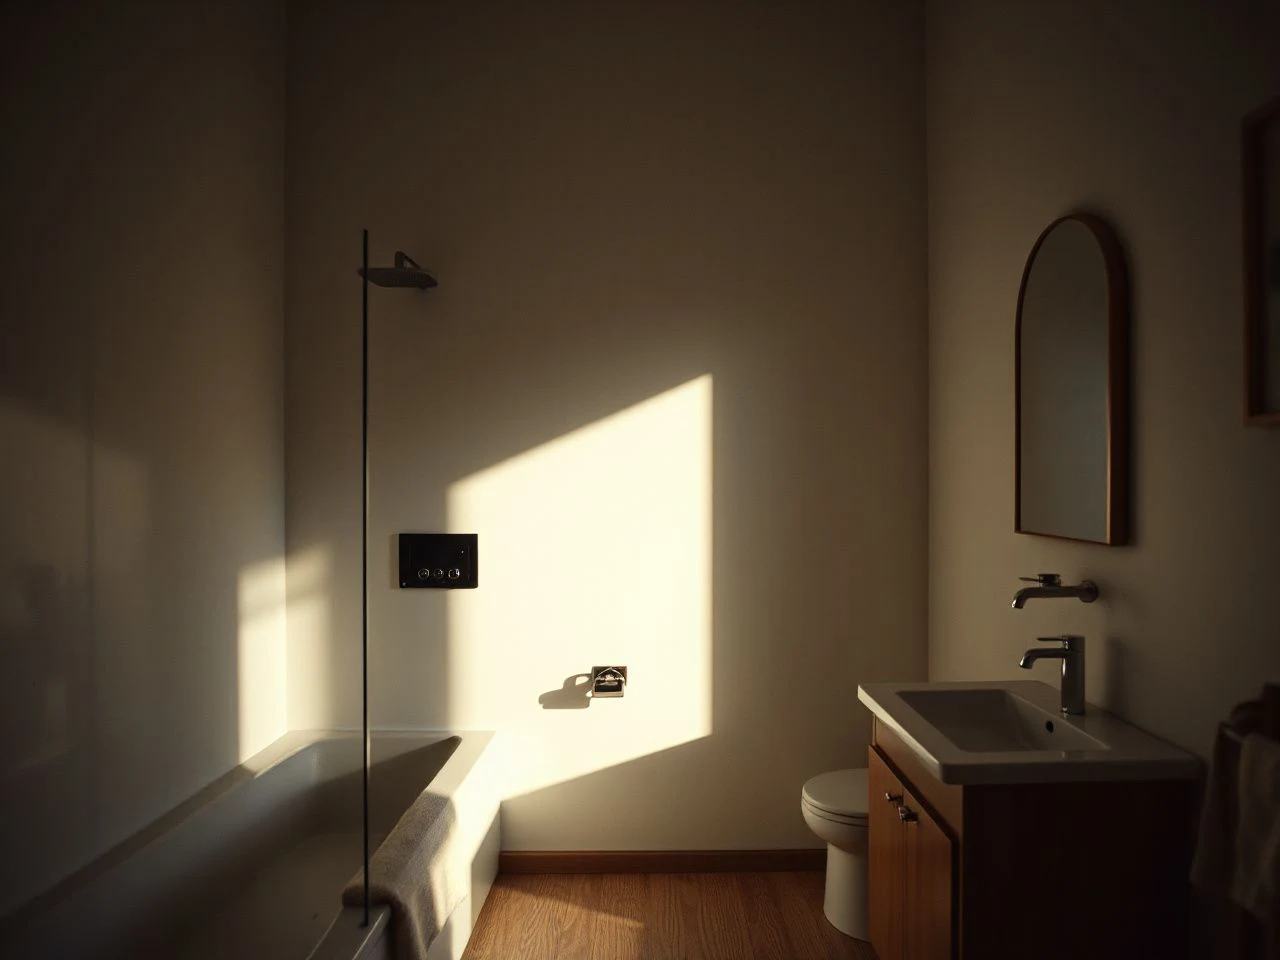
Storage That Does Not Crowd the Room
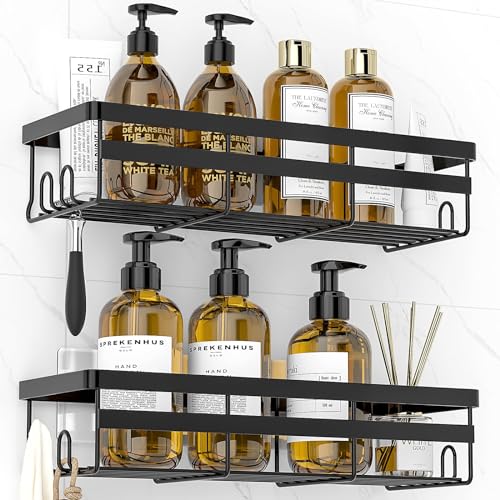
Small bathroom storage should occupy unused wall depth or the space above existing fixtures before it claims more floor area. Recessed cabinetry can disappear into a wall, but it requires a suitable cavity and careful checks for pipes, cables, insulation, and framing. In a rental, surface-mounted storage is easier to reverse, provided the mounting method suits the wall and the load.
Use vertical space carefully
A narrow shelf above the toilet can hold spare paper and folded towels, but it should not obstruct the flush mechanism, ventilation, or access to a concealed cistern. A tall cabinet can use vertical volume without spreading into the circulation route, although doors still need a clear opening.
Hooks are useful near the shower and basin because they keep towels off the floor. Adhesive hooks are not universal: painted plaster, wallpaper, glossy tile, textured tile, and damp surfaces behave differently. Follow the mounting instructions, clean the surface as directed, allow any stated preparation time, and remove the fitting slowly rather than pulling it sharply away from the wall.
Keep daily items within reach
Storage should be divided by frequency. Daily soap, toothbrushes, and towels need to be reachable without opening a cabinet. Reserve higher or less convenient storage for spare supplies. A small tray can group essentials, but too many containers turn the basin edge into a permanent obstacle.
A wall-mounted soap dispenser can clear the counter, yet its location should avoid direct spray and leave enough room to refill it. The comparison of soap dispensers for small bathrooms is relevant only after the mounting position and removal method are settled. No storage item is helpful if it blocks a control or leaves adhesive residue behind.
Make cleaning part of the storage plan
Open shelves collect visible dust and moisture, while deep cabinets can hide products until they expire or leak. Choose storage with surfaces you can wipe and gaps you can reach. Leave plumbing access clear beneath the basin and do not permanently seal a panel that may need to be removed for maintenance.
Reversible storage is the safest default for renters because it limits wall damage and keeps future plumbing access visible. Use freestanding pieces, tension-based solutions where appropriate, or removable mounting systems only after checking the wall surface and the manufacturer’s instructions.
Waterproofing, Ventilation, and Maintenance
Waterproofing is required at shower walls, floors, and transitions, and tile alone cannot perform that job. Grout and tile are finish materials within a larger assembly. Corners, pipe penetrations, thresholds, and changes of plane deserve particular attention because a visually neat surface can still conceal a water-management failure.
Choose the wet zone before the finish
Mark the area that receives direct spray and the areas that receive incidental splashes. A shower curtain may keep more water in the wet zone than an incorrectly positioned glass panel, while a wet room requires the entire treated floor to work with the drainage design. Waterproofing must continue behind and beneath the visible finish according to the selected system.
Do not drill through a shower wall casually. Every penetration needs compatible sealing, and a removable accessory is preferable to a permanent hole in a rental. If the bathroom already has signs of swelling, staining, loose tile, or persistent dampness, decoration should wait until the source is assessed.
Plan ventilation for moisture control
Small bathrooms can accumulate condensation quickly because steam reaches cold surfaces and corners. Effective mechanical ventilation is especially important where a window cannot provide reliable ventilation. Keep the exhaust grille clear, make sure the fan discharges as required by the building design, and ask the landlord or qualified professional about faults rather than covering the grille with paint or decor.
Ventilation is part of maintenance, not an optional finishing detail. Use the room’s existing controls as intended, wipe condensation from surfaces when necessary, and allow towels to dry rather than leaving them compressed against a wall. A small room stays healthier when moisture has a defined route out.
Address electrical and accessibility needs early
Lighting, outlets, switches, fans, and heated fixtures must be considered alongside wet zones and local electrical rules. Accessible bathroom planning also affects turning space, transfer routes, grab-bar backing, controls, and the location of accessories. The ADA Standards for Accessible Design are a reference for covered facilities in the United States, while private homes and rentals may be governed by different rules. Local requirements take priority.
The NKBA Bathroom Planning Guidelines can help structure a conversation about clearances and fixture relationships, but guidelines do not override adopted code. Ask for written permission before changing a rental bathroom and keep records of any approved work.
Renter-First Ideas That Come Off Cleanly
A renter-friendly bathroom is designed around reversibility. The strongest changes improve light, storage, textile placement, or organization without cutting tile, moving plumbing, or covering ventilation. Permanent work can be attractive, but it creates obligations that may not belong to the tenant.
Use removable layers for the visible changes
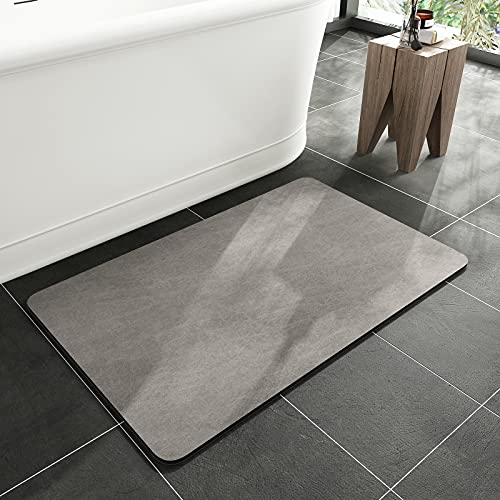
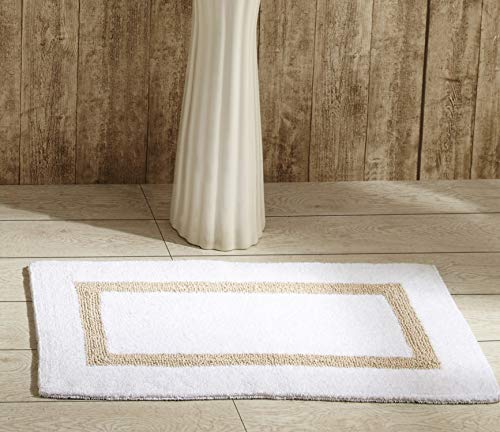
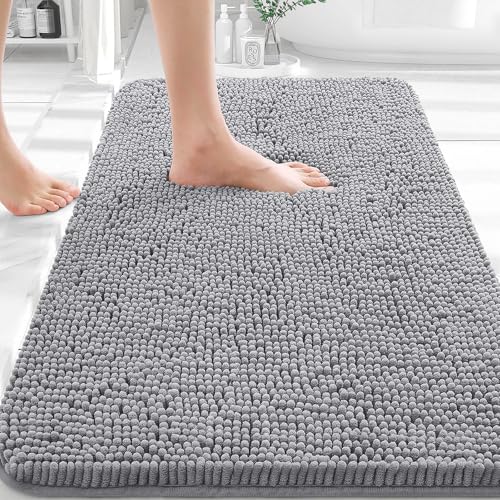
Changeable shower curtains, washable bath mats, freestanding stools, over-door hooks, and removable art can add color without altering the room. Keep textiles away from persistent splash zones so they can dry fully. For help assessing floor textiles, see bath mats for small bathrooms, then choose a placement that does not interfere with the door or create a trip point.
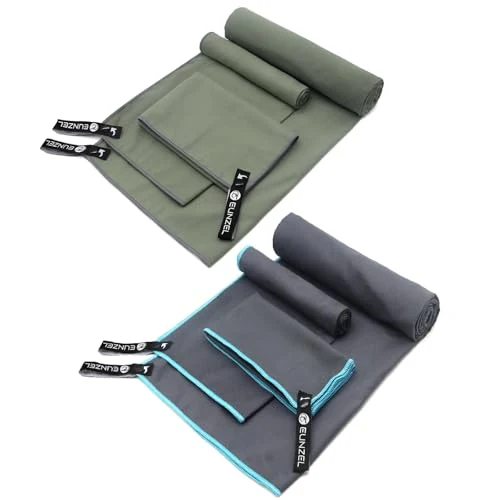
Towels can add texture and color while remaining practical. Hang them where air can move around the fabric and where a person can reach them from the shower without crossing a wet floor. A guide to quick-dry towel sets for compact bathrooms may help with textile planning, but the wall position and drying conditions matter more than a decorative match.
Remove adhesive fittings with patience
Adhesive strips should be removed in the direction specified by their manufacturer, not yanked outward. Heat, humidity, paint age, wall texture, and the condition of the surface can affect removal. Never assume that a product marketed as removable will leave every painted or tiled surface untouched.
Photograph the wall before mounting anything and keep the packaging or instructions. That record helps identify the product later and makes it easier to restore the space. If an adhesive fitting starts to peel, unload it immediately rather than waiting for the entire item to fall.
Know when a permanent change is justified
A pocket door, wall-hung toilet, recessed cabinet, or wet room may solve a genuine circulation problem, but each requires construction access and future maintenance planning. A permanent change is justified only when the improvement survives a plan-view check and the installation can be approved, waterproofed, ventilated, and repaired properly.
A compact bathroom becomes easier to maintain when every permanent component remains inspectable and every removable component has a clear removal method. That rule is more useful than choosing a finish simply because it photographs well.
Common Layout Failures to Avoid
- Door and vanity conflict: A hinged door can block the basin or make the mirror unusable. Test the full swing, not only the closed position.
- Shower entry without a landing area: A beautiful enclosure can still force a difficult step if towels, controls, or the toilet occupy the approach.
- Storage above the toilet with no access: Shelves placed too high become decorative dust collectors and may interfere with a concealed cistern or ventilation.
- Polished floor chosen for brightness: Wet-foot traction must take priority over a reflective finish.
- Tile used as the waterproofing plan: A tile surface does not replace a properly designed membrane and sealed transitions.
- Ventilation covered by decor: A framed print or shelf should never obstruct an exhaust grille.
- Fixtures packed too tightly: Saving floor area is not useful if towel reach, cleaning access, or movement becomes awkward.
These failures are often caused by judging the room from one viewing angle. Use a plan, then stand at the doorway, beside the basin, and at the shower entry. A design must work from every position that daily use requires.
Frequently Asked Questions
How do I make a small bathroom feel bigger without moving the plumbing?
Improve continuity before changing fixtures. Use a controlled tile pattern, a mirror sized to the vanity, layered lighting, and storage that leaves the floor clear. Keep the route from the door to the shower visible and remove unnecessary objects from the basin edge. The guide to making a small bathroom look bigger can support the visual planning, but clearance and ventilation still determine whether the result works.
Is a wall-hung toilet actually better for a small bathroom?
A wall-hung toilet can make the floor look more continuous and may simplify cleaning beneath the bowl. The concealed frame and cistern also require suitable wall construction and future service access. It is not automatically better for a rental. Choose it only when the installation is approved, the wall can accommodate the system, and maintenance access remains practical.
Would a pocket door save enough space to justify the installation?
A pocket door can remove the door-swing conflict that makes a small bathroom difficult to enter or use. Installation becomes more complex if the wall contains plumbing, wiring, structural framing, or services that cannot be relocated. For a renter, the work is usually too permanent unless the landlord is undertaking a full renovation. Test the layout with the existing door before proposing the change.
What shower layout gives the most usable floor space?
There is no universal winner because the answer depends on the door, toilet, vanity, and drainage route. A shower enclosure can protect a defined wet zone, a curtain can preserve visual flexibility, and a wet room can create a continuous floor plane. Compare each option in plan view and check entry, towel reach, waterproofing, cleaning, and slip resistance before choosing.
Are large-format tiles a good idea in a small bathroom?
Large-format tile can reduce visible grout lines and create a calmer surface, but it must fit the room without awkward cuts. Small walls, niches, corners, and floor slopes can make oversized pieces difficult to place attractively. Porcelain tile remains only the finish; shower waterproofing must sit behind it. Plan the tile grid and transitions before installation rather than relying on the tile size alone.