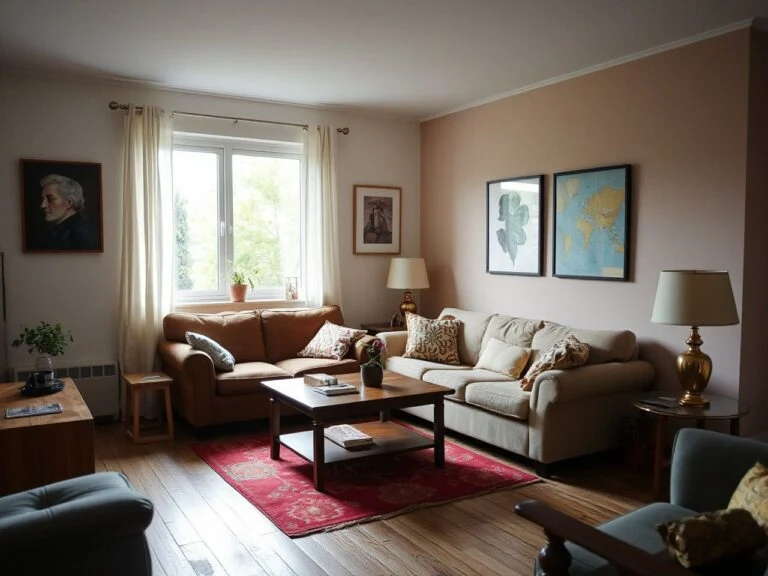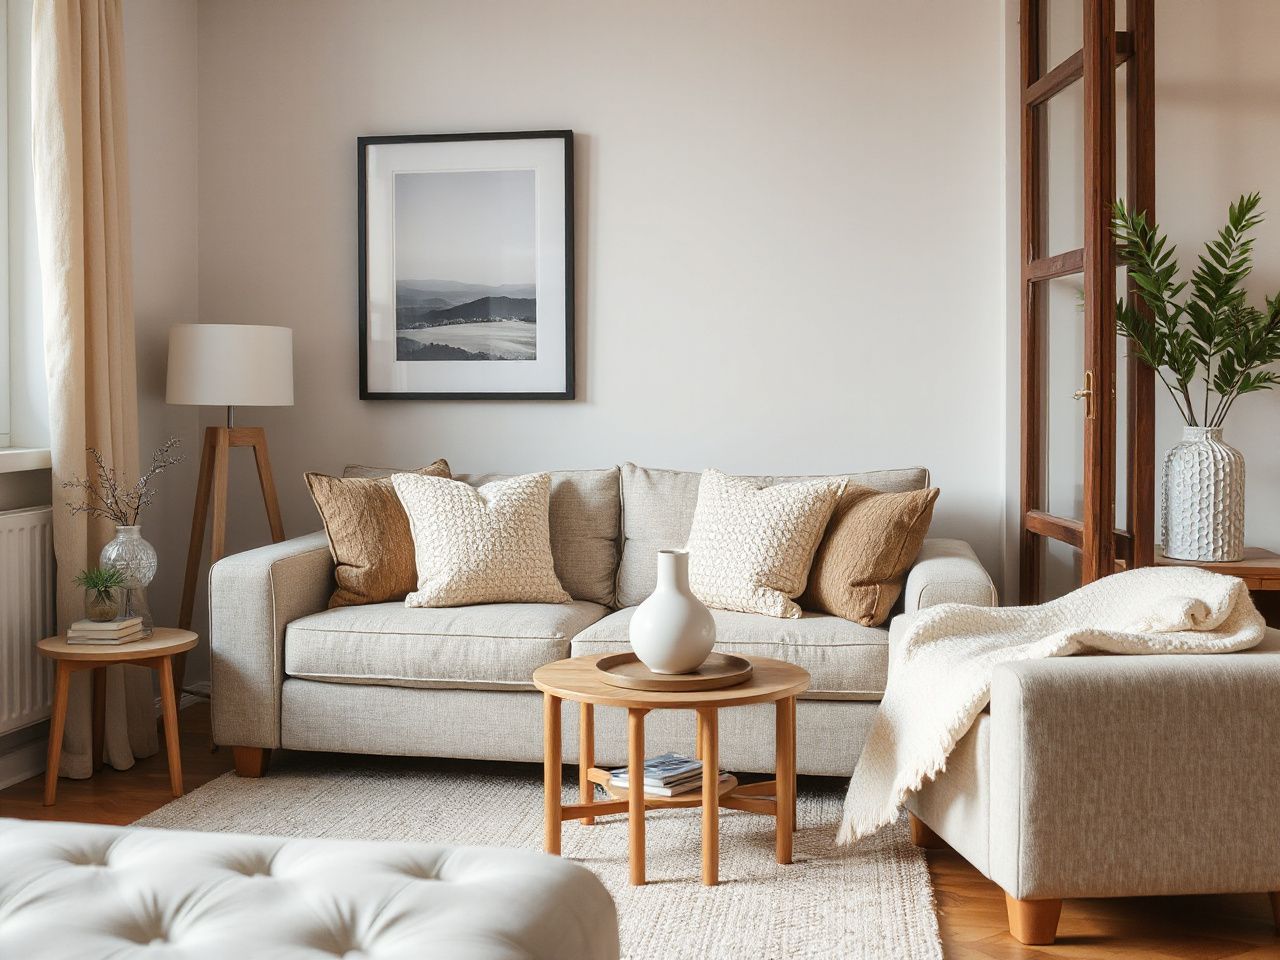
A compact sofa can still make a small apartment feel cramped if its arm blocks a door, its back covers a radiator, or its depth narrows the path to the kitchen. The key distinction in home decor for small apartments is between saving floor area and preserving usable circulation: a compact piece is not space-efficient if it blocks movement, door swings, daylight, or access to storage.
Evaluate decor by footprint, vertical reach, visual weight, adaptability, and maintenance access together. A multifunctional or wall-mounted solution only works when its hardware, clearances, lighting, and daily setup are practical. For a broader starting point, these decorating ideas for small spaces are useful, but the hardware behind every space-saving choice deserves equal attention.
Key Takeaways
- Plan circulation and delivery access before choosing a compact piece.
- Use vertical storage selectively, with suitable studs, blocking, or rated anchors.
- Choose one clear focal point, layered lighting, and finishes that do not add needless visual weight.
Beginner: Measure the apartment before decorating
Step 1: Record the real route into the room
Room dimensions alone are not enough. Measure doorways, elevators, stairwells, corners, and circulation paths before planning a Murphy bed, tall cabinet, large mirror, or multi-part shelving system. A piece that fits the living room may still fail at the building entrance or snag on a stair turn.
Draw the room on paper or in a simple floor-planning app, then mark every door swing, window, radiator, electrical panel, heating appliance, ventilation grille, and service access point. The usable wall is the wall that remains accessible after those functions are protected.
A tape measure, pencil, masking tape, and phone camera are sufficient for a first plan. Mark the intended footprint on the floor with tape, then walk the route normally; the taped outline reveals problems that a furniture catalogue photograph cannot.
Usable circulation is the real measure of space efficiency in a small apartment. The listing for a compact piece may describe its footprint, but it cannot tell you if the open door collides with a chair or if a drawer becomes inaccessible.
Step 2: Judge scale by paths, not by labels
Words such as compact, apartment-sized, and space-saving do not establish suitable scale. Compare the proposed footprint with the paths between the entry, seating, kitchen, bathroom, windows, and storage. Keep the route to frequently used cabinets and windows direct rather than forcing daily movement around decorative objects.
Use a low-profile bench instead of several individual chairs where a dining area needs flexible seating. A window seat can provide seating while low-profile bookshelves mounted above keep the floor clearer, provided the shelves do not interfere with the window, curtain movement, or access for cleaning.
Nesting tables work because smaller surfaces can be tucked beneath a larger one when they are not needed. Their usefulness depends on easy movement and a stable frame, so inspect the hardware: the legs should attach with proper fasteners, threaded inserts should sit squarely, and the nesting action should not rely on a loose decorative pin.
Step 3: Give multifunctional furniture a daily job
A Murphy bed earns floor space only if opening it does not require moving a lamp, folding a desk clear, or removing objects from the mattress area. The cabinet, hinges, lift mechanism, and wall attachment all matter. The listing may show the closed form attractively, but the open position is the one that controls daily circulation.
A fold-up chess table or a wall-mounted desk can create a useful surface that disappears when folded. Check where the hinges transfer force, how the support leg locks, and whether the closed panel stays flush; a decorative panel that sags because the fasteners are underspecified becomes a recurring obstruction.
Multifunctional furniture improves a small layout when one footprint serves different activities at different times. It does not improve the layout if every change requires a complicated setup that discourages use.
Intermediate: Build vertical storage without visual clutter
Step 4: Choose open, closed, or mixed storage
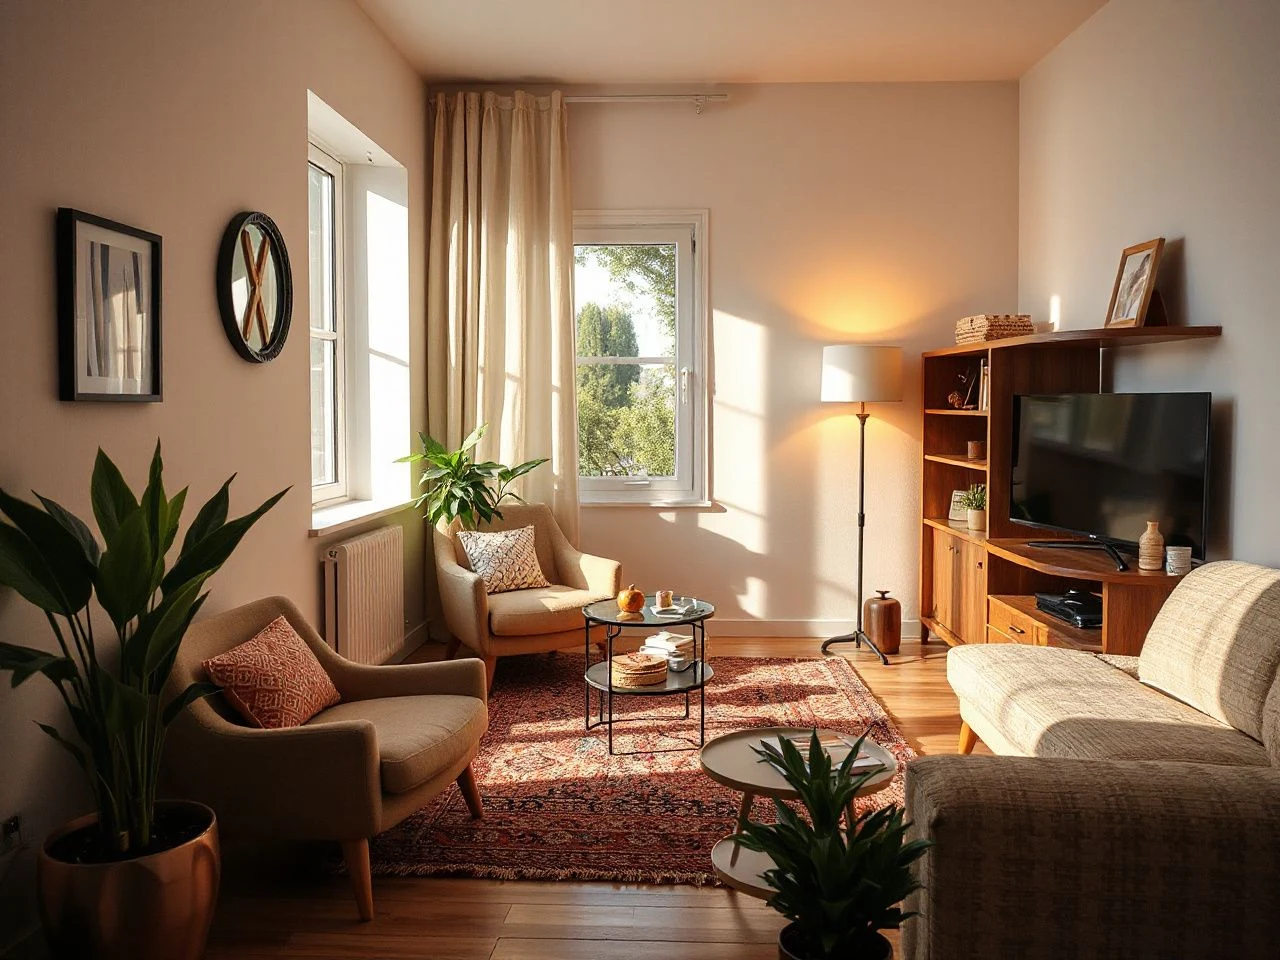
Open shelving keeps daily objects visible and can make a wall feel lighter, especially when shelves use a restrained arrangement. Closed storage hides visual noise and protects less attractive items from view. A combination usually works best: keep frequently reached objects accessible and place infrequently used belongings behind doors or in drawers.
Glass shelves can reflect light and retain a sense of openness, but exposed shelves require visual discipline. Too many objects turn a useful wall into a second floor. Grouping by function, leaving some shelf area clear, and repeating one finish can give the eye a place to rest.
Medium-density fiberboard, or MDF, provides a smooth surface for painted furniture but needs careful protection from standing water and damaged edges. Birch plywood shows layered edges and can suit a lighter, more purposeful look; the exposed edge should be sealed according to the manufacturer’s instructions.
Closed storage controls visual noise, while open storage works best for a limited set of useful or visually consistent objects. That division is more practical than choosing one storage type for every wall.
Step 5: Install wall-mounted pieces for the actual load
Wall-mounted shelves, cabinets, mirrors, and televisions must be attached to suitable studs, blocking, or correctly rated anchors; drywall alone may not support their intended load. Find the fixing points with a stud finder, confirm the wall construction, and follow the fastener manufacturer’s load guidance rather than trusting a screw selected from a miscellaneous drawer.
A French cleat can distribute a cabinet’s weight along a horizontal fixing line, but the cleat still needs suitable attachment to the wall. The cabinet connection must also be secure. A strong cleat paired with weak cabinet screws is not a strong installation.
Check the screw length against the wall, cleat, cabinet back, and any services hidden behind the surface. Do not drill where plumbing, wiring, or building systems may run. If the wall material or load is unclear, ask a qualified installer before lifting the piece into position.
Leave adequate clearance around doors, windows, radiators, electrical panels, heating equipment, and ventilation grilles. Every unused wall is not automatically storage space.
Step 6: Protect safety and access
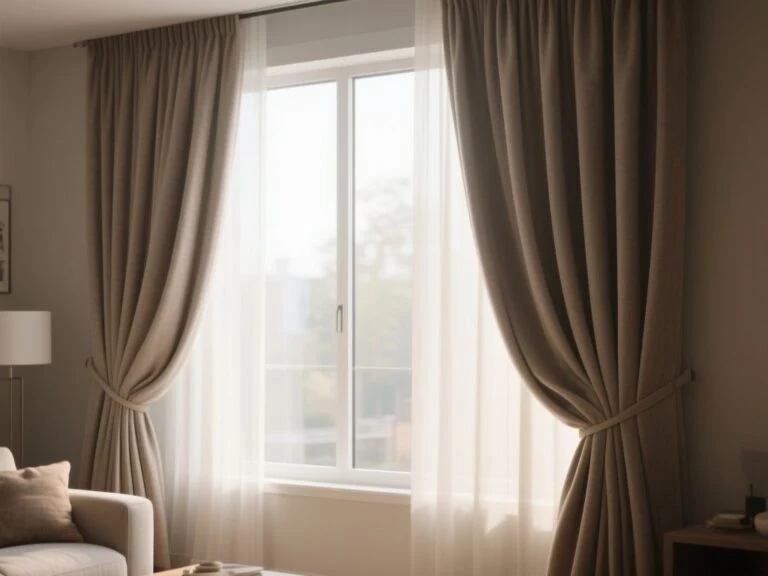
Do not block egress routes, smoke alarms, sprinkler heads, or required access to windows and building services. A ceiling-high curtain rod can separate a living area without adding a door, while sheer curtains allow more daylight than heavy dark drapes, but neither treatment should obstruct an escape route or cover a safety device.
Furniture sold for household use may carry a safety or construction claim that needs careful reading.
Desk construction has a similar distinction.
Intermediate: Coordinate light, colour, and visual weight
Step 7: Make the room feel larger without making it pale and empty
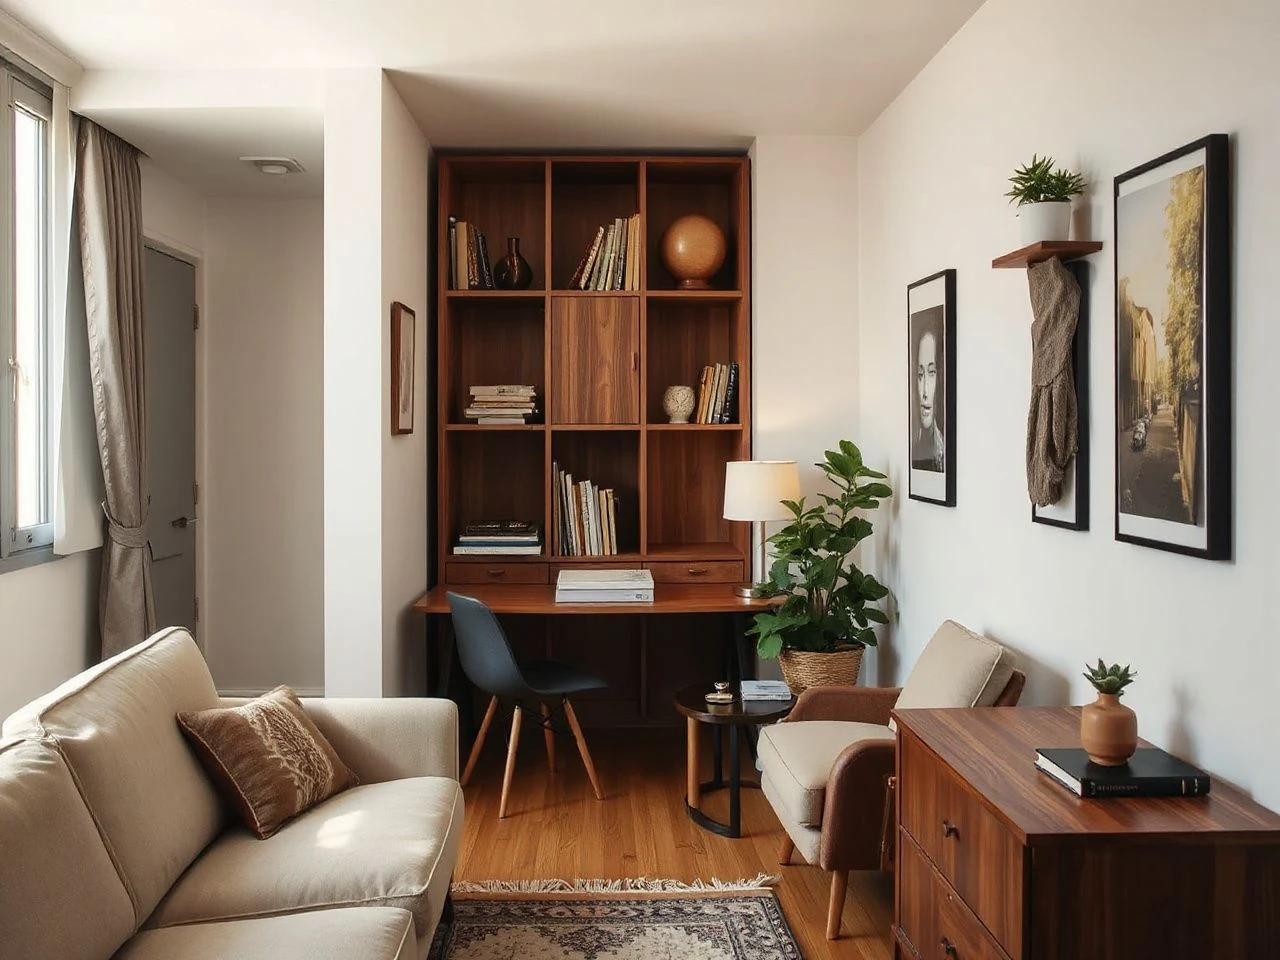
Light neutral tones such as white, beige, and pastel colours reflect more light and can make a room appear more open. That effect weakens when the room contains bulky silhouettes, too many dark finishes, or a collection of exposed objects that breaks the wall into small visual fragments.
Use colour to connect separate areas rather than assigning every zone a different scheme. A common wall colour, repeated wood tone, or shared textile colour can link a living area, work nook, and dining corner without making them identical.
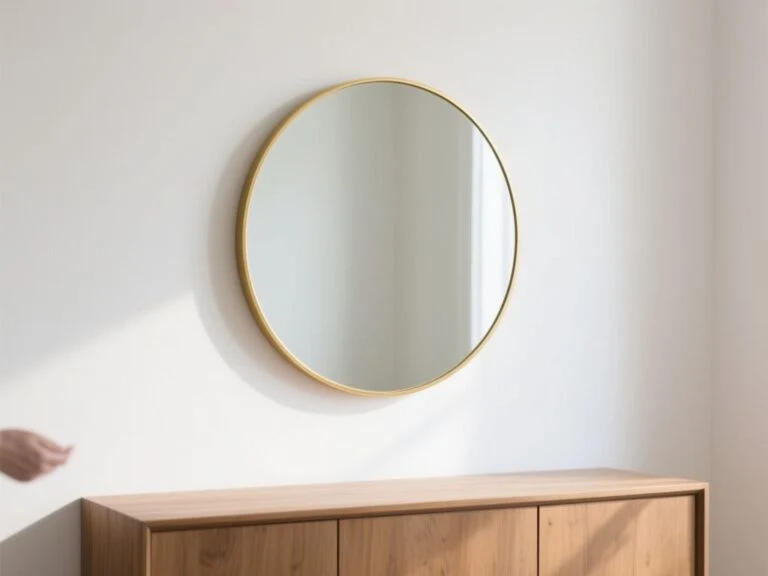
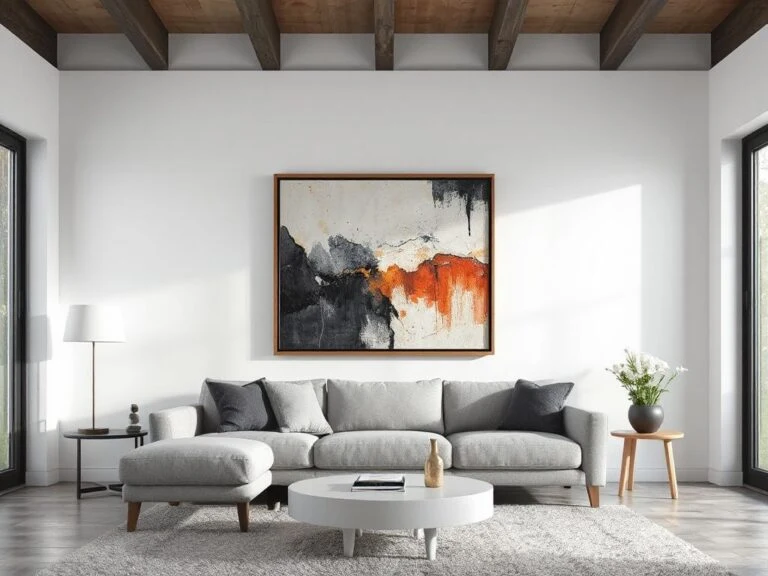
One large focal piece often gives a compact room clearer direction than many small decorative pieces. A framed print, a mirror with suitable mounting, or a controlled gallery wall can draw attention without scattering it across every surface. Tempered safety glass may keep a shelf or table visually light, but the support hardware and edge protection remain more important than the transparent appearance.
Visual weight changes the perceived size of a room even when the floor area stays the same. Dark, deep, or heavily filled forms tend to demand more attention than pale, open forms, so use contrast deliberately.
Step 8: Layer the lighting
A single ceiling fixture leaves corners dim and makes a small room feel flatter. Layer general light with task light at a desk or reading seat and softer light near a lounge or dining area.
Place lighting so cords do not cross walking paths, doors do not strike shades, and switches remain reachable. A wall-mounted light can free a table surface, yet the mounting plate must meet the wall condition and the cable route must be handled safely.
Lighting also has an ongoing cost beyond the fixture itself: energy use, replacement lamps, replacement shades, and repairs all belong in the plan.
Step 9: Use windows and corners carefully
Windows provide daylight and can support a seating nook, but avoid turning the sill into a storage shelf that blocks light or makes cleaning difficult. Sheer curtains preserve more daylight than heavy drapes, while a ceiling-high rod can divide a sleeping corner from a living room without adding permanent walls.
Corners can hold a narrow desk, a tall closed cabinet, or a small reading seat. A corner is useful only if the furniture can be cleaned behind and beside it. Leave enough access to remove dust, inspect skirting boards, and reach any outlet or heating control.
A balcony can extend the usable feeling of a small apartment, but it should be treated as a separate circulation and weather-exposure problem.
Advanced: Make flat-pack construction part of the design
Step 10: Read the hardware before judging the finish
I judge flat-pack furniture by its hardware before its finish. A flawless painted panel cannot rescue a cam connector that does not seat, a hinge that has no meaningful adjustment, a thin back panel doing structural work without suitable fixing, or a supplied wall strap that cannot reach a stud.
Inspect the parts list before assembly begins. Look for clear screw identification, metal brackets where the joint carries force, threaded inserts that are not crushed, and pilot-hole guidance that matches the panel material. MDF can hold a properly installed fitting, but repeated over-tightening can damage its fibres; stop when the joint is secure instead of treating maximum force as quality.
Birch plywood can expose a clean layered edge, yet a handsome edge does not establish the strength of a hinge or shelf pin. Ask what the joint is carrying and which part transfers that force into the wall, floor, or adjacent panel.
Flat-pack furniture is only as reliable as its joints, fasteners, and attachment points. Assembly quality therefore belongs in the decorating decision, not as an afterthought once the colour has been chosen.
Step 11: Plan renter-friendly changes with restraint
Renters can use removable hooks, freestanding shelves, tension-mounted curtains where suitable, and renter-friendly wall treatments, but removable does not mean load-free or damage-proof. Follow the product instructions, respect the wall finish, and do not hang a heavy mirror or cabinet from a fixing intended for light decoration.
Paint is powerful because it can create a room within a room without adding a wall. Before applying low-VOC interior paint, check the lease, prepare the surface properly, and keep the finish consistent across the area so a small apartment does not become a patchwork of unrelated zones.
For a desk nook, the article how to make a small home office feel bigger offers a useful companion approach. The same principle applies to living areas: preserve the floor route first, then choose the visual treatment.
Step 12: Maintain surfaces and moving parts
Dust MDF and painted surfaces with a soft, dry cloth, then follow the finish manufacturer’s cleaning guidance for marks. Avoid saturating exposed edges, because moisture can be more damaging there than on a sealed face.
Clean birch plywood gently and keep water from pooling near joints or unfinished edges. Tempered safety glass still needs careful handling at corners; use a suitable glass cleaner on the cloth rather than flooding the frame, and inspect supports when the surface is moved.
Check hinges, drawer runners, shelf brackets, French cleats, and anti-tip fittings as part of ordinary maintenance. Tighten only as instructed, since overtightening can strip MDF or distort a bracket. Keep spare compatible screws and caps identified by their part rather than storing all hardware in one unlabelled container.
Ongoing costs include replacement parts, touch-up materials, lamp replacement, wall repairs, and the labour or tools needed to move large furniture. A cheap-looking solution can become expensive if its hardware fails during a move or if its installation damages a rental wall.
Preventive measures for a calm, connected layout
Keep the apartment visually edited
Start with the functions that must remain available: sleep, seating, eating, work, storage, cleaning, and access to building services. Then assign each function a primary location. A room that serves several purposes can still feel coherent when objects return to a defined home.
Use a Murphy bed for a genuine sleep-to-day transition, nesting tables for occasional surfaces, and a fold-up desk for work that does not need to remain deployed. Do not buy a multifunctional form merely because it has several labels; every mechanism adds hardware, moving parts, and maintenance points.
Open shelving belongs where its contents can stay controlled. Closed storage belongs where clutter accumulates. A mixed system usually gives a small room the useful display area of open shelves and the visual calm of doors.
Review the installation before filling the room
Stand at the entry and look toward the main window. Check that the strongest line of sight is not filled by a tall cabinet, that the television does not block a needed opening, and that seating does not turn a passage into a squeeze point.
Open every door and drawer. Fold the Murphy bed, extend the nesting tables, pull out the desk, and reach the storage at the back. The room is properly planned only when the furniture works in its active position as well as its folded or closed position.
Keep smoke alarms, sprinkler heads, windows, electrical panels, radiators, heating equipment, and ventilation grilles clear. That is a design requirement, not merely a finishing preference.
Use a clear budget without turning the room into a shopping list
Budget-friendly decorating works best when money goes toward the parts that protect daily use: suitable anchors, replacement fasteners, dependable hinges, safe lighting installation, and surfaces that can be maintained. Decorative objects are easier to change than a badly attached cabinet or a desk that blocks the only circulation path.
A restrained palette also reduces replacement pressure. If the main furniture uses compatible finishes, a future lamp, cushion, curtain, or frame can join the room without forcing a complete redesign. For a practical look at modest-cost choices, this guide to budget-friendly home decor items can sit alongside a careful measurement plan.
Style should support the layout rather than compete with it. A clear guide to popular home decor styles and how to choose one can help narrow the visual direction, but the final choice still needs to pass the circulation and hardware test.
Frequently Asked Questions
How do I choose home decor for small apartments without making the room feel crowded?
Begin with circulation, not decoration. Mark the footprint of furniture, protect door swings and windows, and choose light neutral tones where daylight is limited. Select one main focal piece, use closed storage for visual clutter, and keep open shelving edited. A compact item is useful only when its footprint, visual weight, access, and maintenance route work together.
How can I keep wall-mounted storage from damaging drywall?
Find suitable studs or blocking whenever possible, or use correctly rated anchors selected for the wall type and intended load. Include the shelf, brackets, stored objects, and any movement in the load assessment. Follow the fixing instructions, avoid hidden services, and do not hang a cabinet or mirror from a light-duty hook simply because the hook is removable.
Should a small apartment use open shelving, closed storage, or both?
A combination is usually the most controlled arrangement. Open shelves suit a limited collection of useful or attractive objects, while closed doors hide irregular items and reduce visual noise. Keep frequently reached belongings accessible, but avoid filling every shelf. The right balance depends on how much tidying you can maintain and how much of the room should remain visually quiet.
What should I inspect before assembling flat-pack furniture?
Check the parts list, fastener lengths, cam locks, hinges, threaded inserts, brackets, back panels, and anti-tip fittings before starting. Confirm that the wall attachment suits the structure and that the instructions explain which joints carry the load. Assemble on a protected surface, avoid overtightening MDF, and keep spare hardware labelled. The finish comes last in my assessment; the joint determines whether the piece deserves its space.