Fitting two single beds in one room is mostly a question of arithmetic, and the arithmetic is less forgiving than the photos suggest. A standard single mattress is 90 cm wide, so two of them take 180 cm of floor before anyone has walked between them, opened a drawer or swung a door. In a room that is 3 metres wide that is easy. In a box room of 2.3 by 2.3 metres, which is the size one reader of this site asked about directly, it leaves about 50 cm for everything else.
The good news is that there are more ways to arrange two beds than the obvious side-by-side, and several of them were invented precisely for small rooms. Below are the measurements to start from, then eleven layouts and ideas, each with the room size it needs and the mistake that usually spoils it. If you want the broader design side of a shared bedroom, our guide to designing two beds in one room covers styling; this one is about making them physically fit.
How Much Space Do Two Single Beds in One Room Need?
Start with the mattress, not the frame catalogue photo, because “single” means different things in different countries. A UK single is 90 x 190 cm, an EU single is usually 90 x 200 cm, and a US twin is 38 x 75 inches, roughly 97 x 191 cm. A frame adds anything from a couple of centimetres to 10 cm or more on each side, so measure the actual frame you are considering, not just the mattress size printed on it.
| Bed size | Mattress | Two side by side | Notes |
|---|---|---|---|
| UK small single | 75 x 190 cm | 150 cm wide | Fine for children, tight for most adults |
| UK single | 90 x 190 cm | 180 cm wide | The most common size in UK and Irish homes |
| EU single | 90 x 200 cm | 180 cm wide | 10 cm longer; check sheets are labelled 90 x 200 |
| US twin | 38 x 75 in (97 x 191 cm) | 76 in (193 cm) wide | Two twins equal a king’s width but are 5 in shorter |
| US twin XL | 38 x 80 in (97 x 203 cm) | 76 in (193 cm) wide | Two together make exactly a US king |
Then add clearance. A common planning figure is at least 60 cm (about 24 inches) of clear floor beside any edge someone gets into bed from, with 75 cm or more feeling comfortable for adults. At the foot of a bed, 45 to 60 cm is enough if nothing opens into that space, but a wardrobe door or a drawer chest needs its full opening depth on top of that. Doors are the item people forget: an inward-opening bedroom door sweeps roughly 75 to 85 cm into the room, and no bed corner can sit in that arc.
A quick way to check any layout below is to mark each bed’s footprint on the floor with painter’s tape and walk the room for a day. Tape shows you the door swing, the radiator and the plug sockets in a way a sketch does not.
11 Layouts for Two Single Beds in One Room
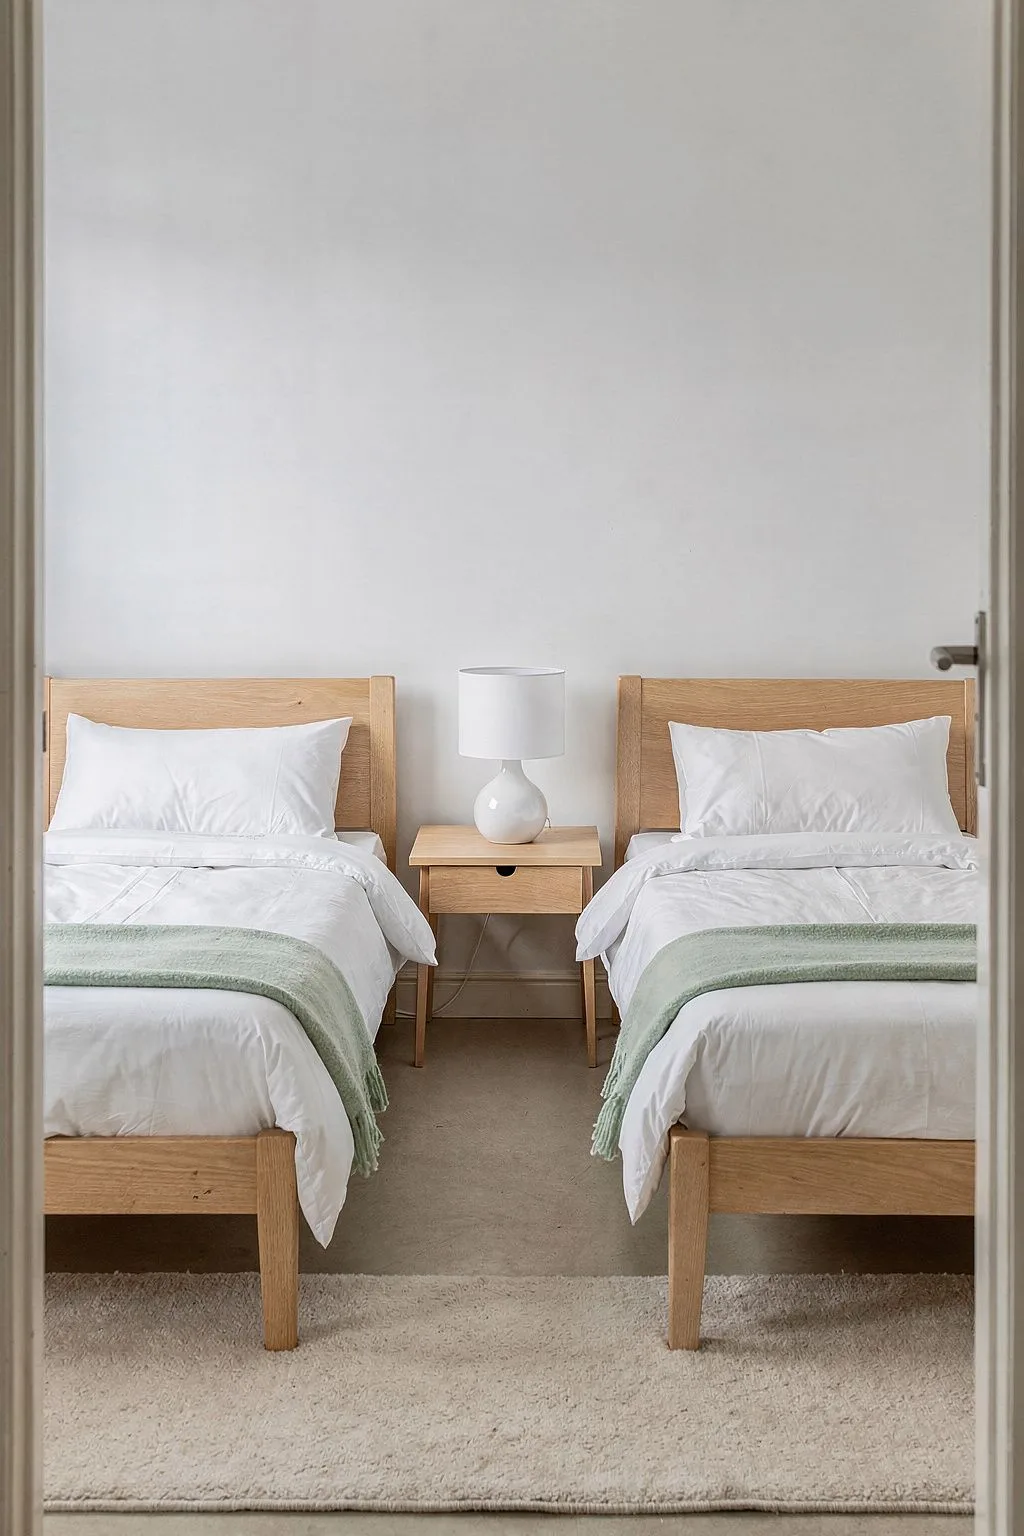
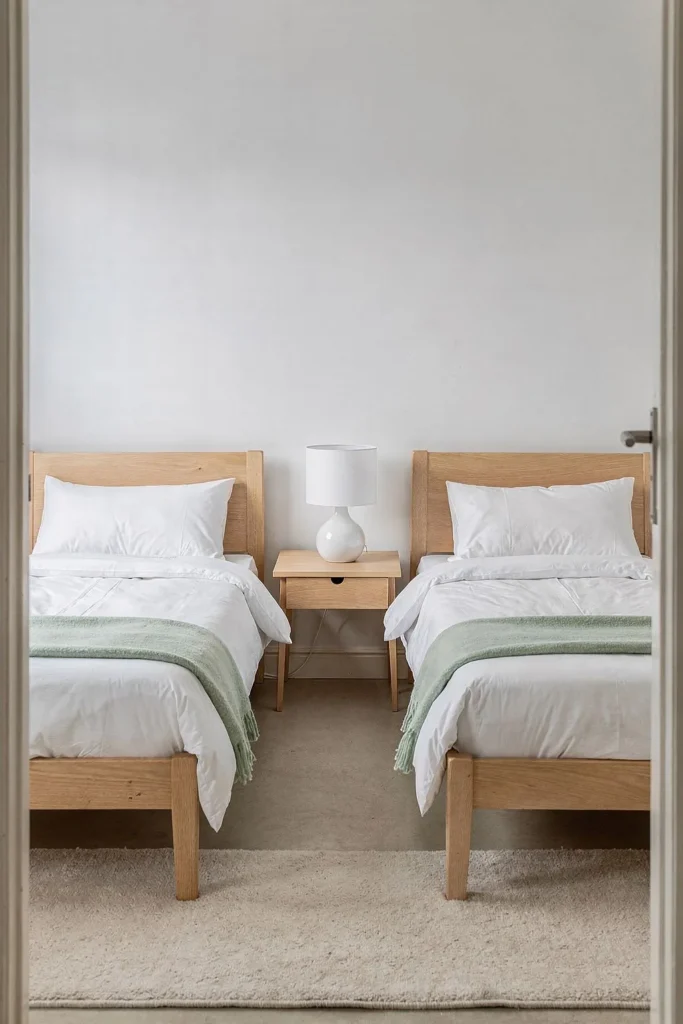
1. Side by Side With a Shared Nightstand
This is the hotel twin room: both headboards on the same wall, one nightstand between them, and each sleeper getting in from the outside edge. On paper it needs 90 + 45 + 90 cm, so about 225 cm of wall for two UK singles and a slim 45 cm table, or a little more if you want a gap between each bed and the side wall. That means a wall of roughly 2.3 metres takes it with the beds tucked against the side walls, and a 2.6 to 2.8 metre wall gives both sleepers a proper walkway on their outer side.
The depth is the other half of the check. Two beds pointing into the room use 190 to 200 cm, and you want at least 60 cm beyond the foot to walk past, so the room needs to be about 2.5 metres deep before it feels comfortable. One shared nightstand is enough if it has a drawer for each person; our guide to nightstand height explains why it should sit roughly level with the mattress tops, which matters more when one table serves two beds.
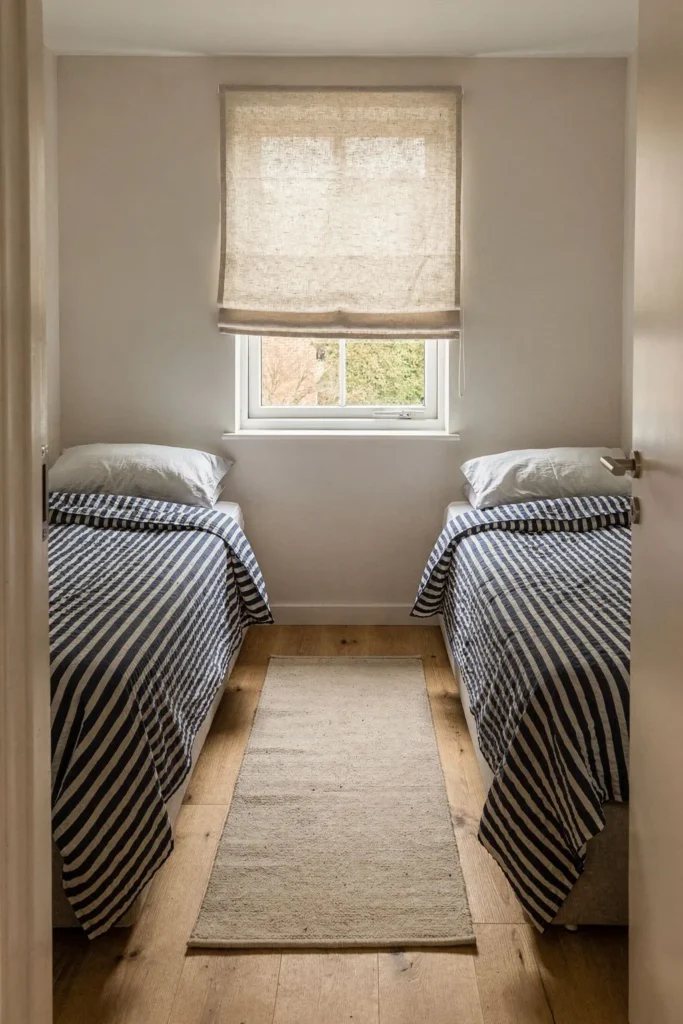
2. Beds Against Opposite Walls With a Centre Aisle
Pushing one bed against each long wall opens a strip of floor down the middle, which is the layout most people try first in a narrow room. The arithmetic is 90 + aisle + 90 cm across the room’s width. With a 60 cm aisle that is 240 cm, so it works comfortably in rooms 2.4 metres wide or more. In a 2.3 metre room the aisle shrinks to about 50 cm, which children manage happily and adults find tight, especially at night.
The weak point is the window wall. If the window sits on the short wall between the two bed heads, the layout works well. If it sits on one of the long walls, one bed ends up under the window, where draughts and curtains get in the way. In that case turn to the L-shape or the end-to-end layout below instead.
3. The L-Shape Corner Layout
Here one bed runs along one wall from a corner and the second runs along the adjacent wall, starting just past the first bed’s width, so the two form an L and the middle of the room stays clear. It is the best floor-saver of any layout that keeps both beds at floor level, but it has a hard requirement: the wall that carries the second bed must be at least about 280 cm long (the first bed’s 90 cm width plus the second bed’s 190 cm length).
That rules it out for a 2.3 metre square room, a fact worth knowing before you buy anything. Where it does fit, the corner square where the two beds nearly meet is a natural spot for a small shared bookcase or a corner shelf unit, which gives both sleepers a surface without a second nightstand.
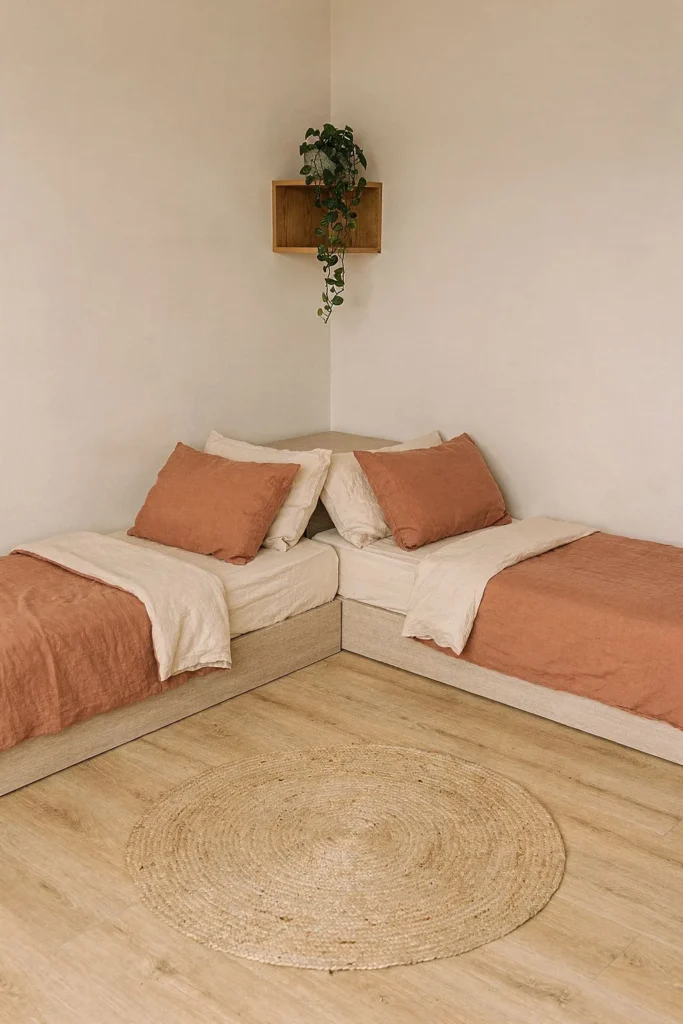
4. Foot to Foot Along One Long Wall
In a long, narrow room, put the beds end to end along the longest wall. They need about 380 to 400 cm of wall between them, but only 90 cm of depth plus a walkway, so a room as narrow as 1.6 to 1.8 metres can take two full-length singles this way. It suits attic rooms and converted box rooms that are long and skinny more than any other layout.
A low bench, a chest or a narrow shelf between the two foot ends gives each sleeper a little privacy and somewhere to put things down. Keep it below mattress height, or it starts to feel like sleeping in a corridor.
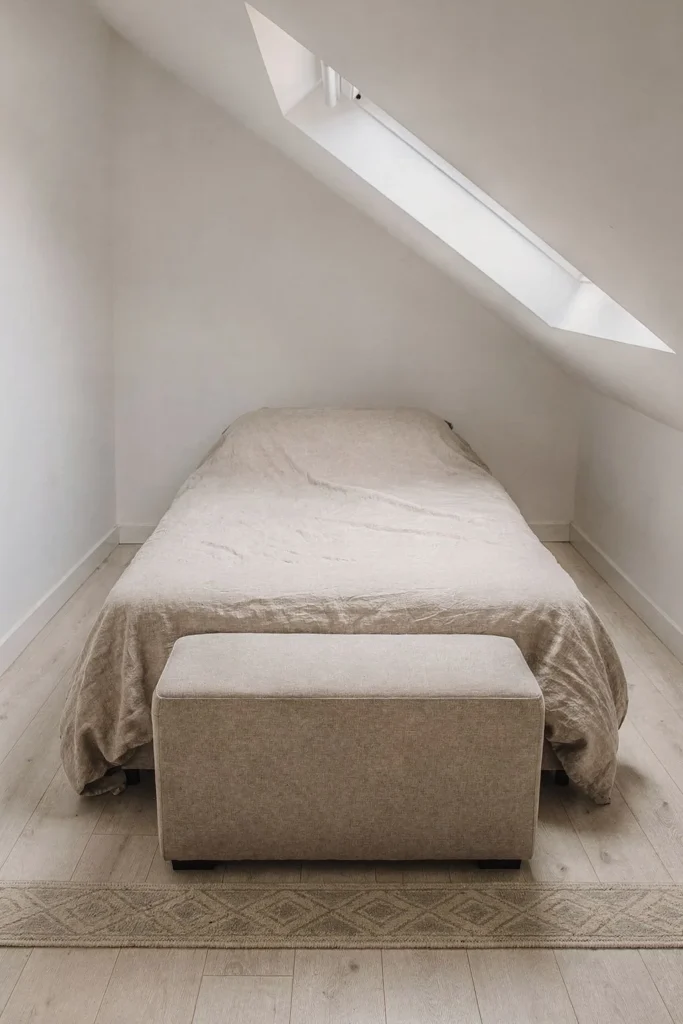
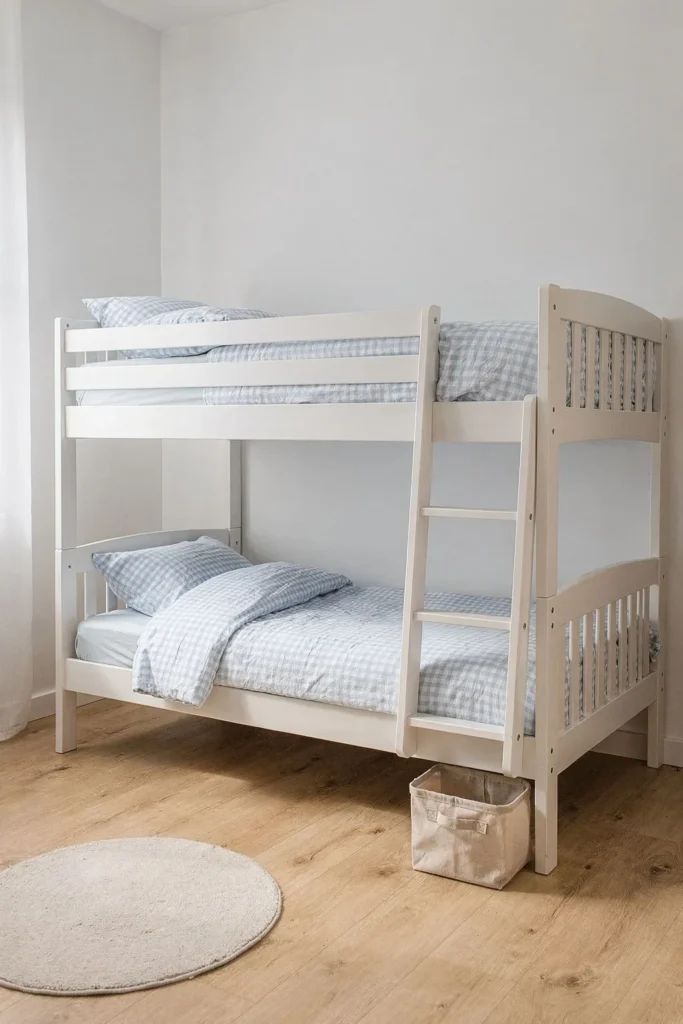
5. Bunk Beds When the Floor Simply Is Not There
Bunk beds take the floor space of one single bed, which is why they are the honest answer for a 2.3 metre square room shared by two children. The figure that matters is ceiling height, not floor area. A common rule of thumb is to leave about 75 to 90 cm (30 to 36 inches) between the top mattress and the ceiling so the person on top can sit up, and many standard bunks stand roughly 150 to 170 cm tall, so check the specific frame against your ceiling and against any light fitting overhead.
Safety guidance is consistent across the US and UK: the top bunk is not recommended for children under six, it needs guardrails on both sides, and the frame should be fixed to the wall where the manufacturer allows. Our step-by-step on anchoring furniture to a wall safely covers the fixings. Adults can use bunks too, but buy one rated for adult weights rather than assuming a children’s frame will cope.
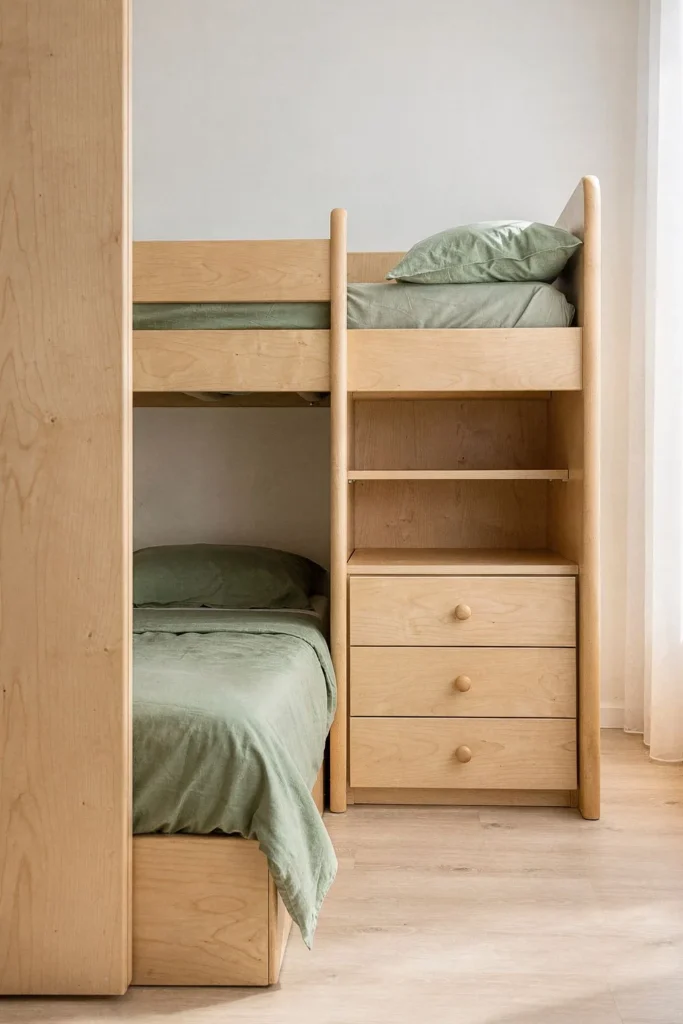
6. An L-Shaped Bunk With Storage Underneath
An L-shaped bunk puts the upper bed at a right angle to the lower one, usually with a desk, shelves or a chest of drawers tucked beneath the top bed. It feels less enclosed than a straight bunk because the lower sleeper does not have a slatted base directly over their face, and it turns the dead space under the top bed into storage.
The trade-off is footprint. An L-shaped bunk needs close to a full bed length along each of two walls, so it suits a room of about 2 by 2.9 metres or more rather than a true box room. Measure the specific unit’s footprint and the swing of the bedroom door before ordering; these frames are heavy and awkward to return.
7. A Trundle Bed for a Room That Sleeps Two Only Sometimes
If the second bed is for occasional guests or sleepovers, a trundle keeps the room a one-bed room most of the time. Closed, it takes the footprint of a single bed. Open, it needs a second bed’s width of clear floor beside the first, about 90 cm plus room to step out, so plan where the rug and any chair go when it is pulled out.
Pop-up trundles lift to the same height as the main bed, and in the US two twins on a pop-up trundle can be pushed together into something close to a king. Low trundles that stay on the floor are cheaper and easier for children, but adults tend to find getting up from them awkward.
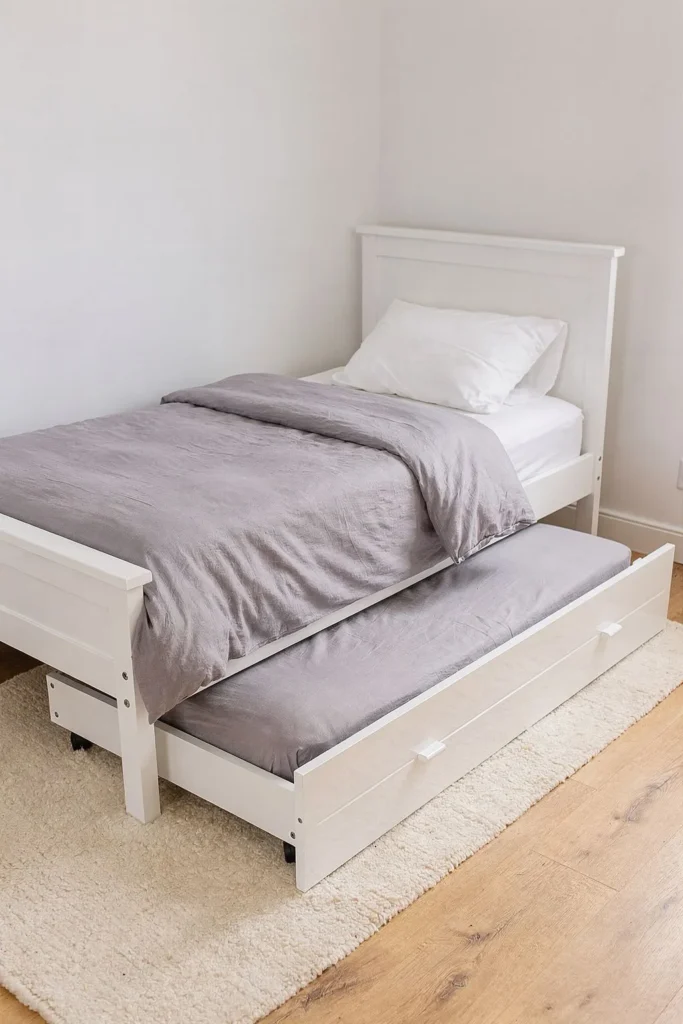
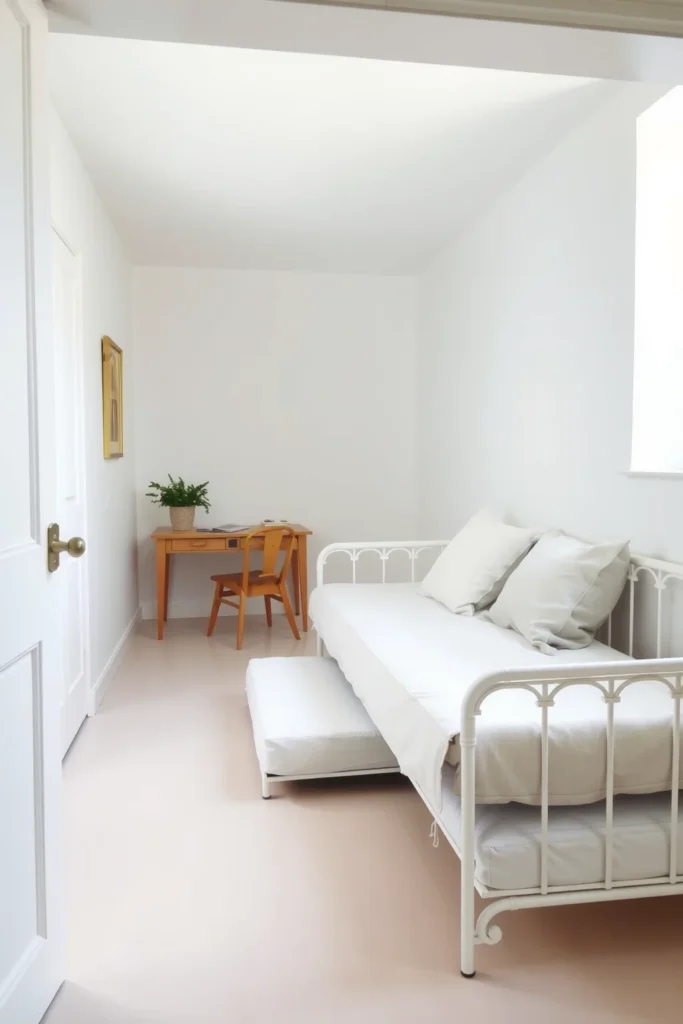
8. A Daybed and Trundle for a Study or Guest Room
A daybed is a single bed with a back and two sides, so it reads as a sofa during the day. Pair it with a trundle and a study or home office can sleep two guests without looking like a bedroom the rest of the time. It works well against a long wall with the trundle pulling out into the room, and it leaves space for a desk on the opposite wall.
Check the mattress the daybed takes. Most are designed for a standard single or twin, but some are a few centimetres shorter, and that limits which mattresses and bedding will fit. For more on choosing the frame itself, see our bed frames for guest rooms shortlist.
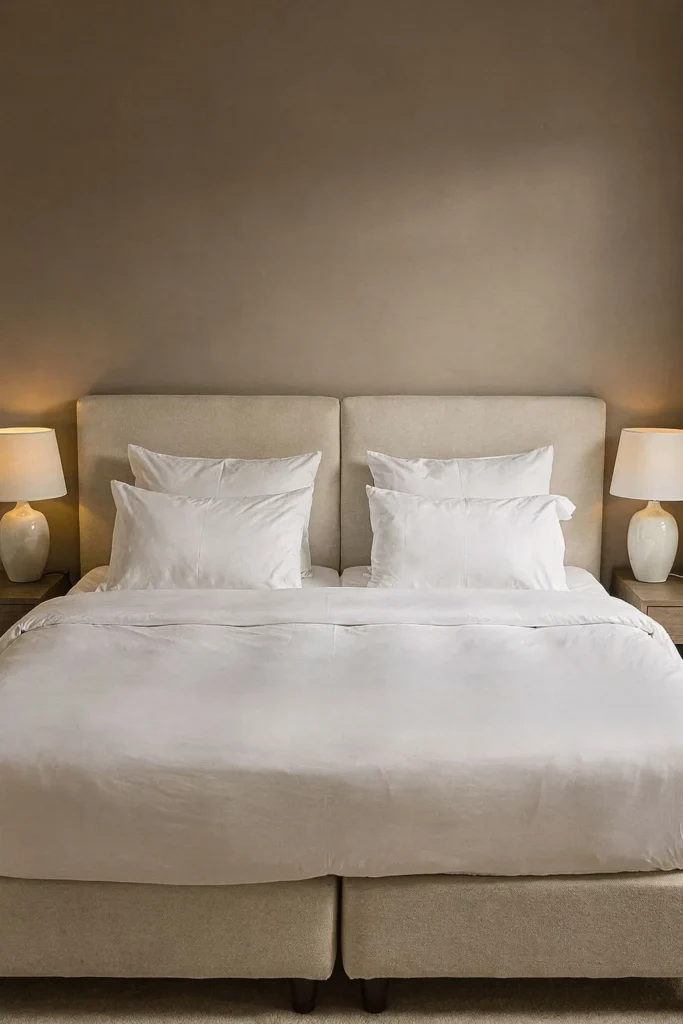
9. Two Singles That Push Together Into One Bed
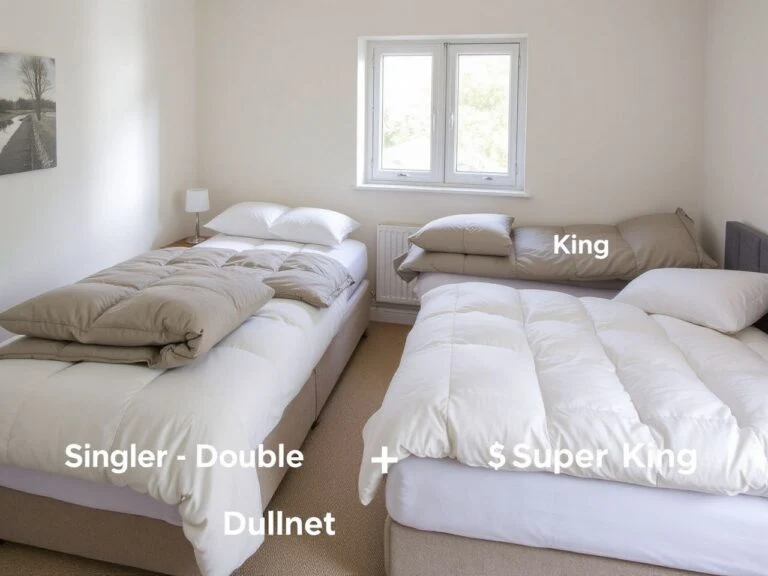
Guest rooms that host couples one week and friends the next benefit from beds that can join. The sizes decide whether this works. In the UK, two 90 x 200 cm singles make a 180 x 200 cm super king, which is what “zip and link” beds are built on. Two standard 90 x 190 cm singles make only 180 x 190 cm, 10 cm short of a super king, so super king sheets will be loose at the foot.
In the US, two twin XL beds make exactly a king at 76 x 80 inches, while two standard twins come to 76 x 75 inches, five inches shorter. A foam bridge strip in the gap between the mattresses and a pair of matching frames on locking castors make the change a two-minute job. If you are setting up a guest room around this idea, our guide to a guest room with two twin beds goes further into the layout.
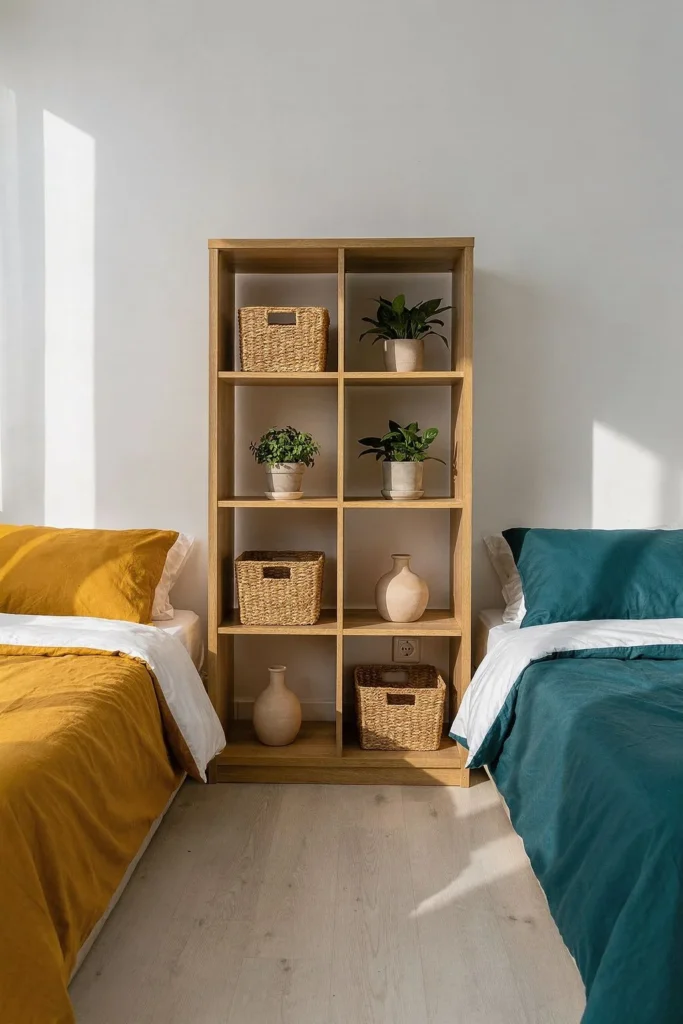
10. A Divider for Privacy Between Separate Beds
Two adults sharing a room, or siblings with a big age gap, often want separate beds that also feel separate. An open bookcase between two beds gives each side storage and a visual break while still letting light through; it must be anchored to the wall or floor, because a freestanding bookcase between two beds is exactly where one gets pulled over. A ceiling-mounted curtain track is the lighter option and can be drawn back when the room needs to feel bigger.
A divider costs floor space, so it only suits rooms where each bed still keeps a 60 cm route to the door with the divider in place. In practice that means a room about 3 metres wide for a parallel layout, or the end-to-end layout above, where a divider between the foot ends takes almost nothing extra.
11. Storage Beds to Win Back the Floor
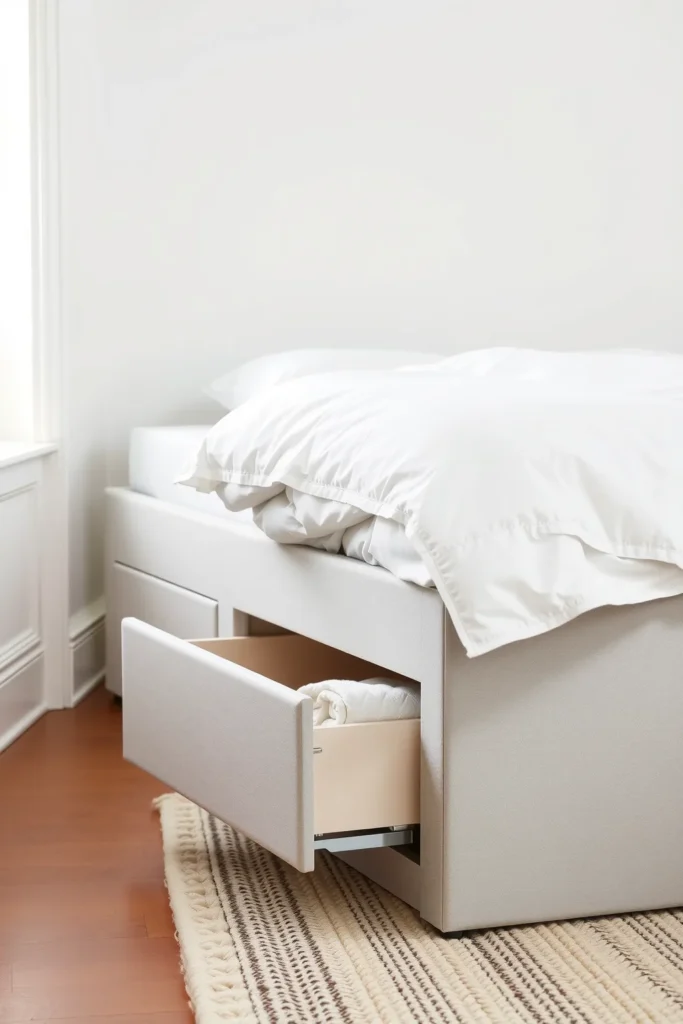
In a room with two beds, there is rarely space for a chest of drawers as well, so the beds have to hold the storage. Drawers built into the base are useful, but they need clear floor to open, usually 45 to 60 cm, and in a layout with a 50 cm aisle a drawer on the aisle side may not open fully. Check the drawer depth against the gap before you buy.
Lift-up ottoman bases avoid that problem entirely, because the whole mattress platform hinges upwards and nothing slides out into the room. They suit tight centre-aisle layouts well, though they are heavier and do not work if the bed sits under a low sloping ceiling. For more ways to keep a shared room from overflowing, see our bedroom storage ideas.
Choosing a Layout for Two Single Beds in One Room
Match the layout to the room’s shortest dimension first, then to who sleeps there. The table below is a starting point; your door, window and radiator positions will rule some options out.
| Room size (approx.) | Layouts that fit two UK singles | Watch out for |
|---|---|---|
| 2.3 x 2.3 m (box room) | Bunk bed; trundle; side by side with beds against the side walls | Only about 50 cm of free floor with two full beds down |
| 2.4 x 3.0 m | Opposite walls with a 60 cm aisle; side by side with a shared nightstand | Window on a long wall puts one bed under it |
| 1.7 x 4.0 m (long and narrow) | Foot to foot along the long wall | Door position at the middle of the long wall |
| 2.8 x 2.8 m or larger | L-shape corner; parallel with a divider; L-shaped bunk | Leaving the centre floor so open the room feels unfinished |
For children, prioritise floor to play on, which usually points to bunks or an L-shape. For adults, prioritise a separate route to each bed and a light each person can control, which usually points to side by side with a shared nightstand or opposite walls. If the room changes use often, a trundle or a pair of push-together beds keeps the most options open. And whichever layout you choose, our general guide on how to arrange a small bedroom covers the lighting and storage decisions that make a tight room feel calmer.
Frequently Asked Questions
Can two single beds fit in a 2.3 m x 2.3 m room?
Yes, but only just. Two 90 cm UK singles side by side take 180 cm of the 230 cm width, leaving about 50 cm of floor, and each bed’s 190 cm length leaves about 40 cm at the foot. That works for children, but there is little room for a chest of drawers or a door swinging inwards. A bunk bed or a single with a trundle leaves far more usable floor in a room this size.
How much space should be left between two single beds?
A common planning figure is at least 60 cm (about 24 inches) for anyone getting into bed from that side, with 75 cm or more feeling comfortable for adults. If a shared nightstand sits between the beds, allow for its width, usually 40 to 50 cm, plus a few centimetres either side.
Is a single bed the same as a twin bed?
They are close but not identical. A UK single is 90 x 190 cm, while a US twin is 38 x 75 inches, roughly 97 x 191 cm, so a US twin is about 7 cm wider. Bedding sold for one will usually fit the other loosely, but fitted sheets work best when they are bought for the exact mattress size.
Can you push two single beds together to make a king or super king?
Two UK singles of 90 x 200 cm make a 180 x 200 cm super king, but two standard 90 x 190 cm singles fall 10 cm short. In the US, two twin XL beds make exactly a king, while two standard twins are five inches shorter than a king. A foam bridge strip helps close the gap between the two mattresses.
What ceiling height do bunk beds need?
Check the specific frame’s height against your ceiling. A common rule of thumb is to leave about 75 to 90 cm (30 to 36 inches) between the top mattress and the ceiling so the sleeper on top can sit up without hitting their head, and to keep the top bunk clear of any ceiling light or fan.