Shared children’s bedrooms are shifting away from matching furniture placed wherever it fits. The main difference is between fitting paired sleeping surfaces into a floor plan and creating a room that still supports circulation, storage, privacy, and routines. An experienced layout considers the children’s different ages, sleep habits, and need for personal space before choosing between separate beds, a bunk arrangement, or a trundle. Start with the lamps before moving the furniture because poor lighting can make a sensible room feel awkward and unsafe.
Key Takeaways
- Choose the bed arrangement only after protecting paths to the door, windows, storage, and required exit routes.
- Use lighting, personal storage, and a visual divider to give each child a defined zone without wasting floor space.
- Plan for changing ages, sleep schedules, bedding, maintenance, and future study space before committing to a fixed layout.
Start with the room, not the beds
A shared bedroom works when the children can sleep, dress, play, tidy, and leave the room without constantly crossing each other’s space. A floor plan that fits two bed frames may still fail once drawers open, bedding needs changing, or a child has to reach a window or wardrobe. It’s about more than just fitting the beds.
Begin by recording the fixed features. Mark the door swing, windows, radiator, ventilation points, outlets, storage, and any required exit route. Beds shouldn’t block radiators, ventilation, electrical access, or window operation. The clear path through the room matters more than a symmetrical arrangement. Every obstacle can cause problems later.
Map the daily route
Draw a simple plan, then trace the movements that happen every day: entering, getting dressed, reaching storage, climbing into bed, changing sheets, and leaving during the night. The route should stay clear rather than forcing children around the foot of a bed or between furniture corners. It’s about making daily life easier.
A clear path to the door and required exit route should stay usable even after bedding, laundry, and school bags enter the room. That principle applies to separate beds, a bunk bed, and a trundle arrangement alike. Keeping that space free is essential.
- Keep the door area free from bed corners and loose storage.
- Leave access to windows and do not place furniture where a window cannot operate as intended.
- Protect the route to clothes storage so changing does not require moving a chair or mattress.
- Check the space beside each bed where a child needs to stand while changing bedding.
- Place lamps and their cables away from walking paths, ladder landings, and door swings.
Use the room’s shape intelligently
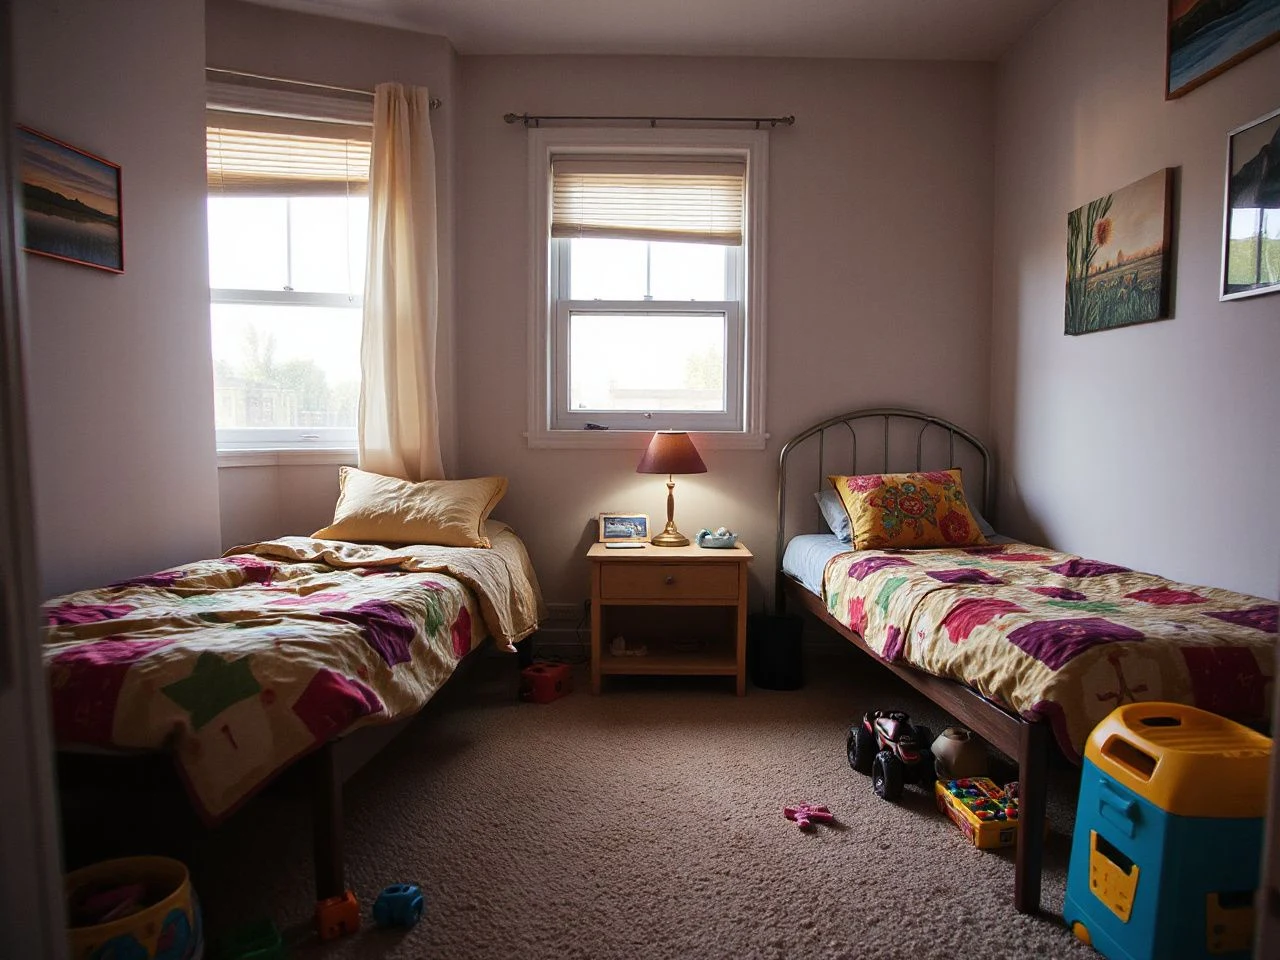
Side-by-side twin beds suit a wider room and make bedtime, sheet changing, and conversation easier. They also give each child a clear sleeping area. If possible, leave the centre open so the room can be used for play or dressing instead of becoming two narrow lanes.
Face-to-face beds can work in a long room, especially when the headboards sit against opposite walls. This creates a strong central aisle, but it needs to stay useful rather than becoming a strip filled with baskets and toys. A rug can define the shared middle without turning the walking route into an obstacle course.
A bunk bed saves floor space by using height, while a trundle bed keeps the main floor visually calmer when the second mattress isn’t in use. Stacking IKEA Utaker beds can conserve space and allow the beds to double as a sofa, but any stacked arrangement still needs careful attention to stability, access, and the children using the upper level.
European mattresses, including those from IKEA, generally measure 200 cm (79 in) in length. Mattress dimensions need to match the bed frame. Always check the frame and mattress labels together before planning the available walking space.
Choose by age and routine
Different ages often create different needs. A younger child may need an easier route to the floor and a lamp that can be operated without climbing. An older child might want privacy, a reading light, or a study zone that changes the value of floor space.
Children with different sleep schedules need separate controls over light and noise where possible. A bunk layout can place one child directly above another, while separate beds allow reading lights and bedtime routines to operate more independently. A trundle may suit occasional shared sleep better than a permanent upper bunk, especially when the second sleeping surface isn’t needed every night.
Two Full Beds in One Room: What to Know Before You Start can help extend the planning process when the room must accommodate larger sleeping surfaces or a longer-term arrangement.
Arrange the sleeping surfaces
Side by side: the adaptable starting point
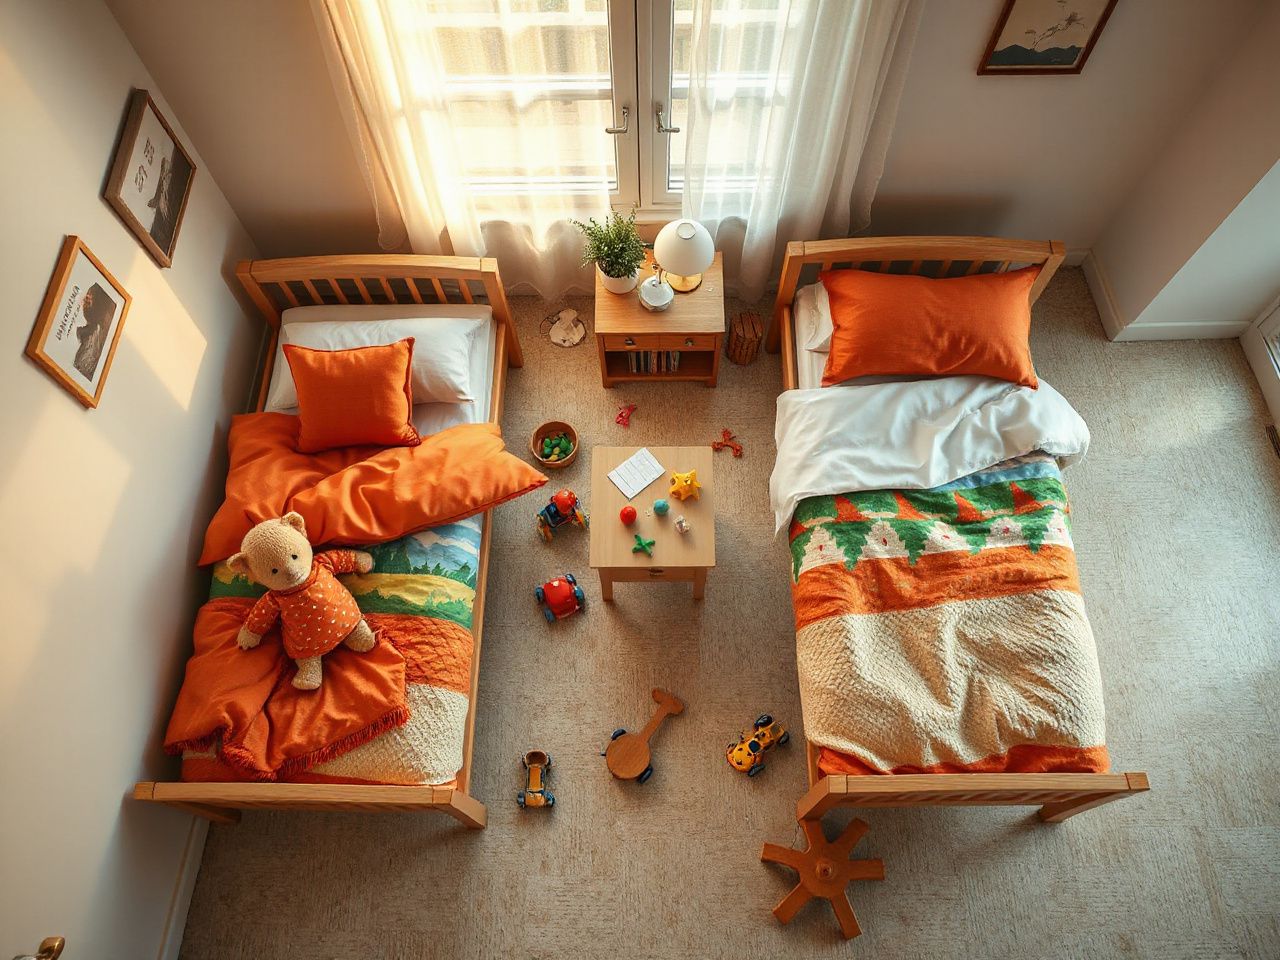
Separate beds are usually the most adaptable choice when children have different sleep habits. Both kids need easy access to their belongings or a room that might later become a study zone. Matching bed frames aren’t required. Coordinated colours, shared bedding tones, or a single headboard can connect mismatched frames without making the room feel uniform.
Place the beds with their long sides against walls if that preserves the largest open area. Avoid pushing furniture into corners if it makes sheet changes difficult or leaves one child with no practical route to the door. A bed should feel assigned to a zone, not trapped in one.
Separate beds make it easier to give each child a distinct lamp, bedside surface, storage area, and wall treatment. A small difference in colour or artwork can show ownership without dividing the room into competing themes.
Face to face: use the centre carefully
Opposing beds can create a balanced shared-bedroom layout, but the middle needs to stay a circulation zone. Keep the visual centre quiet. A low rug, shared reading nook, or open play surface can support the room without blocking the aisle.
Face-to-face placement also changes the sightlines from each bed. Some children like seeing a sibling, while others sleep better with a calmer view. A room divider, curtain, or open bookshelf can soften the line between beds, as long as it doesn’t block an exit, ventilation, or window.
Bunk beds: use height with discipline
A bunk bed is great when you need to keep floor space free for play, storage, or a study area. The upper sleeping level must have guardrails that are secure, a sturdy ladder, and a mattress that fits properly. The setup should suit the children using the upper level rather than just fitting into a small room.
A correctly fitted mattress sits within the frame as it should, and the guardrails stay effective around the upper sleeping area. The ladder should be easy for a child to reach without forcing them into a corner or across another child’s space.
The U.S. Consumer Product Safety Commission publishes current safety information for children’s products, including guidance relevant to beds and bunk-bed use. In the United Kingdom, the Bunk Beds (Entrapment Hazards) (Safety) Regulations 1987 is a named safety regulation; check the current information from the UK Government when the room or furniture falls under that jurisdiction.
Trundle beds: a flexible second surface
A trundle bed works well when one child needs a full-time bed and the second surface is only occasional, tucked away, or needed during a transitional stage. The lower mattress needs enough clear floor space to pull out fully and enough room for a child to get in and out easily without hitting a desk, dresser, or door.
Trundles aren’t ideal when both kids need independent access at the same time. A child sleeping on the lower mattress might also have different needs for light, noise, and privacy than the one above. Consider the trundle as a daily bed if it’s used every night, not just hidden storage with a mattress.
Check the mattress depth before pairing it with a trundle. A standard mattress can range from about 9 in (23 cm) deep to 13 in (33 cm), and a deeper mattress might not fit or could reduce the clearance space.
Build personal space without shrinking the room
Give every child a defined zone
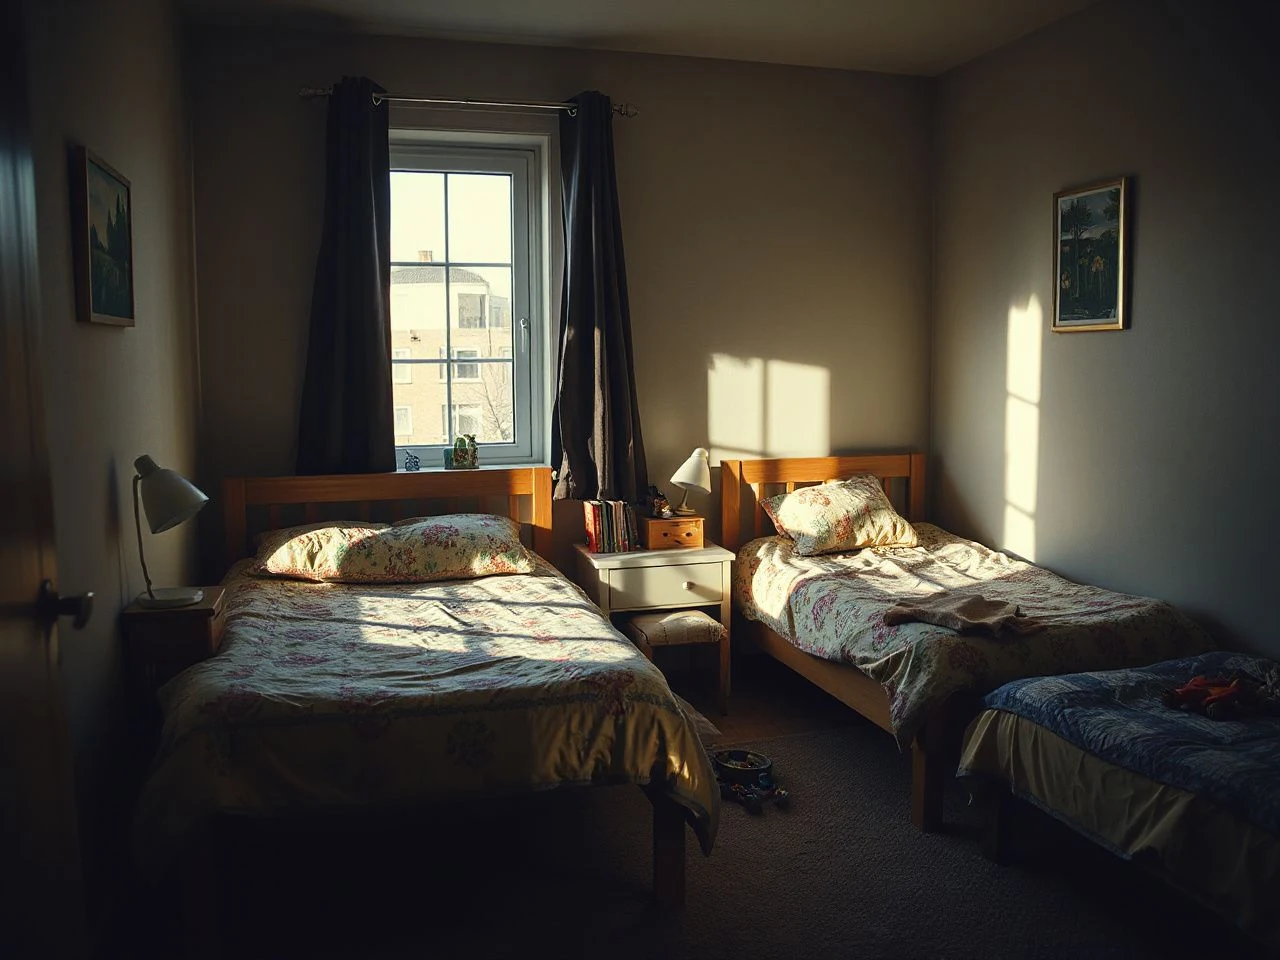
Personal territory doesn’t need a solid wall. Each child should have a designated bed, a lamp, a storage spot, and a small section of wall. This feels fair because ownership is clear and repeatable, not based on who gets there first.
- Use different bedside colours within one calm palette.
- Give each child a labelled basket or drawer for daily items.
- Hang artwork at each child’s bed rather than concentrating every decoration in one place.
- Use separate reading lights so one child does not control the room’s main light.
- Keep shared toys and books in a central area to reduce arguments over personal storage.
A shared room feels more private when each bed has a clear visual boundary. Curtains, a narrow divider, a bookshelf, or a wall colour change can mark the space. The divider must stay stable, not block ventilation, and keep the path to the door and exits open.
Make lighting do the first round of problem-solving
Most rooms are wired with lamps before moving the furniture. A ceiling light might illuminate the middle of the room, leaving a bunk ladder, wardrobe, or reading corner dim. Layered lighting gives kids better control without needing to turn on the main fixture for every task.
- Use a general light for entry, tidying, and changing bedding.
- Give each bed a reading light that can be reached safely from its sleeping position.
- Light the study surface separately from the sleep zone.
- Place a low-level route light where night-time movement needs visibility.
- Keep cords secured and away from the ladder, door swing, and main walking path.
Outlets should be easy to reach without running cables across the floor. Don’t hide a power strip under bedding or behind a mattress. If cords have to go through a walking route, move the lamp or ask a qualified professional to fix the electrical setup instead of improvising.
Kids’ bedrooms need lighting that supports both sleep and movement. A lamp that works from the bed but leaves the route to the door dark only solves part of the problem.
Plan storage at the point of use
Under-bed storage can hold folded bedding, seasonal items, or toys. But it shouldn’t block access to the bed. Storage under a trundle needs special care because containers might block the second sleeping surface. Use the space under separate beds only if items can be removed easily without blocking the main room route.
A double dresser might serve both kids, but it’s better if each has their own drawers or baskets. For tips on organizing kids’ room storage, see ideas for choosing and organising dressers in kids’ rooms.
Tall furniture, shelving, and freestanding storage should be anchored so they cannot tip when climbed or pulled. Position the anchors according to the furniture instructions and inspect them after rearranging the room. The Consumer Product Safety Commission provides current information about furniture tip-over prevention.
Prevent the problems that appear after installation
Inspect the bed system as a group
Bed frames, mattresses, guardrails, and ladders are part of a sleeping system. A frame that fits the room might still be wrong for a mattress with a different depth. A bunk that looks stable could be hard to climb if the ladder opens into a crowded route.
- Read the frame instructions and match the mattress to the intended fit.
- Check that guardrails are secure and remain in the intended position.
- Keep the ladder free from baskets, stools, and loose bedding.
- Look for loose fasteners, movement, damaged parts, or changes after the bed is relocated.
- Keep the upper sleeping area suited to the child using it and follow the applicable safety guidance for the furniture.
The American Society for Testing and Materials develops voluntary consensus standards used in many product categories. Always check the manufacturer’s documentation and local requirements instead of assuming a familiar bed design meets every rule.
Keep mattresses and bedding manageable
Mattresses need to fit the frames they’re made for, especially in bunk or trundle beds. A mattress that’s too deep can alter the relationship between the sleeping surface and guardrail. If it doesn’t sit correctly, it might shift or leave gaps the frame wasn’t designed for.
Use bedding that can be removed without taking apart the room. A bunk needs enough access for an adult to change the upper mattress safely and for the child to keep the sleeping area clear. A trundle needs bedding that can be stored without blocking the lower bed from opening or closing properly.
Design for cleaning and future changes
Every arrangement should include a maintenance route. If cleaning beneath a bed requires emptying the entire room, dust and lost toys will build up in neglected zones. Pick a layout that makes it easy to check the main surfaces, ladder, frame, and floor without moving heavy furniture unnecessarily.
Future changes matter just as much as the current setup. Kids might need a larger desk, a private reading nook, more clothing storage, or separate bedtime routines. Separate beds usually let the room adapt in smaller steps, and a bunk creates more open floor space but can later become two independent beds if the frame allows that.
Long-term costs include replacing bedding, changing mattresses, repairing damaged ladder or guardrail parts, buying storage containers, and the labour involved in changing a fixed layout. The cheapest-looking floor plan can turn costly if it needs replacing every piece when a child needs a desk or more privacy.
Prepare for study zones
A shared study zone can sit between the beds, along a free wall, or beneath a lofted sleeping area. Keep the work surface out of the main route and give each child a defined place for books and equipment. A double desk can support shared work only when both children have enough personal storage and separate task lighting.
Make sure a desk doesn’t block access to a window, radiator, electrical outlet, or exit. Study furniture changes how the room circulates, so include it in the plan before choosing a bunk or trundle bed.
A room should be able to switch from sleeping space to study space without blocking the exit route. That’s the practical test of a layout designed for kids rather than just a snapshot taken before daily life starts.
Use a simple planning sequence
Step 1: Record fixed features
Mark the door, windows, radiator, ventilation, outlets, storage, and the necessary exit route. Don’t place either bed until these features are included on the plan.
Step 2: Choose the sleeping relationship
Select side-by-side beds when independent access and future flexibility matter most. Choose face-to-face beds when the room’s length supports a clear central path. Consider a bunk when open floor space is more valuable than two floor-level sleeping zones. Use a trundle when the second bed is occasional or when a permanent upper sleeping level doesn’t suit the children.
Step 3: Place the lighting
Position the general light, each reading lamp, and any route lighting before finalising furniture. Check switches from the bed, doorway, and study area. Keep cords away from the walking route and ladder.
Step 4: Assign personal storage
Give each child a defined place for clothes, books, bedtime items, and display. Shared storage can stay central, but daily belongings need a clear owner and a convenient spot.
Step 5: Test the lived-in plan
Open the wardrobe, dresser, and door. Pull out the trundle if there is one. Reach the window, climb the ladder, change the bedding, and walk to the exit. If moving furniture is needed, revise the layout before decorating.
For extra arrangements, these two-bed room planning ideas can help compare separate sleeping zones, shared walls, and more flexible furniture placement without losing sight of circulation.
Frequently Asked Questions
How should a kids’ room with two beds be arranged when the children have different sleep schedules?
Start with separate access to lamps, storage, and the door. Side-by-side beds or beds on opposing walls usually make individual bedtime routines easier than placing one child directly above another. Use a room divider or different lighting controls to soften disturbance, but keep the divider clear of the exit route, ventilation, and window operation.
When does a trundle bed work better than a bunk bed in a shared children’s room?
A trundle works well in a room where the second sleeping surface is occasional, temporary, or needed only during a transition. It avoids a permanent upper sleeping level and keeps the room feeling spacious. A bunk is better when both children need their own beds every night, and the open floor below can support play, storage, or study. Check the trundle’s mattress fit and pull-out route before choosing it.
How can a bunk bed remain practical and comfortable over time?
Use a properly fitted mattress, secure guardrails, and a stable ladder. Keep the ladder and upper sleeping area free from loose bedding and storage. Inspect the frame and fittings after moving the bed or changing the room. The upper level should suit the child using it, and the layout must leave a clear route to the door, windows, storage, and any required exit.