Home offices are increasingly being planned as flexible parts of bedrooms, living rooms, and spare spaces rather than as isolated rooms. The key distinction is between increasing physical floor area and increasing perceived visual volume: continuous sightlines, fewer visual breaks, exposed floor, vertical storage, and balanced light can make the same room feel larger without changing its dimensions. An effective plan also treats clutter, cable routing, monitor placement, and chair clearance as part of the visual design, because a beautiful layout quickly loses its spacious effect when everyday work items have nowhere to go. That is the practical answer to how to make a small home office feel bigger: protect the view through the room while keeping the workstation functional.
Key Takeaways
- Keep the floor and the main sightline open with a shallow or wall-mounted desk where the room allows.
- Use light-reflective walls, controlled daylight, layered LED lighting, and carefully placed storage to reduce visual weight.
- Plan monitor distance, chair movement, outlets, ventilation, and cable routes before removing furniture or adding shelves.
Step 1: Find the visual space before changing the furniture
A small office often feels crowded because the eye meets furniture immediately upon entering. The desk may be usable, yet its position can block the longest view, trap the chair in a corner, or leave storage scattered across several walls. Start by standing at the doorway and identifying the clearest path across the room. That path is more important than filling every available wall.
Keep the longest sightline open
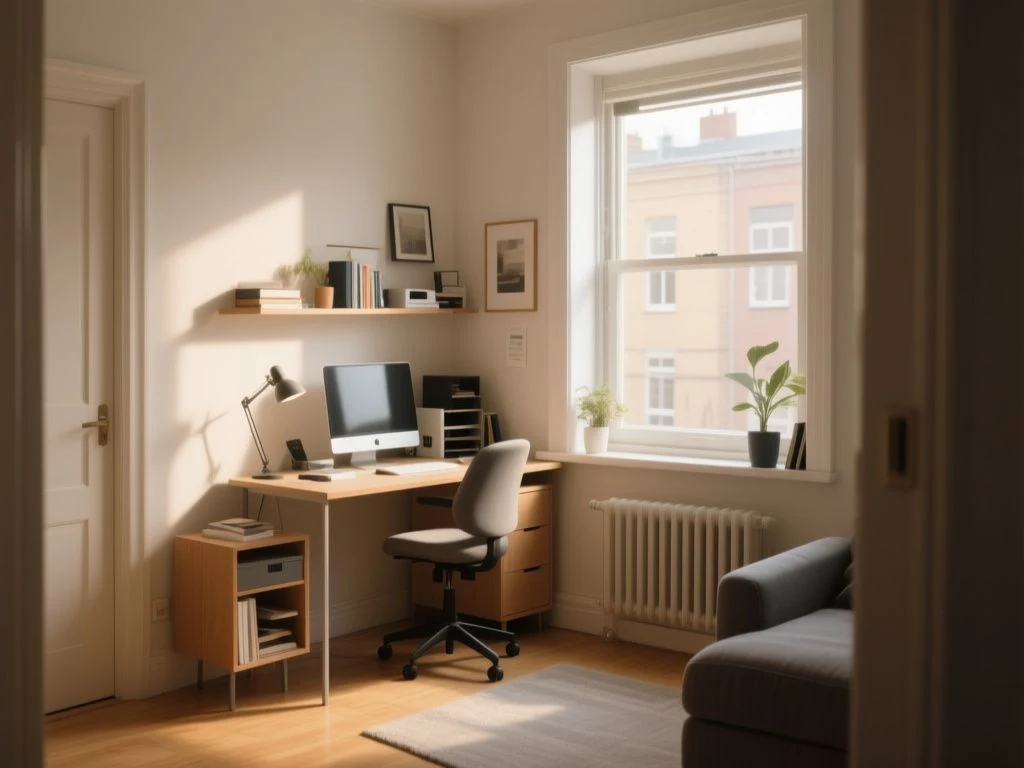
Place the largest item against the wall that interferes least with the room’s view. A desk facing into the room can look attractive, but a floating workstation may consume circulation space and make the chair a permanent obstacle. A desk placed along one wall usually gives the eye a longer uninterrupted route, especially if the floor remains visible beneath and beside it.
A continuous sightline across a small office makes the room read as one connected volume instead of several blocked zones. The clearest route should remain open enough for the chair to move and for the doorway, window, and storage areas to remain accessible.
Choose between a wall-mounted, shallow, or corner desk
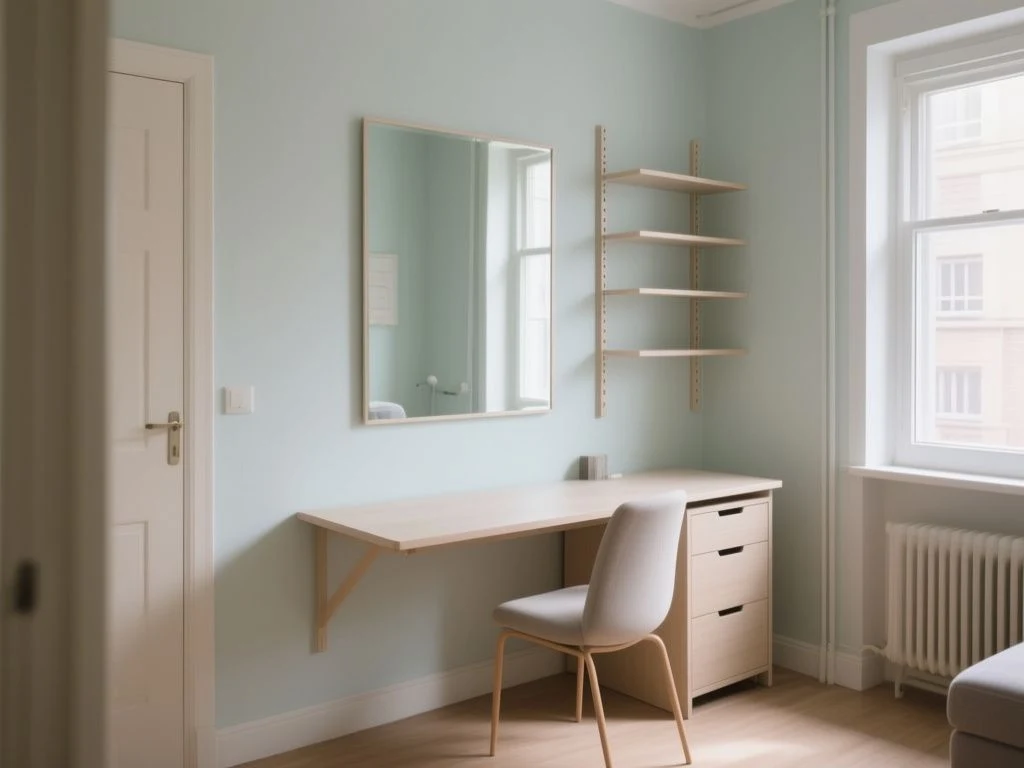
A wall-mounted desk is the strongest space-saving choice when the room is exceptionally tight and the wall can safely support the work surface. It reduces the number of visible legs and leaves more floor in view, but the structure behind the wall matters. Drywall alone may not safely support a loaded desk or shelf, so a renter should locate suitable framing or use an approved fastening method rather than trusting a hollow wall.
The U.S. Consumer Product Safety Commission publishes safety information for household products and furnishings; its guidance is a useful reference when assessing tip-over and anchoring risks around desks, shelving, and multipurpose rooms. A wall-mounted surface also needs a clear route for power and cables, so hiding the desk does not mean hiding access to an outlet.
A shallow desk is often the more flexible compromise. The listing or plan should be judged by actual usable depth, not by the word compact. The monitor, keyboard, writing area, and the user’s chair all need to work together without forcing the screen too close or the chair into the walking path.
A corner layout can release the middle of a square room, but it can also create a dark wedge where paperwork and cables collect. Use a corner desk only if the corner receives useful light or can be illuminated without producing screen glare. The best layout is the one that preserves circulation and gives the chair room to move, not automatically the one with the smallest footprint.
Compare a freestanding desk with a wall-mounted desk
A freestanding desk offers easier rearrangement, simpler access to outlets, and less dependence on the wall structure. Those benefits matter in a rental or a multipurpose room that may need to become a guest space. Its visible legs and greater floor contact can make the office look heavier, though choosing a simple shape and keeping the area beneath clear reduces that effect.
A wall-mounted desk creates a cleaner visual plane and can make exposed floor more prominent. The trade-off is installation, wall suitability, fixed cable routing, and less freedom to move the work area later. The wall-mounted route suits those who have checked the wall structure, the desk’s load requirements, the location of outlets, and the chair’s full movement.
Step 2: Use color and light to increase perceived volume
Light walls help, but a pale color cannot correct poor illumination. A small office feels more open when daylight, wall color, task lighting, and screen placement work together rather than competing for attention. Matte interior paint is particularly useful for renters because it avoids the hard reflections created by glossier finishes and makes walls look quieter.
Understand Light Reflectance Value
Light Reflectance Value, or LRV, describes how much visible light a surface reflects. Higher-LRV colors generally return more light to the room, while lower-LRV colors absorb more of it. This does not mean that every small office needs white walls. A soft, light color with a reasonably high LRV can make boundaries recede while keeping the room comfortable.
Light-colored walls work best when the ceiling and larger surfaces do not create strong breaks. Painting a single wall very dark can make that wall feel closer, which may be useful for a focused study but usually reduces the sense of width. A consistent matte finish across the main walls gives the eye fewer changes to process.
Low-VOC paint can be a sensible renter-first choice during a room refresh, but the label does not determine how spacious the office looks. Finish, reflectance, daylight, and the amount of visible clutter have the greater visual effect. Always follow the paint manufacturer’s ventilation and drying instructions.
Control daylight instead of blocking it
Keep the area beside the window as open as possible. Sheer window fabric can soften daylight while preserving brightness, but the fabric should not sit directly behind a monitor if the contrast makes the screen difficult to read. Window orientation changes the quality and direction of light, so the useful position is the one that puts daylight beside the screen rather than directly behind it or directly into the user’s eyes.
A mirror can increase perceived depth by reflecting a bright wall or a controlled view of the window. A full-height mirror can also extend the room visually when placed where it reflects open space rather than the back of a chair. The same surface may reflect a task light into the user’s eyes, across the monitor, or into a video-call camera, so test the reflection from the seated position before fixing anything to the wall.
Mirrors and glossy surfaces can increase perceived depth, but reflected light can create glare that makes a small office less comfortable to use. A renter should use removable hanging methods only within their stated load limits and should avoid placing a heavy mirror above a desk without appropriate support.
Layer LED lighting by purpose
Use general light to soften dark corners, task light to illuminate paperwork, and indirect light to keep the walls from disappearing into shadow. LED color temperature is measured in Kelvin, and the selected temperature should suit the room’s daylight and the atmosphere you want rather than being chosen by label alone. A very cool source beside warm daylight can make the room feel visually disjointed.
Color Rendering Index, or CRI, describes how accurately a light source renders colors compared with a reference source. Higher color rendering can help paint, textiles, and wood look more natural, but CRI does not by itself prevent screen glare. Place the task light to the side of the monitor, shield the bulb from direct view, and check the screen from the seated position.
Light should reach the walls and ceiling as well as the desktop. A bright pool confined to the work surface leaves the surrounding room dark, making the boundaries feel closer. In a windowless office, balanced general and task lighting becomes especially important because there is no daylight to open the visual edges.
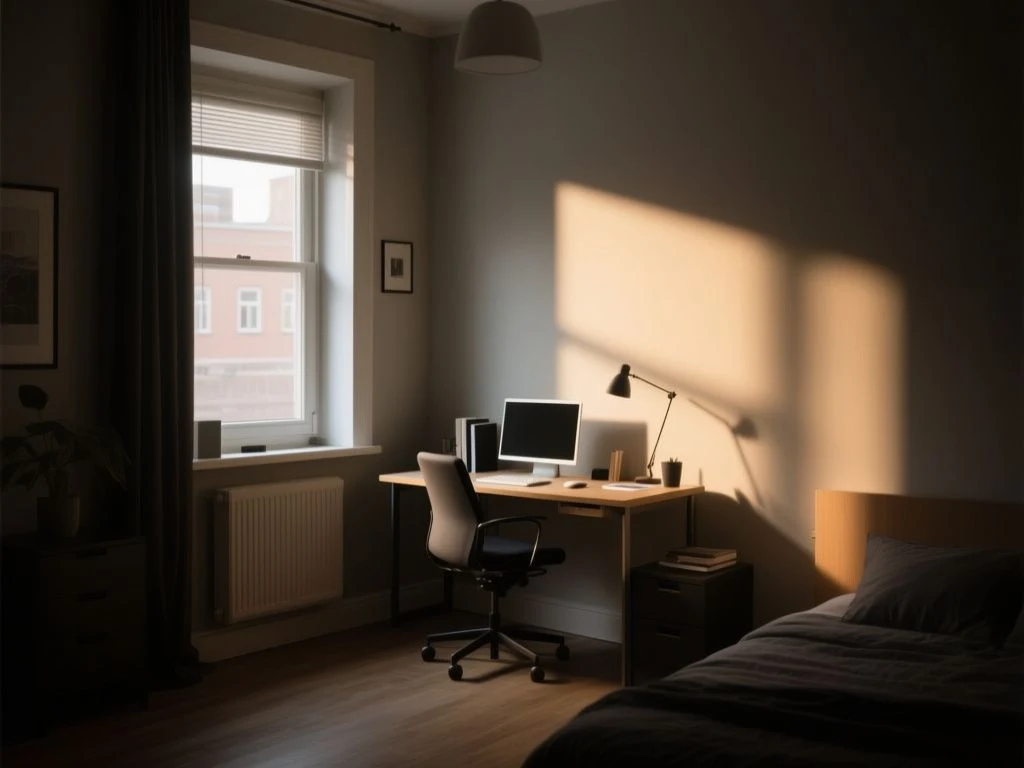
Step 3: Build vertical storage without making the office feel crowded
Storage makes a small office feel larger only when it removes objects from the floor and keeps the walls visually ordered. A tall, narrow arrangement usually has less visual spread than several low pieces placed around the room. The lower portion should hold heavier or less attractive items, while the area near eye level should stay quieter.
Use wall-mounted shelving with restraint
Wall-mounted shelving preserves floor area and can direct the eye upward. Shelves should align with the desk or another architectural line so the wall reads as one composition. Uneven piles of paper, exposed packaging, and unused accessories turn open shelving into a display of visual interruptions.
Wall-mounted shelving must be anchored to suitable wall structure and fasteners; drywall alone may not safely support loaded storage. The Consumer Product Safety Commission provides household safety resources that include anchoring principles for furniture and storage, but the shelf manufacturer’s instructions and the wall type remain decisive.
FSC-certified plywood can be considered for a custom shelf or desk surface when the material specification and finish suit the room. The FSC label addresses responsible forest management through a certification system; it does not tell you that a shelf is suitable for a particular load or wall. Those are separate decisions.
Decide between open and closed storage
Open shelving keeps the wall lighter when the contents are edited and arranged with consistent visual spacing. Closed storage hides paperwork, spare cables, and equipment, which often makes the room look calmer. A small office usually benefits from a combination: open space for a few useful objects and concealed space for everything that does not need to remain visible.
Closed storage can become bulky if it is deep, dark, or positioned beside the entrance. Keep the largest uninterrupted wall area visually simple, and use doors or boxes for objects with irregular shapes. Open shelves are better for frequently accessed items; closed storage is better for items that would otherwise create a scattered edge.
Create a paper-management boundary
Paperwork should have a defined home near the desk, not a permanent position across the work surface. A vertical file holder, a shallow drawer, or a closed box can keep documents upright and prevent the desk from spreading into the room. Use a single active-work area so unfinished tasks do not migrate to the chair, floor, or nearby furniture.
Cables need the same discipline. Route power along the rear edge of the desk, bundle only cables that belong together, and leave enough slack for monitor adjustment and cleaning. Do not place a power strip in a cramped compartment where heat cannot disperse, and do not seal ventilation openings around computers or other equipment merely to hide them.
Vertical storage works best when every visible item supports the room’s function or provides a deliberate visual pause. The eye reads a controlled vertical column as architecture, while small unplanned piles read as obstacles.
Step 4: Protect ergonomics, circulation, and renter-friendly reversibility
A visually minimal office can still be physically awkward. Desk depth, monitor distance, keyboard placement, chair movement, outlet access, and ventilation must be resolved before the final styling. A room that forces the chair against a wall or places the screen in a glare path will feel smaller during every work session.
Place the monitor without losing the room
Center the monitor in relation to the seated workstation rather than placing it wherever a shelf happens to end. A monitor arm can reduce the footprint of a stand, but the listing should identify the mounting pattern before you plan around it. VESA MIS-D is a monitor-mount standard, and compatibility should be confirmed from the display and mount specifications rather than assumed from appearance.
Keep the monitor adjustable so the screen can move away from window reflections and task-light glare. Do not push the display into a shallow desk simply to expose more floor. The open floor is valuable, but a monitor that sits too close compromises the purpose of the office.
Preserve chair clearance and the route through the room
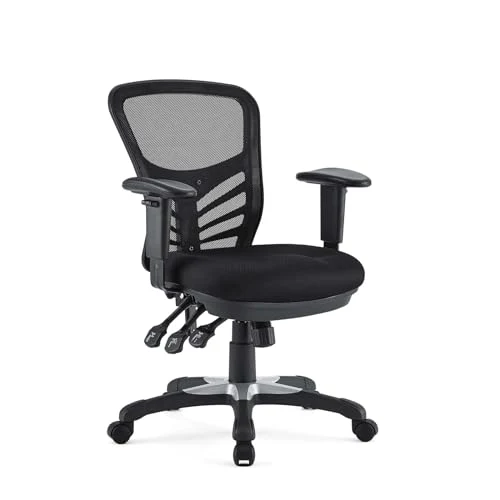
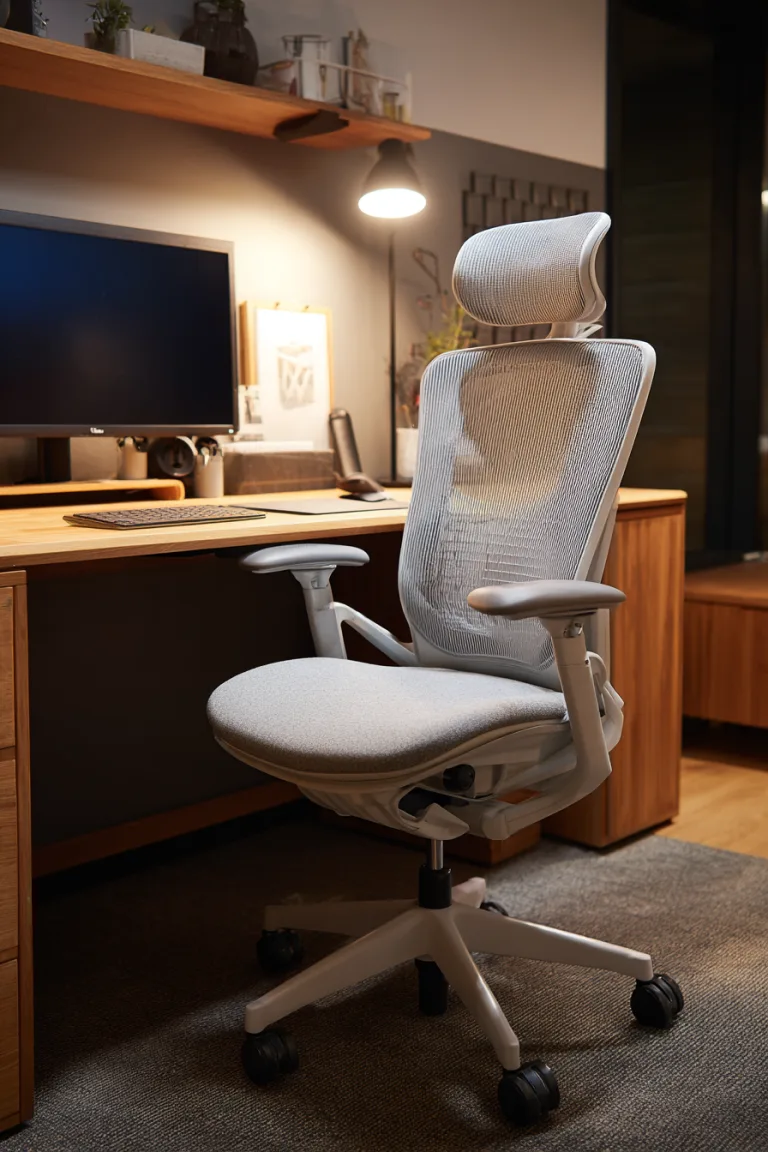
Draw the chair’s full movement on the floor, including the space needed to pull back, turn, and reach storage. The exact amount depends on the chair and room, so test the real movement rather than relying on a generic diagram. A compact chair does not solve a layout that has no turning space.
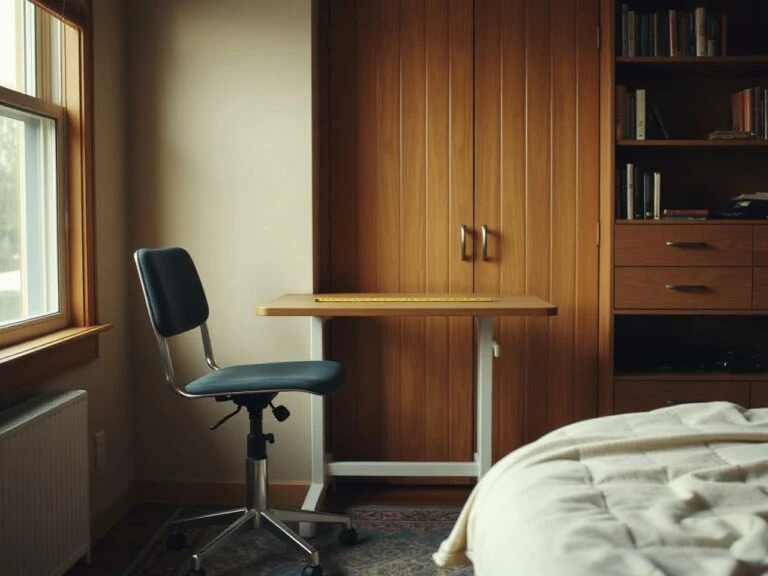
The clear path through a small office should remain usable when the desk is occupied. If the office shares a bedroom or living room, position the work zone so the chair and cables do not spill into the room’s main route. A fold-down desk can help a multipurpose room reset after work, and an Oslo Sofa wall bed can combine a fold-down desk with integrated storage when that arrangement suits the space.
Keep changes removable
Renter-first decorating starts with the wall, the fastener, and the removal method. Removable hooks and strips are not interchangeable with structural anchoring, and their load limits should be followed exactly. Heavy shelving, mirrors, and desks require a support plan that does not rely on a marketing claim about easy installation.
Use paint, furniture placement, textiles, and free-standing storage for the changes that need to reverse cleanly. If you drill, keep a record of the holes, fasteners, and wall locations so the repair at move-out is controlled rather than improvised. The most attractive small office is not worth sacrificing a secure desk or a damaged wall.
Furniture with more than one role can preserve visual space in a guest room or living area. A wall bed with a fold-down desk and integrated storage is one route, while a desk that can close or clear quickly is another. Multifunctional furniture should still allow the monitor, chair, cables, and work materials to be set up without a daily wrestling match.
For additional planning ideas, the guide to home office space ideas for creating calm can help connect storage, lighting, and a multipurpose room without treating decoration as separate from function.
Step 5: Maintain the spacious effect after the makeover
Small offices become visually crowded through gradual drift. A document lands on the floor, a cable loses its route, and an extra lamp occupies the only clear corner. The solution is a maintenance rule that takes less effort than the original redesign.
Give every recurring item a return point
Keep active paperwork in one defined zone, spare equipment in closed storage, and charging cables near the outlet they serve. A label or simple grouping system can help, but the physical return point matters more than a complicated system. If an object has no home, it will eventually occupy the most visible surface.
Leave a small amount of unused shelf and desktop space. Empty space is not wasted capacity in a small office; it gives the eye a place to rest and allows work materials to appear temporarily without taking over the room.
Review the room from the doorway
At the end of a workday, look at the room from the entrance rather than from the chair. Check the floor, the main sightline, the window reflection, and the area beneath the desk. If the first thing visible is a cable bundle or a stack of papers, the room’s visual volume has already shrunk.
Make changes in order of visual impact: remove objects from the floor, clear the desk edge, restore cable routes, then adjust lighting. This sequence is more useful than adding another decorative object to compensate for clutter.
Small-room color planning, vertical storage, paper management, and glare control belong in one plan because each affects the others. A bright wall behind an untidy desk still looks busy, while a perfectly organized desk can feel closed in if the walls remain dark and the window reflects across the screen.
Readers working on several rental rooms may also benefit from these renter-friendly ways to make a temporary home feel settled. The same principle applies here: choose changes that improve daily life and can come off the wall cleanly.
Frequently Asked Questions
How much space do I really need for a small home office?
A small office needs enough room for the desk to support the monitor, keyboard, and active work; enough distance for comfortable screen use; and enough clearance for the chair to move without blocking the route through the room. There is no useful single dimension for every setup. Tape the desk and chair positions on the floor, then test sitting, standing, reaching outlets, and opening storage.
Should I choose a wall-mounted desk or a freestanding desk?
Choose a wall-mounted desk when preserving exposed floor and a clear sightline matters more than future rearrangement, provided the wall can accept suitable anchoring. Choose a freestanding desk when the room serves as a guest room or living area, or when outlet access and flexibility are priorities. Both choices need proper monitor placement, chair clearance, cable routing, and adequate ventilation around equipment.
Will a mirror make a small home office look bigger?
A mirror can increase perceived depth if it reflects open floor, a bright wall, or controlled daylight. Placement matters more than size. Avoid reflecting a window or task lamp directly into the user’s eyes, monitor, or camera. A full-height mirror may extend the visual height of the room, but it can also add clutter if its frame competes with shelving and desk lines.
How can I make a small office with no windows feel more open?
Use matte, light-reflective wall color and illuminate the ceiling and walls as well as the desktop. Add a shielded task light beside the monitor, choose an LED color temperature in Kelvin that sits comfortably with the room’s finishes, and check the light’s CRI when accurate color matters. Keep the floor visible, limit open-shelf contents, and avoid glossy surfaces that create reflections without adding useful brightness.
How do I keep cables and paperwork from making the office look smaller?
Give each cable a route along the rear edge of the desk and leave enough slack for monitor adjustment. Keep power strips accessible and avoid sealing equipment into poorly ventilated compartments. Store active paperwork in one vertical or closed location near the desk, then return it there after work. A clear floor, quiet desk edge, and controlled storage usually create more visual space than another decorative change.
The strongest small-office plan does not chase emptiness. It keeps the floor readable, the walls calm, the light balanced, and the equipment usable. That is how a room gains visual volume while remaining an office rather than a carefully staged corner.