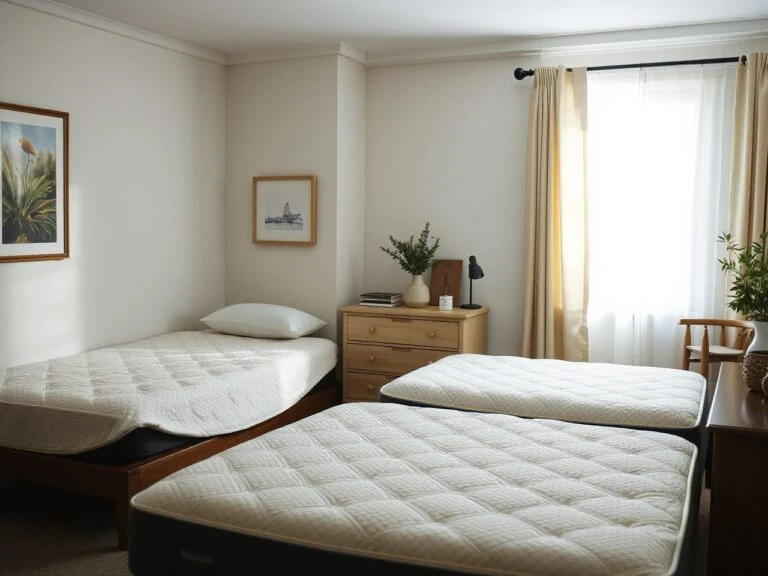
A full and twin bed in one room is one of the most common bedroom setups there is, and one of the least planned. It happens when a parent shares a room with a child, when a guest room has to sleep a couple and a single guest, when siblings of different ages share, or simply when the beds a household already owns do not match. The good news is that a full and a twin are easier to combine than most mixed pairs, because both mattresses are the same length: 75 inches. Only the width differs, and width is something a layout can absorb.
This guide gives the sizes first, then ten layouts with the wall length or room width each one needs, then the details that make two different beds look like one plan instead of two leftovers. The same rules work for a queen and a twin, with one adjustment covered below. If the beds in your room are the same size, our guide to two beds in one room covers matched pairs.
Full and Twin Bed Sizes: The Numbers That Decide the Layout
Plan with the frame, not the mattress. A bed frame adds about 2 to 4 inches to the width and 3 to 5 inches to the length, and a headboard adds a few more inches of depth against the wall. Typical figures:
| Bed | Mattress | Typical frame footprint |
|---|---|---|
| Twin | 38 x 75 in (97 x 191 cm) | about 41 x 78 in |
| Twin XL | 38 x 80 in (97 x 203 cm) | about 41 x 83 in |
| Full (double) | 54 x 75 in (137 x 191 cm) | about 56 x 78 in |
| Queen | 60 x 80 in (152 x 203 cm) | about 63 x 83 in |
Two facts in that table shape everything else. First, a full and a twin side by side take about 97 inches of frame width, a little over 8 feet, before any nightstand or walkway. Second, the full and the twin share the same 75 inch length, so their headboards and footboards can line up exactly. A queen is 5 inches longer than a twin, which is why a queen pairs better with a twin XL (also 80 inches long) than with a standard twin.
Then add the clearances that make a bedroom usable:
- Walkway beside a bed: 24 inches (61 cm) is the minimum for getting in and out; 30 to 36 inches feels comfortable.
- Floor at the foot: about 30 inches if people walk past the end of the beds, more if a dresser drawer opens there.
- Nightstand between beds: 16 to 24 inches wide, with its top within a few inches of mattress height. Our nightstand height guide explains why that matters when the two mattresses sit at different heights.
- Door swing: an inward door sweeps about 30 to 34 inches into the room. No bed corner should sit in that arc.
Before moving a full and twin bed in one room, mark both footprints on the floor with painter’s tape. Ten minutes with tape shows more than an hour with a floor plan app, because you can walk the gaps.
10 Ways to Fit a Full and Twin Bed in One Room
1. Side by Side With a Shared Nightstand
The most efficient way to fit a full and twin bed in one room puts both headboards on the same wall with one nightstand between them. The wall math is full frame + nightstand + twin frame: 56 + 20 + 41 inches, or about 117 inches (9 feet 9 inches). If the twin sits in the corner against the side wall, which suits a child or a single sleeper who only needs one side, and the full gets a 24 inch walkway on its open side, the wall needs about 141 inches, so roughly 12 feet.
Because the two beds share their 75 inch length, the feet line up and the room reads as one design. Put the nightstand on the twin’s side of center if the full sleeps two people; the full’s other sleeper then gets a small wall shelf or a stool on the outer side.
2. One Long Headboard Across Both Beds
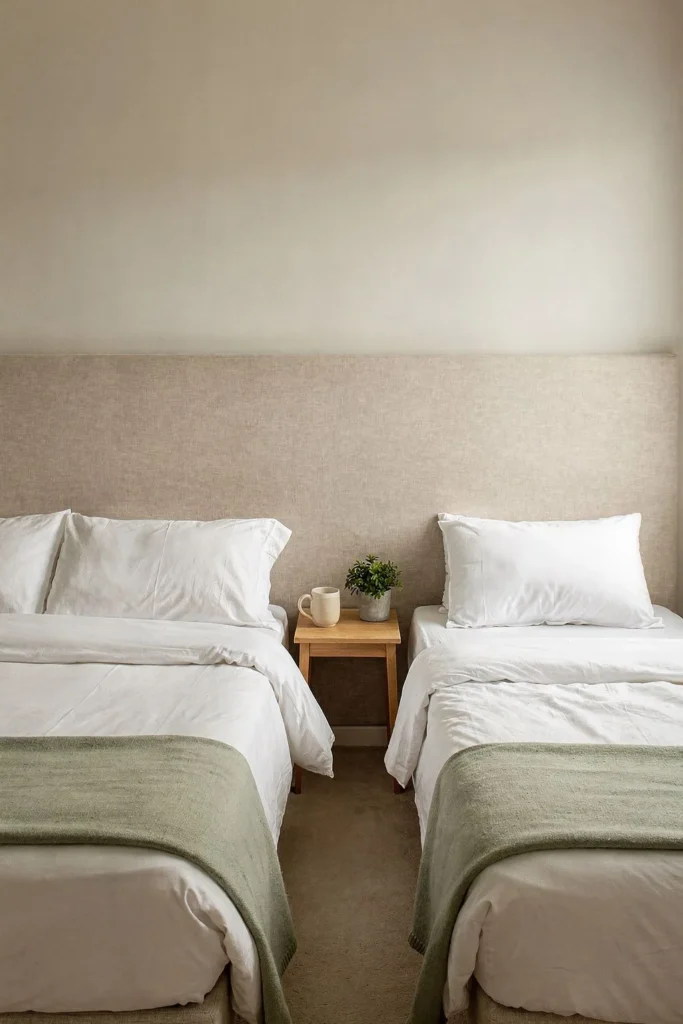
The quickest way to make a mismatched pair look intentional is to give both beds one headboard. A wall-mounted upholstered panel, or a run of painted wood boards, that spans from the outer edge of the full to the outer edge of the twin turns two different beds into one composition. For the side-by-side layout above, that panel is about 117 inches long.
Mount the panel at a height that suits the taller mattress. A mattress top usually sits 20 to 25 inches above the floor, and a panel that rises 24 to 30 inches above that is enough to lean on. A single panel also hides the fact that the two frames came from different makers, which is the most common reason a full and twin bed in one room looks accidental.
3. Opposite Walls With a Rug Down the Middle
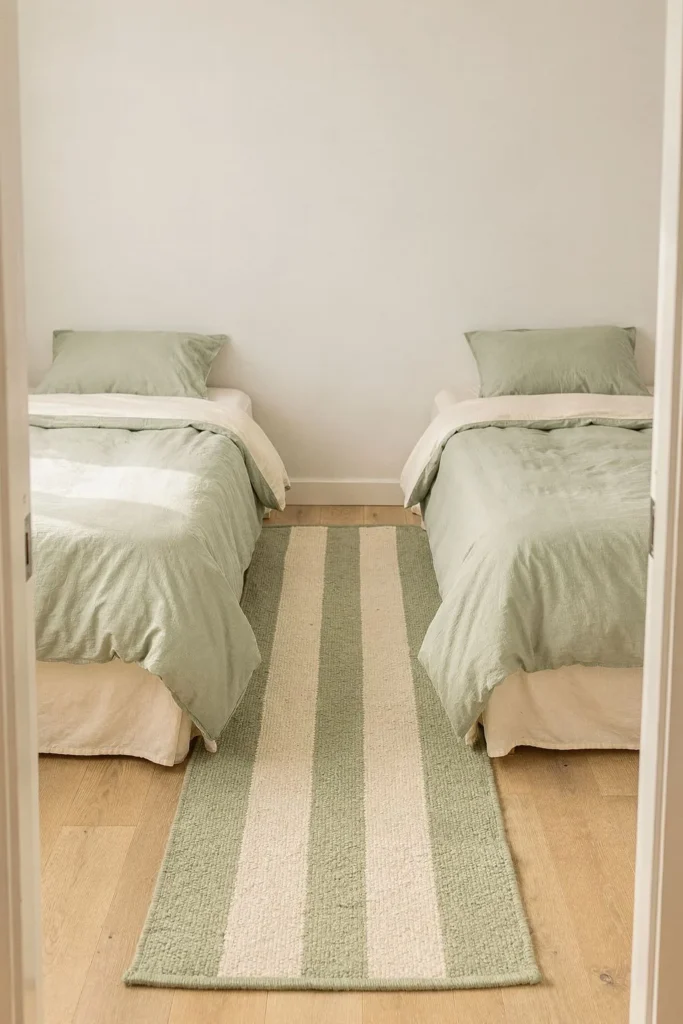
When the room is wide rather than long, put one bed against each long wall with an aisle between them. Across the room that needs full frame + aisle + twin frame: 56 + 36 + 41 inches, about 133 inches (11 feet 1 inch) for a comfortable 36 inch aisle. An 11 foot wide room leaves about 35 inches, which still works.
This is the layout for two people who keep different hours, such as a teenager and an adult relative, because each bed has its own wall, its own light and its own side of the room. A runner or a 5 x 8 foot rug down the aisle ties the two halves together. Let the rug run under the foot of both beds rather than sitting in the gap, or it looks like a mat between two islands.
4. Corner L With the Twin as a Daybed
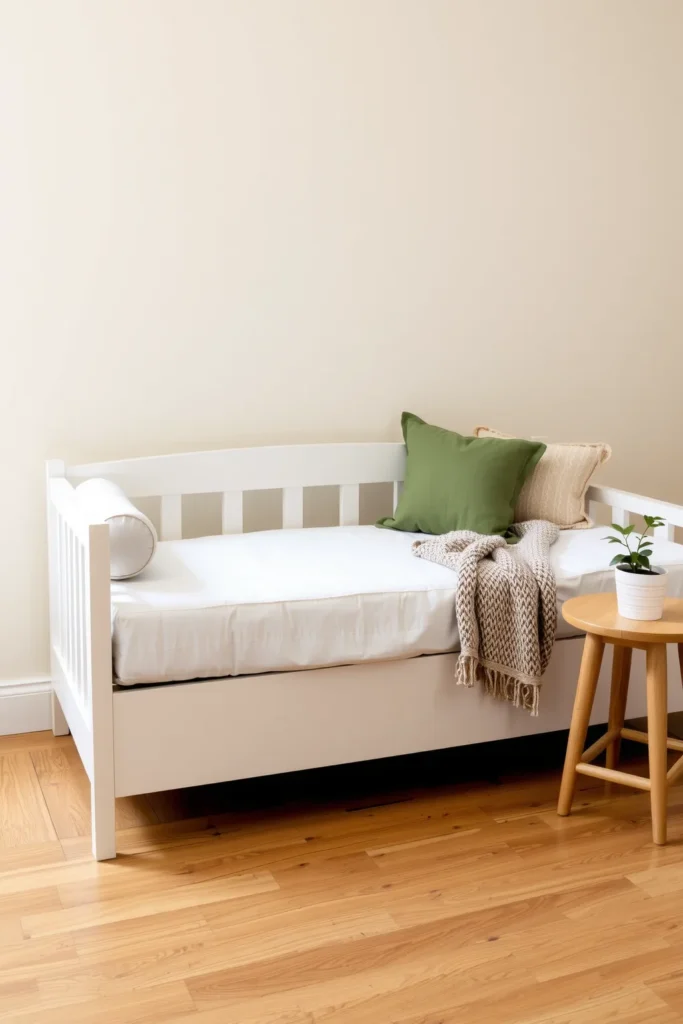
Turn the twin so its long side runs along a wall, add a back bolster and two side bolsters, and it becomes a sofa by day. With the full’s headboard on the next wall, the room forms an L and the center stays open. Along the full’s wall you need the twin’s 41 inch depth, a small table of about 18 inches, the full’s 56 inches and a 24 inch walkway, so about 139 inches.
This is the best layout for a guest room or a home office that also sleeps visitors, because the room does not look like a dormitory for the 300-odd nights it is not used for guests. A daybed frame with a back and arms holds the cushions in place better than a plain twin frame pushed against the wall.
5. Coordinate the Bedding by Color, Not by Set
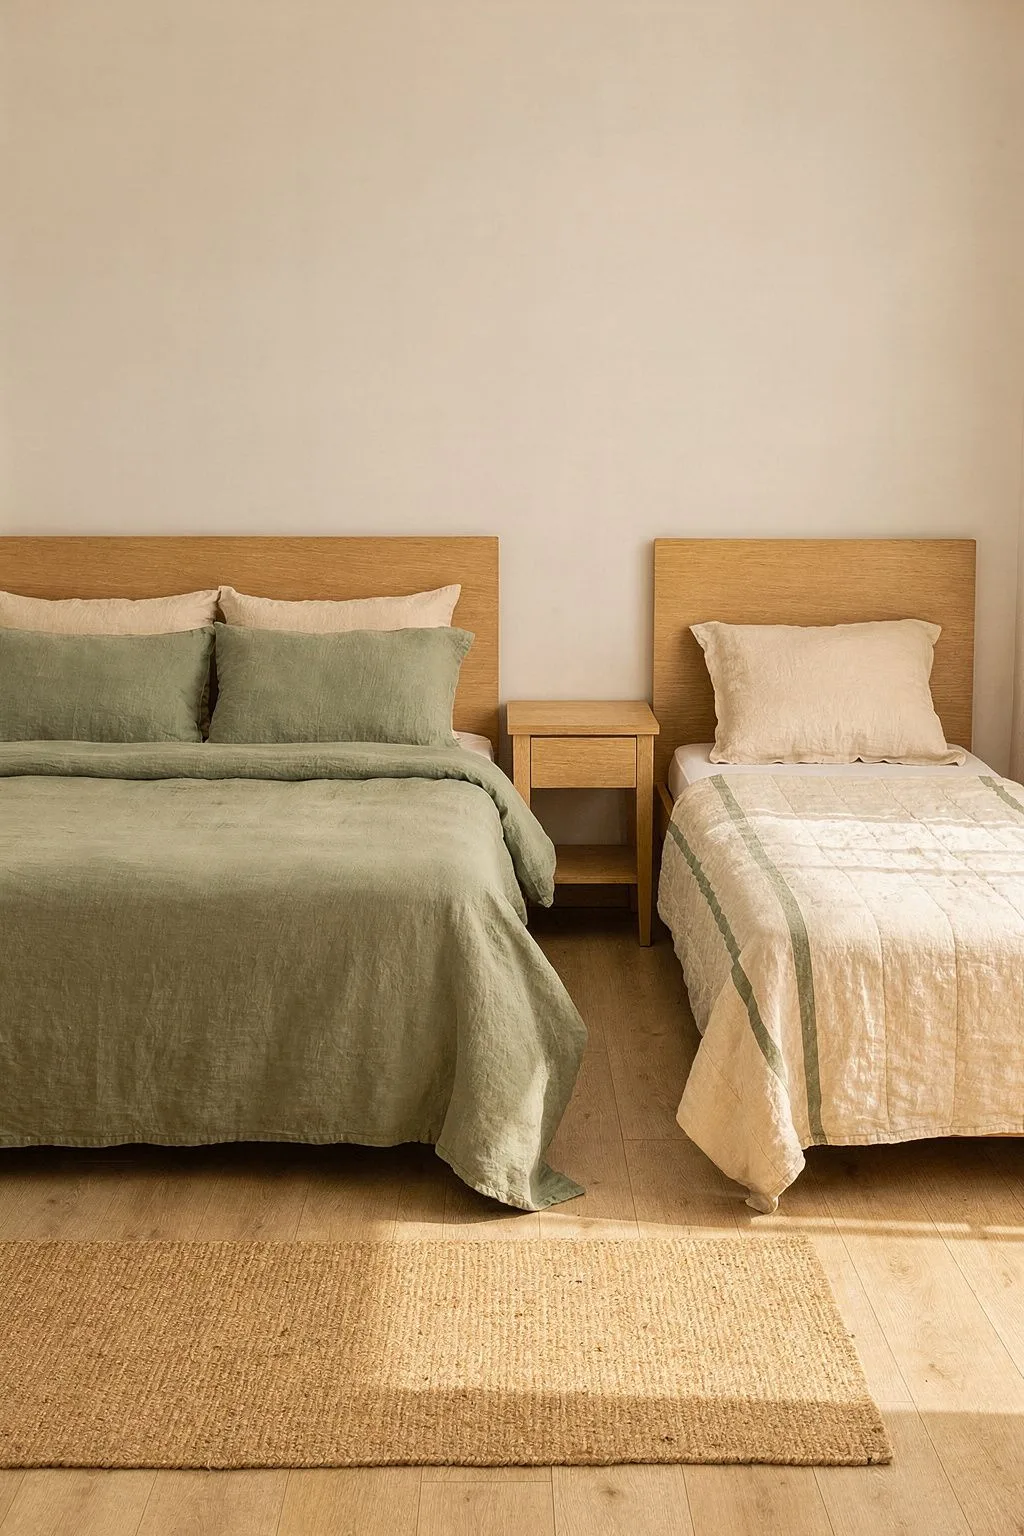
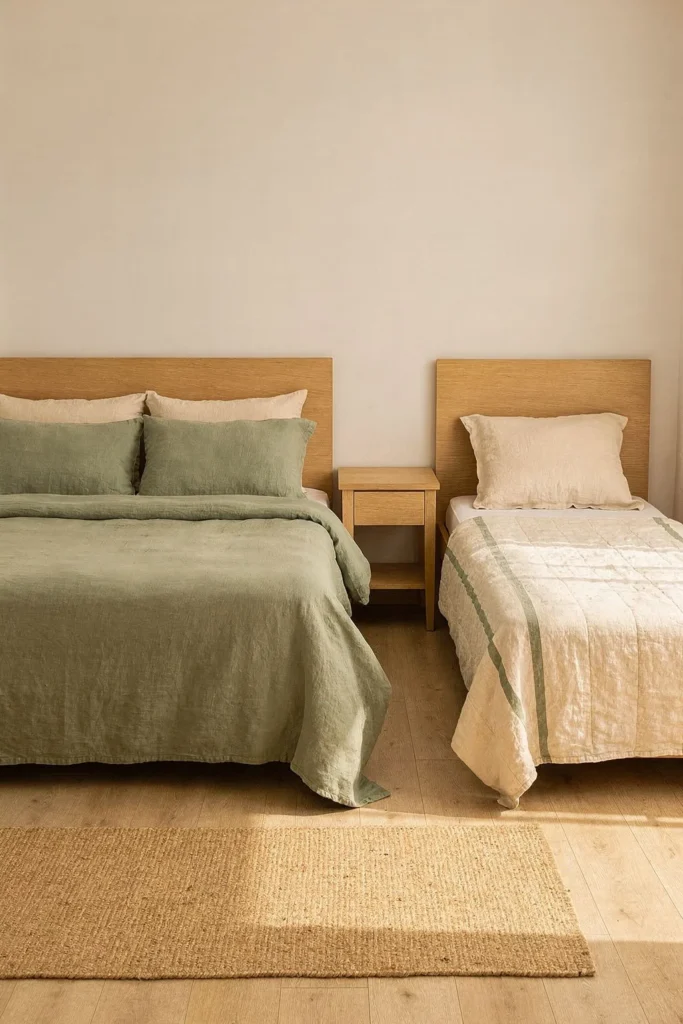
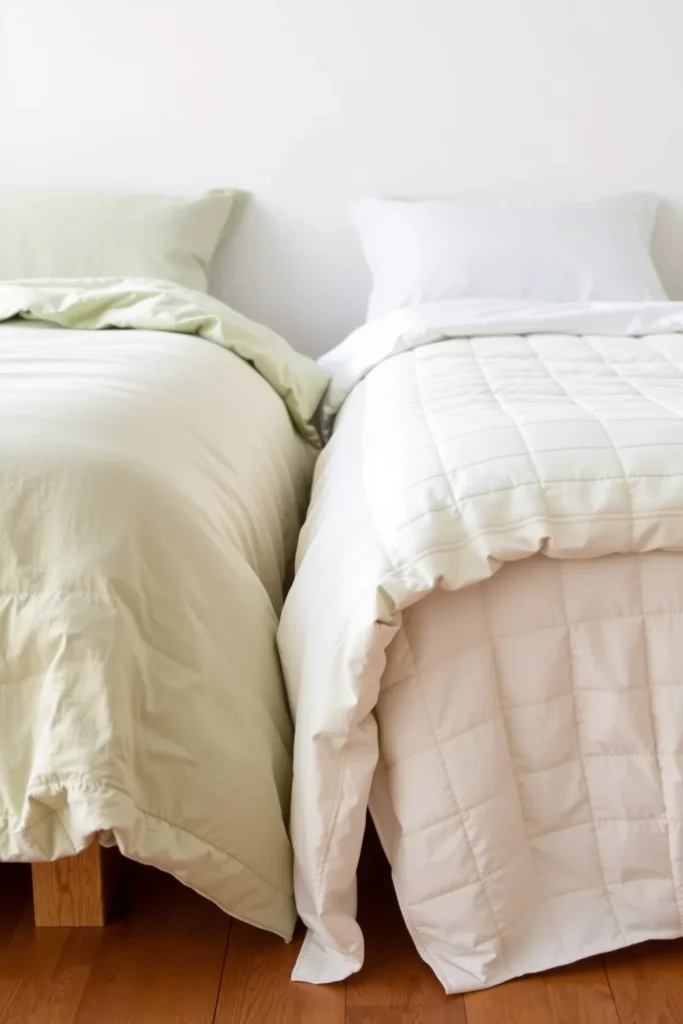
A full duvet and a twin duvet from the same set rarely look matched once they are on beds of different widths, because the pattern repeats at different points. A more reliable rule is one shared color family and one shared texture. For example, a sage linen duvet on the full and a cream quilt with a sage stripe on the twin, plus the same pillow shams on both.
Keep the bedding drop similar too. A full duvet is usually around 80 to 90 inches wide and a twin duvet around 66 to 68 inches, so on their mattresses each one hangs roughly 13 to 15 inches over each side. If one bed hangs to the floor and the other stops at the rail, the room looks uneven no matter how well the colors match.
6. A Low Divider for a Parent and Child
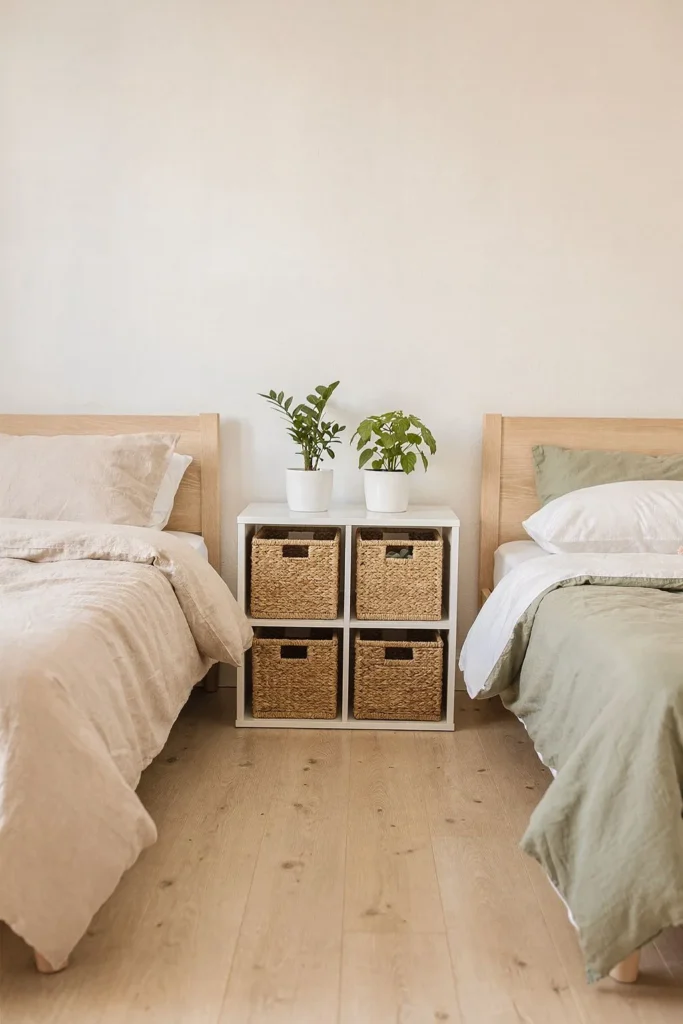
Many people planning a full and twin bed in one room are setting it up for an adult in the full (or a queen) and a child in the twin. In that case the most useful piece of furniture is a low, open divider between the two zones: a cube shelf about 30 to 36 inches tall, open on both sides, with baskets for the child’s things on one face.
A divider at that height gives the adult a sense of their own space without blocking air or daylight from either bed. Give each side its own light switch or a reading light with its own switch, so one person can read while the other sleeps. Anchor any shelf taller than about 30 inches to the wall; our guide on how to anchor furniture to the wall safely covers the fixings.
7. Tuck the Twin Into a Nook
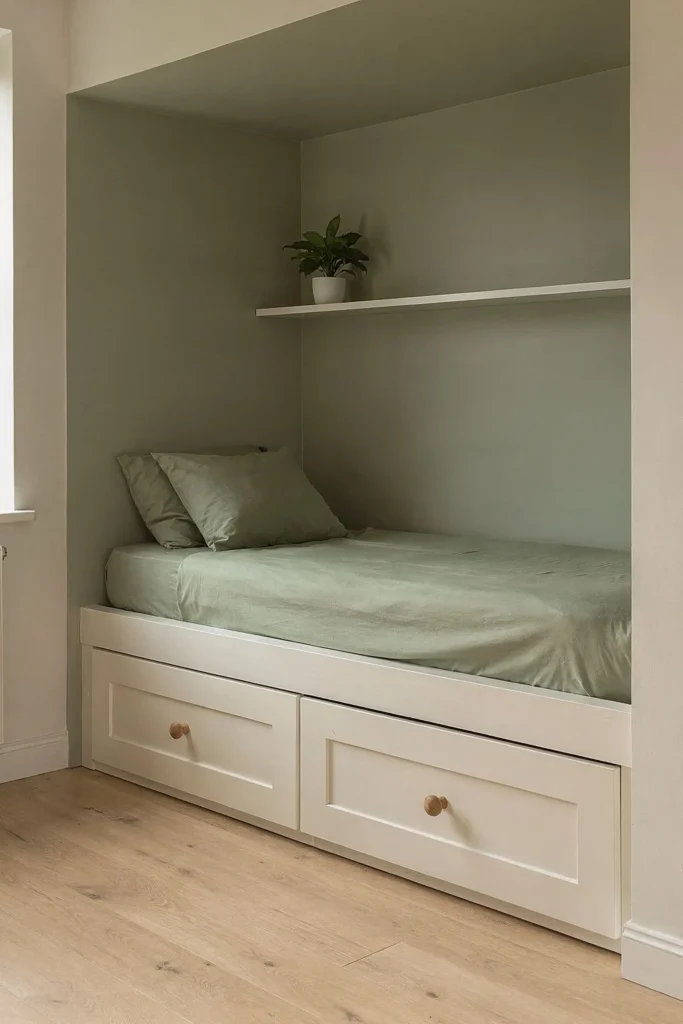
If the room has an alcove, a recess beside a fireplace or a gap between two closets, the twin often fits it better than any other piece. An alcove needs to be about 41 to 42 inches wide and 78 inches deep for a twin frame, or just 39 to 40 inches by 76 inches if the mattress sits on a built-in platform with no frame at all.
A platform built into a nook can carry two deep drawers underneath, which replaces a dresser. The full then takes the main wall with both sides free. This is one of the few full and twin layouts where the room feels larger than it is, because the twin disappears into the wall.
8. Add a Trundle Under the Twin
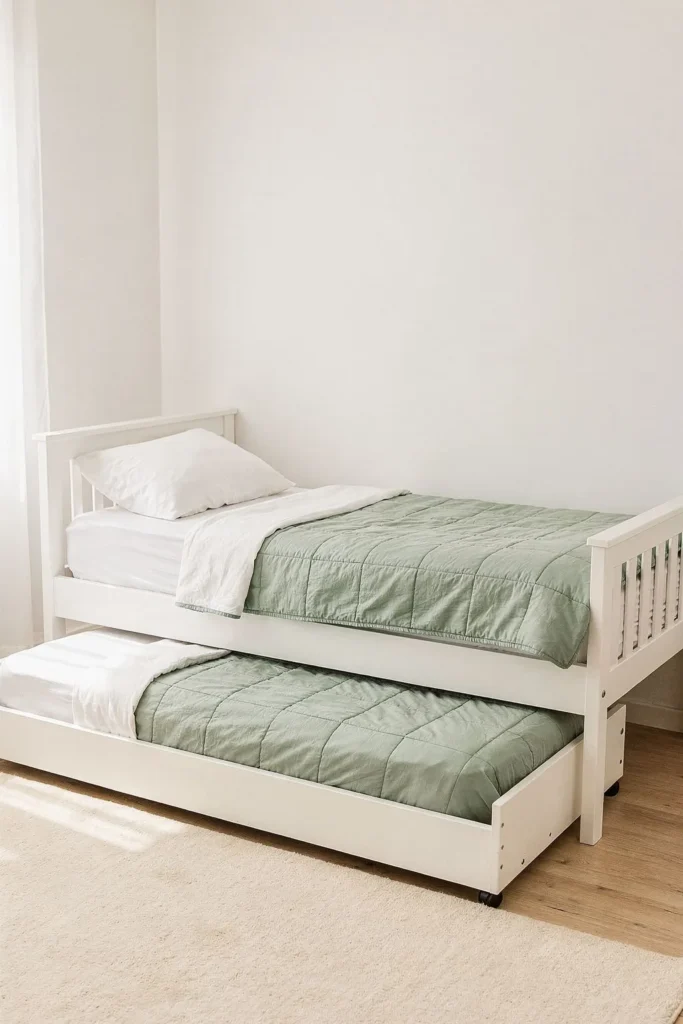
A trundle turns a full and a twin into sleeping space for four without adding floor space by day. A trundle frame rolls out from under the twin and takes a second twin mattress, usually 6 to 8 inches thick so it fits in the pull-out drawer. When it is out, it needs about 40 inches of clear floor beside the twin.
That clearance is the catch. Plan the trundle on the side of the twin that faces open floor, not the side facing the full or a nightstand. In the opposite-walls layout, the aisle usually provides the space; in the side-by-side layout, it usually does not.
9. A Bench at the Foot of the Full, a Basket at the Foot of the Twin
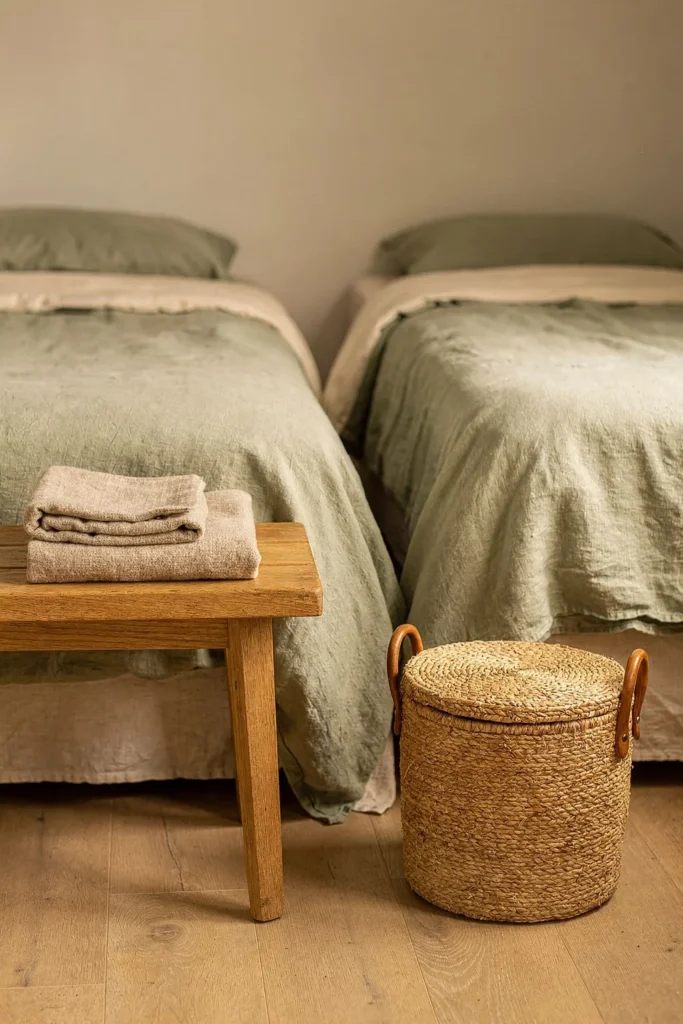
Foot-of-bed storage is where the difference in width can work for you. A bench about 48 inches long fits within the full’s 56 inch frame and holds folded blankets or a bag. A lidded basket about 18 to 24 inches wide does the same job for the twin without crowding the walkway.
Matching the materials, such as an oak bench and a woven basket with oak handles, links the two beds again. Keep both pieces at or below mattress height so the room still reads as two clear sleeping zones from the door.
10. Matching Under-Bed Drawers
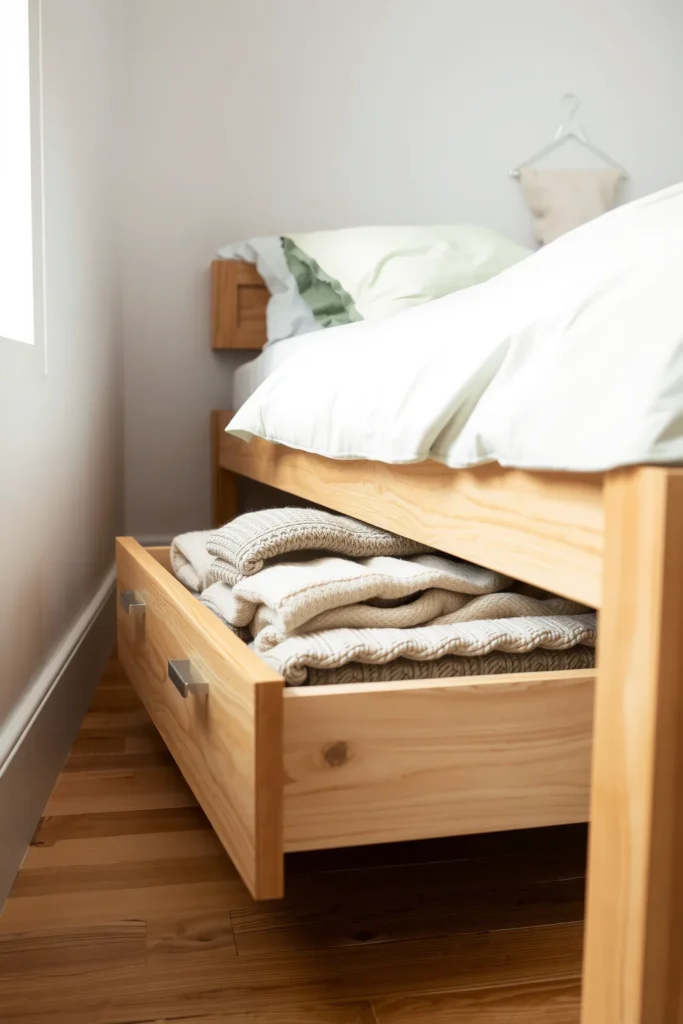
Storage drawers under both beds do two jobs: they replace a dresser in a small shared room, and they give the two frames a common detail. Most storage beds and under-bed drawers need about 20 to 24 inches of clear floor to open fully, so check that the walkway beside each bed is at least that wide on the drawer side.
If the frames are already bought and do not match, rolling under-bed boxes in the same wood tone or the same woven material do much of the same work for far less money. Give each sleeper their own drawers, especially in a room shared by an adult and a child.
Queen and Twin Bed in One Room: What Changes
A queen and a twin follow the same layouts with three adjustments. The pair is wider: about 63 + 41 = 104 inches of frame, so the side-by-side layout with a 20 inch nightstand needs about 124 inches, and about 148 inches (12 feet 4 inches) with a 24 inch walkway on the queen’s open side. Opposite walls need about 63 + 36 + 41 = 140 inches, or 11 feet 8 inches across.
The beds are different lengths too. A queen is 80 inches long and a twin 75, so their feet do not line up. Use a twin XL, which is also 80 inches long, if the twin is new, or align the headboards and let a bench at the foot of the queen hide the 5 inch step. Finally, a queen usually sits a little higher on its foundation. A bunkie board or a slightly taller frame under the twin brings the two mattress tops within an inch or two of each other, which matters most in the side-by-side layout.
Room Size Guide for a Full and Twin Bed in One Room
| Room size | Layout that fits | Watch for |
|---|---|---|
| 9 x 10 ft | Side by side on the 10 ft wall, both beds touching a wall, or the daybed L | Only one walkway; best for single sleepers |
| 10 x 12 ft | Side by side with a shared nightstand and a 24 in walkway beside the full | Door swing at the foot of the beds |
| 11 x 12 ft | Opposite walls with a 35 in aisle, or side by side | A trundle needs its 40 in on the aisle side |
| 12 x 13 ft or larger | Queen and twin side by side, or full and twin with a divider | Extra floor filling up with spare furniture |
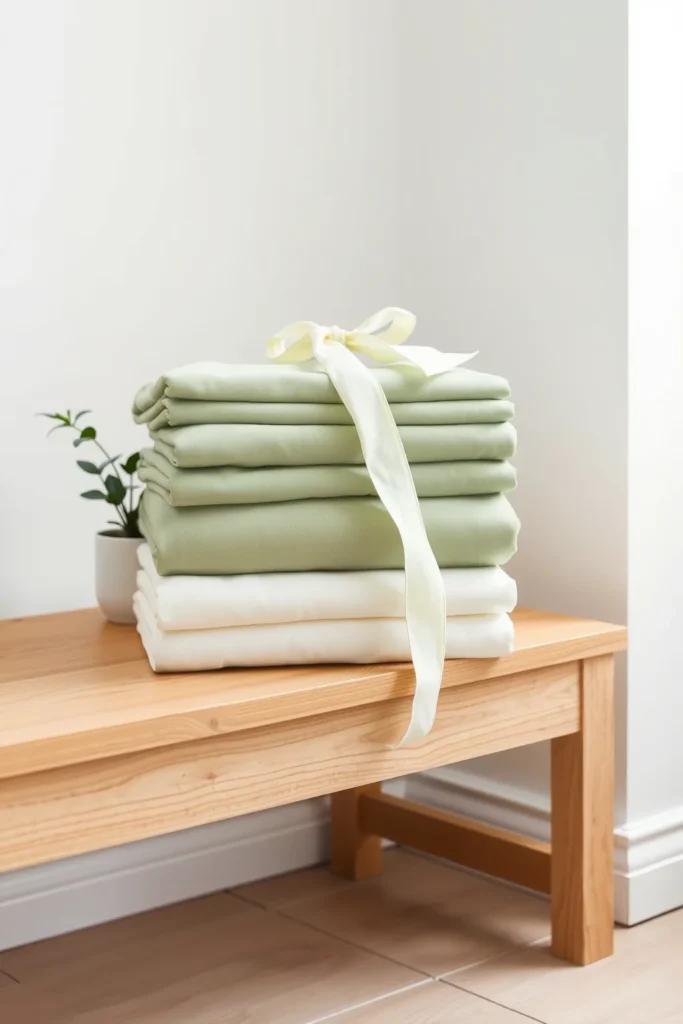
Bedding is the last check. A full takes full sheets (a fitted sheet about 54 x 75 inches) and a twin takes twin sheets (38 x 75 inches), and the two cannot swap. Our bed sheet dimensions chart lists the flat and fitted sizes for each. Keeping the two sizes on separate shelves, or labeled bags, saves a lot of refolding.
If the room has to sleep two adults in separate beds every night, the measurements in two full beds in one room and two single beds in one room show when matching the beds is worth it. For a shared children’s room, our guide to a kids room with two beds covers the routines that keep two sleepers happy.
Frequently Asked Questions
How much space do you need for a full and a twin bed in one room?
Side by side with a shared nightstand, a full and a twin need about 117 inches (9 feet 9 inches) of wall, or about 12 feet with a 24 inch walkway beside the full. On opposite walls they need about 133 inches (11 feet 1 inch) across the room for a 36 inch aisle. Allow about 9.5 feet of room depth for the 78 inch frames plus floor at the foot.
Can you push a full bed and a twin bed together?
You can, and the result is about 92 inches of mattress width, wider than a 76 inch king. It rarely makes a comfortable shared bed, though, because the two mattresses usually differ in height and firmness and leave a gap in the middle. If the goal is one large sleeping surface that can also split, two twin XL beds are the better choice: together they measure 76 x 80 inches, the size of a king.
How do you make a full and a twin bed look like they match?
Line up the headboards, use one long headboard panel or one wall color behind both beds, and coordinate the bedding by color family rather than by set. Bring the two mattress tops to within an inch or two of each other, and repeat one material, such as the same wood tone, on both frames or on the storage at their feet.
Can a full and twin bed fit in a 10 x 10 room?
Yes, side by side on one 10 foot wall with both beds touching a wall: about 117 inches of beds and nightstand on a 120 inch wall. Each bed then has only one free side, which suits single sleepers. The daybed L layout is the other option, and it leaves more open floor in the middle of the room.
Is a queen and a twin bed in one room a good idea?
It works well in a room at least 12 feet wide, especially for a parent and a young child. A queen is 5 inches longer than a twin, so choose a twin XL if you want the feet to line up, and raise the twin slightly if it sits lower than the queen.