Actual mattress dimensions can be half an inch larger or smaller than the stated size, a small variation that becomes important when two full-size beds share one room. Planning two full beds in one room requires more than checking whether the bed footprints fit on paper. The key distinction is between fitting paired full beds into a room and making the room function comfortably around them: circulation, access, storage, and privacy matter as much as the bed footprint. A strong layout treats each sleeper’s area as a usable zone while coordinating shared elements such as lighting, rugs, and bedside storage without forcing every piece of furniture to match.
Key Takeaways
- Draw a walking route to the door, closet, windows, and both sleeping spaces before choosing a layout.
- Check that full-size bed frames, mattresses, and mattress foundations are compatible before arranging the room.
- Use coordinated lighting, bedding, storage, and privacy elements without blocking ventilation or access.
Can Two Full Beds in One Room Work Comfortably?
Yes, paired full beds can work in a shared bedroom, guest room, or flexible sleeping space when the arrangement is planned around movement rather than symmetry alone. A room may hold both bed footprints and still feel difficult to use if one sleeper must cross another person’s zone to reach the closet, window, or door.
The doorway gets the first check. Before admiring a headboard or choosing an area rug, measure the entry route and confirm that the assembled full-size bed frames and mattress foundations can pass through it. A beautiful layout is irrelevant if the frame cannot enter the room without being dismantled, and a room that works after installation still needs a clear path for regular use.
A usable paired-bed layout gives each person access to their sleeping space, while the room retains a route through the door and toward important storage. The route does not need to look like a corridor, but it should remain visibly and practically open rather than being squeezed between furniture.
Start with the room shell
Record the location of the door, closet doors, windows, heating, cooling, ventilation, electrical outlets, and any emergency exit. Mark the direction in which the door opens and the area needed to use the closet. These details can rule out a seemingly attractive wall before furniture enters the room.
A bedroom’s legal classification may depend on specific exit points and minimum size standards, so local building requirements matter if the room is being created, altered, or used as a sleeping space. The U.S. Consumer Product Safety Commission provides consumer-safety information, while local authorities determine room-specific requirements.
A window should remain usable, not merely visible. A bed placed across a window can interfere with opening it, covering it, cleaning it, or using it as an emergency exit. Heating and cooling equipment also needs unobstructed access, because a bed, tall divider, or storage unit can change how air enters and moves through the room.
Confirm the mattress language
Full-size mattress labels are not perfectly uniform across every manufacturer or region. European and IKEA mattresses commonly use a length of 200 cm, or 79 inches, while standard UK mattress lengths generally measure 191 cm or 198 cm, or 75 inches or 78 inches. Measure the actual mattress and frame pairing instead of assuming that a familiar name guarantees identical dimensions.
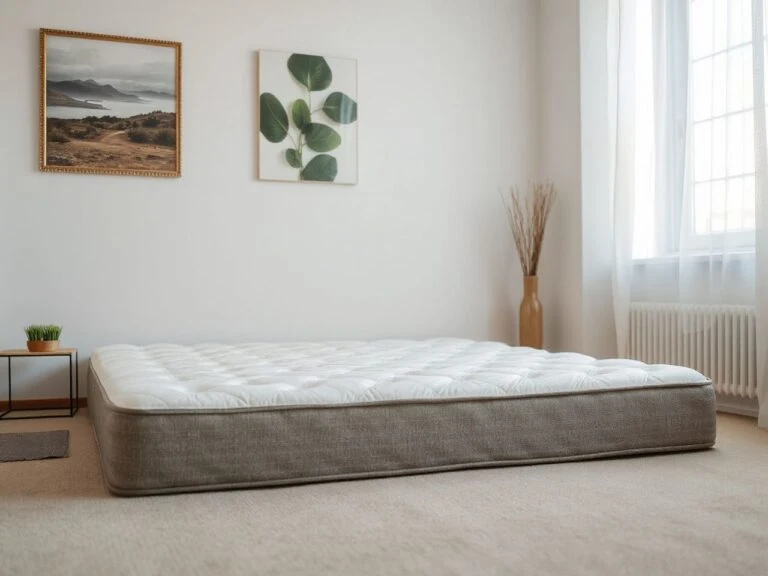
Mattress depth also affects the finished height and visual weight of each bed. Standard mattress depth ranges from 9 inches, or 23 cm, to a high contour of up to 13 inches, or 33 cm. A deeper mattress can make a bed appear taller and can alter how a shared headboard, wall-mounted reading light, or bedside table relates to the sleeper.
A full-size mattress and its foundation must match the frame’s support arrangement. The frame, foundation, and mattress form one working system, so a layout plan should identify all three before measuring the remaining floor area.
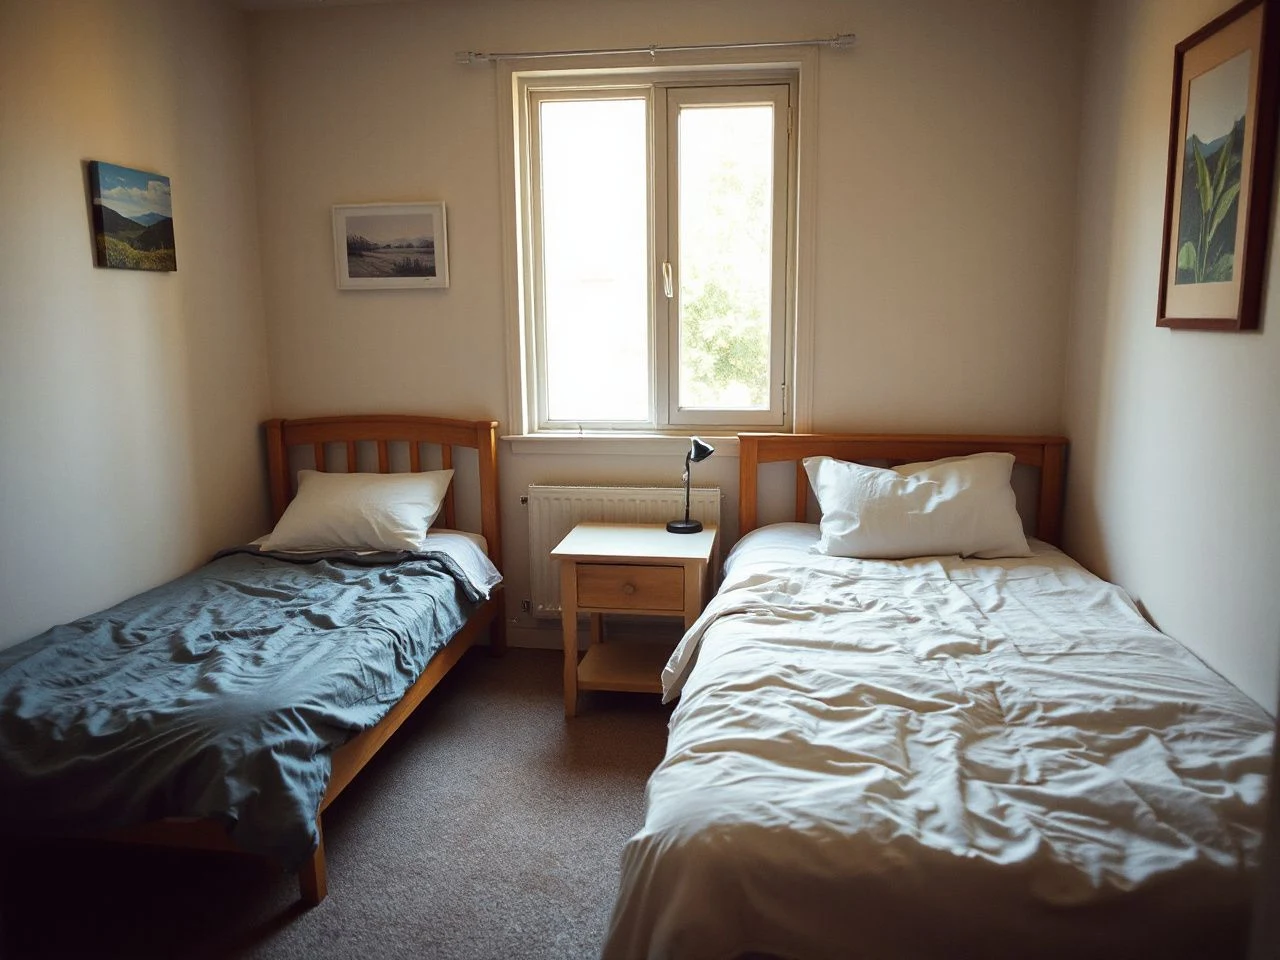
Step 1: Choose the Main Bed Arrangement
Place the beds side by side
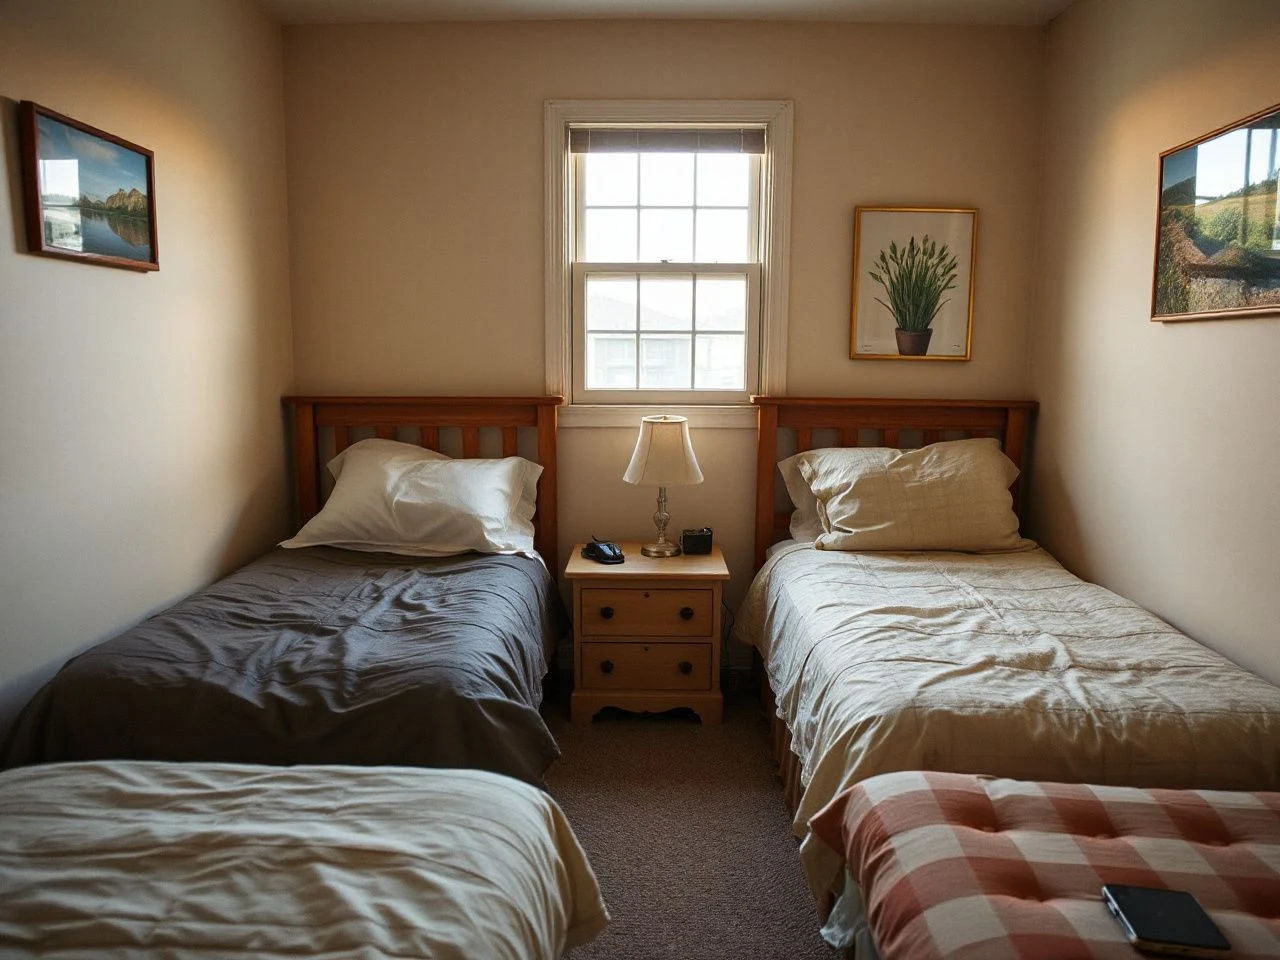
Side-by-side full beds create a clear visual pair and can suit a wide room with a long uninterrupted wall. The beds may share a headboard, sit beneath coordinated artwork, or use separate headboards with a common wall treatment. The central question is not whether the beds look aligned; it is whether both sleepers can get in and out without turning the middle gap into the room’s only route.
A side-by-side arrangement works best when the door, closet, and window remain reachable without passing through either bed’s primary access zone. Keep bedside storage shallow enough to preserve movement, and check that drawers or cabinet doors do not swing into the walking route.
A shared headboard can visually unite paired beds, but it also makes the room feel like one large sleeping station. Separate headboards give each sleeper a clearer boundary and may simplify maintenance, replacement, or future rearrangement. The appropriate choice depends on privacy, wall length, and how independently each side needs to function.
Use a parallel arrangement with a central passage
Two beds placed parallel with a central passage can give each sleeper a distinct side and can make sheet changes easier than a tightly joined arrangement. The central passage must remain a genuine route rather than a decorative gap occupied by a bench, hamper, or loose rug.
Each bed should have a reachable side for sitting down, standing up, and changing bedding. If one mattress is pushed against a wall, access to that side becomes limited, and rotating or cleaning the mattress may require moving the entire bed. The room should still support those tasks after the initial styling is complete.
Try an L-shaped layout
An L-shaped arrangement can free the center of a compact room and create two distinct sleeping zones. One bed may sit along the longer wall while the second turns toward it, forming a shared corner without forcing both mattresses into one straight line.
The corner must not block a window, radiator, ventilation opening, or closet approach. An L shape can also create an awkward dead zone behind the beds, so use that area only for items that do not need regular access. Under-bed storage belongs where it can be reached without dismantling the arrangement.
Consider a staggered layout
Staggering the beds slightly can protect a shared walking route and make the room feel less institutional. The head positions do not need to align perfectly if the lighting and bedding establish visual order.
A staggered layout requires careful attention to corners and projecting furniture. One bed should not create a hidden obstruction on the route to the door, and a bedside table should not narrow the path at the point where someone turns toward the closet.

Step 2: Build the Walking Route Before the Decor
The primary circulation path connects the door with the room’s essential destinations. Trace it on a floor plan, then repeat the route in the room with temporary tape. Walk it carrying a folded blanket or laundry basket, open the closet, reach the window, and approach both beds from the direction a sleeper would naturally use.
Circulation is successful when the room remains usable during ordinary tasks, not only when every drawer is closed and every blanket is perfectly arranged. A shared bedroom needs routes for changing sheets, cleaning beneath the beds, retrieving clothing, and carrying luggage or bedding through the doorway.
Protect access to each sleeping zone
Each sleeper should have a practical way to enter and leave bed. A wall-side bed can be appropriate in a child’s room or occasional guest space, but it creates a less independent zone for the person using it. If a bed is against a wall, plan how the mattress will be lifted, rotated, cleaned, and fitted with sheets.
Bedside tables should support the room’s function without becoming pinch points. A small table beside each bed can provide personal storage and lighting, but matching tables are not required. One side might use a table while the other uses a wall-mounted reading light and a narrow shelf, provided both arrangements remain secure and accessible.
Respect doors, closets, and windows
Closet access takes priority over perfect bed symmetry. A full bed that prevents the closet door from opening turns clothing storage into a daily obstacle, even if the center of the room looks balanced.
When a door or closet occupies an awkward wall, place the beds on the wall with the fewest interruptions, then use lighting, bedding, and artwork to create unity. A window can become the organizing feature if both beds remain clear of its opening and the treatments allow light and airflow to serve the room.
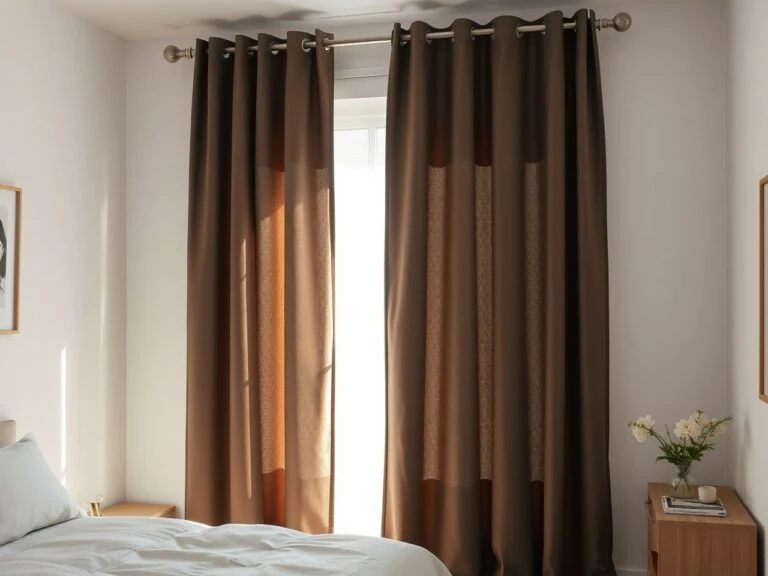
A room divider or tall furniture can separate the sleeping zones, but the divider must not narrow the route or reduce access to a window, outlet, or ventilation opening. Curtains offer a softer boundary and can be drawn when privacy is needed, yet their hardware and fabric still need to leave the room functional.
Step 3: Create Separate Zones Without Making the Room Crowded
Coordinate rather than duplicate
Two beds do not need identical frames, tables, lamps, and bedding to feel related. Coordination can come from a shared color family, repeated fabric texture, similar scale, or one wall treatment behind both sleeping areas.
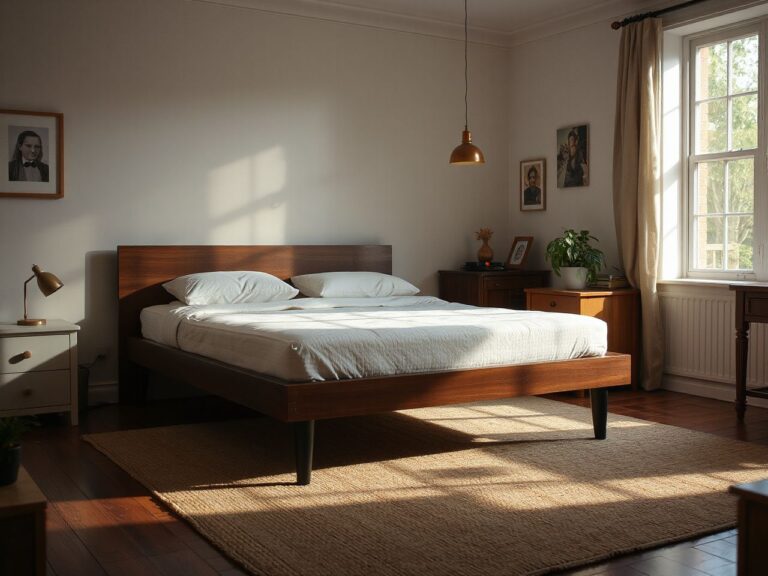
Matching full-size bed frames create a calm visual rhythm, while mixed frames can help a guest bedroom serve different needs. The important test is scale: a tall, heavy frame beside a visually light frame may make one side feel crowded, especially when both beds occupy the same wall.
Wood and metal are the primary construction materials for bed frames. Mixing those materials can work when another element connects them, such as repeated bedding tones or a common rug, but too many unrelated finishes can make the room feel busy.
Give each sleeper a personal anchor
A personal anchor is the small set of elements that makes one bed feel usable on its own. It may include a reading light, a table, a shelf, a basket, or a defined section of wall. The two anchors can differ while remaining visually related.
Wall-mounted reading lights preserve floor area and keep the bedside surface available for personal items. Their placement should be checked against the mattress height, headboard, outlet location, and the sleeper’s access to the switch. Electrical work should follow applicable local requirements; the ASTM organization publishes voluntary standards information, but a local qualified professional or authority determines which electrical rules apply to a specific installation.
Use rugs with restraint
Area rugs can connect two beds into one composition, define separate zones, or soften the center of the room. A rug should not become a trip point at the edge of a bed or obstruct a door, closet, or cleaning route.
One shared rug may make a narrow room feel more unified, while two smaller rugs may give each sleeper a clearer territory. Test the arrangement with the bed footprints marked first. The rug pattern should support the room’s structure rather than disguise a circulation problem.
Add privacy without losing airflow
Privacy solutions for shared rooms need to balance visual separation with light and ventilation. A curtain can divide the beds temporarily, while a room divider can create a stronger boundary. Tall furniture may offer storage and separation at once, but it can make the room feel enclosed and reduce visibility across the space.
Keep dividers away from heating, cooling, ventilation, electrical access, and emergency exits. A divider that creates privacy but blocks a window or makes the door difficult to reach solves one problem by creating another.
Shared bedroom zoning works best when the boundary can be adjusted. A curtain can remain open during the day, a movable screen can be shifted for cleaning, and a low storage piece can separate beds without cutting the room into dark compartments.
Step 4: Plan Storage, Maintenance, and Future Use
Use the space beneath the beds carefully
Under-bed storage can absorb spare bedding, seasonal clothing, or guest supplies, but containers must remain reachable. Storage that extends too far into the central path creates the same obstruction as a bedside table.
Label the intended contents before filling the space. Frequently used items should not be stored beneath the bed that is hardest to move, and heavy or awkward containers can make routine cleaning more difficult. Leave enough working access to remove sheets, inspect the frame, and clean the floor.
Small bedroom storage should reduce visual clutter without turning every open area into a packed compartment. A paired-bed room needs some empty floor so the sleeping zones and walking route remain legible.
Check frame and foundation compatibility
Full-size bed frames and mattress foundations must suit the mattresses they support. Confirm the stated mattress size, the actual dimensions, the foundation requirements, and the frame’s support arrangement before final placement.
Do not assume that two mattresses with the same label will occupy exactly the same space. Actual manufacturer dimensions may vary by half an inch in either direction, and that difference can affect a tight central passage or shared headboard.
Mattress depth changes the visual relationship between the bed and nearby pieces. A mattress at the standard depth of 9 inches, or 23 cm, presents a different profile from a high contour reaching up to 13 inches, or 33 cm. Recheck the height of reading lights, headboards, and bedside surfaces after the actual mattresses are selected.
Make maintenance part of the layout
Mattress rotation, sheet changes, frame inspection, and cleaning access should be possible without emptying the entire room. A bed that can only be reached from one side may look efficient but becomes difficult to maintain.
Keep bedding coordinated through repeatable choices rather than identical sets. Matching pillow covers or a shared accent color can connect the beds, while different blankets can help each sleeper control their own comfort and privacy.
For washable bedding and household textiles, follow the care label and the manufacturer’s instructions. Costs for paired beds will include replacement bedding, cleaning supplies, repairs or replacement parts for frames, and occasional changes to storage or privacy elements; the exact amount depends on the materials and use, so a reliable figure cannot be assigned here.
Adapt the room to its role
A sibling bedroom may need personal storage and a durable route between the beds. A guest bedroom may benefit from flexible furniture that can be moved when one bed is not occupied. A room serving children, guests, or siblings should keep the main circulation path clear even when bags, toys, or spare bedding are present.
For a guest bedroom layout, prioritize easy entry, visible storage, and a clear approach to each bed. For siblings, define personal zones with lighting and storage rather than relying only on a dividing screen. The same room can support both uses if the boundary elements are movable and the essential route remains open.
Readers planning a more decorative arrangement can review these two-bed room layout ideas after establishing the practical floor plan. Design details should refine the route, not compete with it.
Common Problems and Practical Corrections
Both beds are pressed tightly together
Joining the beds may save apparent floor space, but it can eliminate personal territory and make bedding changes awkward. Separate the frames enough to create a usable central relationship, or choose a shared headboard that visually unites the beds without forcing the mattresses into one mass.
One bed loses all useful access
A wall-side position can leave one sleeper dependent on the other side of the room. Shift the arrangement into an L shape, stagger the beds, or move a bedside table so the wall-side sleeper has a clearer approach.
The room looks coordinated but feels crowded
Repeated furniture can consume more space than the room can comfortably support. Keep the visual link through bedding, wall color, or lighting rather than duplicating every piece. A shared surface or one coordinated artwork panel may do more than two additional cabinets.
Privacy blocks light or ventilation
A tall divider can cast a visual and physical shadow across the room. Replace it with a curtain that can open, a lower storage piece, or a partial screen placed away from the window and air path.
The frame fits, but the mattress does not sit correctly
A frame and foundation that do not match the mattress can create an unstable or visibly uneven result. Recheck the manufacturer’s stated dimensions and support requirements for every component before using the room.
Frequently Asked Questions
Can two full beds in one room fit without making the bedroom uncomfortable?
They can, provided the room retains a usable route to the door, closet, windows, and both sleeping areas. Start with the actual bed frames, foundations, and mattresses rather than generic footprints. Mark the proposed arrangement on the floor, test the walking path, and confirm that doors, ventilation, electrical access, and emergency exits remain available.
Should paired full beds share a headboard or have separate headboards?
A shared headboard creates a unified focal point and can make the beds read as one composition. Separate headboards give each sleeper a clearer personal zone and can make future rearrangement easier. Choose based on access, privacy, wall interruptions, and the room’s scale. Neither option fixes a circulation problem, so map the walking route before selecting the headboard style.
How can privacy be added between two full beds without blocking light?
Use a curtain, partial screen, or low storage piece that can preserve the route to the door and window. A tall divider may provide stronger visual separation but can reduce light, airflow, and visibility across the room. Movable privacy solutions are usually easier to adapt for guest rooms, siblings, or changing household needs. Keep every boundary clear of ventilation and emergency exits.
A paired-bed room succeeds when every element earns its floor space. Check the doorway before the sofa-like centerpiece of the room, test the route before styling the wall, and let storage, lighting, privacy, and bedding support the two sleeping zones rather than crowd them.