Small bathroom laundry combo layouts fail for one reason more than any other: the machines get placed first and the people get whatever floor is left. A front-load washer is about 27 inches wide and close to 3 feet deep once the hoses are connected, its door swings about 2 feet into the room, and someone has to kneel in front of it with a basket. In a 5 by 8 foot bathroom that is most of the open floor, so the plan has to decide early where the machines go, where the door swings and where a wet towel can still be hung.
This guide starts with the measurements that decide every plan, then walks through eleven layouts by room shape: the narrow rectangle with a window at the end, the galley, the old tub alcove, the L-shaped room, the half bath on the main floor and the tiny-home strip. If you are still choosing finishes, our small bathroom with laundry design ideas cover styles and storage looks; this page is about where things physically fit.
Measure First: The Numbers Behind Small Bathroom Laundry Combo Layouts
Every layout below comes down to three numbers: the machine footprint, the clear floor in front of it, and the clearances the bathroom fixtures already need. Write all three on the plan before drawing anything else.
| Machine type | Typical width | Typical depth (with hoses) | Height | Notes |
|---|---|---|---|---|
| Full-size front-load pair, stacked | 27 in | 32 to 36 in | about 75 to 80 in | Needs a 30 to 32 in wide closet |
| Full-size front-load pair, side by side | 54 to 56 in total | 32 to 36 in | about 38 to 40 in | Fits under a 36 in counter only with low-profile models |
| Compact 24 in front-load pair, stacked | 24 in | about 24 to 27 in | about 67 to 70 in | The usual tiny-home choice |
| All-in-one washer-dryer (one machine) | 24 or 27 in | about 25 to 33 in | about 34 to 39 in | Ventless; long cycles |
| Top-load washer | 27 to 28 in | 27 to 30 in | lid open about 50 to 56 in | Cannot stack or go under a counter |
Treat these as starting figures and use the exact numbers from the spec sheet of the model you buy, including the gap the maker asks for behind and beside it. Then add the clear floor:
- In front of a front-load machine: about 36 inches to open the door and kneel, 42 inches if you want to set a basket down beside you.
- Toilet: the US residential code asks for at least 15 inches from the toilet’s centerline to any side wall or fixture, and 21 inches of clear floor in front. Thirty inches in front feels far less cramped.
- Sink: at least 21 inches of clear floor in front of the basin.
- Doors: a standard 30 inch hinged door sweeps a quarter circle about 30 inches deep. A pocket door, a sliding barn door or an outswing door gives that floor back.
Two services decide where the machines can sit at all. A vented dryer needs a 4 inch duct to an outside wall, kept as short and straight as the maker allows, while condenser, heat pump and all-in-one machines need no duct but still need a drain. The washer needs a drain box and both hot and cold supplies, which is easiest on the wall that already holds the shower or sink plumbing. Outlets near water need GFCI protection, and an electric dryer may need its own 240 volt circuit. These rules vary by region, so confirm them with a licensed plumber or electrician before you commit to a plan.
11 Small Bathroom Laundry Combo Layouts by Room Shape
1. Narrow Rectangle With a Window at the End: Shower Under the Window, Stack by the Door
This is the shape most people search for: a room about 5 feet wide and 8 to 10 feet long, a door on one long side and a window on the far short wall. Put the shower across the window end, the toilet and vanity along the long wall in the middle, and a stacked pair in a 30 to 32 inch closet right beside the door.
The order matters for hygiene as well as space. Clean and dirty laundry stay on the dry side by the door, the wettest zone sits at the far end where the window helps it dry out, and nobody carries a basket past the shower. If the window sits low inside the shower, use frosted or obscured glass and a sill sloped to shed water.
2. The Galley: Machines Under a Counter Opposite the Vanity
A room at least 6 feet wide can run as a galley: the toilet and vanity on one long wall, a side-by-side pair under a continuous counter on the other. The aisle between them needs about 36 inches, more if the machine doors open into it, so measure the depth of the vanity plus the depth of the machines plus 36 inches and check it against the room width.
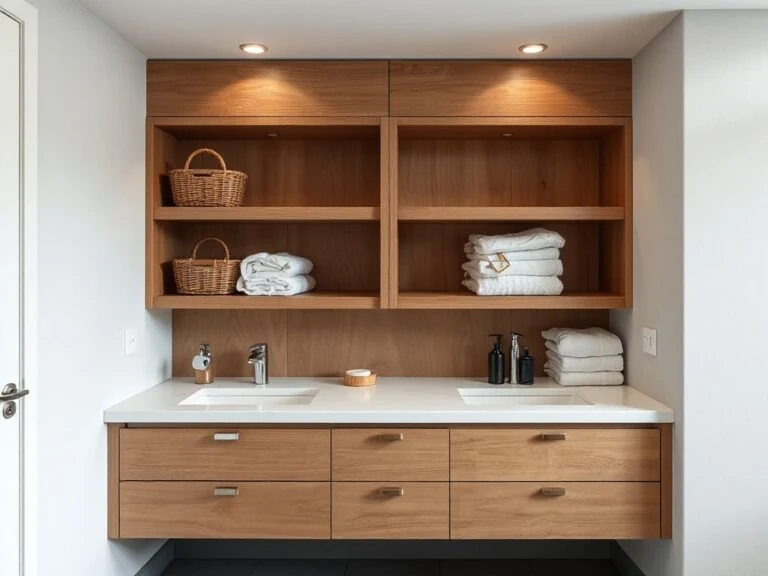
The counter is what makes this layout worth it. A 24 to 26 inch deep top across both machines becomes the folding surface the room otherwise lacks, and a shelf above it holds detergent out of reach of small children. Low-profile machines that sit under a 36 inch counter cost more, so check heights before ordering the countertop.
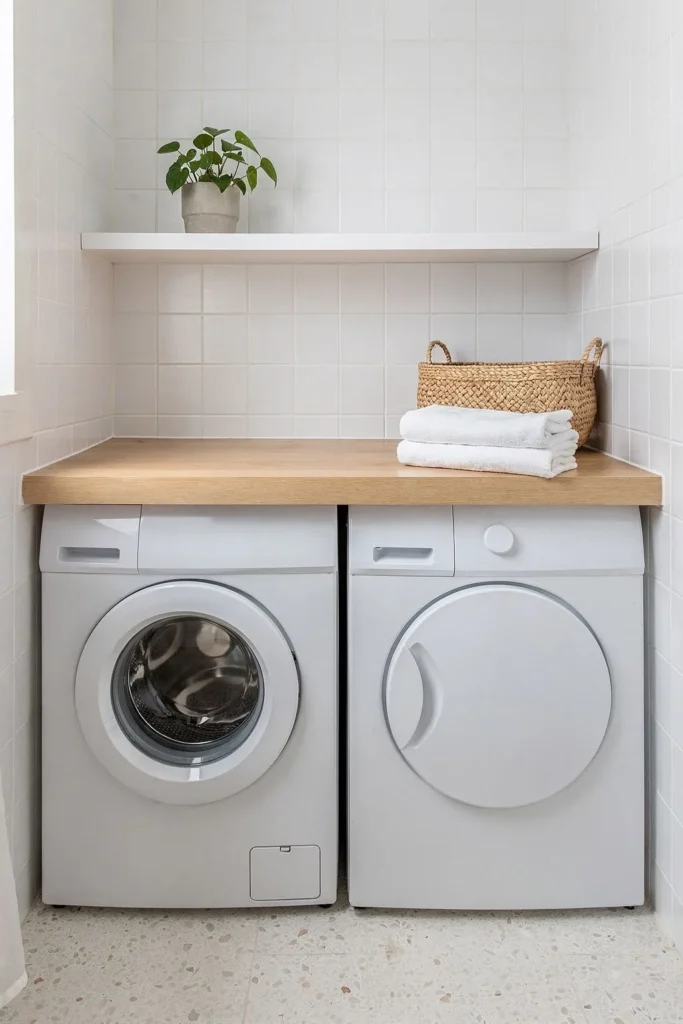
3. Swap the Tub: Shower Plus Stack in the Old Alcove
A standard bathtub alcove is 60 inches wide and about 30 to 32 inches deep. That width fits a 32 inch shower and a stacked compact pair, or a 30 inch shower beside a full-size stack if the alcove is a little wider. A tiled wall or a framed partition between them keeps spray off the machines.
This is the layout to consider when the floor plan is fixed and the plumbing is already in the tub wall: the shower reuses the tub drain, and the washer’s supply and drain sit a short run away on the same wall. Lose the tub only if nobody in the house relies on a bath, and if a second bathroom still has one.
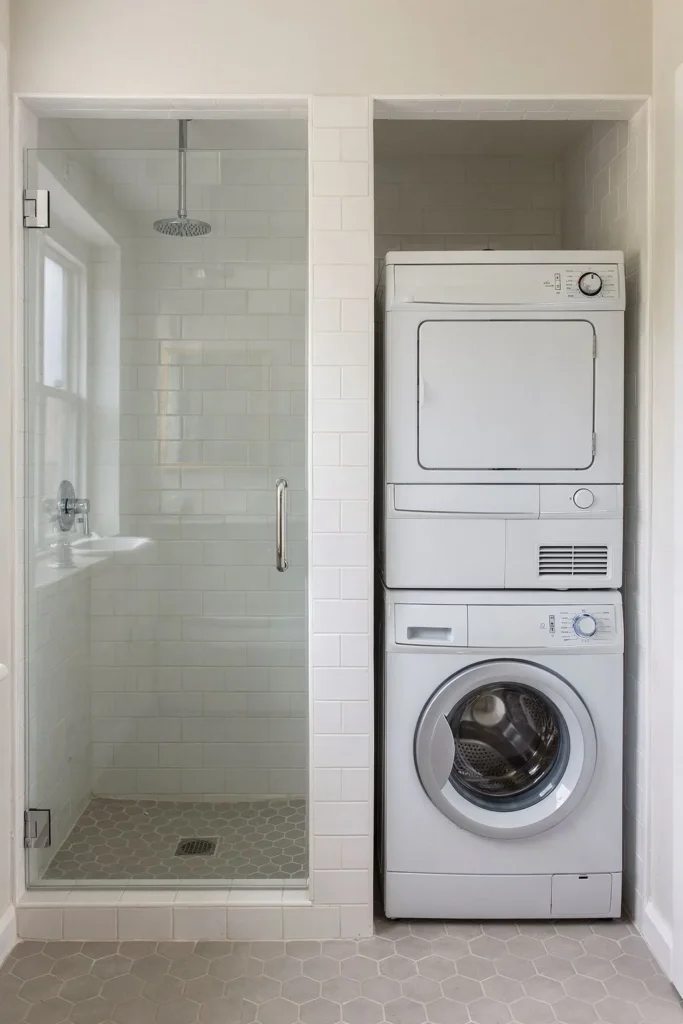
4. Hidden Behind Tall Cabinet Doors
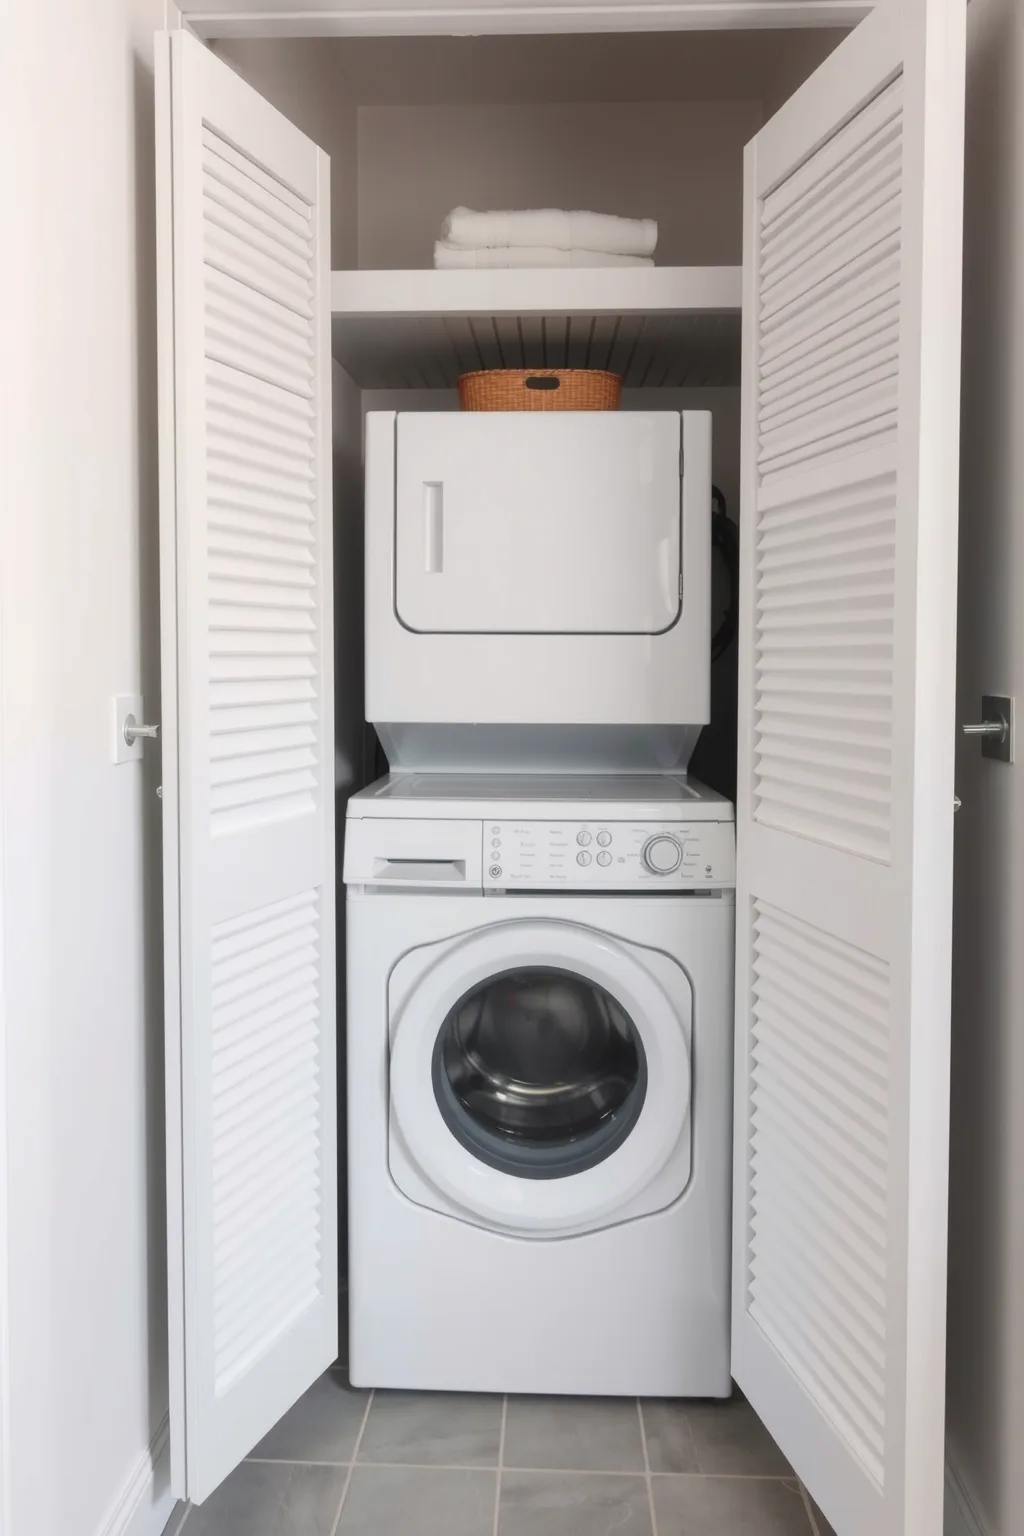
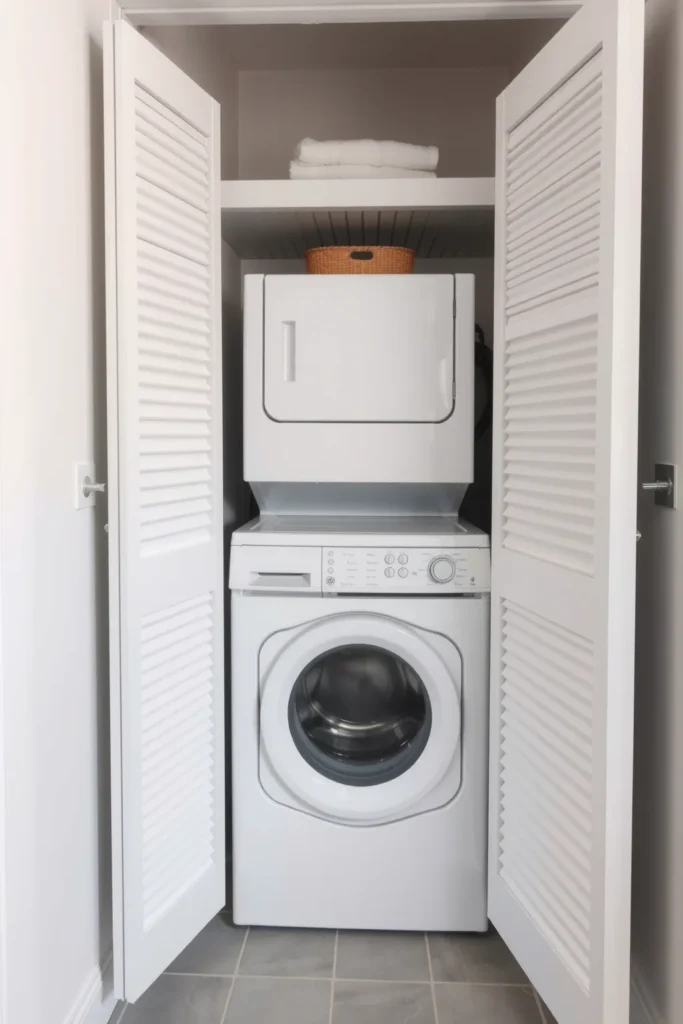
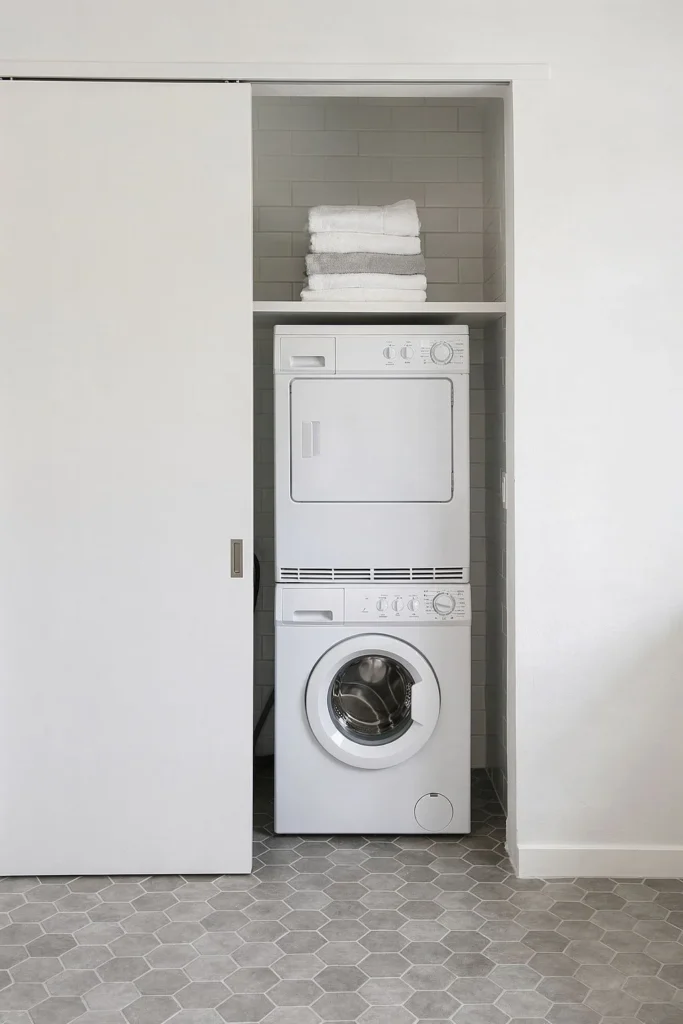
If the bathroom also has to look calm for guests, run a wall of floor-to-ceiling cabinets and give the stacked pair one bay of it. The laundry bay needs about 32 to 34 inches of interior width, louvered or vented doors so the dryer can breathe, and doors that fold back fully or slide aside so they do not block the machine doors.
The bays on either side do the rest of the room’s storage: towels in one, cleaning supplies and spare toilet paper in the other. A wall of matching doors reads as furniture, which makes a small combo room feel less like a utility space. Leave about an inch above the dryer for the cabinet’s top rail and any duct bends.
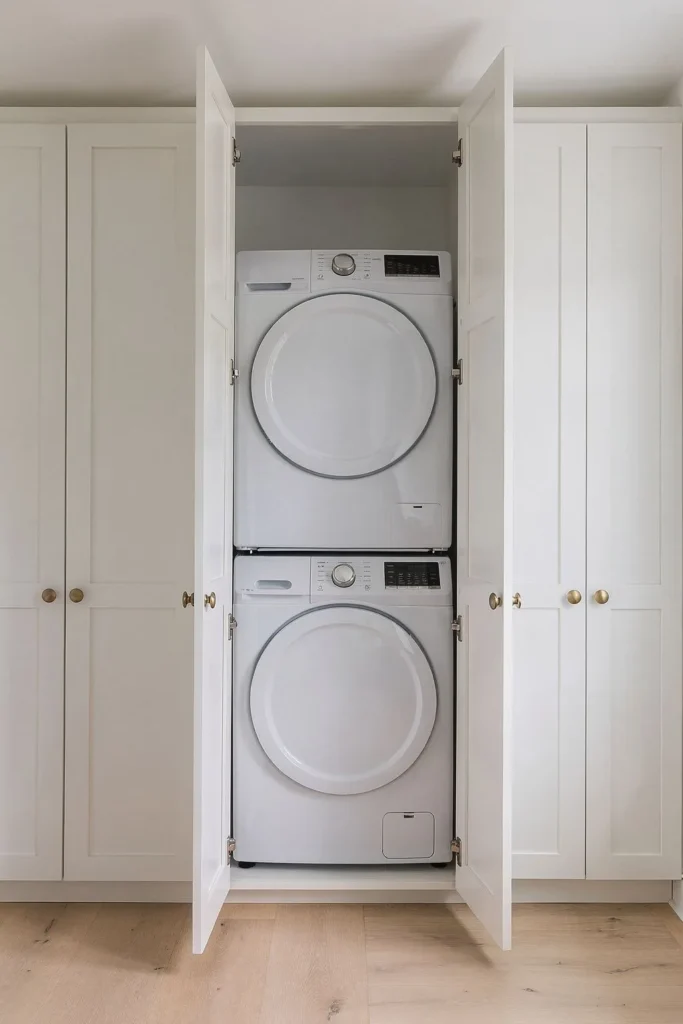
5. One Machine Under the Vanity Counter
The smallest real laundry is a single all-in-one washer-dryer under an extended vanity counter. Run the counter 24 to 27 inches past the basin, leave the space below open, and slide the machine in. It needs no dryer vent, which frees it from the outside wall, and it shares the sink’s drain and supply lines.
The trade-off is time and capacity. An all-in-one machine washes and dries in one drum, so a full cycle can take several hours and the drying load is smaller than the washing load. For one or two people who wash a few times a week it works well; for a family it becomes a bottleneck.
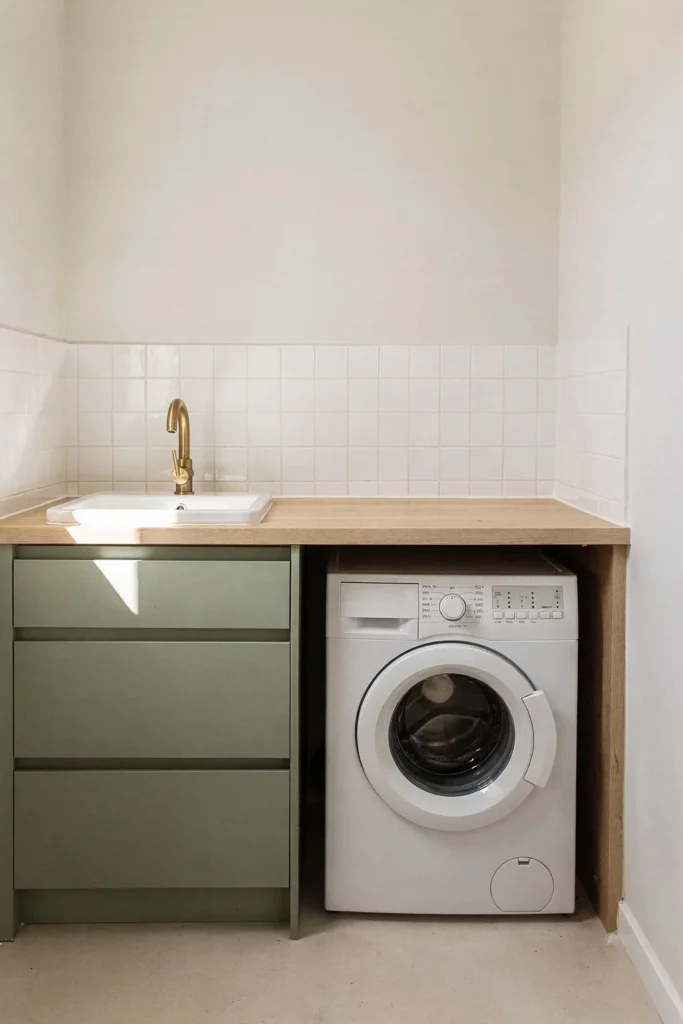
6. L-Shaped Room: Laundry in the Short Leg
An L-shaped bathroom often has a short leg about 3 feet deep that wastes space as a dead end. That leg is exactly the size of a stacked pair or a side-by-side pair with a counter. Close it off with a pocket door or a bifold so the main part of the room keeps its clean lines.
Keep the bathroom fixtures in the long leg, with the toilet farthest from the corner so the turn is not crowded. If the short leg backs onto an outside wall, that is also where the dryer vent is shortest.
7. Half Bath Plus Laundry on the Main Floor
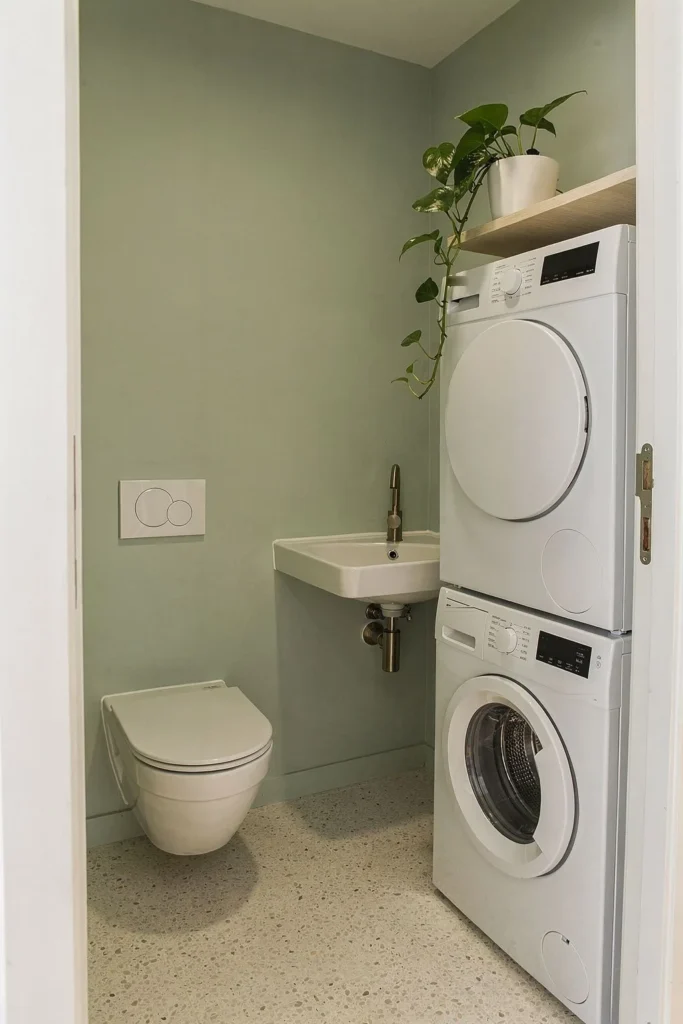
A two-piece bathroom (toilet and sink, no shower) combined with laundry is a common way to fit both on a main floor. A footprint of about 5 by 7 feet holds a toilet, a compact wall-hung or corner sink, and a stacked pair, or about 6 by 8 feet for a side-by-side pair under a counter.
Because there is no shower, humidity is lower and the machines can sit closer to the fixtures. A small sink doubles as a spot for pretreating stains, and a door that locks keeps the room usable as a guest powder room while a load runs.
8. Tiny Home or Studio Strip: Compact Stack Behind a Curtain
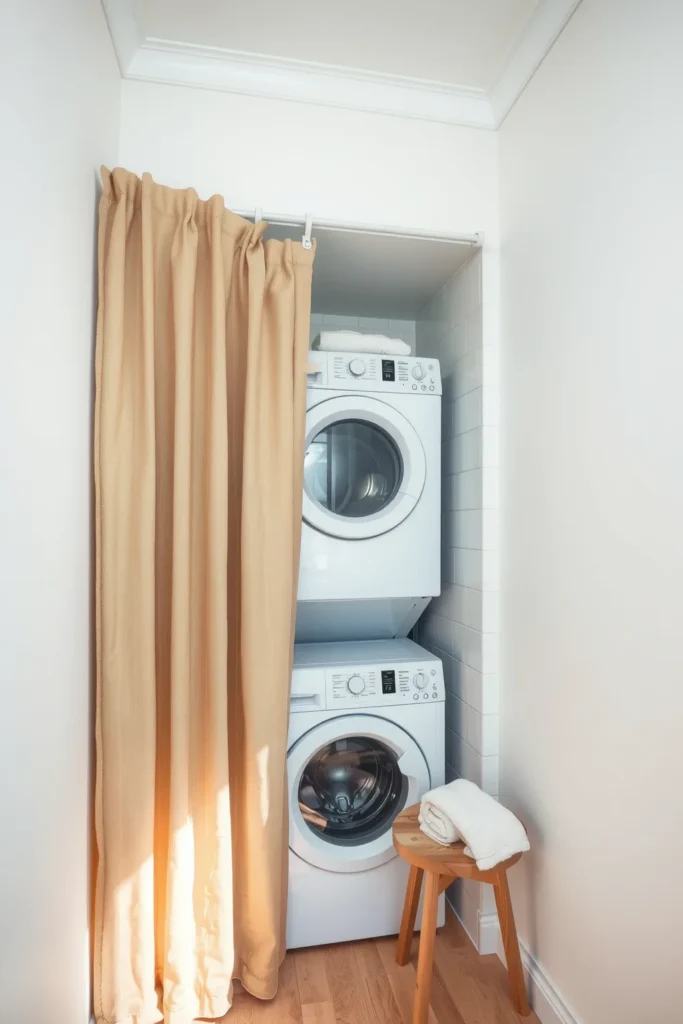
In a tiny home or a studio bathroom, a compact 24 inch stack fits in a slot about 26 inches wide, often between the shower and the wall. A curtain on a ceiling track or a tension rod is the cheapest screen and takes no swing space at all, which matters when every inch of floor is the walkway.
Choose a heavy linen or cotton curtain that can be washed in the machine it hides, and hang it a few inches clear of the dryer door. If the stack sits beside the shower, a short tiled return or a fixed glass panel keeps spray off its controls.
9. Wet Zone and Dry Zone With a Fixed Glass Panel
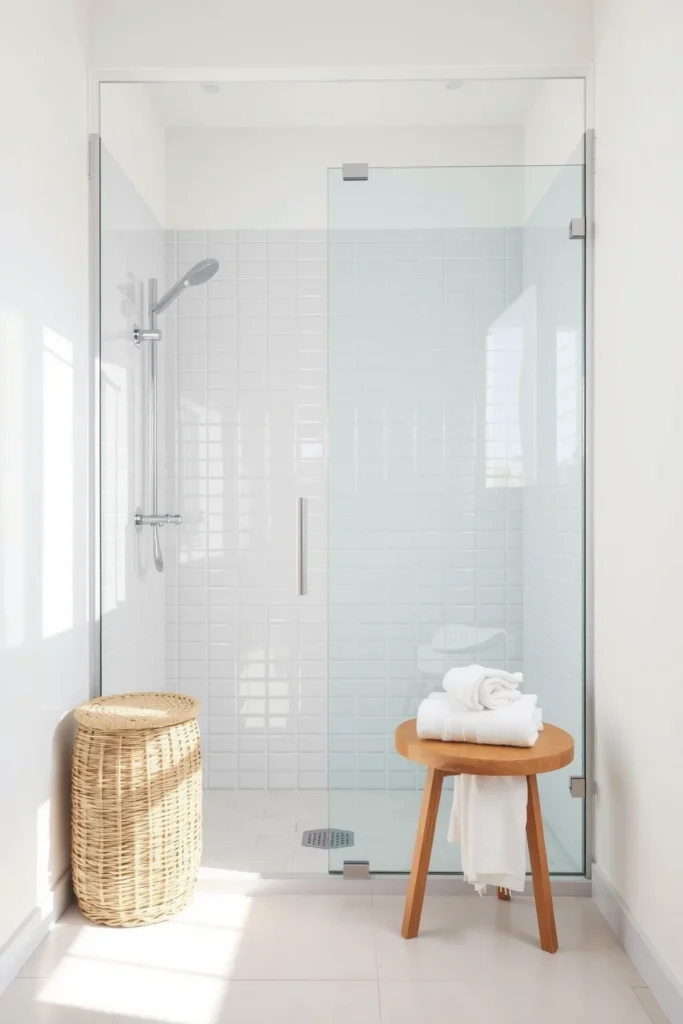
Several of the most specific searches about these rooms ask about separation: keeping laundry, clean towels and the toilet apart from the shower. The simplest layout answer is a fixed glass panel about 30 to 36 inches wide that stops spray at the shower’s edge and leaves the rest of the floor dry, with the machines and laundry basket on the far side of it.
A walk-in shower with a fixed panel also takes no door swing, so it frees the floor in front of the machines. Slope the shower floor toward its own drain, and add a second floor drain near the washer where local code allows it; a hose failure is then a puddle rather than a ceiling leak below.
10. Use the Gap Beside the Machines
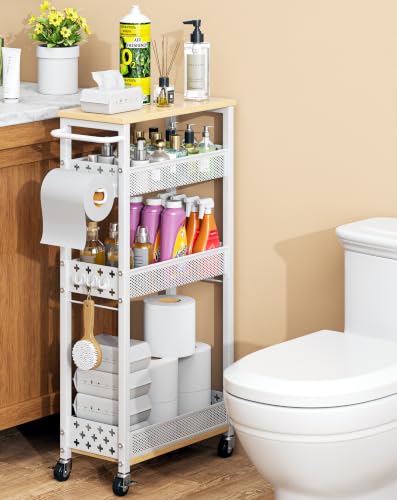
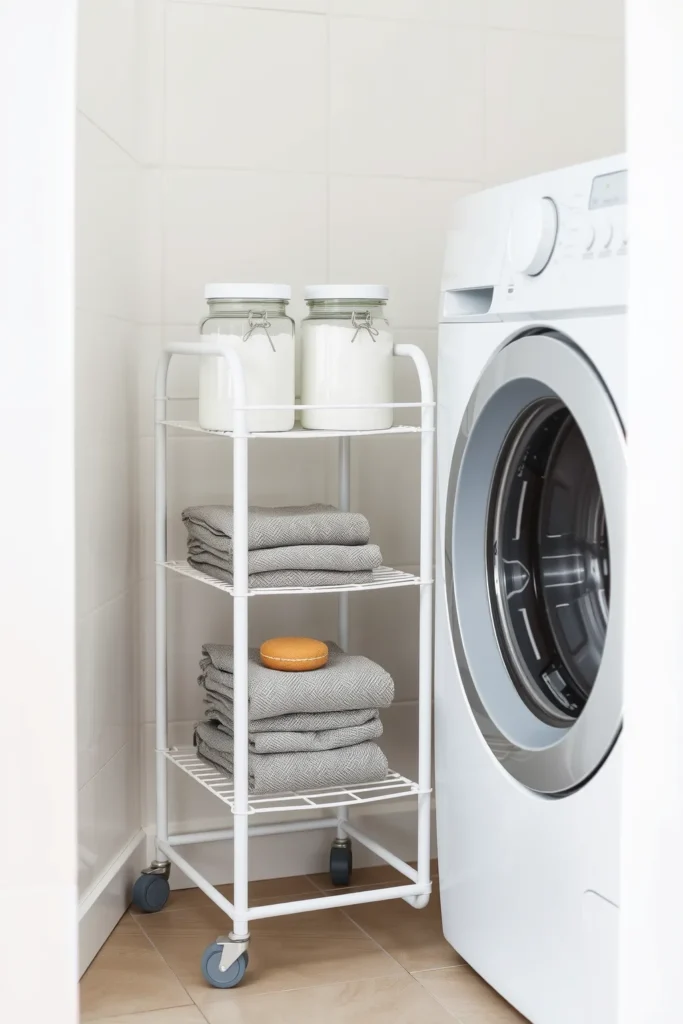
Almost every layout leaves a gap of 5 to 8 inches between the machines and a wall or vanity. Left empty, it collects lint and lost socks. A slim rolling storage cart made for that gap holds detergent, dryer sheets and stain spray, and rolls out when you need them, so the shelf above the machines can hold towels instead.
Measure the gap at the floor and at the top of the machines, since walls are rarely plumb, and buy a cart at least half an inch narrower than the smaller figure. Keep the cart’s casters clear of the washer’s feet so it does not pass vibration into the drum.
11. Dry Over the Bath or Shower
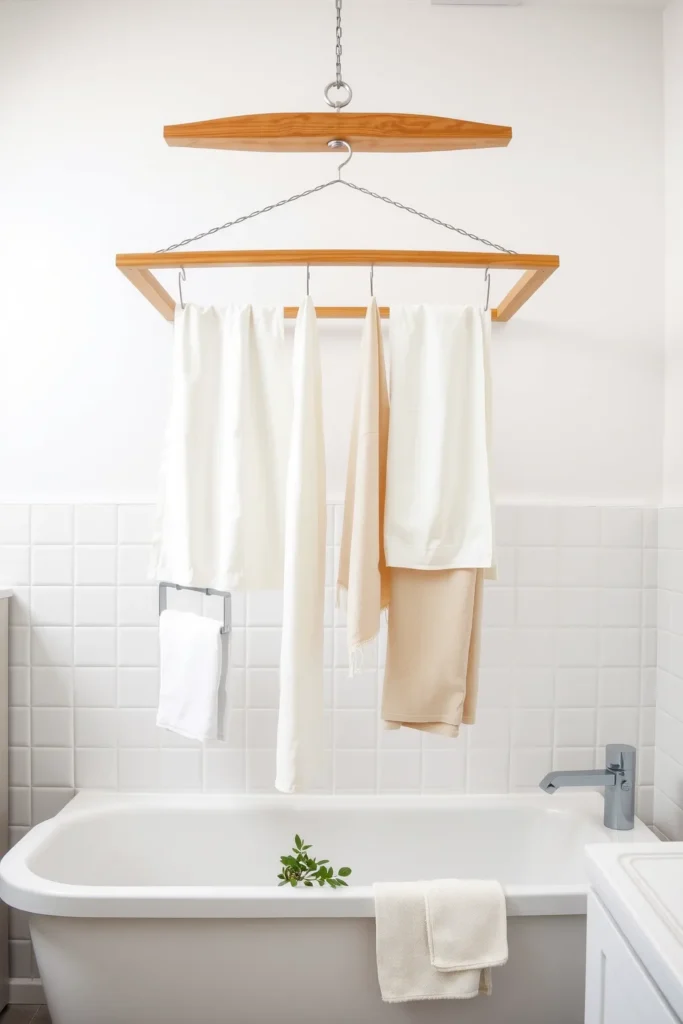
A combo room rarely has space for a drying rack on the floor. Use the airspace above the bath or shower instead: a ceiling-mounted pulley airer, a retractable line between two walls, or a rod a few inches above the shower curtain rail. Air-dry items drip into the drain, not onto the floor.
This only works with ventilation. Run the extractor fan during and after drying, and choose a fan sized for the room; small bathrooms that dry clothes without one end up with the musty smell covered in our guide to getting rid of bathroom mildew smell.
Sample Footprints for Small Bathroom Laundry Combo Layouts
These rough footprints show what fits in common room sizes. They assume a standard toilet, a vanity about 21 inches deep and the clearances above.
| Room size | What fits | Best layout |
|---|---|---|
| 5 x 7 ft | Toilet, small sink, stacked pair | Half bath plus laundry (7) |
| 5 x 8 ft | Toilet, vanity, 32 in shower, stacked compact pair | Tub swap (3) or narrow rectangle (1) |
| 5 x 9 to 10 ft | Toilet, vanity, 36 in shower, full-size stack in a closet | Narrow rectangle (1) |
| 6 x 8 ft | Toilet, vanity, side-by-side pair under a counter | Galley (2), shower or tub elsewhere |
| 7 x 9 ft and up | Full bathroom plus side-by-side pair and folding counter | Galley (2) or hidden cabinet wall (4) |
| Under 30 sq ft | Shower, toilet, sink and one all-in-one machine | Machine under the vanity counter (5) |
Mark the plan on the floor with painter’s tape at full size before ordering anything: the machine outline, the open door arc of both machines and the room door, and the 21 inch zone in front of the toilet and sink. Stand in it with a laundry basket. Any tape line that crosses another tape line is a conflict to fix on paper, while it is still free.
Common Mistakes in a Bathroom Laundry Combo
- Doors that collide. A room door, a shower door and a machine door that all open into the same 3 feet of floor. Swap one for a pocket door or a fixed glass panel.
- Machines on the wrong wall. Placing them far from the plumbing or the outside wall adds long drain runs and dryer ducts that cost more and work worse.
- No room behind. Pushing machines flat to the wall crushes hoses and the dryer duct. Leave the gap the manual asks for, usually 4 to 6 inches.
- No folding surface. Without a counter or a fold-down shelf, clean laundry ends up on the toilet lid. Even a 12 inch wall shelf above a stack helps.
- Ignoring moisture. A combo room adds dryer heat and damp laundry to shower steam. Size the extractor fan for the room, and keep it running after both showers and dryer loads.
For storage beyond the machines, our very small bathroom storage ideas work through vertical space and depths, and the small bathroom layout guide covers shower and toilet placement in more detail. If the finished room still feels tight, see how to make a small bathroom look bigger, and check our bathroom vanity height notes before extending a counter over a machine.
Frequently Asked Questions
How much space do you need for a washer and dryer in a bathroom?
A stacked full-size front-load pair needs a closet about 30 to 32 inches wide and 32 to 36 inches deep, plus about 36 inches of clear floor in front. A compact 24 inch stack needs about 26 inches of width. A side-by-side pair needs about 56 to 60 inches of wall.
What is the smallest bathroom that can fit a laundry?
A half bath of about 5 by 7 feet can hold a toilet, a small sink and a stacked pair. A full bathroom with a shower and a stacked compact pair usually needs about 5 by 8 feet. Under about 30 square feet, a single all-in-one washer-dryer under the vanity counter is the realistic choice.
Can a dryer go in a bathroom without a vent?
Yes, if it is a ventless type: a condenser dryer, a heat pump dryer or an all-in-one washer-dryer. These need no duct to the outside, but most need a drain for the water they collect, and the room still needs a good extractor fan for the warmth and moisture they release.
Is it hygienic to have a washing machine in the bathroom?
It can be, with a sensible layout. Keep the machines and the clean laundry on the dry side of the room, away from the toilet and out of shower spray, use a fixed glass panel or a closet door to separate the zones, and run the extractor fan so damp air does not settle on clean clothes.
Where should the washer go in a small bathroom with a window at the end?
Usually by the door, in a stacked closet, with the shower at the window end. That keeps the wettest zone where the window helps it dry, keeps laundry on the dry side, and means no one carries a basket past the shower.