Small bathrooms are shifting toward smarter, lighter storage options instead of bulky fitted furniture. The key difference in a very small bathroom is between storage capacity and usable access. A cabinet or shelf only helps if its doors, drawers, contents, and surrounding floor can still be reached comfortably. The best ideas separate daily-use items from reserve supplies while keeping wet zones, ventilation, plumbing access, and cleaning routes clear. Before selecting any storage piece, check the doorway, door swing, shower access, and vanity clearance first.
These very small bathroom storage ideas start with how you move through the room, not just with a container. For wider layout guidance, Ideas for Small Bathrooms: The Basics of Smart Design offers a useful companion to the practical checks below.
Key Takeaways
- Measure movement and access before choosing storage capacity.
- Keep everyday toiletries near the point of use and reserve supplies elsewhere.
- Use vertical and recessed space only after checking pipes, wiring, ventilation, and fixings.
- Select moisture-aware materials and leave plumbing connections and cleaning routes reachable.
Very Small Bathroom Storage Ideas Start With Access
Step 1: Map every opening and working zone
Start at the doorway. Fully open the bathroom door, then think about the path toward the toilet, basin, shower, and towel rack. A storage unit against a wall may still make the room awkward if a door, drawer, or cabinet front opens into that same path.
Mark the areas that must remain usable:
- The bathroom door swing and the route into the room.
- The space needed to approach and use the toilet.
- The shower entry and any curtain or door movement.
- The opening arc of vanity doors and drawers.
- The route to shutoff valves, traps, and other plumbing connections.
- Ventilation paths, windows, grilles, and removable access panels.
A storage plan fails when the room can hold the furniture but can’t support normal movement around it. Having a clear cleaning route is also important. A narrow gap that collects dust behind a cart or below a cabinet quickly becomes a maintenance issue.
Bathroom storage should preserve access to doors, plumbing connections, ventilation paths, and cleaning routes. That sentence is the central rule for tiny bathroom storage.
Step 2: Divide daily items from reserve supplies
Keep the items used at each wash near the basin, while spare toilet paper, extra toiletries, and less-used grooming items can go on a higher shelf or inside a closed cabinet. This zoning helps prevent leaving everything on the counter habitually.
Use the storage type according to the item:
- Drawers: small daily toiletries, grooming tools, and items that look untidy when left out.
- Closed cabinets: reserve supplies, cleaning products, and anything that should stay away from splash.
- Open shelves: frequently used towels or a small number of neatly grouped containers.
- Baskets: flexible categories such as spare personal-care items, provided the baskets can be removed for cleaning.
Don’t fill every shelf just because it exists. Open storage needs visual breathing room. A crowded ledge makes dusting, wiping, and finding a small item much harder.
Step 3: Choose a storage depth by observing the room
Bathroom gap units usually work best if they’re 30cm or less wide. That can guide narrow spaces beside a vanity, basin, or toilet, but you should check the available gap from several angles: skirting, pipework, door movement, and your foot position while using the room.
Measure the actual gap at floor level and higher up, instead of assuming the wall is even. A skirting board, boxed-in pipe, tile trim, or a projecting handle can reduce usable width. The doorway check comes first because a unit that’s hard to bring into the room is a poor choice before installation even starts.
Beginner Storage Ideas for Vertical Space
Use wall height without crowding the room
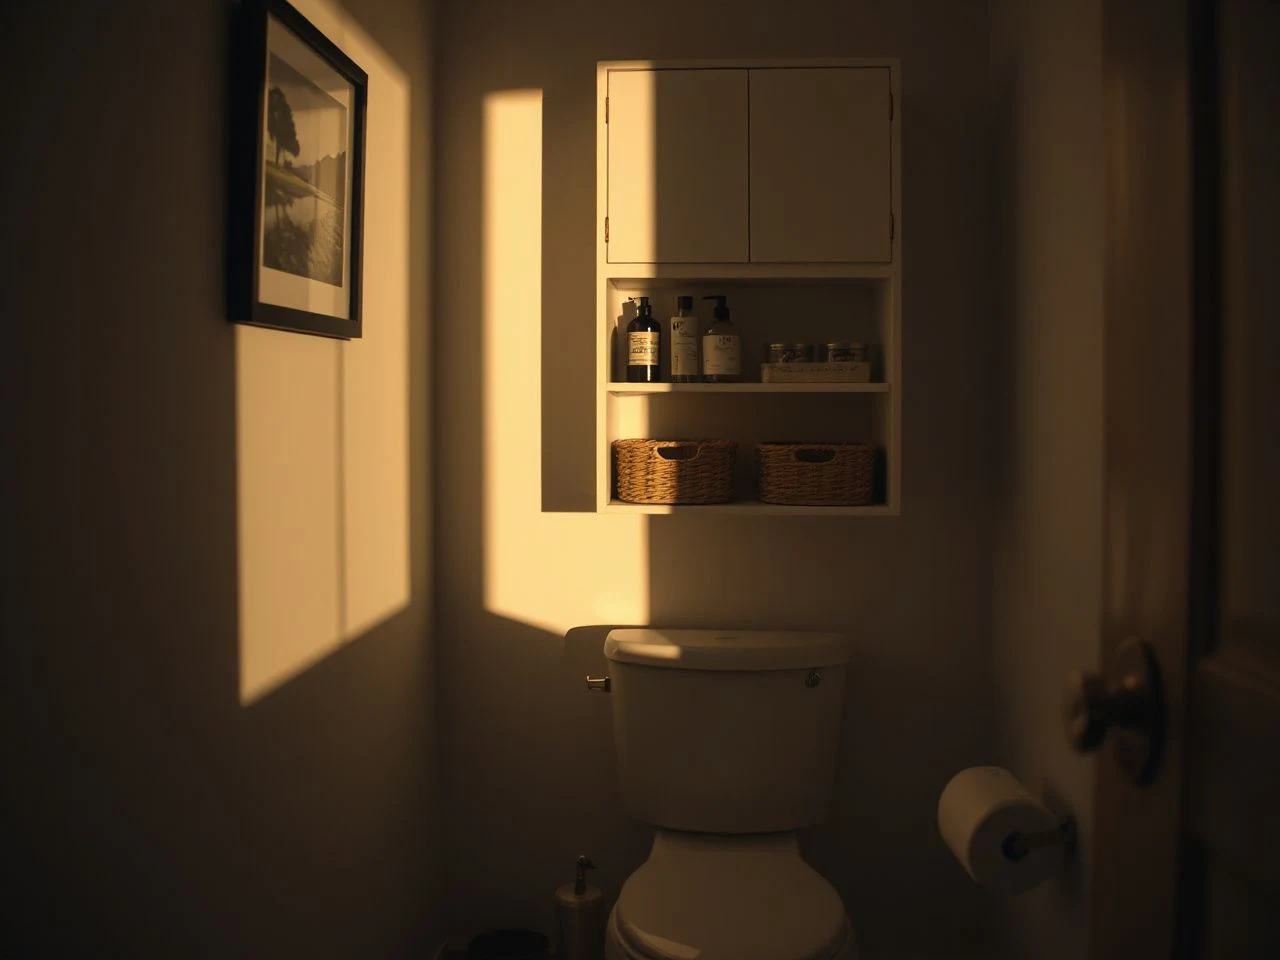
Vertical storage helps keep the floor clear, which is especially useful in bathrooms where the door, toilet, and shower already compete for space. A recessed medicine cabinet can use wall depth without making the face bulky, and floating shelves use wall height without extending all the way to the floor. Measure the opening first.
Place the items you handle most often where they’re easy to reach. Don’t stretch around a basin or stand inside the shower to grab something. Higher shelves are better for reserve supplies than daily toiletries. If a shelf is above eye level, use a basket that can be taken down instead of storing loose bottles.
Floating shelves can help organize a bathroom by zoning: one for current-use items, another for folded hand towels, and a closed spot for backups. Keep the arrangement simple. A shelf filled edge to edge looks heavier and leaves less room for wiping.
Make the wall beside the basin work harder
Adhesive hooks can hold lightweight items when the adhesive is suitable for the wall surface and the expected load. Humid surfaces can weaken adhesive bonds, so the wall needs to be clean, dry, and compatible with the fitting instructions. A hook that works on a smooth painted surface may not behave the same way on textured paint, grout, dusty plaster, or a damp tile.
A magnetic storage strip can keep small metal grooming tools together, but it shouldn’t block the mirror, electrical fittings, or cleaning. A retro peg rail offers a similar look for towels and lighter accessories. Both only work well if the wall and fixing method support the weight.
Adhesive bathroom storage needs a clean, dry, compatible surface and a load within the fitting’s stated limit. This is more important than how the hook looks.
Use a narrow rolling cart with discipline
A slim rolling cart fits into a gap beside the vanity or toilet and can be moved out for cleaning. Its usefulness depends on the gap being wide enough and on the wheels not blocking plumbing or the bathroom door.
Give each shelf a clear purpose. The top can hold daily items, and lower levels can store reserve supplies in removable baskets. Avoid placing the cart where it has to be moved every time someone opens a cabinet or sits on the toilet. Storage that needs relocating for normal use just adds clutter with wheels.
Use the area above the toilet carefully
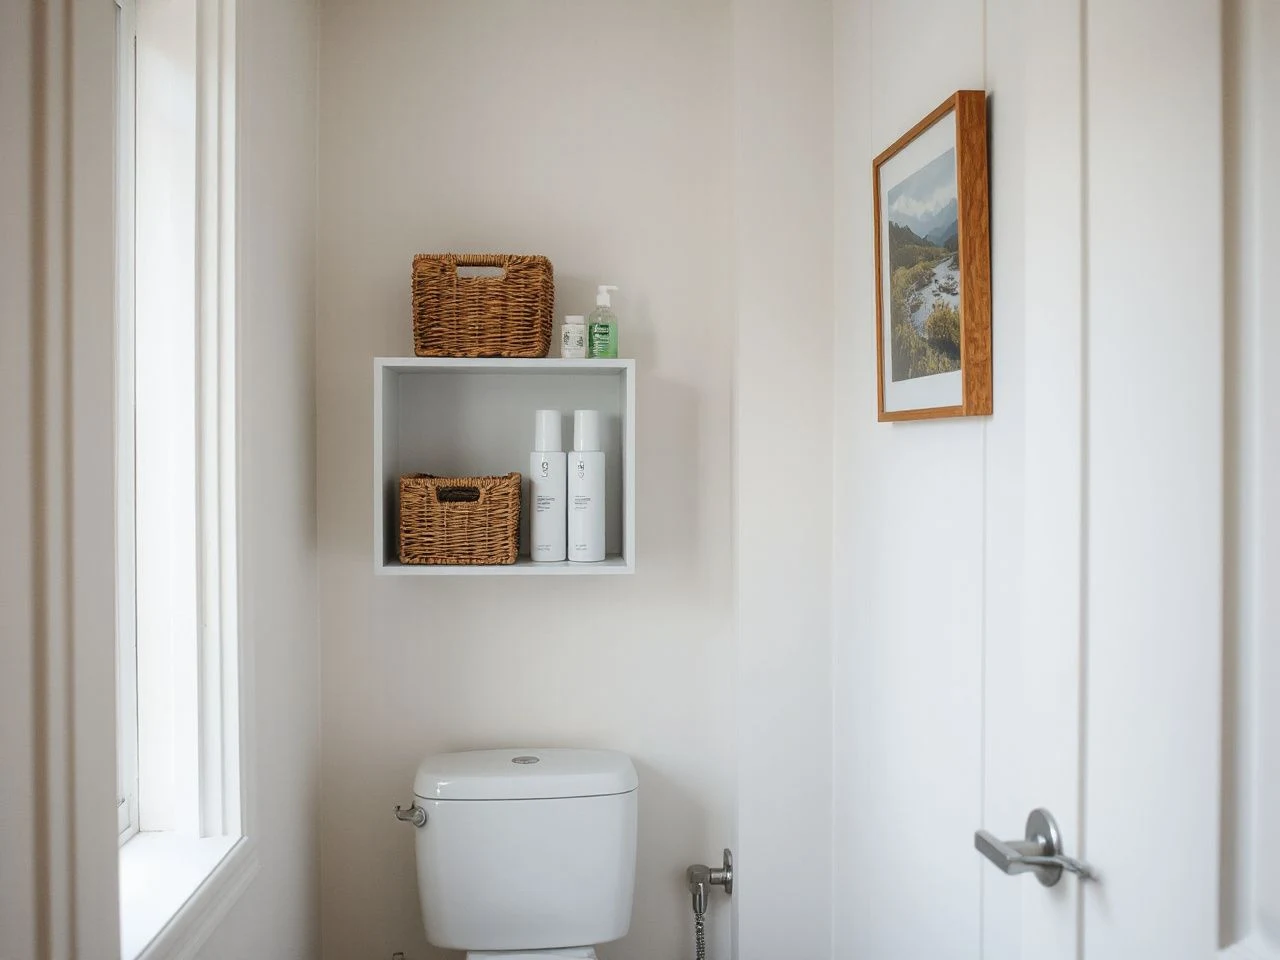
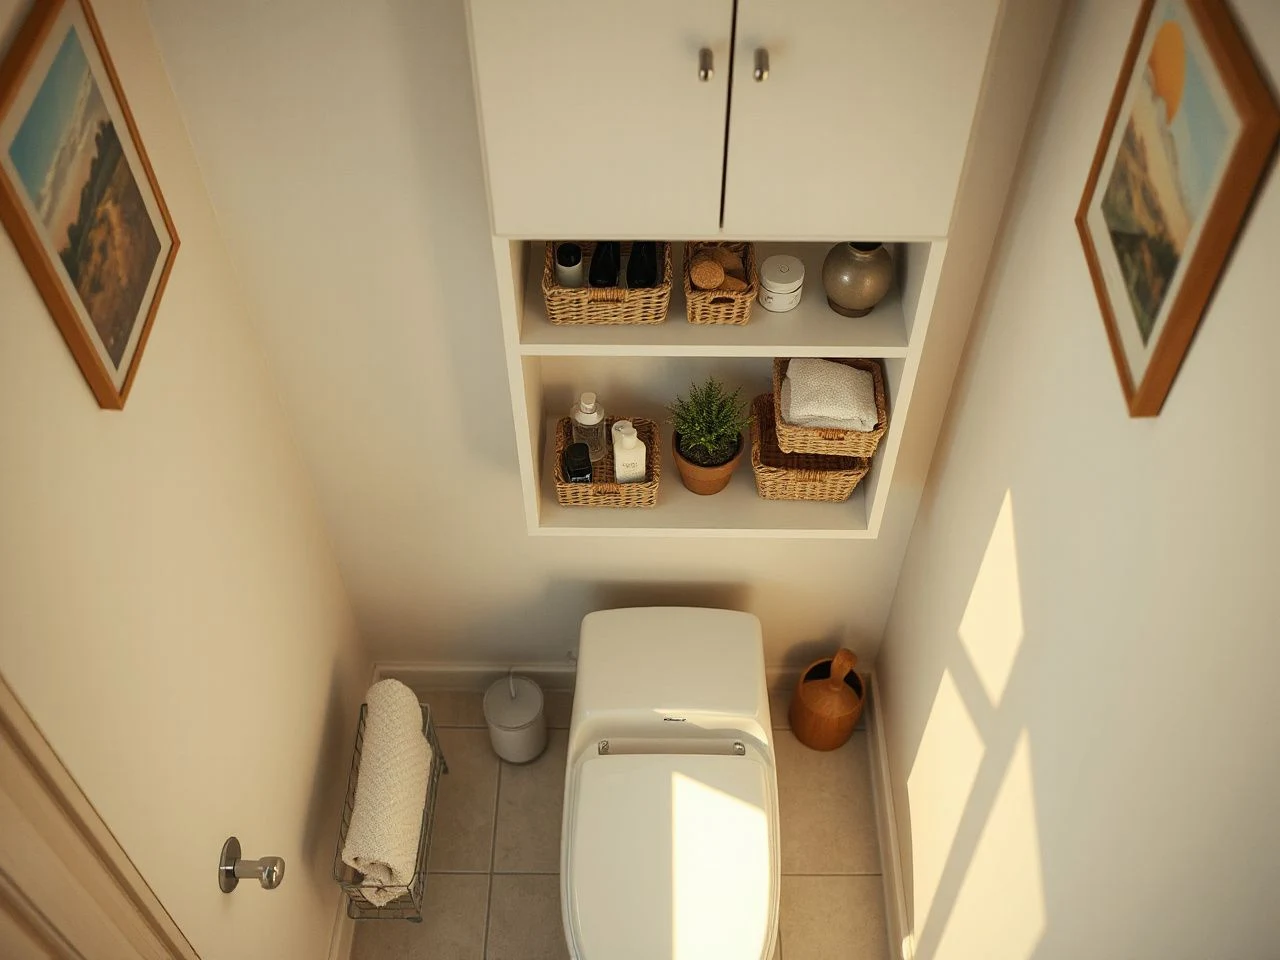
Over-toilet shelving uses otherwise empty wall height. The shelf should not block the toilet lid or make cleaning harder. It shouldn’t sit where bottles might fall into the working area. A narrow closed cabinet can hide spare supplies. Open shelves work best for items you can wipe easily.
Leave the plumbing route accessible. A shelf or cabinet shouldn’t block access to the water connection, shutoff valve, or other service points. Wall-mounted storage needs fixings suited for the wall and the weight it will carry. A shelf full of bottles puts more stress on supports than one holding folded cloths.
The U.S. Consumer Product Safety Commission publishes consumer guidance about furniture tip-over hazards, so its official safety information is a sensible reference when a tall freestanding storage piece is part of the plan. Tall furniture should not be treated as harmless simply because the room is small.
Intermediate Layouts: Cabinets, Vanities, and Shelves
Assess a recessed medicine cabinet before cutting
A recessed medicine cabinet can make a small bathroom feel less crowded. Much of the cabinet sits within the wall, saving space. But the wall cavity isn’t always empty. Pipes, wiring, structural supports, and other concealed services may fill the space.
Check the wall carefully before drilling or cutting. Look for clues like nearby plumbing fixtures, outlets, switches, access panels, and pipe directions. Confirm the opening location with a detection method suitable for the wall. If you’re unsure about the wall’s construction or services, a qualified professional should inspect it first.
Recessed bathroom fixtures need more planning than surface-mounted storage. The installation changes the wall itself, not just adding to it. Keep access to services and avoid placing the cabinet where its door hits a mirror, light, basin, or shower.
Compare a wall-mounted vanity with a floor-standing vanity
A wall-mounted vanity can leave more visible floor beneath the basin, making the room easier to sweep and helping the floor read as one continuous surface. It may also provide useful drawer storage at a comfortable height. Its success depends on secure wall support, careful plumbing alignment, and enough room for drawers to open without meeting the toilet or door.
A floor-standing vanity can hide plumbing and provide a larger enclosed base. But it also takes up more floor space and might restrict cleaning. Neither option is automatically better. Choose the one that keeps the most useful movement while making sure the basin, drawers, pipes, and shutoff points are accessible.
A wall-mounted vanity is practical when its drawers open freely and the plumbing remains reachable. Floor clearance alone does not make a vanity suitable.
Build shelves that suit their supports
A good rule for shelf proportions is that the shelf width shouldn’t be more than 1.4 times the bracket’s width or 1.2 times the bracket’s height. These limits help prevent the shelf from projecting too far beyond the supports.
For a long shelf, the gap between brackets should be limited to a maximum of 4 times the shelf breadth. The shelf material and wall fixing are still important. Steel, bamboo, and wood are common strong choices for shelf construction. Plastic or glass suit lighter items better. The planned load must match the shelf, supports, fixings, and wall surface as a complete system.
On concrete walls, the guidance states that a screw should penetrate at least one-tenth of the shelf width. Don’t transfer that rule to other wall types without checking the fitting instructions or getting suitable advice.
Choose materials for moisture and cleaning
Bathroom humidity can affect wood, metal, adhesive fittings, and stored contents. Moisture-resistant plywood is better for humid settings than unprotected wood. Still, every cut edge and joint needs attention. Persistent moisture can cause swelling, corrosion, and mould. Storage shouldn’t be placed where water repeatedly collects.
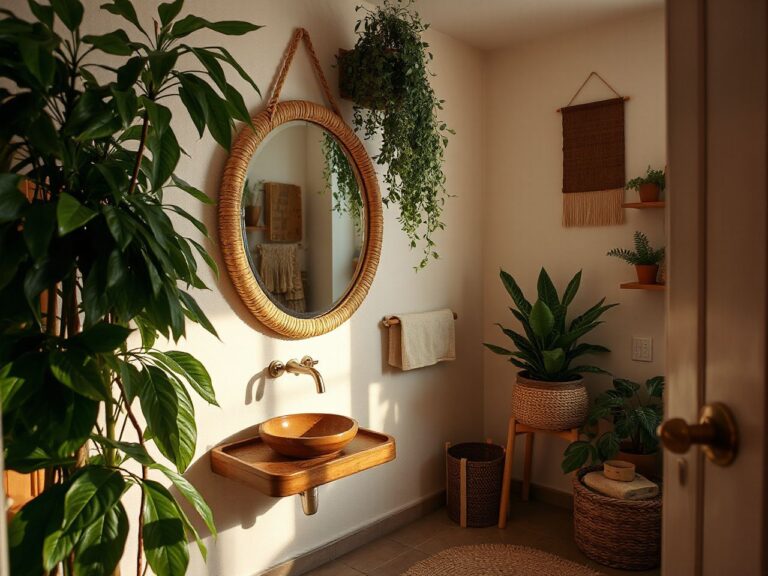
Wipeable surfaces are good for open shelves because dust and residue stay visible. Baskets can soften the look of a bathroom, but damp or spill-trapping baskets are harder to keep clean than smooth shelves. Use removable containers so both the shelf and container can be wiped.
Ventilation is important around storage. Don’t block a fan, grille, window route, or moist air movement from the shower area. Storage that inhibits drying makes the room harder to maintain. Even if the furniture looks suitable, poor ventilation can cause issues.
Advanced Planning for a Bathroom That Stays Usable
Plan maintenance before installation
Every storage idea involves a maintenance obligation. A recessed cabinet might need access around its frame. A floating shelf requires support checks if it starts to move. An adhesive hook may need replacing if the surface gets damp or the bond begins to lift.
Ask these questions before fitting anything:
- Can the wall behind the storage be cleaned?
- Can shelves, baskets, and drawers be removed or wiped?
- Can a plumber reach shutoff valves, traps, and connections?
- Can a loose fixing be repaired without removing unrelated fittings?
- Will replacement parts or a new adhesive pad be possible later?
- Does the storage leave enough room to clean around the toilet and vanity?
Questions are especially important for over-toilet shelving and deep under-sink organizers. An under-sink organizer should follow the pipe shape rather than forcing pipes into an awkward position. Keep the trap and connections visible enough for inspection. Don’t store items where a small leak could soak them unnoticed.
Control dust, damp, and visual clutter
Open storage becomes difficult when every surface carries several small containers. Keep only current-use items in the open and move reserve supplies into a closed cabinet, drawer, or removable basket. Grouping by activity is more useful than grouping by packaging colour: washing items can stay near the basin, while spare paper products can occupy a higher dry zone.
A window ledge can only hold so many items if it stays dry and doesn’t block ventilation or the window. It shouldn’t be used as a permanent storage spot for everything that doesn’t have another place. Use decorative baskets only when they can be lifted easily for cleaning.
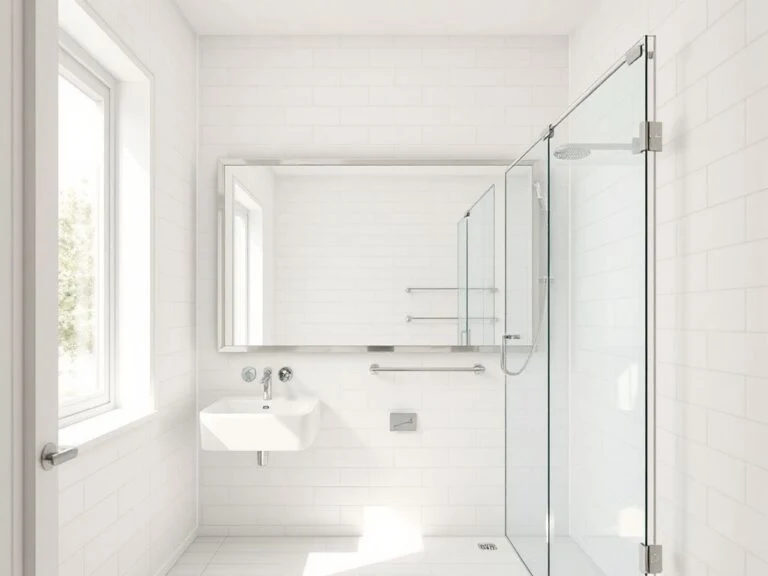
White paint can make a room feel brighter, but color alone doesn’t fix poor access. Small bathroom lighting and mirrors also play a role in how well the room reads. A mirror-fronted cabinet can give both reflection and storage, as long as its door moves smoothly and the wall is in good condition.
Use a curtain only where it improves access
A fabric curtain under a vanity can hide a cleaning bucket or supplies without needing a door to swing open. The curtain should have enough space to move freely and shouldn’t touch a wet floor or hide a plumbing leak. The goal is quick access, not hiding an overstuffed space.
A removable curtain is easier to wash or replace than a fixed panel. Keep the contents limited to items that can handle bathroom conditions, and make sure the shutoff valve and trap are within reach from the front.
Consider repurposed pieces with caution
A vintage cabinet, narrow side table, or repurposed rail can add character, but the original piece may not be built for humidity or cleaning. Check for swelling, loose joints, flaking finishes, sharp edges, and a base that rocks on the floor.
Moisture-resistant plywood can serve as a practical base for custom shelves or drawer fronts. Metal needs protection from constant dampness to prevent corrosion. Any repurposed piece must also clear the doorway, door-swing, plumbing, and ventilation checks before style considerations.
Preventive Measures for Lasting Tiny Bathroom Storage
Keep fittings compatible with the wall
Wall mounting tiles safely needs more than choosing a strong-looking hook. First, identify the surface: tile, grout, painted plaster, concrete, or another finish may need a different fixing method. Follow the instructions for drilling, cleaning, curing, and load limits rather than guessing based on appearance.
Don’t drill or cut near hidden plumbing or electrical wiring without checking first. Recessed storage has a higher risk because the wall opening is larger and more permanent. Surface-mounted shelves avoid cutting a cavity, but their fixings still need to suit the wall and weight.
Wall storage remains safe and useful only when the fixing method matches the wall surface and expected load. A strong shelf attached to an unsuitable surface is still an unreliable shelf.
Keep moisture away from vulnerable materials
Store daily-use bottles where splashes can be wiped quickly. Don’t place paper supplies beside the shower or beneath a dripping basin connection. Leave space for air movement around stored items instead of packing every corner tightly.
Check metal hooks, brackets, and rails for early signs of corrosion. Look for swelling, lifting edges, or changes in surface texture on wood and plywood. Adhesive fittings should be checked for curling, slipping, or a visible gap between the pad and the wall.
Review the room after the storage is in place
Open every door and drawer. Move the cart if there is one. Reach the toilet, basin, shower, and towel position as you normally would, then see if the floor and corners can still be cleaned without shifting several containers.
If the room feels crowded, remove some storage before adding more. A smaller number of accessible locations often works better in a small bathroom than a dense arrangement of shelves, hooks, baskets, and cabinets.
For ideas that focus on visual spaciousness, these ways to make a small bathroom look bigger pair naturally with the access-first storage method. If choosing a compact unit is the main issue, the site’s bathroom storage unit guide can help once you’ve settled on room measurements and service clearances.
Independent organisations also matter when a product claims safety or material qualities. The NSF publishes information about standards and certification. A claimed certification should be checked through the named organisation, not just taken from a vague label. Certification language isn’t a substitute for checking fit, access, moisture exposure, and wall compatibility.
Frequently Asked Questions
What are the most useful very small bathroom storage ideas for a narrow room?
Start with wall height and consider a narrow unit no wider than 30cm where the gap genuinely allows. There should be a clear split between daily items and reserve supplies. Floating shelves, a recessed medicine cabinet, a wall-mounted vanity, or a slim rolling cart can fit in different layouts. Check door movement, toilet use, shower access, plumbing, ventilation, and cleaning space before choosing the format.
Will a recessed medicine cabinet work in any bathroom wall?
No. A wall cavity might contain pipes, electrical wiring, structural supports, or other services. Always check the area before drilling or cutting, using visible clues and a suitable detection method. If you’re unsure about the wall construction, it’s best to seek qualified advice. The cabinet also needs a door path that doesn’t hit the mirror, basin, light fitting, or shower enclosure.
How can storage above the toilet stay easy to clean?
Use a shallow, wipeable setup and limit the number of visible items. Removable baskets can organize reserve supplies, while a closed cabinet hides loose packaging. Keep the toilet lid, plumbing, and wall behind the unit accessible. A shelf shouldn’t require moving several containers to clean the toilet or access a shutoff valve.
Why do bathroom shelves, hooks, and adhesive organisers fail?
Problems often start with a mismatch between the wall surface, fixing method, moisture level, and load. Adhesives can weaken on humid or dirty surfaces, and shelves can become unstable if supports are too far apart or not suited to the wall. Follow the fitting instructions, use supports appropriate for the expected load, and replace any fitting that lifts, slips, or shows damage.
Is a wall-mounted vanity more practical than a floor-standing vanity in a tiny bathroom?
A wall-mounted vanity can improve floor access and make sweeping easier, but only if the wall support, drawers, basin, and plumbing are properly aligned. Floor-standing vanities might offer more enclosed storage but take up more floor space. Compare both options against the room’s door swing, toilet position, drawer opening, trap access, shutoff valves, and cleaning route rather than just their appearance.