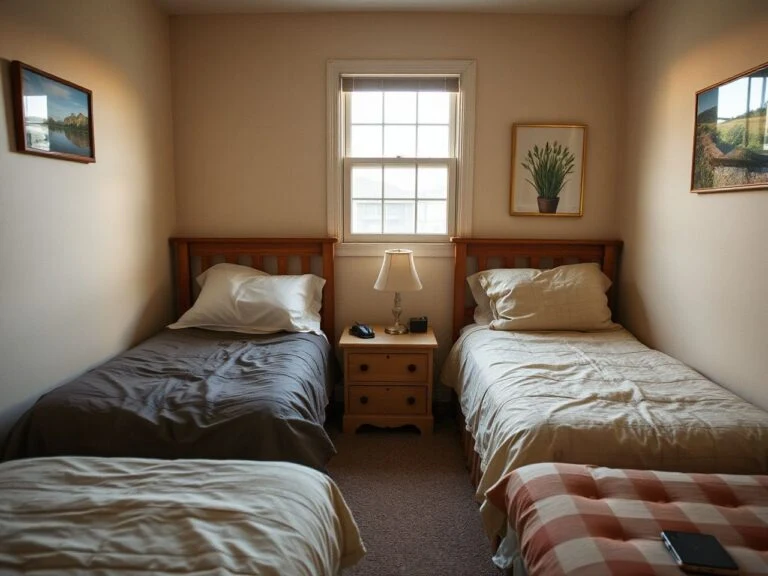
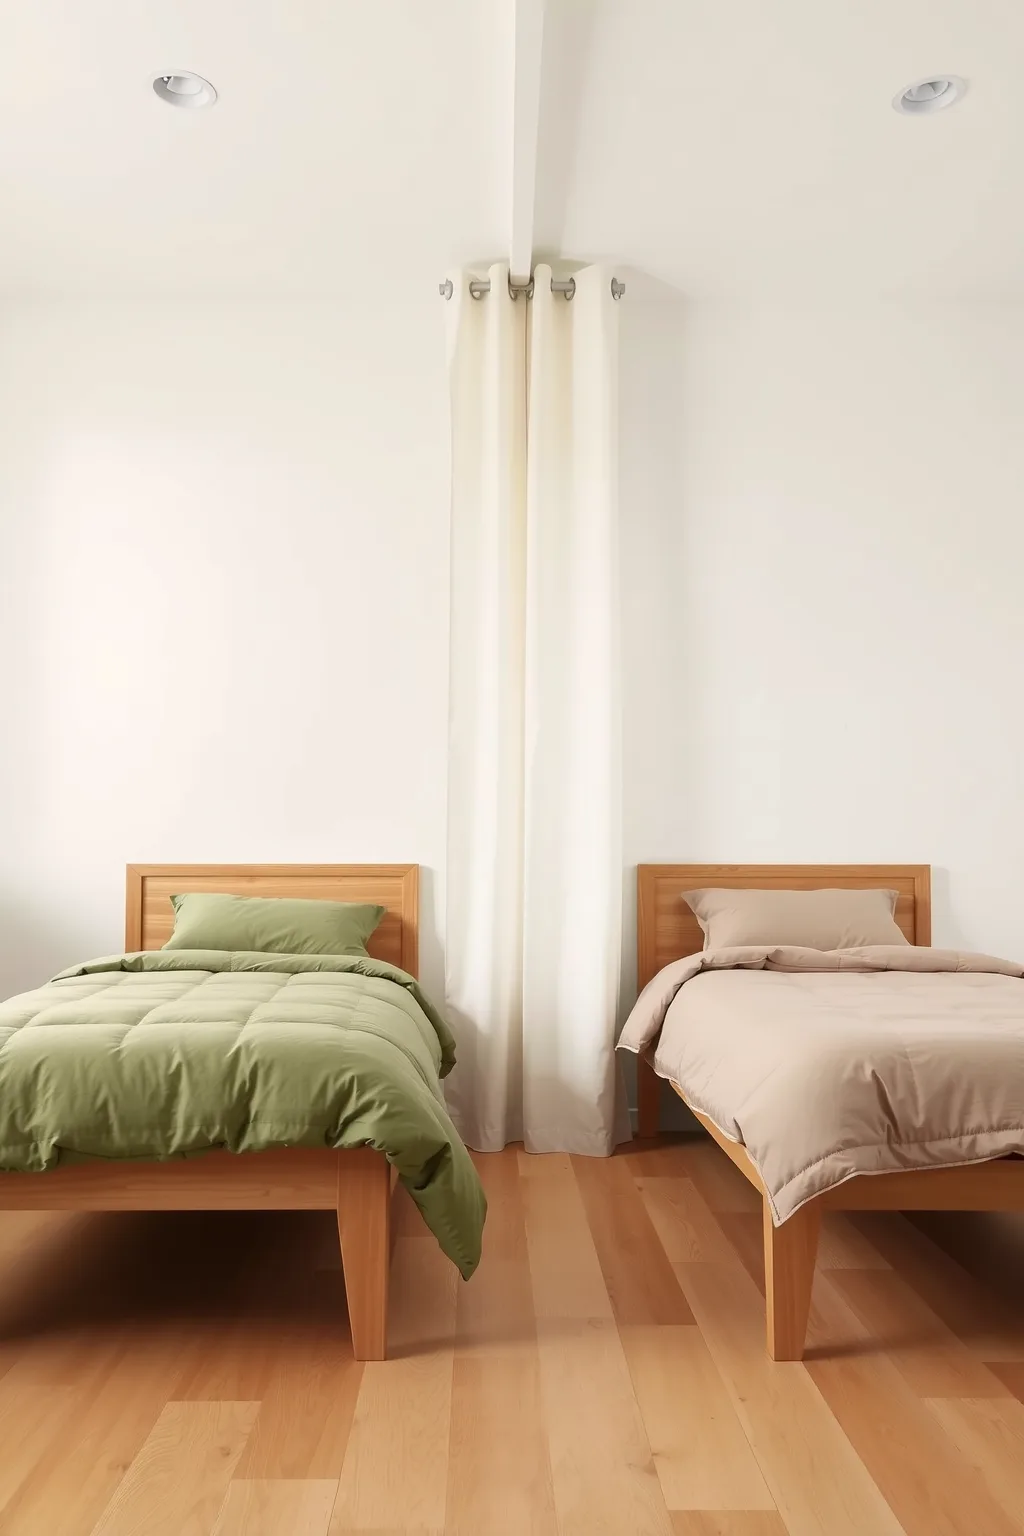
To divide a room with two beds well, you need to know what you are dividing for. Two people who share a bedroom usually want one of three things: to stop seeing each other from the pillow, to keep one lamp from waking the other sleeper, or to have a corner that feels like their own. A curtain, a bookcase and a row of plants each solve a different one of those problems, and the wrong choice takes floor space without giving the privacy anyone wanted.
This guide starts with the measurements that decide which divider fits, compares the main types in one table, and then gives eleven ways to divide a room with two beds, from a ceiling curtain to a painted color block, with the height, depth and wall space each one needs. If you are still choosing where the beds go, start with our guide to two beds in one room and come back once the layout is set.
Before You Divide a Room With Two Beds: Measure These First
A divider is one more piece of furniture, and it needs floor space like any other. Four numbers decide what will fit.
- Height for the privacy you want. A person lying in bed has their eyes roughly 28 to 32 inches above the floor. A divider about 48 inches tall blocks the view between two people lying down. To block the view of someone sitting up in bed or standing, it has to reach 66 to 72 inches. Anything lower than about 40 inches marks a boundary but hides nothing.
- Depth on the floor. A curtain on a ceiling track uses 4 to 6 inches, a folding screen about 12 inches when it stands in a zigzag, open cube shelving 13 to 16 inches, and a dresser or wardrobe 16 to 24 inches. Add that depth to the bed widths before buying anything.
- A walkway for each bed. Every bed needs at least one free side 24 inches wide, and 30 inches feels comfortable. Two twin frames (about 41 inches each), a 12 inch screen between them and a 24 inch walkway on each outer side add up to about 142 inches, a little under 12 feet.
- The door and the window. Both sleepers must reach the door without walking past the other bed, so the divider should stop at least 30 inches short of the door’s path. If the room has one window, a solid divider leaves one half dark; that half needs a divider that lets light through.
Mark the beds and the divider on the floor with painter’s tape and walk the gaps before you buy. For the bed footprints themselves, our guides to two single beds in one room and a full and twin bed in one room give the frame sizes and wall lengths for each layout.
Room Divider Types Compared
| Divider | Typical height | Floor depth | Lets light through | Renter friendly |
|---|---|---|---|---|
| Curtain on a ceiling track | floor to ceiling | 4 to 6 in | sheer yes, blackout no | small screw holes in the ceiling |
| Curtain on a tension rod | up to ceiling | 4 to 6 in | depends on fabric | yes |
| Open cube shelving | 58 to 72 in | 13 to 16 in | yes, through open cubes | yes, with an anchor strap |
| Dresser or wardrobe | 30 to 72 in | 16 to 24 in | no | yes, with an anchor strap |
| Folding screen | 66 to 72 in | about 12 in | partly | yes |
| Low partition wall | 48 to 54 in | 4 to 6 in | above it | no |
| Bed canopy curtains | 80 to 84 in | none beyond the bed | sheer yes | mostly |
| Tall plants | 48 to 72 in | 12 to 16 in | yes | yes |
| Vertical slat screen | floor to ceiling | 2 to 4 in | yes | with tension posts |
The table shows the main trade. The thinnest dividers are fabric, and fabric blocks sight but not sound. The dividers that store things take the most floor. Most shared rooms end up with one main divider and one or two of the smaller ideas below, such as separate lights and a color zone for each bed.
11 Ways to Divide a Room With Two Beds
1. A Curtain on a Ceiling Track Between the Beds
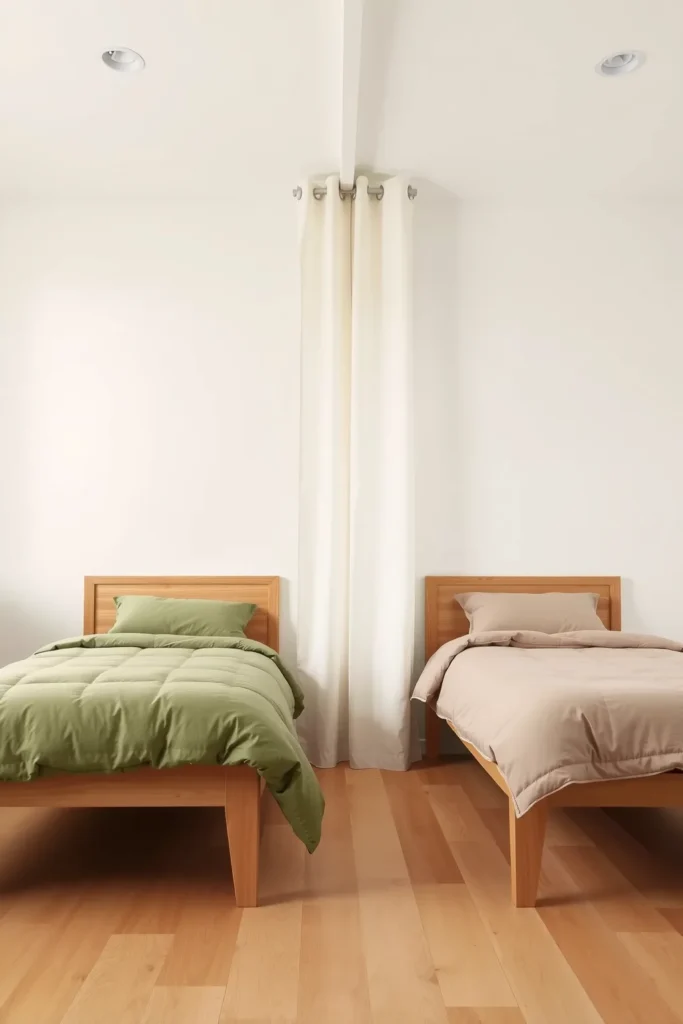
A ceiling track is the most flexible way to divide a room with two beds, because the curtain disappears against the wall in the morning and closes into a full-height wall at night. Mount the track on the ceiling between the beds, running from the headboard wall to about 6 to 12 inches past the foot of the beds, so each sleeper is screened from pillow to toe.
Buy fabric for 1.5 to 2 times the length of the track, or the closed curtain looks thin and shows gaps. An 84 inch track, which covers a standard twin or full frame plus a little extra, needs 126 to 168 inches of curtain: three 52 inch panels are enough. For the drop, measure from the track to the floor and subtract half an inch, so the hem clears the floor without showing light underneath. On an 8 foot ceiling that is usually a 95 or 96 inch panel.
Choose the fabric by what each person needs. A linen or cotton panel blocks sight but lets daylight reach the bed far from the window. A blackout panel is the right choice only if both halves have their own light source.
2. A No-Drill Tension Rod Curtain
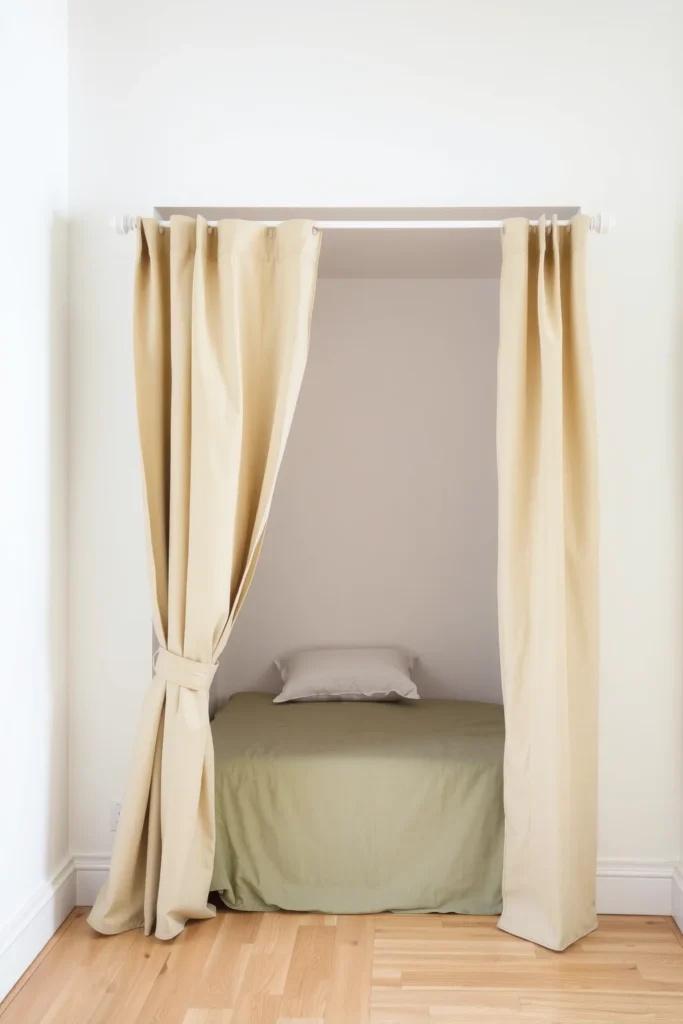
If you cannot put holes in the ceiling, a tension rod does the same job between two facing walls or across an alcove. The rod presses against both walls and holds itself up, so it suits rentals and dorm rooms. Our guide on how to hang things without damaging walls covers the pads that stop the rod ends from marking the paint.
Two rules keep it from sagging. First, check the rod’s maximum span and stay well inside it; the longer a tension rod is extended, the less weight it carries. Second, use lighter fabric: a single layer of cotton or linen is fine, while a heavy thermal blackout panel can pull a long rod down in the middle. If the span runs beyond about 10 feet, a ceiling track or a freestanding divider is the safer choice.
A tension rod works best where the two beds sit end to end along one long wall or in two halves of an L-shaped room, because the rod then crosses the narrow width of the room rather than the long one.
3. Open Cube Shelving as a See-Through Wall
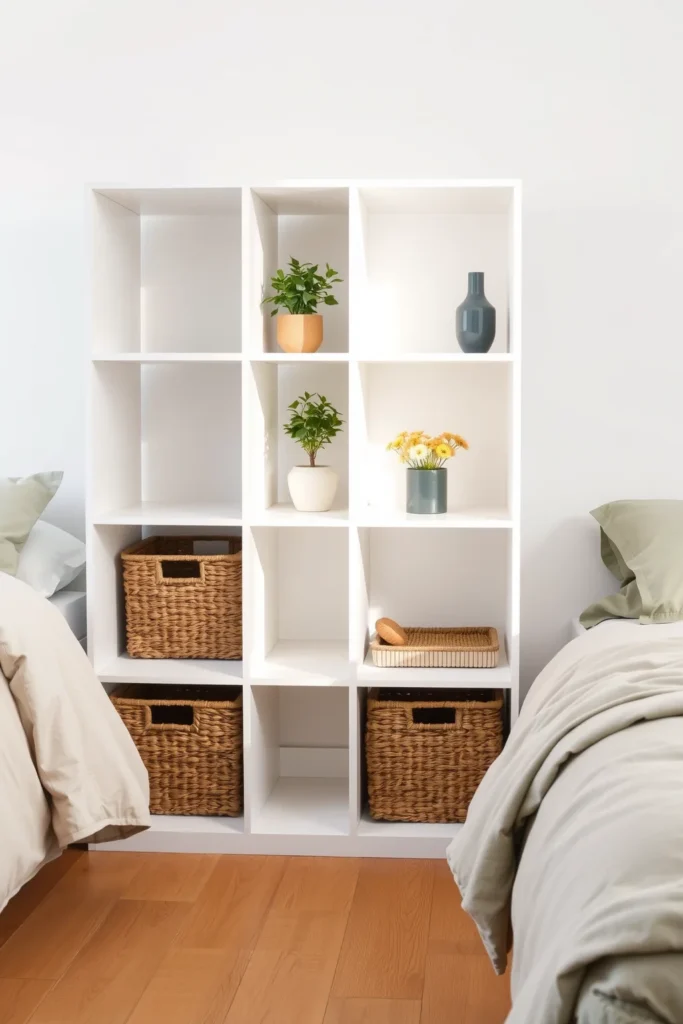
An open-backed cube unit gives each person storage on their own side and still lets light pass through the gaps. A four-by-four cube unit is about 58 inches square and 15 inches deep, tall enough to block the view between two people lying down. Fill the lower cubes with fabric bins that face each side alternately, so each sleeper gets half the storage, and leave some upper cubes open or put a plant in them so the unit does not read as a solid wall.
Shelving that stands out into the room must be anchored. Fix it to the wall it starts from with an L bracket or a furniture strap, keep the heaviest bins in the bottom row, and never let a child climb it. Our guide on how to anchor furniture to a wall safely covers the fixings for drywall and plaster.
4. A Dresser or Wardrobe Between the Beds
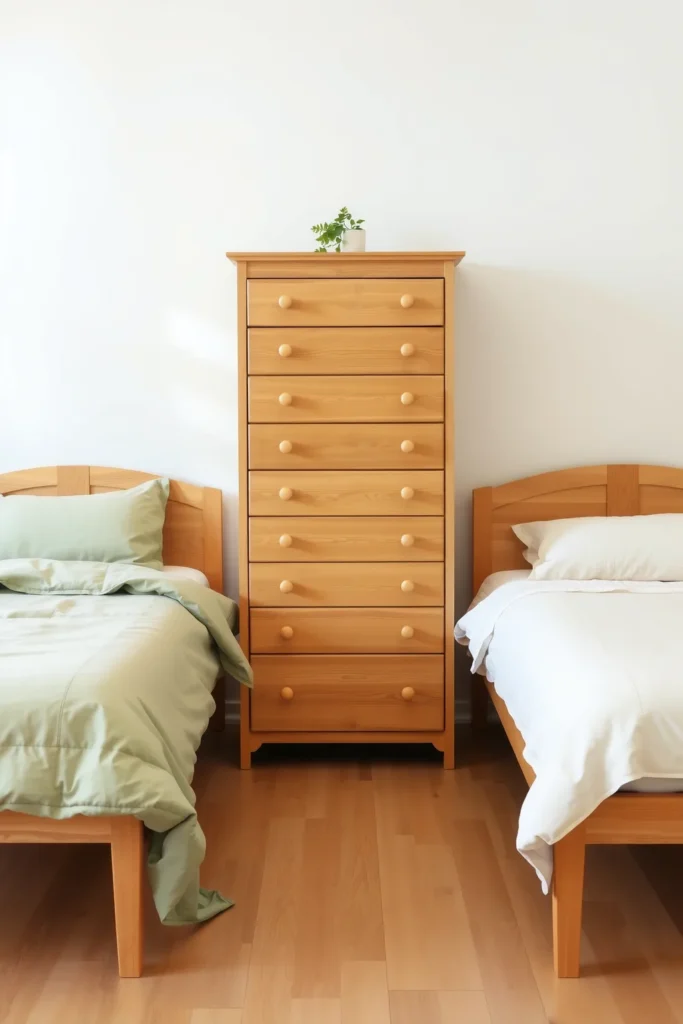
When the beds stand side by side with their headboards on the same wall, a piece of storage between them can do the dividing. A standard 30 to 34 inch dresser only marks a line. A tall chest or wardrobe of 54 to 72 inches, set with its back against the headboard wall and its side facing into the room, gives each sleeper a real screen and a place for their clothes.
Turn the drawers so they open toward the person who uses them, or split a wide dresser so each person gets the drawers on their side. Allow the depth of the piece plus about 20 inches in front of it for drawers to open. The same anchoring rule applies here as for shelving, and it matters more, because a full wardrobe is heavier than an open unit.
5. A Folding Screen You Can Move
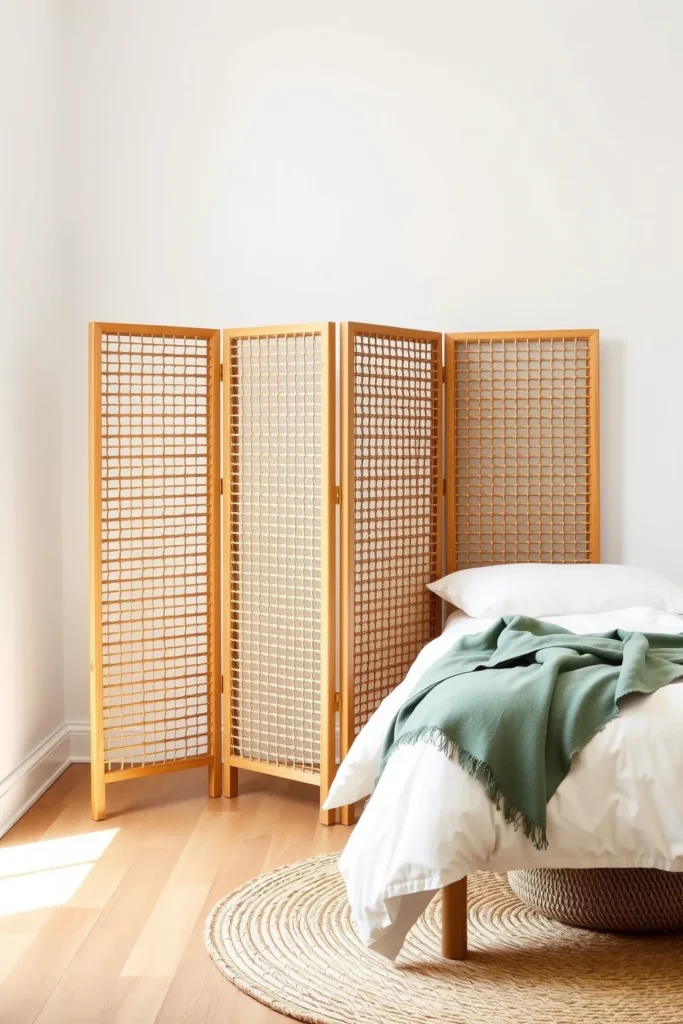
A folding screen is the easiest divider to try before committing to anything. Most have three or four panels, each 16 to 20 inches wide and 66 to 72 inches tall, so a four panel screen covers about 64 to 80 inches when it stands in a gentle zigzag. That zigzag needs about 12 inches of floor depth, and the screen stands steadily only when it is folded at least a little.
Use it where the privacy problem is a specific moment, such as one person getting dressed or one person reading late. It folds flat against a wall during the day, which makes it a good fit for a guest room that only sleeps two people now and then, and it can move from between the beds to across the foot of one bed as the need changes. Woven rattan, paper or fabric panels let some light through; solid wood panels do not.
6. A Low Partition Wall With a Bed on Each Side
In a long room, the two beds can face away from each other with a low wall between their headboards. The partition, about 48 to 54 inches tall, works as a headboard on both sides, blocks the view between the two pillows and leaves the upper part of the room open, so light and air from the window still reach both halves.
This is the most permanent idea on the list. A partition built from a timber frame and plywood or drywall needs to be fixed to the floor, and in a rental it is usually not allowed. The renter’s version is two low bookcases or two dressers set back to back and strapped together, about 30 to 36 inches deep in total. Allow the full bed length plus the partition depth plus a walkway at each foot, which puts this layout in rooms at least 16 to 18 feet long.
7. Bed Canopy Curtains for Each Sleeper
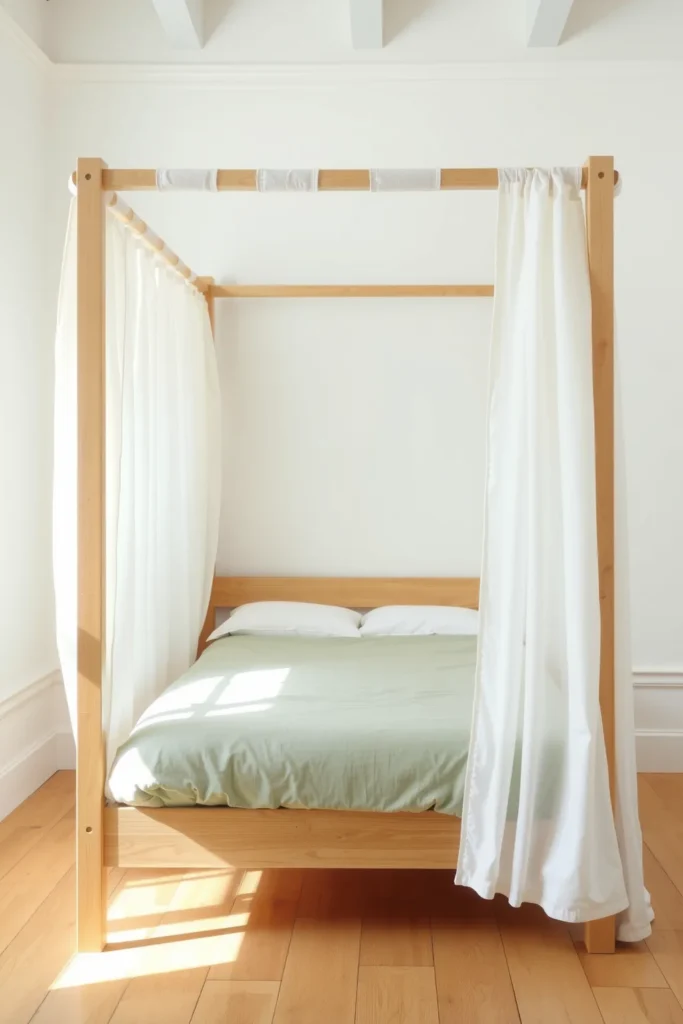
Instead of dividing the room, divide each bed. A canopy frame, or a ceiling-hung rail around the bed, holds curtains that close on the side facing the other bed or on all sides. The frame adds no floor space beyond the bed itself, which makes this a good choice when there is no room for a separate divider between two beds.
A canopy frame is usually 80 to 84 inches tall, so it needs a ceiling of about 8 feet to look right. Sheer or light linen panels feel calm and still let the sleeper see the room in the morning; heavier fabric turns each bed into a small sleeping cabin, which suits shift workers and older children who keep different hours. Tie the curtains back during the day so the room reads as one space.
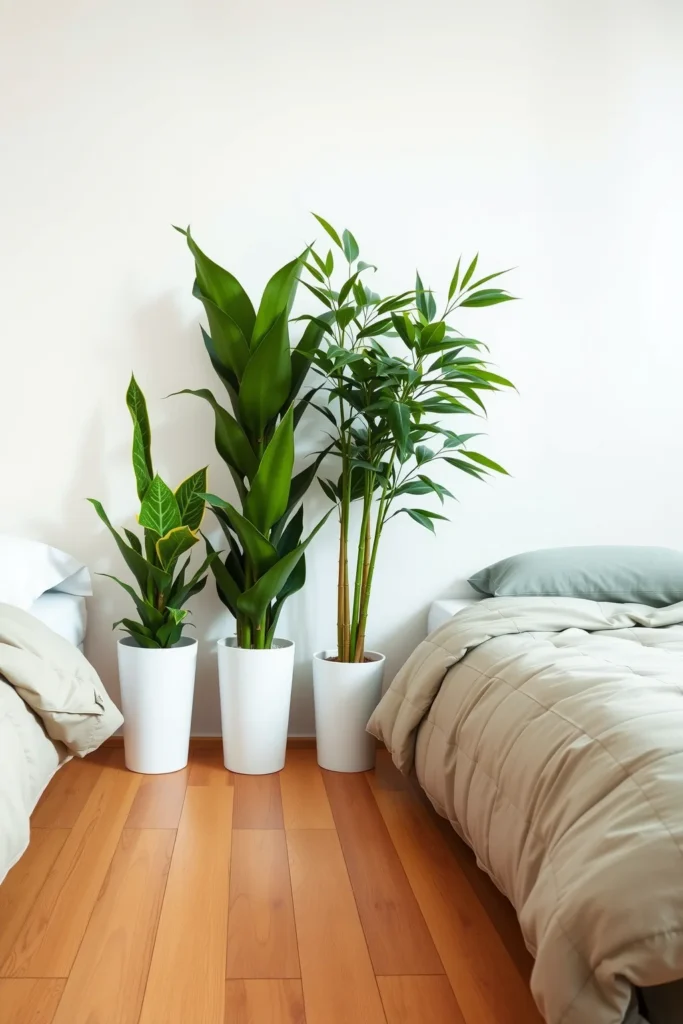
8. A Row of Tall Plants
Three tall plants in a line make a soft boundary that is easy to move and never blocks the light. Plants that grow upright, such as a snake plant, a fiddle leaf fig or a tall bamboo palm, reach 48 to 72 inches and keep their leaves above a narrow pot. Pots of 12 to 14 inches across set in a row about 16 inches deep mark a clear line between the two halves.
Plants work as a divider only in a room with good daylight, and they hide less than any fabric or furniture, so they suit siblings or a couple who want a sense of two zones rather than real privacy. Put the pots on saucers with casters if you will move them to clean or to open the room up.
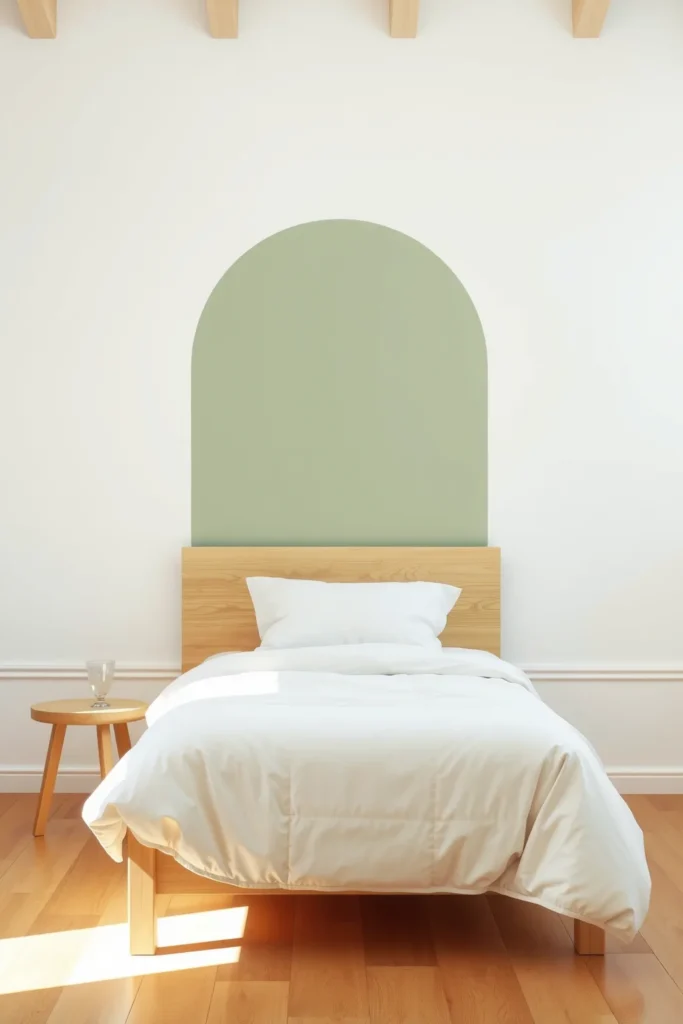
9. A Painted Color Block Behind Each Bed
Sometimes the room is too small for any divider, and the goal is only to make each half feel like someone’s own. Paint a rectangle or an arch on the wall behind each bed, about 6 to 12 inches wider than the headboard on each side and 60 to 72 inches high. Each person can pick a color, or both blocks can use one color for a calmer room.
A color block costs one small can of paint and takes no floor space at all. It pairs well with any of the dividers above: the curtain or screen gives the privacy, and the color tells everyone which side is whose. In a children’s room, it also gives each child a wall to hang their own things on. Our guide to a kids room with two beds has more ideas for giving siblings their own half.
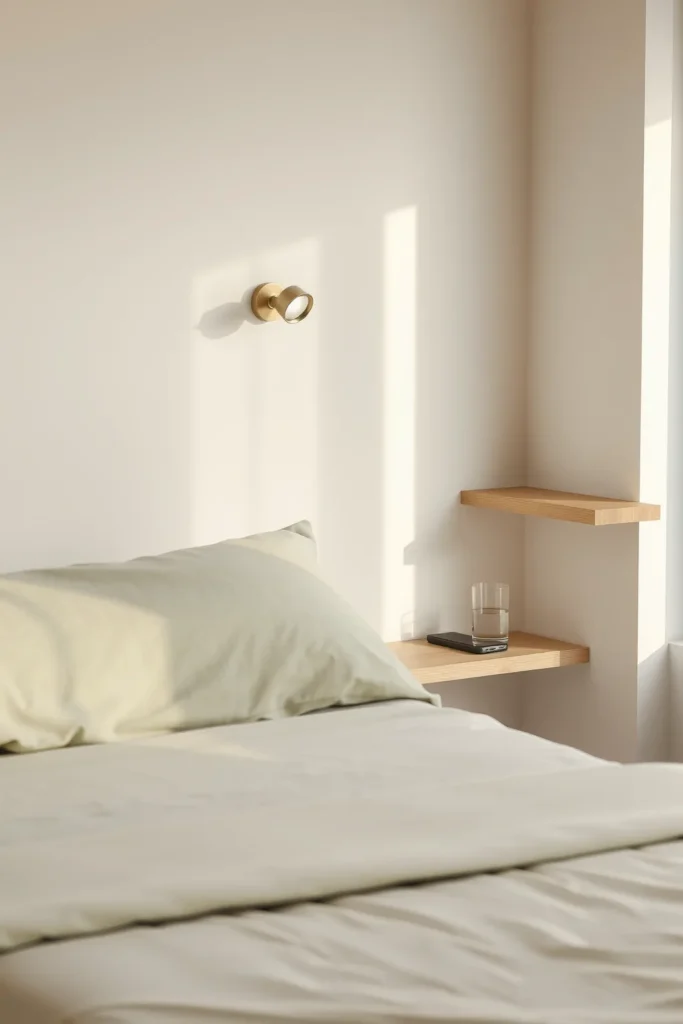
10. Separate Reading Lights and Shelves
The most common reason one sleeper wakes the other is a light, not a view. A shared ceiling light or a table lamp between the beds lights both pillows at once. Give each bed its own wall-mounted reading light with a narrow beam aimed at the page, mounted about 20 to 24 inches above the top of the mattress, and choose a warm bulb of about 2700K.
A small wall shelf about 5 to 6 inches deep beside each bed replaces a shared nightstand and gives each person a place for a phone and a glass of water. If the beds do share a nightstand, our nightstand height guide shows how to match it to two mattresses of different heights.
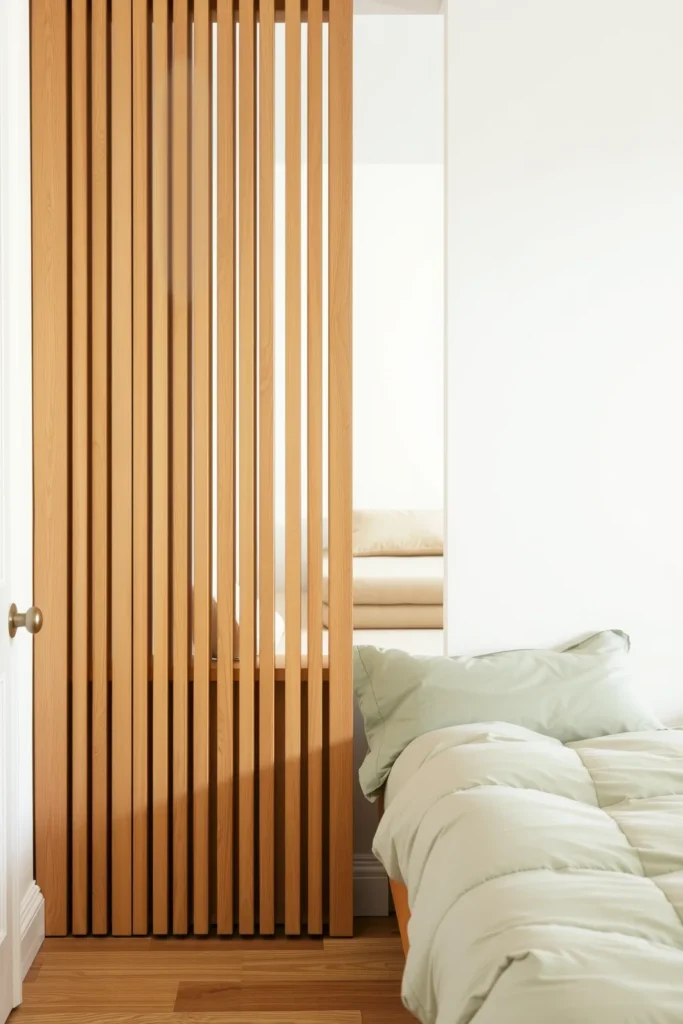
11. A Vertical Slat Screen
Wooden slats fixed between a floor rail and a ceiling rail make a divider that looks built in but takes only 2 to 4 inches of floor. With 1 by 2 inch slats spaced 2 to 3 inches apart, the screen hides most of the other bed from a pillow, while daylight and air move freely through it. Seen from an angle it reads as almost solid; seen straight on it stays open.
Run the slats from the headboard wall to just past the foot of the beds, the same length as a curtain track would be. In a rental, the rails can be held by tension posts instead of screws. Finish the slats in the same wood tone as the bed frames so the screen looks like part of the furniture rather than an addition.
What a Divider Will Not Fix: Sound and Light
Every idea above blocks the view between two beds, but none of them stops much sound. If one person snores or comes to bed late, add a white noise machine on the light sleeper’s side, soft furnishings such as a thick rug and lined curtains to absorb echo, and a rule about phone screens after lights out.
Light from the window is the other shared problem. Blackout curtains on the window help the person who sleeps later, while the early riser can use a small lamp on their own side. In a guest room, leave a small lamp and an eye mask on each side so visitors on different schedules do not have to share one switch.
Which Divider Suits Which Room
- Small room, under about 10 feet wide: a ceiling-track curtain or bed canopy curtains, plus a color block and separate lights. There is no floor for furniture between the beds.
- Two adult roommates: a full-height divider (curtain, slat screen or wardrobe) so each person can sit up or stand without being seen, and separate lights.
- Siblings: open cube shelving or a dresser between the beds, so each child gets storage on their side, anchored to the wall.
- Guest room: a folding screen that folds away between visits.
- Long room, 16 feet or more: a low partition with a bed on each side gives each sleeper a separate half.
If the room has to sleep three or four people, the measurements in two bunk beds in one room show how much wall each layout needs, and the 24 inch walkway rule above keeps any shared room usable.
Frequently Asked Questions
How do you divide a room with two beds without building a wall?
Use a curtain on a ceiling track or a tension rod between the beds, a folding screen, open cube shelving, or a tall dresser or wardrobe set between the headboards. A curtain uses only 4 to 6 inches of floor and closes into a full-height wall at night, which makes it the most common choice for a shared bedroom.
How tall should a divider between two beds be?
About 48 inches blocks the view between two people lying down, because their eyes are roughly 28 to 32 inches above the floor. To block the view of someone sitting up in bed or standing, the divider needs to be 66 to 72 inches tall, or run from floor to ceiling.
How much space do you need to put a divider between two beds?
Add the divider’s depth to the two bed widths and a 24 inch walkway for each bed. Two twin frames of about 41 inches, a 12 inch folding screen and two walkways come to about 142 inches, a little under 12 feet. A ceiling-track curtain saves about 6 to 8 inches compared with a screen.
How do you give two people privacy in a shared bedroom?
Combine a divider for sight with separate lights for sleep. Each bed should have its own reading light with a narrow beam, its own shelf or nightstand, and its own way to the door that does not pass the other bed. A white noise machine helps where one person comes to bed later.
Can you divide a small room with two beds?
Yes. In a room under about 10 feet wide, choose dividers that take no floor: a ceiling-track curtain, curtains on each bed’s canopy, or a painted color block behind each headboard. Skip furniture dividers, which need 13 to 24 inches of floor plus room for drawers to open.