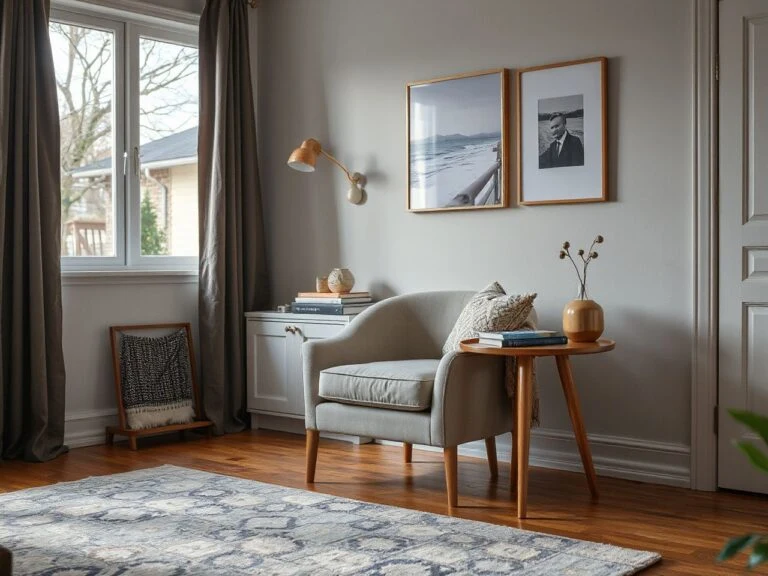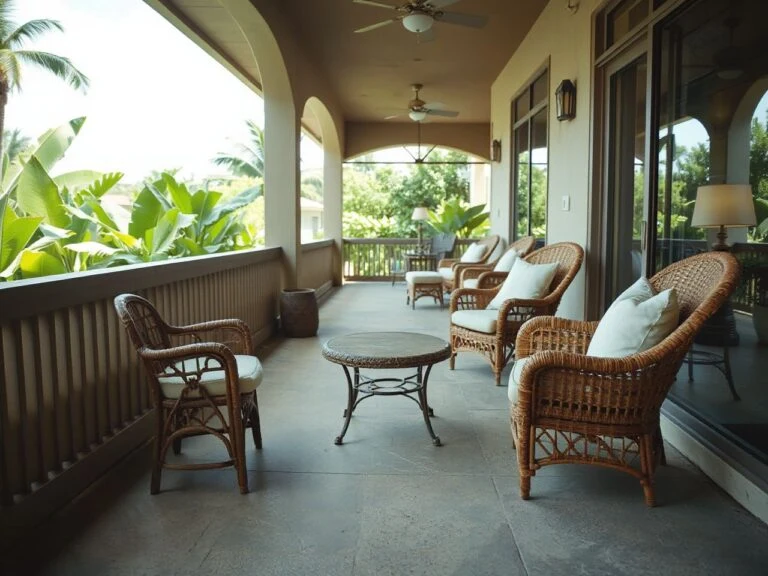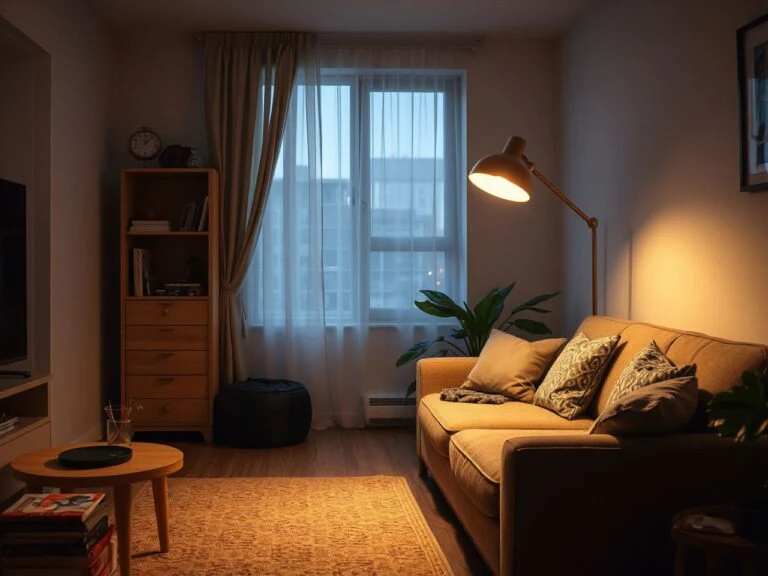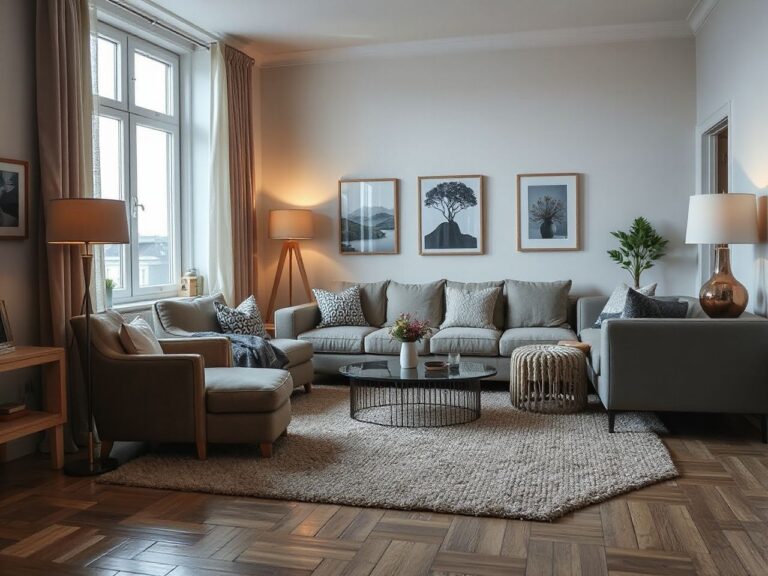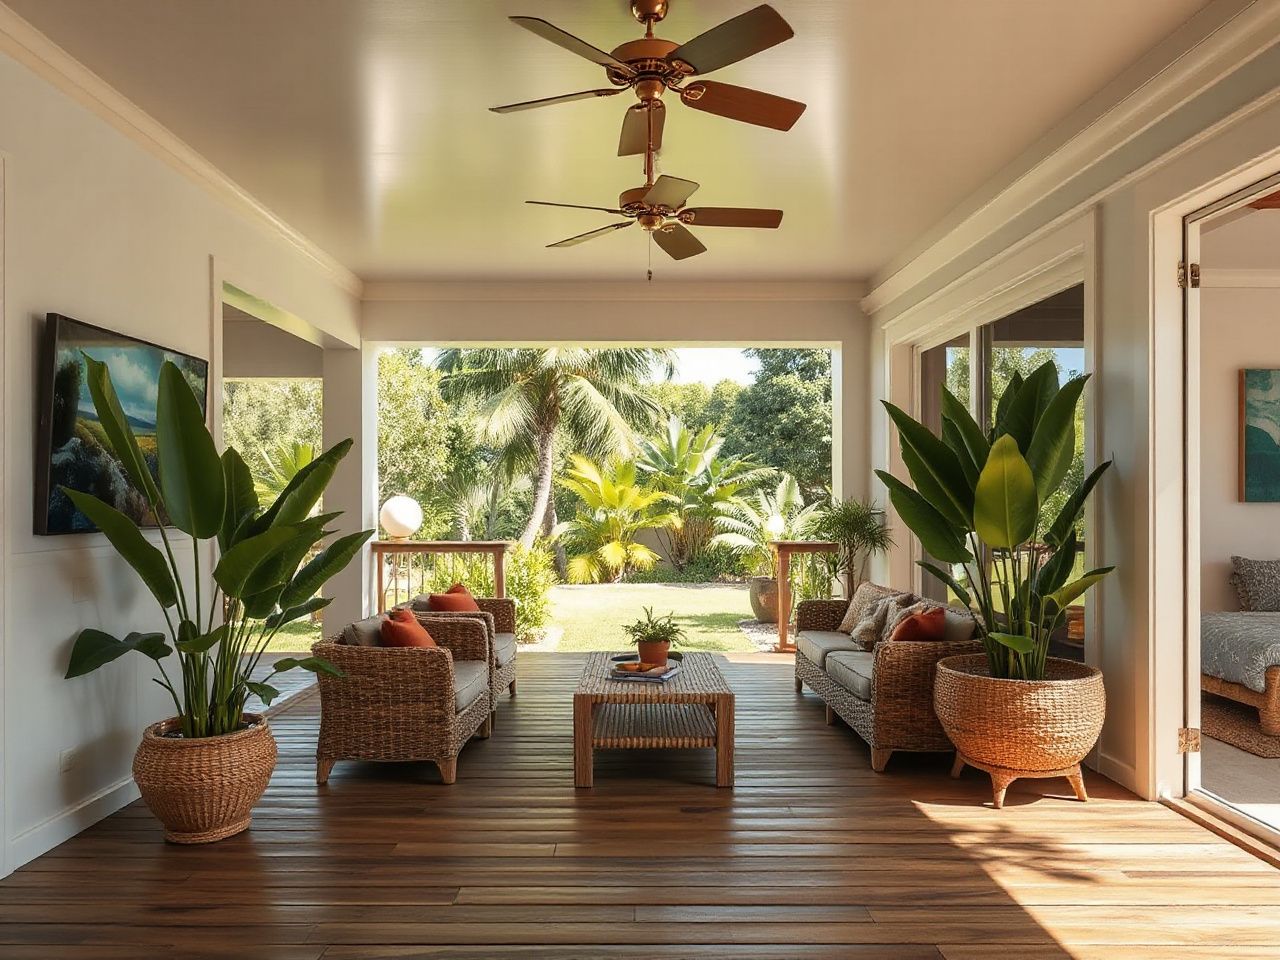
A lanai often encounters issues when indoor furniture, flooring, or styling are moved outside without considering rain, airflow, drainage, and exposure. A good lanai design separates visual continuity from environmental needs: the space can borrow colors and proportions from the living room but still requires materials, ventilation, shading, and drainage suited to outdoor conditions.
The main planning difference is whether the enclosure is meant to moderate the climate, block insects, extend the living area, or provide a protected view. Screens, glass, shades, and solid construction each solve different problems and have different maintenance needs. For flat-pack furniture, I check the hardware before the finish. Attractive surfaces matter, but joints, fasteners, feet, brackets, and adjustment points determine if a piece stays practical in a damp, breezy space.
Key Takeaways
- Choose the enclosure according to airflow, rain control, insect protection, and climate moderation.
- Plan roof drainage and the home threshold before arranging furniture or selecting finishes.
- Match flooring, upholstery, shades, and hardware to moisture, sun, wind, and salt exposure.
- Preserve door operation, exit routes, screen panels, drainage access, and natural ventilation.
What should a lanai design solve first?
A lanai design should start by addressing the relationship between weather protection, ventilation, drainage, and the connection to the home. Decorative choices come after those needs are clear because a beautiful sitting area can’t make up for water gathering at the threshold or furniture blocking a screen panel.
Define the room’s main job
Decide if the lanai mainly functions as a living room, dining area, or outdoor lounge. A living-room layout needs comfortable seating arrangements and a clear link to the interior; a dining setup needs good circulation around the table; an outdoor lounge requires open sightlines, flexible seating, and room for air to flow.
The best plan usually prioritizes one activity and keeps secondary uses possible. A dining table that blocks every useful passage will make the space feel cramped. Conversely, lounge chairs without a stable surface might look relaxed but can be impractical. Write down the main activity on the plan before choosing furniture.
- Living room: Face seating toward one another or toward the protected view, while keeping the sliding glass doors easy to open.
- Dining area: Center the table where chairs can move without touching screens, walls, or the threshold.
- Outdoor lounge: Leave a generous visual opening toward the garden, landscape, or view and keep low pieces away from drainage paths.
A lanai’s primary activity should determine furniture orientation before color and accessories are selected. That decision keeps styling from dictating circulation.
Read the exposure honestly
Make a list of the conditions the room actually faces: direct sun, wind-driven rain, humidity, salt air, insects, glare, or a mix of these. An open covered lanai, a screened enclosure, and a glass room can all share a color scheme but behave very differently.
An open covered lanai maintains the strongest visual and air connection to the outdoors, but its furnishings face the most direct exposure. A screened enclosure blocks insects and retains much airflow, though screens don’t create a sealed indoor climate. A glass enclosure offers a protected view and a better rain barrier, but glazing can change glare, cause heat buildup, affect ventilation, and require more cleaning.
Retractable screens can support a changing relationship with the outdoors, but their tracks and housing still need access for cleaning and repair. Solar shades can reduce glare while preserving some daylight, though a shade should not be positioned so tightly that it prevents ventilation or makes the room feel closed.
Connect the lanai to the living room
Use shared visual cues rather than copying every interior material. Repeating one wall color, a wood tone, or the scale of a rug can make an indoor-outdoor living room design feel deliberate. A different floor or upholstery texture can then acknowledge the lanai’s exposure.
The threshold deserves its own planning line. Roof drainage should carry rainwater away from the home, and the transition at the door should remain inspectable rather than buried beneath furniture, mats, or decorative storage. The lanai roof, downspout route, floor slope, and door sill should be reviewed as one system.
A protected threshold is part of the room’s design, not an afterthought. Water reaching the house edge can create a maintenance problem even when the seating arrangement looks perfectly composed.
Modern living room design ideas can help with proportion and palette, while the lanai still needs finishes selected for outdoor exposure rather than indoor appearance alone.
How do screens, glass, and shades change comfort?
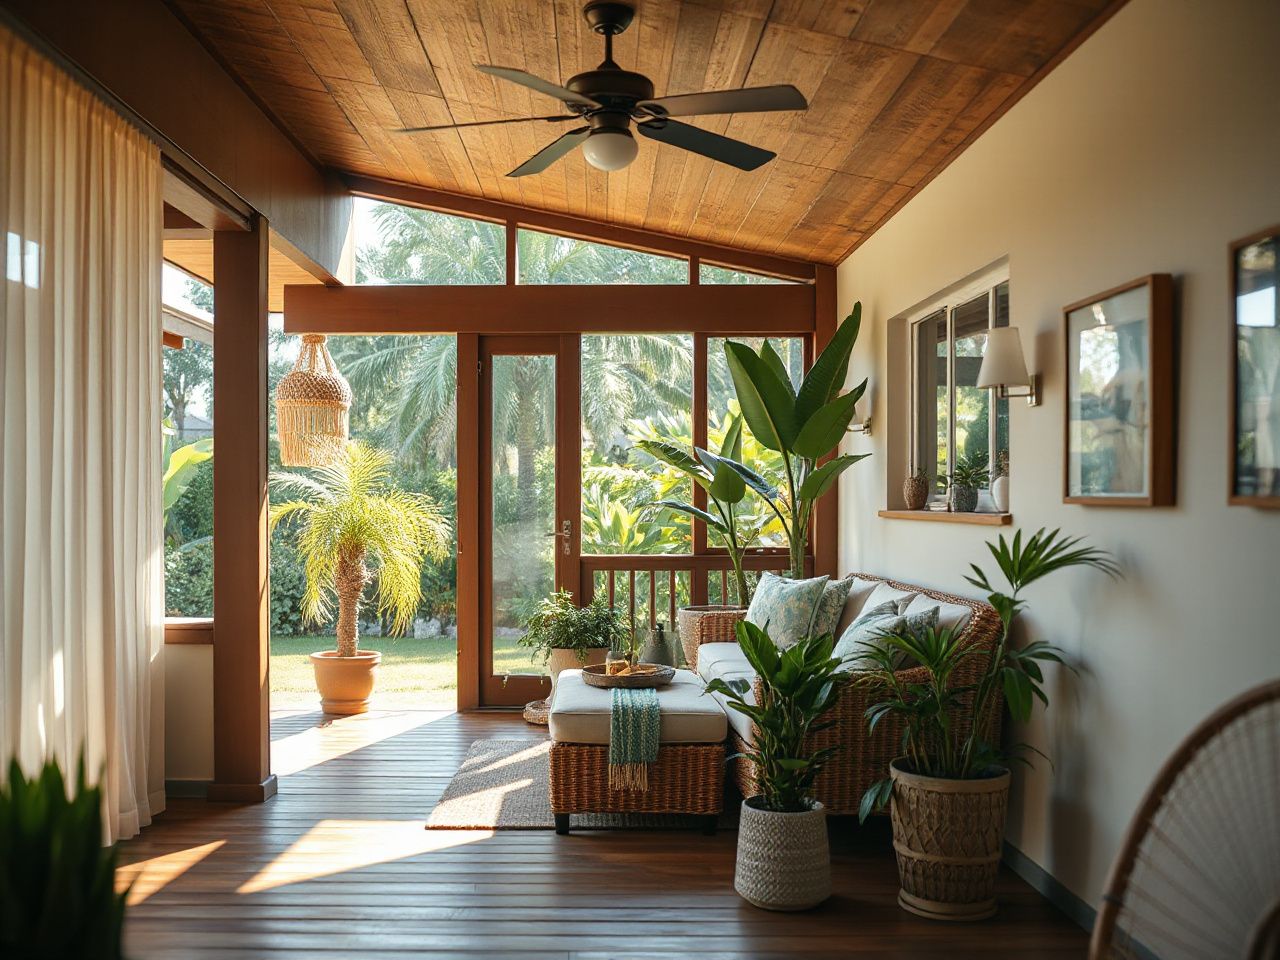
Screening, glazing, shades, and solid walls change airflow, heat buildup, glare, insect control, and the visual connection to the outdoors in different ways. The enclosure should therefore be chosen as a climate and maintenance decision, not merely as a style choice.
Screened enclosure
A screened enclosure suits a plan that values outdoor air and insect separation without making the room feel fully sealed. Screen panels preserve the view more openly than solid walls, but furniture should stay clear of the panels so cleaning, repairs, and airflow are not obstructed.
Inspect the frame corners, panel edges, door closers, latches, and lower tracks as part of routine care. The mesh may look fine while the surrounding hardware becomes loose, dirty, or difficult to operate. For flat-pack furniture, check that feet sit steadily on the floor and connectors don’t loosen when moved for cleaning.
Glass-enclosed lanai
A glass-enclosed lanai offers a more protected view and can feel closer to an interior room, but it changes how heat, glare, air movement, and cleaning are managed. Sliding glass doors need clear tracks and enough space around for full operation.
Glass also makes furniture placement more visible from both sides. Keep tall pieces from blocking the view and avoid treating the glazing line as a storage wall. If ventilation depends on operable panels or doors, the furniture plan must keep those openings accessible.
Open covered lanai
An open covered lanai offers the simplest visual link to tropical landscaping. It also has the least separation from weather. The roof provides cover, but wind, humidity, rain splash, ultraviolet light, and salt air still influence the choice of flooring, furniture, fabrics, and hardware.
A ceiling fan can support air movement, but the fixture, wiring, switches, and outlets must suit the lanai’s exposure and be installed with appropriate protection by a qualified professional. The U.S. Consumer Product Safety Commission provides public safety information for household electrical products; its guidance does not replace an on-site electrical assessment.
Keep the room cooler without making it dark
Use shade as a layer instead of closing every opening. Solar shades can manage glare on the most exposed side. A screened opening or operable glass panel can preserve ventilation. Roof overhangs, pale surfaces, and a restrained furniture arrangement can also help the room feel lighter visually without heavy curtains.
Don’t assume a darker room is cooler. The practical question is where glare and heat enter. Which opening supplies airflow? Can the shade be adjusted without blocking the room’s useful view?
Ventilation and shading are linked decisions in a lanai. A shade that reduces glare but blocks every operable opening might solve one problem but create another.
Which materials suit a humid, sunny, or salty lanai?
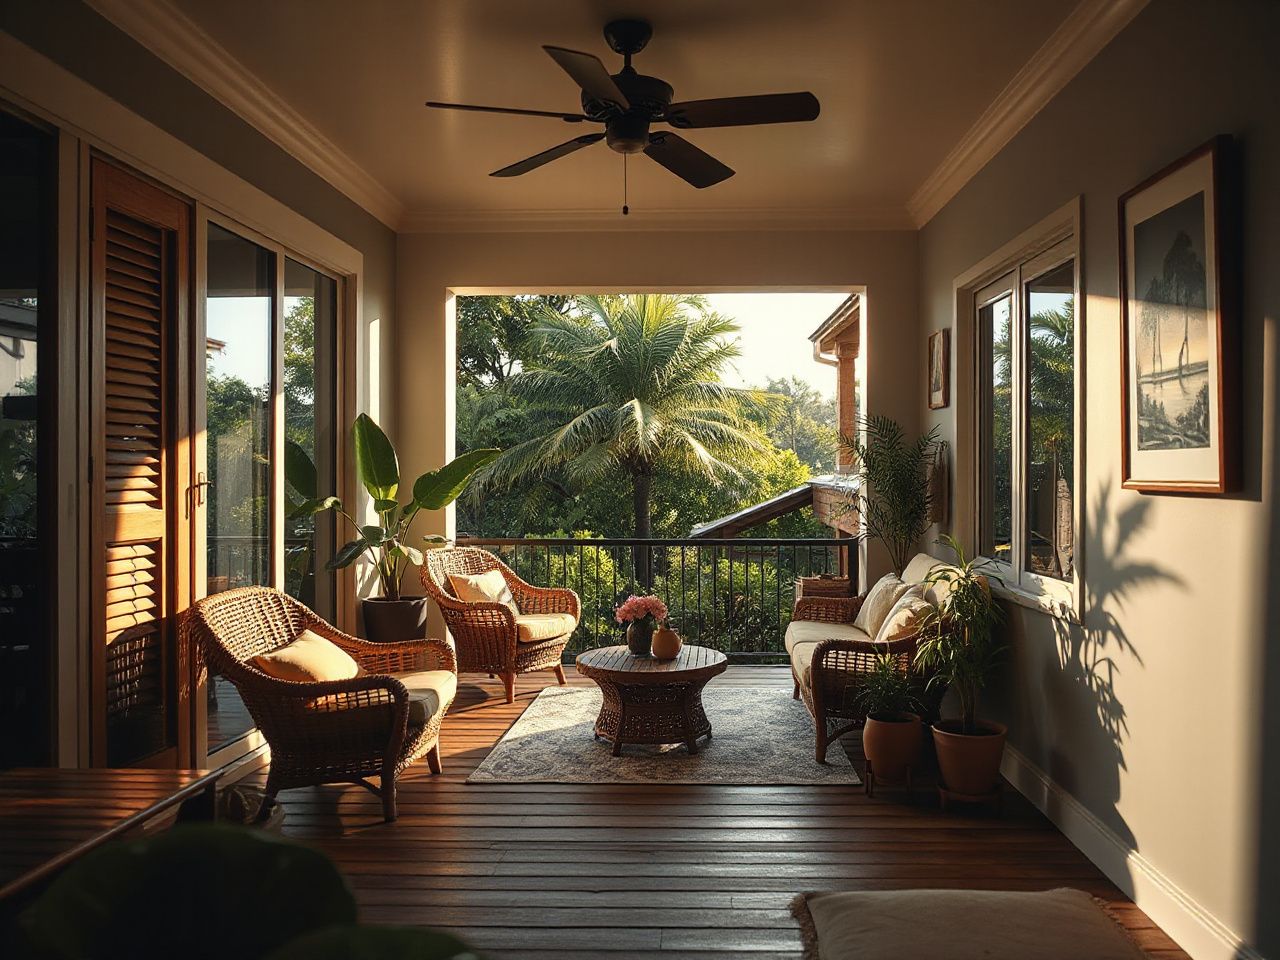
Materials for a lanai should be chosen based on actual exposure to moisture, ultraviolet light, wind, and salt. Hardware needs the same attention as visible surfaces. A finish might look good in a showroom, but hidden joints, feet, tracks, or fasteners can be the first to cause maintenance issues.
Flooring under real exposure
Porcelain tile can create a clean visual connection to the living room. Composite decking can support a warmer, more relaxed outdoor vibe. The choice should depend on the floor’s exposure and drainage plan, not just on mimicking an interior room.
Watch for signs that the floor isn’t working with the enclosure. Water lingering near the threshold, darkened joints, movement underfoot, damaged edges, or surfaces that make door operation hard after cleaning are clues. Keep access to drains and transitions visible. A floor finish should never hide a drainage problem.
Porcelain tile and composite decking give different visual signals, so the transition should be intentional. Use a shared tone or repeated texture if the lanai connects directly to the living room. Let the outdoor floor signal that moisture and cleaning are part of its use.
Furniture materials and construction
Suitable lanai furniture may use marble, glass, acrylic, rattan, concrete, or wood. Material names alone don’t settle the decision. Think about where each piece will sit, how rain or humidity reaches it, how much sun it gets, and whether the hardware can be inspected.
Flat-pack furniture needs a separate check. Open the assembly instructions before you buy into the look. Identify the fastener types, joint blocks, brackets, feet, and adjustment points. A piece that can’t be tightened or leveled after exposure is harder to maintain.
Furniture hardware affects serviceability in a lanai more than surface finish does. Look for stripped heads, loose joints, damaged feet, rust marks, and moisture trapped where panels meet. Hardware issues can be a real problem.
Outdoor upholstery and soft elements
Fade-resistant fabric works well as outdoor upholstery, but fabric choice is just part of the care routine. Outdoor upholstery should be positioned so it can be removed, cleaned, dried, and inspected without moving half the room. This makes maintenance easier.
Keep cushions away from places where roof runoff lands or water collects against a wall. A textile that looks luxurious indoors may demand more attention outside, especially near salt air or strong sun. Cozy elements still belong in the plan, but choose a quantity that can be managed during wet weather.
Feature walls and color
Stone walls, exposed brick walls, and slat walls are common for lanai feature walls. Each can give the room a clear visual anchor. But the wall shouldn’t block ventilation, hide drainage access, or create a surface that’s hard to inspect.
Light wood tones, classic color schemes, and a controlled accent color can make the space feel connected to the living room. Mixing materials works best when one supplies texture and the other provides visual rest. A feature wall should support the furniture plan rather than compete with the view.
A practical look at board and batten wall design offers a useful interior reference for proportion, but an exposed lanai wall must still be evaluated for moisture, sun, ventilation, and maintenance access.
How should furniture be arranged for airflow and views?
Furniture should be arranged around door operation, exit routes, screen panels, drainage access, and airflow before decorative symmetry. A lanai isn’t a sealed interior room, so every chair, table, and cabinet must coexist with outdoor air movement and access.
Build the circulation path first
Mark the sliding glass doors, hinged doors, screen panels, drains, service points, and the main view’s direction. Keep those zones readable on the plan before placing seating. A chair that looks balanced in a drawing may prevent a door from opening fully or make a screen panel impossible to remove.
- Place the largest piece where it does not interrupt the threshold or the primary view.
- Keep low tables close enough to seating for use but away from door tracks and drainage points.
- Angle chairs toward conversation rather than forcing every seat to face the television or interior room.
- Leave a clear route to the outdoors and avoid creating a dead end behind a sofa.
Clear circulation is a comfort feature. The room feels larger when people can move through it without turning sideways around furniture.
Use scale to make the room intentional
Leftover patio space often feels accidental because furniture is scattered at the edges. Create a recognizable zone with a rug, table, feature wall, or lighting rhythm. Leave open space around that zone so the enclosure still reads as an outdoor room.
A dining area should face the view or connect to the interior, not just be pushed against the far wall. An outdoor lounge benefits from a conversation center. A living-room arrangement should respect the proportions of the room it joins. A few well-related pieces are clearer than many unrelated forms.
Judge flat-pack hardware before the finish
Flat-pack construction can work in a lanai if the assembly system is understandable and serviceable. Read the instructions for the order of assembly, locate the points with the greatest movement, and check whether a tool can reach each fastener after assembly.
Look closely at:
- Joint hardware that pulls panels together without leaving gaps.
- Feet that can sit evenly on the actual floor.
- Brackets or back supports that keep the frame square.
- Fasteners that remain accessible for tightening.
- Protective caps or plugs that do not trap visible moisture against a joint.
The finish may hide a weak connection for a while, but it can’t fix a frame that shifts, rocks, or can’t be serviced. A stable, inspectable joint is more valuable than a fashionable surface treatment.
Lighting, fans, and outlets
Outdoor lighting should define the room without creating glare across glass or making the view harsh. Keep fixtures away from places where roof runoff reaches them. Have electrical work reviewed and installed by a qualified professional for the actual exposure.
The National Electrical Manufacturers Association publishes information related to electrical equipment and enclosures, but a general resource cannot determine the correct installation for a particular lanai. Ask the qualified professional to assess the fixture, fan, outlet, wiring route, switching, and protection as a complete installation.
A ceiling fan should support the room’s airflow plan rather than become a centerpiece dictating furniture placement. Keep its operating area clear, and don’t use a fan to cover blocked openings or poor roof drainage.
What usually goes wrong, and how can you prevent it?
Most lanai failures start with a mismatch between exposure and planning. Water has nowhere sensible to go, or screens can’t be serviced. Fabrics are treated like indoor textiles, and furniture blocks openings that make the room comfortable. Prevention depends on making hidden conditions visible before decoration begins.
Roof drainage and thresholds
Roof drainage should direct water away from the home and furniture zones. The threshold needs to remain easy to inspect. Watch for staining, pooling, damp edges, blocked outlets, or water marks after rain. A decorative border should never hide where runoff travels.
Keep furniture, planters, storage, and rugs away from drainage access. If the drainage route is uncertain, pause the decorating plan. Instead, ask a qualified building professional to assess it rather than guessing from the surface appearance.
Screens and sliding doors
Screen maintenance starts with the frame, tracks, latches, and fasteners, not only the mesh. Dirt in a track can affect operation. Loose hardware can leave a panel misaligned. Clean according to the manufacturer’s instructions and inspect the edges for damage.
Sliding glass doors need a similar review. Keep tracks free of grit, and avoid placing furniture where handles, panels, or locks can’t be reached. The room should stay usable whether doors are open, closed, or being cleaned.
Fabrics, tile, and furniture
Outdoor upholstery needs a care routine based on its exposure. Remove debris, follow fabric instructions, and let damp pieces dry as directed. Don’t bury them under decorative throws. Fade-resistant fabric supports outdoor use, but inspection is still necessary.
Tile should be checked for cracked edges, damaged joints, and water pooling at transitions. Composite decking needs inspection for surface changes, movement, and blocked drainage. Furniture should be moved carefully so feet, joints, and hardware can be checked, not dragged across the floor.
Features that create ongoing work
Features with tracks, joints, seams, moving parts, exposed fasteners, or surfaces that collect runoff are most likely to need cleaning or repair. Retractable screens, sliding glass doors, solar shades, upholstered seating, textured walls, and ceiling fans all require access for inspection.
Choose details with a clear care plan. A slat wall may add texture, but dust and moisture can gather between slats. A deep upholstery profile might look inviting, but removable covers and open access matter more in a damp room.
Seasonal reset without a fixed schedule
Inspect the lanai after significant weather and before periods of heavier use. Check drainage, door operation, screen tension, shade movement, fan mounting, upholstery condition, and tightness of furniture hardware. The visible result shows where attention is needed.
Keep the inspection simple:
- Clear leaves and debris from drainage points.
- Operate doors, screens, and shades without forcing them.
- Check furniture for rocking, loose joints, damaged feet, or trapped moisture.
- Inspect fabrics, tile transitions, and wall surfaces for changes.
- Ask a qualified professional to address electrical, structural, or water-management concerns.
A short inspection prevents decoration from hiding a developing maintenance problem. The goal is not constant adjustment; the goal is early visibility.
How can a lanai feel intentional rather than leftover?
An intentional lanai has a clear activity, a coherent visual link to the home, and enough open space for weather, movement, and maintenance. The room should look composed from the living room while remaining honest about its outdoor demands.
Use repetition with restraint
Repeat a color, material tone, or shape from the interior, then introduce outdoor-appropriate texture through the floor, upholstery, feature wall, or furniture. Marble, glass, acrylic, rattan, concrete, and wood can each contribute to the furniture language if their exposure and hardware are considered.
Classic color combinations can create calm, while one stronger accent gives the room character. Light wood tones can soften a screened enclosure. A textured wall can add depth where the view is limited. Keep the palette refined enough so the landscape remains part of the composition.
Balance comfort with maintenance
Cozy elements work best when they can be moved, cleaned, or stored without disrupting the whole room. Outdoor upholstery, removable accessories, and adjustable shades should serve the activity, not add extra work.
Use a dining zone when meals are a key part of the room’s function. Add lounge seating when conversation or reading is a priority. Luxurious details are valuable when they improve how the room is used, not when they just fill empty corners.
Let hardware inform the style
Hardware can become part of the visual language when it is selected and maintained deliberately. Consistent brackets, visible fasteners, sturdy latches, and serviceable joints can make a flat-pack arrangement feel considered. Hidden weakness does the opposite.
Before finishing the styling, sit at each seat and open every door. Walk the main route, inspect the threshold, and look back toward the living room. If the room still functions with accessories removed, the design has a solid foundation.
Covered patio ideas made simple can provide another way to think about roof protection and outdoor room planning, while a lanai requires additional attention to enclosure type, screen access, and the home threshold.
The Bottom Line
A successful lanai design starts with exposure, enclosure, drainage, and circulation. Then, use color and furniture to connect the space with the living room. Screened, glazed, and open rooms need different responses to airflow, glare, heat, rain, and maintenance.
Choose flooring, upholstery, furniture, shades, fans, and lighting based on the conditions the lanai actually faces. Judge flat-pack pieces by accessible, serviceable hardware before approving the finish. Protect every doorway, screen panel, drainage point, and route through the room.
Frequently Asked Questions
What is the difference between a screened lanai, a glass-enclosed lanai, and an open covered lanai?
A screened lanai emphasizes outdoor airflow and insect separation while keeping a strong view connection. A glass-enclosed lanai provides better weather protection and feels more like an interior space, but glazing affects glare, ventilation, heat, and cleaning. An open covered lanai stays closest to the outdoors, so furnishings and finishes are more exposed to weather.
How do I keep a lanai cooler without making it dark?
Start by identifying openings that get the most glare and add solar shades where adjusting them is helpful. Keep other openings for ventilation, and avoid placing furniture where it blocks operable panels or doors. A ceiling fan can support airflow if installed correctly by a qualified professional, but it doesn’t replace good shading and ventilation planning.
What should I check before choosing lanai furniture?
Check the enclosure, moisture, sun, wind, salt exposure, floor condition, and drainage path first. Then inspect the furniture’s joints, feet, brackets, fasteners, and adjustment points. Flat-pack furniture should have hardware that can be reached, tightened, and inspected after assembly. Fade-resistant fabric can suit outdoor upholstery, but cushions still need a practical cleaning and drying plan.
How can I connect a lanai to an interior living room without making it feel unfinished?
Repeat a restrained color, wood tone, or proportion from the living room. Use outdoor-appropriate flooring, upholstery, and furniture to recognize the different exposure. Give the lanai one main function, preserve the threshold and view, and keep drainage access visible. The styling feels intentional when it follows a clear plan rather than trying to make an outdoor room exactly like an interior.