Could the prettiest patio cover on the street actually be wrong for your house? The key difference is between a cover that mainly filters sun and one that must handle rain, wind, heat, drainage, and attachment to the house. Strong covered patio ideas connect visual appeal to these practical issues. Because a beautiful canopy can still cause leaks, darkness, trapped heat, or awkward water runoff if its structure and climate response aren’t considered.
Start at the doorway. Check the passage from the house to the patio before admiring a sofa. Look at the wall, roof edge, floor level, and likely route for rainwater. The right design should feel like an extension of the home, not a separate object placed in front of it.
Key Takeaways
- Choose the cover by deciding how much shade, daylight, ventilation, and rain protection the patio needs.
- Attached structures require careful wall connections, flashing, drainage, and compatibility with the existing building.
- Furniture, flooring, lighting, landscaping, and maintenance should be planned as one outdoor room.
Covered Patio Ideas Start With the Right Type of Cover
The best format depends on the weather you need to manage and the atmosphere you want beneath the roof. A pergola may filter sunlight while keeping the sky visible, whereas a solid roof creates a more sheltered room. A gazebo or pavilion usually reads as a freestanding destination, while a patio awning can keep the connection to the house visually light.
Pergolas for filtered shade
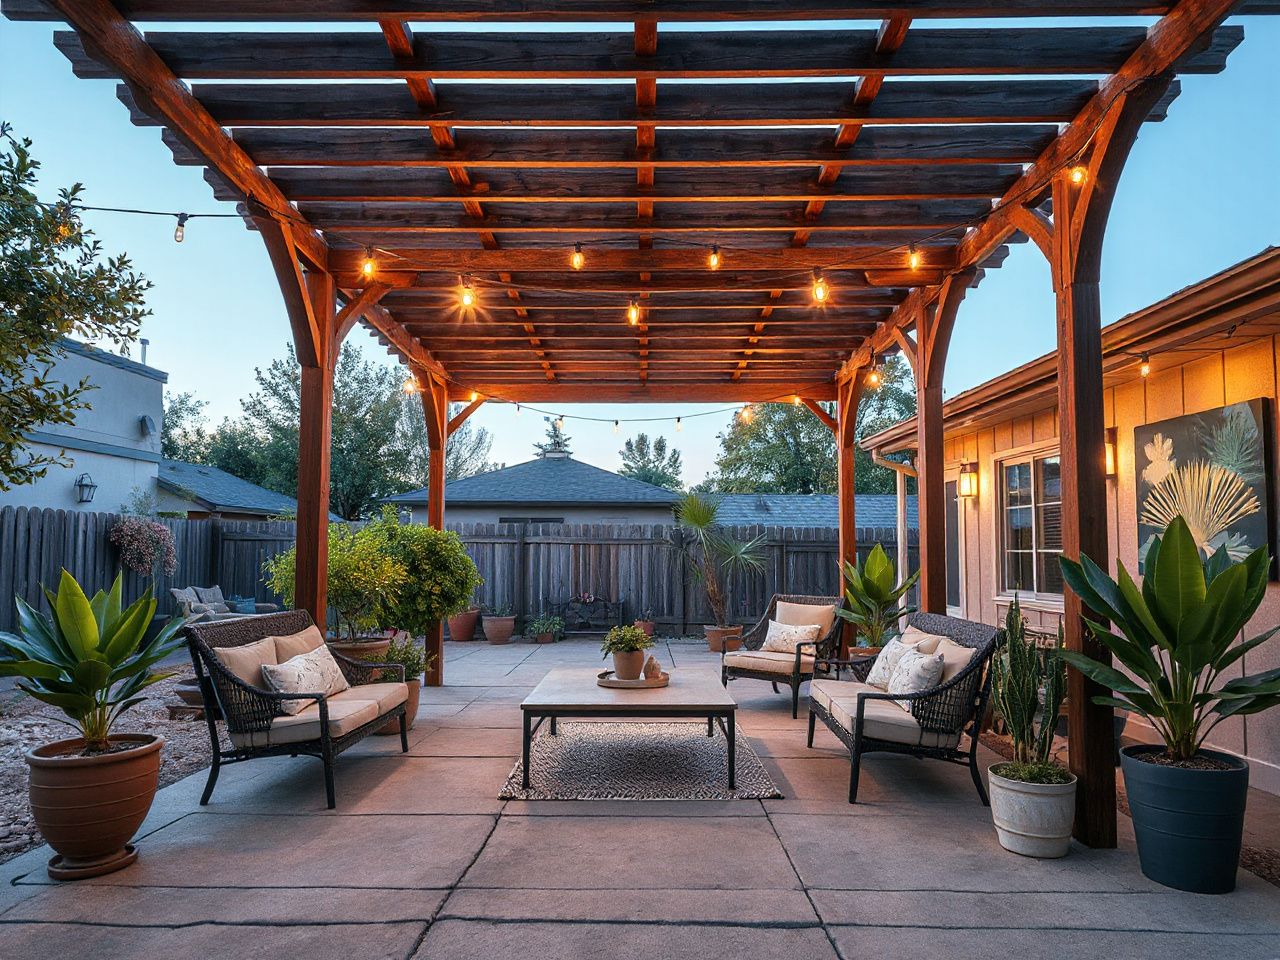
A pergola with open rafters or a lattice top works well where shade matters but complete rain protection does not. Vines can soften the structure, and fabric can add a changeable layer. Both options need regular attention so the cover doesn’t become heavy, untidy, or hard to inspect.
A lattice pergola creates patterned shade and keeps a sense of openness. It often works well in an outdoor living room where the patio should stay visually connected to landscaping. This design doesn’t make the space feel like an enclosed extension.
Solid roofs for dependable shelter
A solid roof provides clear separation from rain and strong sun, but it also changes the light beneath the patio. A dark or deep roof can make the area feel enclosed, especially beside a house with limited windows. Use wall color, pale flooring, open sides, and carefully placed lighting to prevent the room from feeling cramped.
Polycarbonate roof panels can admit daylight while providing shelter overhead. Translucent panels still need a plan for glare, heat, cleaning, and rainwater runoff. Different options like solid roofs, translucent panels, fabric, and louvered roofs create various conditions for daylight, airflow, heat, and rain protection.
Louvered roofs for changing conditions
A louvered roof can open and close, giving the patio more control over sun and weather. The louvers should be seen as part of a drainage system, not just as moving slats. When closed, they direct water toward their channels and edges. The structure must have a clear route into gutters and downspouts.
Rotation of 130+ degrees is standard for the louvered patio cover units in the verified product info. That number describes movement, not a guarantee of performance in every climate. Local wind, snow, fire, and planning rules still influence the design decision.
Awnings, shade sails, and soft covers
A patio awning can keep the house-facing side visually simple and is useful where a fixed roof might block too much daylight. A retractable cover is especially good for patios that need open sky sometimes and shade at others. Its position will still require thinking about wind, rain, storage, fabric cleaning, and how the wall or frame attaches.
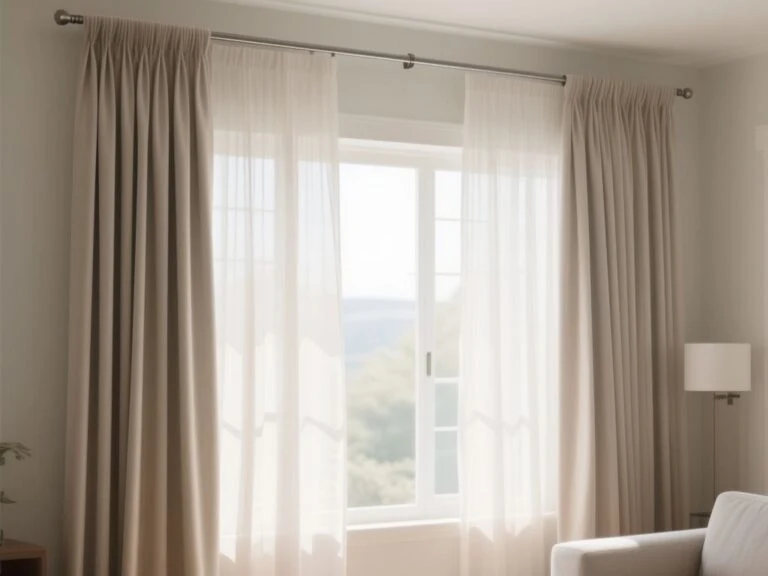
A shade sail is a light-looking solution for filtered sun. Its shape can make a small patio feel more expressive, although the anchor points, tension, drainage edge, and wind exposure deserve as much attention as the fabric colour. Outdoor curtains can add privacy screening and soften a pavilion, but they should not be treated as a substitute for a roof that must manage heavy rain.
Gazebos and pavilions for a separate destination
A gazebo or pavilion can create a distinct outdoor room in the garden. This is especially true where attaching a cover to the house would complicate the wall, roof, or foundation. The tradeoff is a longer walk from kitchen to seating and more decisions about structure, drainage, and landscaping.
Freestanding doesn’t mean planning isn’t needed. It still has to fit local wind, snow, fire, and planning rules. Its footings must match the ground conditions. Check these before settling on a shape that looks good on paper.
Plan the Structure Before Styling the Patio
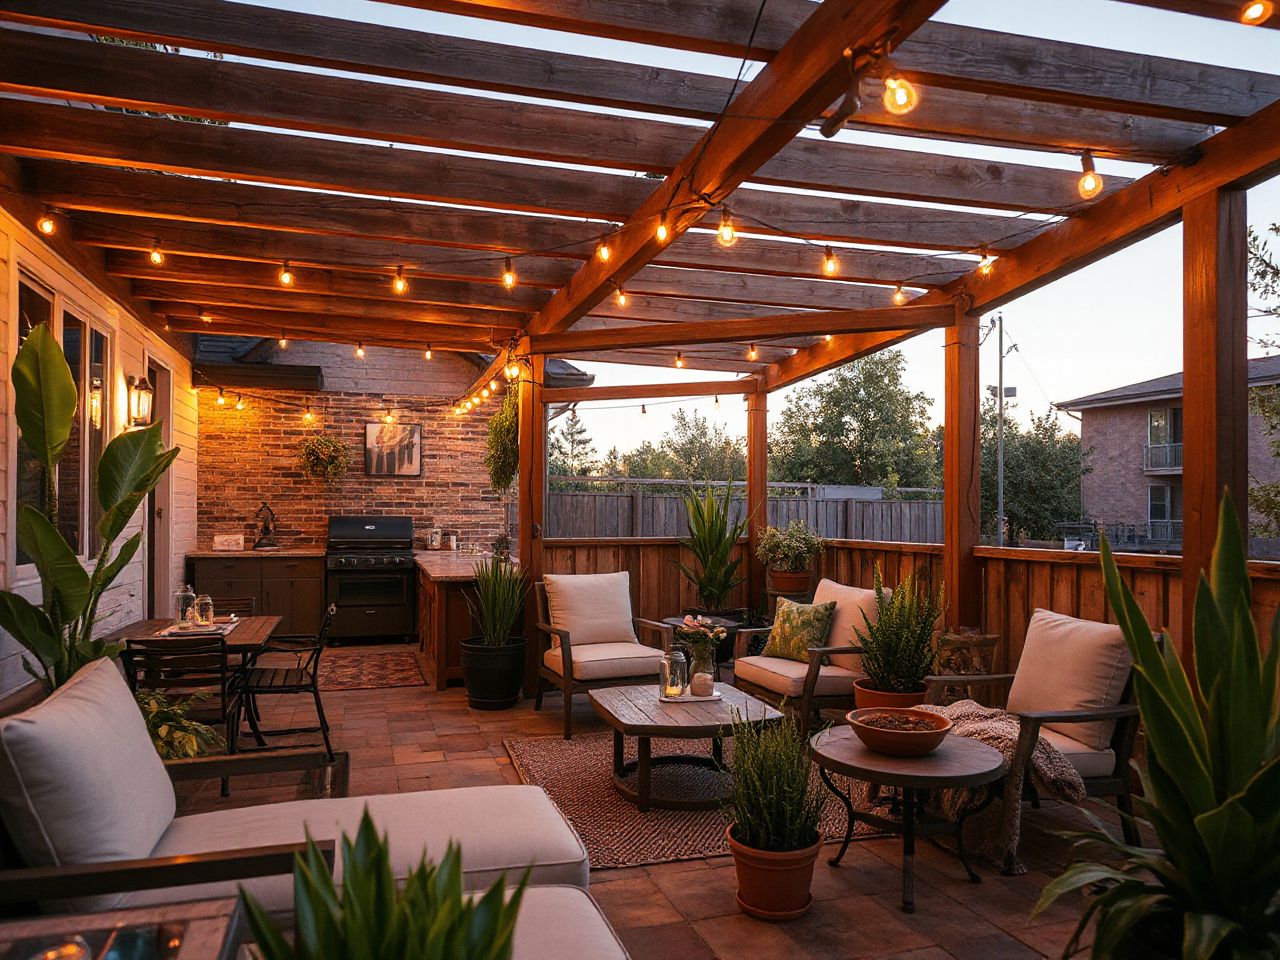
The visual design should follow a site check, not lead it. Start with the house wall, door opening, roof edge, gutters, patio surface, foundation, and water flow direction. A cover attached to the house needs proper flashing, wall connections, and drainage to prevent water entry into the building envelope.
Attached or freestanding?
An attached patio cover can make a narrow house-to-garden route feel natural. It can also place new loads and water-management details beside the building envelope, so the existing wall, roof drainage, and foundation need to be compatible with the planned structure.
A freestanding structure avoids some direct wall connections, but it still needs stable support and a deliberate relationship with the house. Keep the route between the doorway and seating direct. A beautiful pavilion that forces people around furniture or across a wet discharge path is poorly planned.
Ledger boards, flashing, and wall connections
Where a cover meets the house, the ledger board and its connections must suit the existing wall construction. Flashing should direct water away from the joint rather than allowing water to collect behind the attachment. The correct detail depends on the actual wall and roof assembly, so a generic sketch cannot replace a site-specific check.
Look for signs that the proposal has addressed the building envelope directly: a stated flashing plan, a defined attachment method, and a route for water that does not rely on caulk alone. Sealant can be part of a weather detail, but it should not be the entire strategy for keeping a wall junction dry.
Drainage and discharge paths
Gutters and downspouts need a deliberate discharge path that does not send water toward foundations, doors, neighboring property, or walking areas. The outlet should be considered before furniture, planters, steps, or privacy screening are fixed in place.
Patio drainage also affects the floor finish. Water that lands beside the house should not be allowed to linger at the threshold, and water from the roof should not be aimed across a route used for carrying food or moving chairs. Patio drainage is part of the room plan, not an afterthought below the roof.
Wind, snow, fire, and planning requirements
The structure must suit local wind, snow, fire, and planning requirements, especially when it is attached to the house. A product description can provide useful performance information, but local conditions and the actual installation still determine whether the proposal is suitable.
The verified information describes Luxury Pergola units as capable of withstanding 200+ mph winds when closed and supporting a snow load of 65 psf. Those figures belong to the specified units and should not be transferred to every pergola, awning, or roof system.
Ask the local planning authority what approvals apply before work begins. Keep drawings, connection details, drainage plans, and manufacturer instructions together so the design can be checked as a complete assembly.
Match Shade, Daylight, Ventilation, and Rain Protection
A patio cover changes the small climate beneath it. The right choice balances the amount of sun blocked with the amount of daylight preserved. It also needs to give warm air and rainwater somewhere sensible to go.
Keeping daylight without creating glare
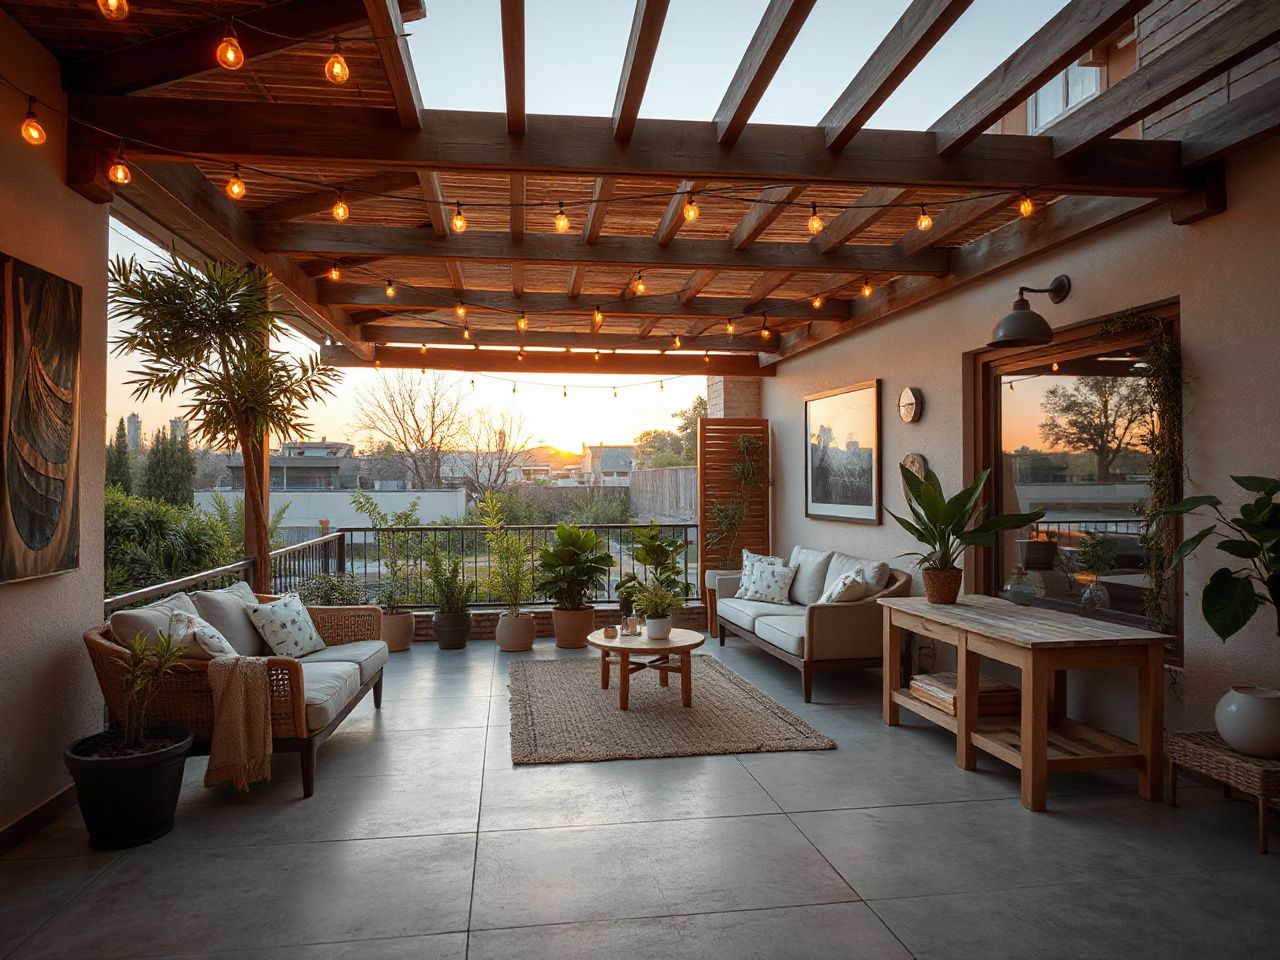
A cover that blocks every ray can make the patio and the adjacent interior feel darker. Translucent roof panels, open pergola sections, or a retractable fabric layer can preserve more daylight than a deep opaque roof. Still, the edge facing the sun needs consideration.
Use the house windows as a guide. A cover directly outside a bright room can change the light reaching that room. Compare the proposed roof line with the windows from inside as well as outside. The patio shouldn’t take comfort from one room by making another gloomy.
Managing trapped heat
Heat gathers more easily under a closed overhead plane when the sides are also screened or enclosed. Open sides, adjustable louvers, and carefully placed curtains can give warm air a route out. Pale surfaces can also help the space feel less visually heavy.
Furniture placement affects airflow too. Avoid filling every edge with tall storage, dense planting, and curtains at the same time. A covered patio needs a clear air path and a clear walking path.
Rain protection and changing weather
For rain, a solid roof with planned gutters and downspouts offers a better shelter than an open pergola or shade sail. A retractable cover can respond to changing conditions. Fabric covers require a plan for wet weather, cleaning, drying, and storage according to their instructions.
Louvered roofs provide adjustable overhead protection. But open louvers don’t shelter the patio in the same way as closed louvers. The design should show where water goes in either position and what happens when wind arrives while the roof is open.
Safety around fire, lighting, and outdoor equipment
Lighting, heaters, grills, and other outdoor equipment require good clearance, ventilation, weather protection, and proper electrical installation. Follow the equipment instructions and have electrical work done according to local requirements instead of improvising connections beneath the cover.
The U.S. Consumer Product Safety Commission provides safety information for consumer products, including outdoor equipment and fire-related hazards. Keep flames, heat sources, fabrics, curtains, and combustible décor separated according to the relevant instructions for the equipment used.
Plan outdoor lighting with the roof structure, wet conditions, cable routes, and maintenance access in mind. A bright central fixture can make a covered patio feel flat. Layered lighting at the doorway, seating, and walking edge supports safer movement without turning the ceiling into glare.
Coordinate the Covered Patio With the Rest of the Home
A successful patio cover should visually relate to the house. Matching every finish isn’t necessary. Instead, aim for a clear relationship between the roof line, door, floor, furniture, lighting, and garden.
Start with the doorway and circulation
Measure the usable passage before placing a sofa, dining table, or storage bench. The doorway should open without hitting furniture. The main route should remain clear even when chairs are occupied.
The entrance links indoor and outdoor rooms strongly. Keep the first few steps visually calm. Place the larger seating where it can face the garden or the best view, without narrowing the threshold.
Choose flooring that supports the roof design
Patio flooring should relate to the cover in texture and tone. A heavily patterned floor beneath a busy lattice roof may feel restless, while a plain floor can give a vine-covered pergola room to stand out.
Check how the floor meets the house and where roof water will land. The roof edge shouldn’t turn a seating area into a splash zone. Downspouts should avoid draining across smooth walking surfaces.
Place furniture according to the cover
Large covered patio ideas often go wrong because of proportion, not color. A solid roof can make the room feel lower. Low-profile seating and open sightlines can help. A small patio benefits from furniture that leaves the door route clear and doesn’t clash with roof supports.
Outdoor furniture should match exposure. Seating under a solid roof faces different weather than at the open edge. Windblown rain and damp air can still reach it. Leave space for cleaning, check beneath cushions, and avoid blocking gutters or downspouts.
Use lighting and landscaping to connect the edges
Outdoor lighting can define the roof perimeter and illuminate the route from the door. It also adds a softer layer near planting. Privacy screening should be positioned so it protects the seating area without trapping heat or cutting off every breeze.
Landscaping around patios should frame the structure rather than hide its drainage. Planting can soften posts and foundations, but roots, falling debris, moisture, and future pruning access should be considered before beds are filled.
For a broader colour and material conversation between interior and exterior rooms, see these modern farmhouse kitchen ideas. Borrow only the details that suit the existing house.
Small and budget-conscious approaches
Small covered patio ideas work best with a simple edge and furniture that has just one clear purpose. A retractable awning, shade sail, or compact pergola can often preserve more of the garden view than a deep fixed roof. Curtains or planting can give privacy without needing a full wall.
A budget-conscious approach should start with the problem that needs solving. If glare is the issue, filtered shade may be enough. If rain is the problem, a cover that can’t manage runoff won’t become practical just because it costs less.
Reuse existing visual cues where possible: the house trim, door finish, floor tone, or garden planting. The cover will feel more settled when one or two elements repeat. When all surfaces compete for attention, it can look cluttered.
Landscaping is also part of the architecture. These small front yard landscaping ideas can help with compact planting plans, sightlines, and the transition between built surfaces and greenery.
Maintain the Structure and Control Ongoing Costs
Maintenance is easier when the design keeps every important part reachable. Gutters, downspouts, roof panels, fabric, louvers, posts, flashing, and lighting shouldn’t be hidden behind permanent décor that prevents inspection.
Use a seasonal inspection routine
Inspect the roof surface and edges for visible damage, loosened connections, blocked drainage, and standing water. Check the wall junction and flashing after heavy weather, especially where the cover meets the house. Measure the opening first to ensure proper drainage.
Fabric covers need cleaning and drying according to their care instructions. Retractable systems also need their moving parts kept clear of leaves and debris. Louvered roofs require inspection of channels and discharge points to stay functional.
Watch the places where water collects
Water stains, damp surfaces, overflowing gutters, and soil erosion near a downspout are signs the drainage plan may need attention. A discharge path can change as landscaping grows, furniture moves, or debris blocks the outlet. Check these regularly to prevent issues.
Keep the area around the foundation, door threshold, and walking route visible. A planter hiding a downspout might look attractive, but it can make a developing drainage problem harder to notice. Always keep these zones clear.
Plan for cleaning, repainting, fabric replacement, and repairs
Ongoing costs can include cleaning roof surfaces, repainting exposed finishes, replacing fabric, clearing drainage, and repairing connections after severe weather. The total depends on the cover type, exposure, access, finish, and local conditions. Don’t assume low initial complexity means low long-term upkeep.
Write down care instructions and keep records of finishes, fabric details, fasteners, and drainage routes. Clear information helps with future repairs and reduces the chance of replacing one part with something that doesn’t match the rest of the structure.
When planning the patio as part of a larger home refresh, a calm interior can make the outdoor room feel intentional. The principles in modern bedroom interior design ideas also apply: limit competing focal points, repeat useful colours, and leave enough visual breathing room.
Know when the design needs professional review
Get a qualified local review when the cover attaches to the house, changes roof drainage, adds significant weight, sits near electrical equipment, or must handle demanding weather. Review is especially important when the proposal affects the building envelope or requires new support near the foundation.
The American Society for Testing and Materials creates voluntary standards used in many materials and construction areas. Product instructions and local codes still determine which information applies to a specific patio cover. Treat a standard reference as part of a broader verification process. Don’t see it as permission to skip a site assessment.
Frequently Asked Questions
How do I choose between a pergola, gazebo, pavilion, awning, and solid roof?
Choose a pergola if you want filtered shade and an open connection to the garden. An awning provides a lighter attachment to the house. A gazebo or pavilion works well as a freestanding destination. Pick a solid roof when rain protection is most important. A louvered roof offers a middle ground, but drainage, wind, and maintenance need careful planning.
What kind of covered patio works best for shade while still letting in daylight?
A pergola with adjustable shade, a retractable awning, or translucent roof panels can balance shade and daylight. The best choice depends on the patio’s orientation, nearby windows, heat, glare, and rain needs. Check the view from inside the house before finalising the roof. An overhead cover can make an adjoining room feel darker.
How can a patio cover prevent runoff toward the house?
Plan the roof edge, gutters, downspouts, and discharge route together. Water shouldn’t be directed toward the foundation, door, neighboring property, or walking area. An attached cover also needs proper flashing and wall connections to prevent water entry. Inspect outlets after heavy weather and keep them clear of leaves and plants.
Can a patio cover attach to the house, or should it be freestanding?
Either approach can work, but an attached cover must match the existing wall, roof drainage, foundation, and building envelope. A freestanding cover avoids a direct wall junction but still needs proper support, drainage, and compliance with local wind, snow, fire, and planning codes. The best choice is the one that provides a solid water and circulation plan for the patio.
What common mistakes make a covered patio feel dark, cramped, or disconnected?
A deep opaque roof, crowded furniture, blocked sightlines, dark finishes, and poorly placed privacy screens can make the patio feel smaller. Keep the doorway route open and compare the roof from inside the house. Balance solid shelter with daylight and ventilation. A cover should frame the garden and house rather than hide both.
Is a retractable cover better than a fixed roof?
A retractable cover is good for changing sun and weather because it can be adjusted. A fixed roof offers a consistent architectural form and reliable shelter. Neither option is automatically better. Consider rain protection, wind management, fabric care, drainage, daylight, and how the cover visually relates to the house.
What safety issues matter around grills, heaters, lighting, and strong weather?
Outdoor equipment needs the clearance, ventilation, weather protection, and compatible electrical installation stated in its instructions. Keep flames and heat sources away from fabric, curtains, and combustible décor. The structure also needs to suit local wind, snow, fire, and planning requirements. The U.S. Consumer Product Safety Commission provides consumer safety information that can help frame checks for outdoor equipment and fire hazards.
What maintenance should a covered patio receive?
Inspect roof edges, flashing, wall connections, gutters, downspouts, posts, fabric, louvers, and visible fasteners. Clean surfaces following their care instructions. Remove debris before it blocks drainage. Watch for damp areas or erosion near outlets. Keep access open so small repairs don’t get hidden behind furniture, plants, or decorative screens.