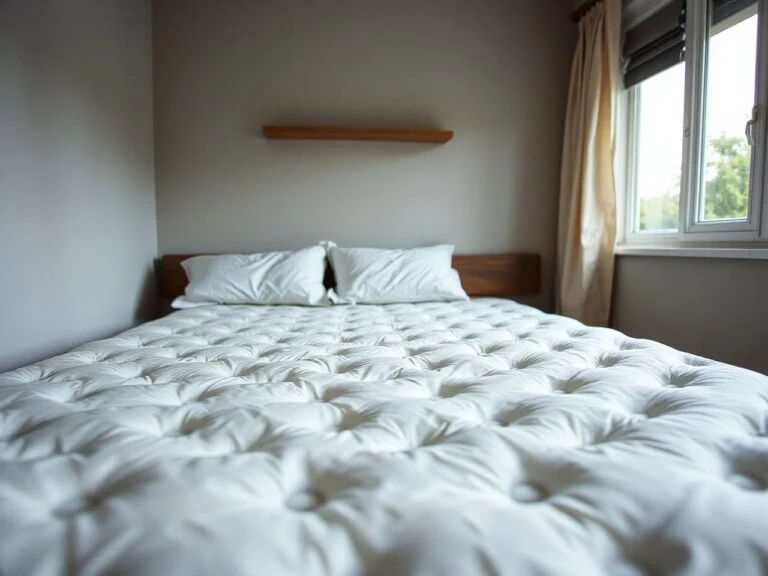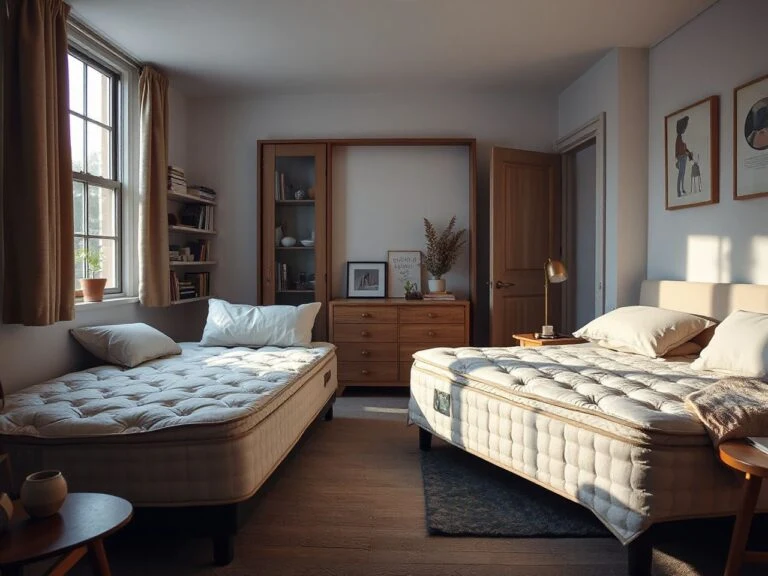
Can a room hold two queen beds without turning the doorway, closet, and window into obstacles? The main point is between fitting the beds on a floor plan and keeping usable circulation. A layout can technically fit both mattresses while making doors, drawers, windows, or even one bed inaccessible. An experienced approach considers the space between beds as functional circulation and service space, not just leftover room. It’s also important to check frame compatibility, privacy, light, ventilation, and cleaning access.
That idea should guide every plan for two queen beds in one room. Start at the entrance, not with the headboards. A beautiful arrangement fails if the door swing clips a bed or if fresh bedding can’t reach the far side.
Key Takeaways
- Draw the entrance, door swing, closet, windows, drawers, and walking routes before placing either bed.
- Choose a layout that keeps both queen mattresses accessible for bedding changes, cleaning, and frame inspection.
- Confirm that each mattress, bed frame, and box spring or platform base is compatible before styling the room.
How to Plan Two Queen Beds in One Room
Step 1: Start with the doorway and circulation
Stand at the room entrance and identify the path someone naturally takes toward the windows, closet, bathroom, or other exit. Mark the door swing on paper. Then sketch each queen-size mattress as a simple rectangle before adding a frame, headboard, nightstand, dresser, or rug.
A room plan needs to keep a clear route from the entrance to the rest of the room. The route shouldn’t depend on squeezing sideways between a bed and a wall, stepping over bedding, or moving a nightstand every time someone enters.
A clear entrance path is the foundation of a usable shared bedroom. If the arrangement blocks the entrance, change the bed placement before picking colors or accessories.
- Mark the door and its full swing.
- Mark closet doors, dresser drawers, and any cabinet doors that open into the room.
- Mark windows and the area needed to reach, clean, shade, or ventilate them.
- Mark the room’s other exit if one exists.
- Draw the walking route before drawing decorative zones.
This first sketch quickly separates a workable floor plan from a crowded one. A bed might fit against a wall but make the window unreachable. Or two mattresses could sit side by side but trap the bed near the corner. The drawing should show what actions the room supports, not just the furniture it contains.
Step 2: Check the room shape
A broad rectangular room often offers the clearest options because beds can sit parallel on opposite sides, with a central route between them. A square room may work with a symmetrical arrangement, but symmetry doesn’t automatically mean easy access around each bed.
An awkward room can still work if the beds follow the longest uninterrupted walls. Alcoves, sloped ceilings, and recesses might be good spots for headboards or storage, but the bed shouldn’t be pushed into a position that makes sheet changes or frame inspections impossible.
The best shape for a room with two queen beds is one that allows a clear entrance route and easy access to both beds, windows, storage, and exits. Wall length is important, but door placement comes first.
Use the room’s shape to decide which arrangement deserves a full sketch:
- Parallel placement: Put the beds along opposing walls or with their long sides following the same direction. This creates a clear visual order when the room has enough uninterrupted length.
- Side-by-side placement: Place the headboards on one wall and the beds beside one another. A shared table or broad nightstand can occupy the central zone if it does not narrow the route.
- Opposite-wall placement: Face the beds toward one another across the room. This can suit a long room, but check whether footboards, drawers, or a dresser compete for the same passage.
- Diagonal placement: Angle the beds to make a modest shared bedroom feel less rigid. The diagonal arrangement needs careful checking because corners and walking routes can become awkward quickly.
Step 3: Decide what the space between beds must do
The central gap isn’t just leftover space for decoration. It might need to carry foot traffic, hold a nightstand, or provide access for changing sheets. It also allows someone to leave either bed without crossing over the other person.
Draw the gap as a route, not as an empty stripe. A narrow passage can trap people, block cleaning tools from reaching the floor, and make the bed near the wall dependent on moving the other bed.
The central space between beds should support movement and tasks like changing sheets before it’s used for decoration. A shared nightstand only works if both people can reach it without blocking the passage.
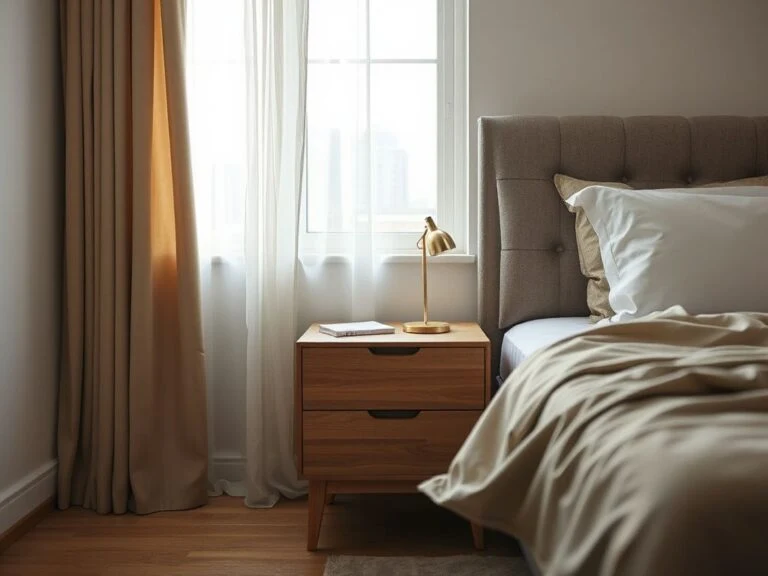
A wide nightstand or dresser with concealed storage can fit two beds in a small room. It might reduce visual clutter by combining a surface, bedside storage, and a spot for spare bedding. Just make sure its drawers open without hitting either bed frame.
Choosing the Right Arrangement
Side by side with a shared center zone
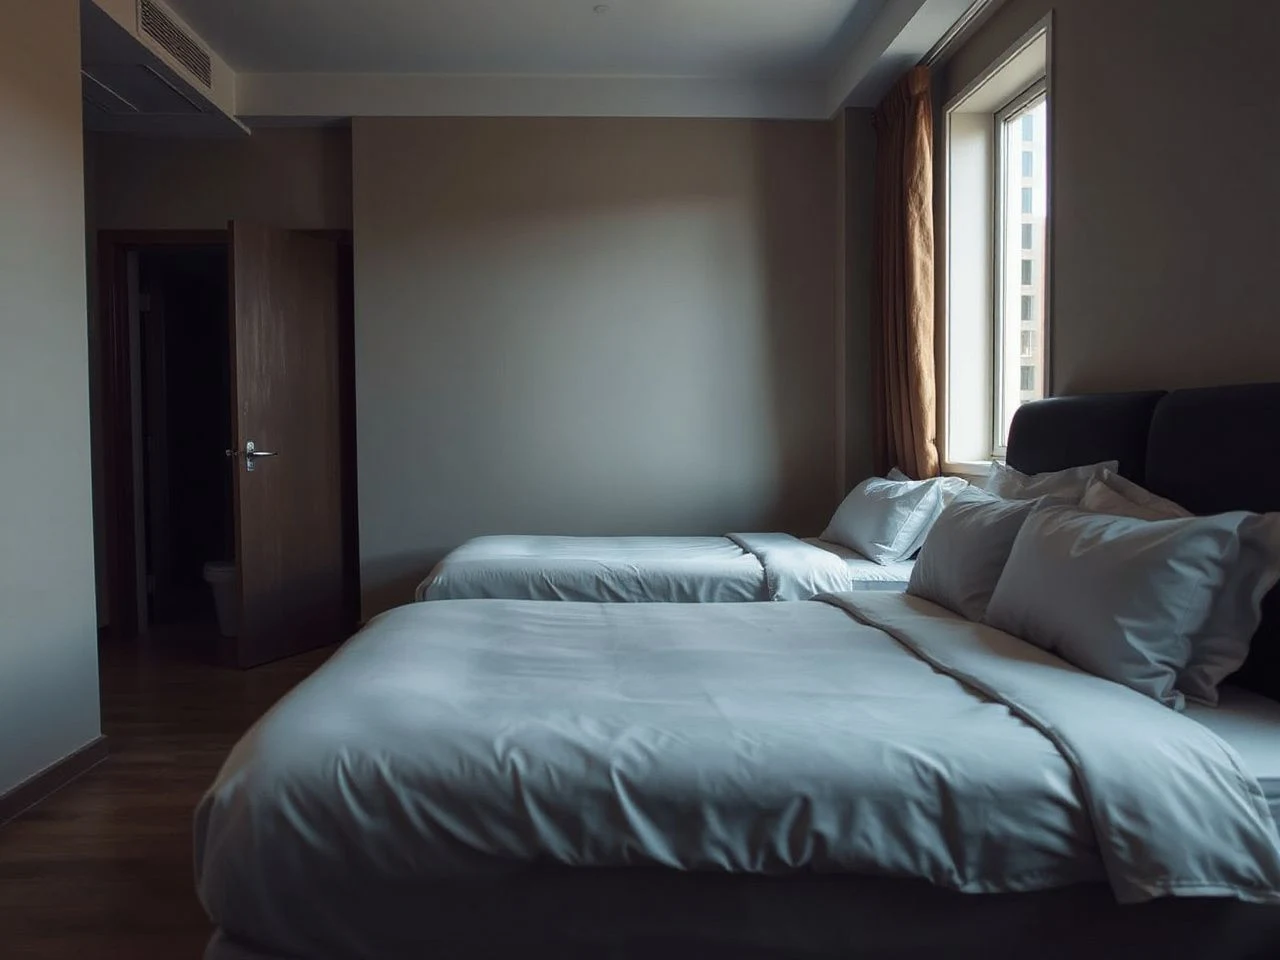
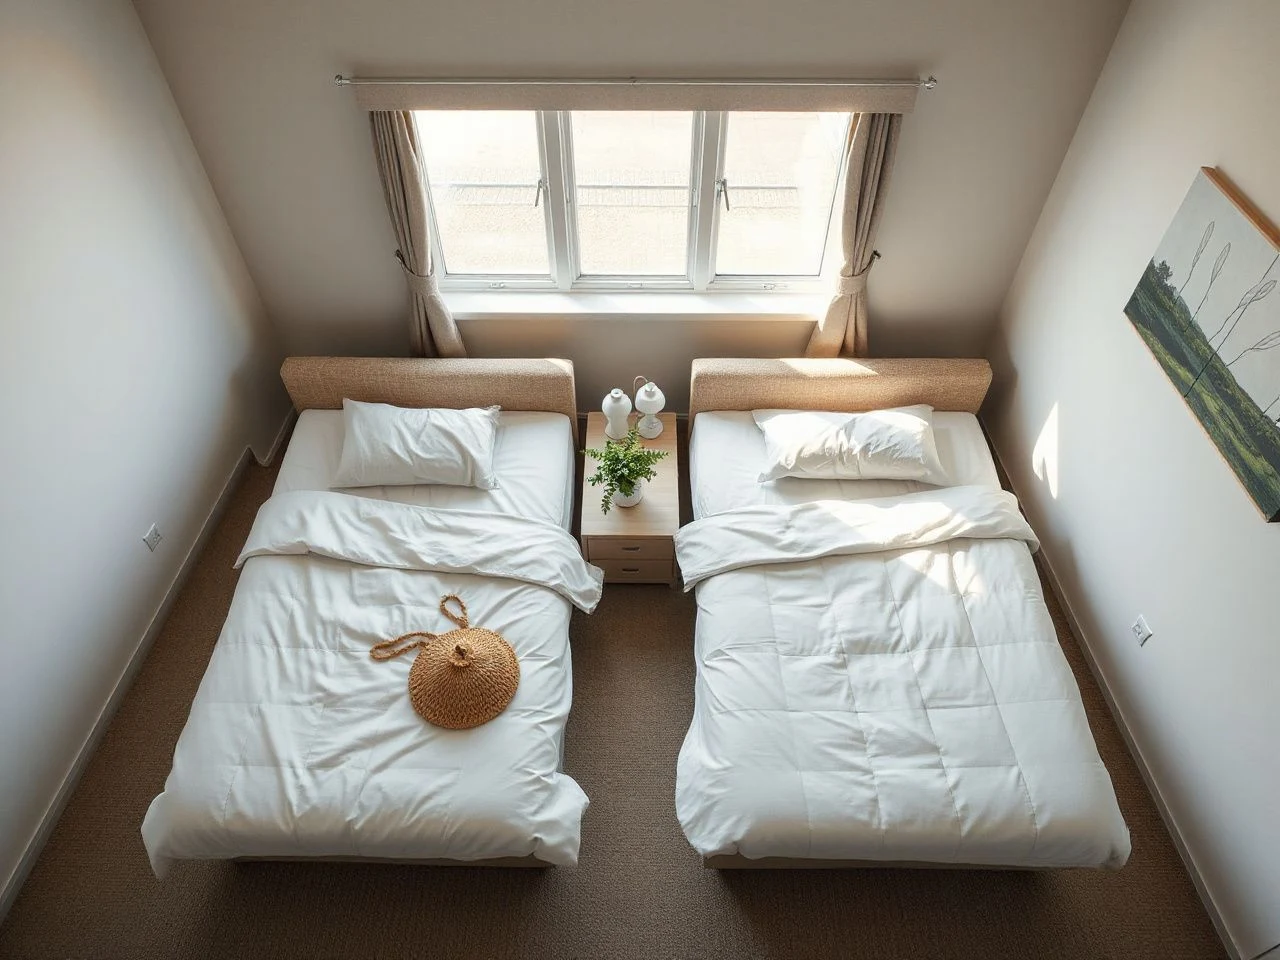
Side-by-side beds create a classic hotel look and can look calm when the headboards line up. The space between them might have a large nightstand, a shared lamp, or a table with hidden storage.
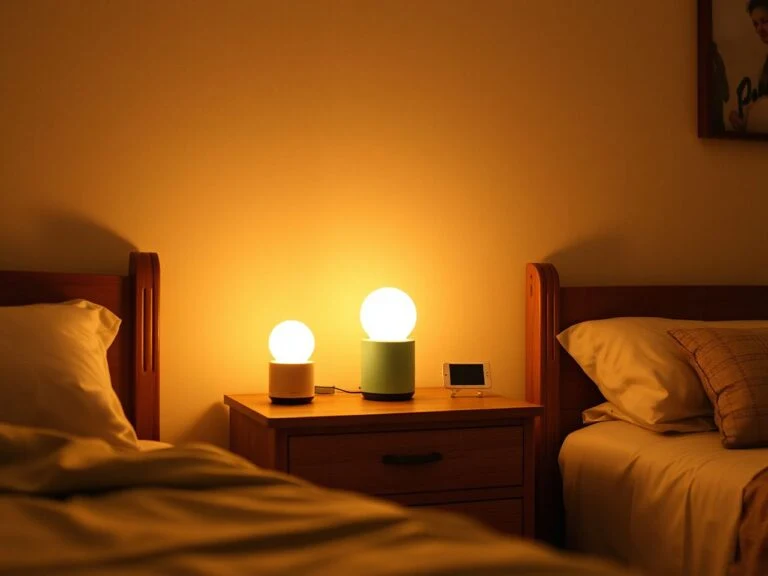
One large table lamp can light both beds from a shared nightstand if it’s placed within reach and the shade doesn’t block movement. Wall sconces can save floor space in a small shared bedroom, but wiring and mounting should be done safely by a professional.
A shared center zone works best when the beds stay individually usable. Each person should have a spot for personal items, a clear way out, and access for making the bed without moving the other mattress.
Parallel beds with a passage between them
Parallel beds can create the most legible circulation pattern in a longer room. Their matching orientation gives the room order, while the passage between them acts as a route rather than a visual divider.
Keep the passage clear of loose baskets, low stools, and furniture corners. These can turn a straight route into a zigzag. A narrow gap might look efficient on paper but can feel restrictive once bedding hangs over the edges. Carrying laundry through the room becomes awkward.
Parallel placement only works well if both beds can be reached along their working sides. A bed that touches a wall may still be usable, but consider how sheets are tucked, the frame inspected, and dust cleaned from the floor. The arrangement should make these tasks easier.
Opposite walls for separate zones
Placing beds on opposite walls gives each sleeper a stronger sense of personal space. It can also leave a central area for a dresser, shared rug, or room divider, but every added object must keep the route between the entrance and the exit clear.
This setup often works well for adults seeking more visual separation than side-by-side beds provide. Matching frames can unify the room, while different styles may work if the heights, visual weight, and finishes stay balanced.
Separate bed frames are not automatically less coordinated than matching frames. A shared headboard mounted directly to the wall can create unity without requiring two identical floor-standing headboards, but the mounting system must suit the wall and the headboard.
Diagonal or corner arrangements
A diagonal layout can make a small room seem more open by breaking the straight lines created by parallel furniture. It’s especially useful when the room has an awkward corner that might otherwise go unused.
Angled beds need extra attention near the foot and corners. Check the entrance path, window access, closet doors, and cleaning routes from multiple directions. A diagonal setup can seem spacious from the doorway but may create a tight pinch point beside a frame.
Corner placement can create a problem for the bed nearest the wall. If that bed can’t be reached from a practical working side, it sacrifices daily use for a tidy look.
Frames, Mattresses, Storage, and Privacy
Match the mattress to the support system
A queen-size mattress, bed frame, box spring, and platform bed should be seen as a connected support system. A mattress that matches the label of a frame may still be unsuitable if the base needs a different support or if the frame causes movement, sagging, or an unstable fit.
Check the mattress and frame documentation together. Confirm the intended size, the type of base needed, and whether a box spring is part of the design or unnecessary for that platform bed. Don’t assume two queen beds together make a king; two separate queen surfaces stay separate beds and don’t automatically match the dimensions or support structure of a king bed.
A queen mattress and its supporting frame must match in size and support needs before decorating the room. This prevents a polished look from resting on incompatible components.
Bed height affects both the room’s visual balance and daily use. Two frames with different heights can make one bed seem subordinate, while two tall structures might crowd a low-ceilinged room. Compare the top edges, headboards, and bedding fall before choosing a shared rug or divider.
For extra planning around frame styles in a guest room, see the guide to bed frames for guest rooms. The key question isn’t which frame looks most impressive alone; it’s which frame leaves the doorway, storage, and cleaning route usable.
Build storage into the layout
Two queen beds mean twice the bedside decisions, but the room doesn’t need twice the number of free-standing tables. A wide nightstand, dresser, or concealed-storage piece can serve both beds if every drawer remains accessible.
Under-bed storage can hold extra bedding when the frame allows it and when the storage doesn’t block airflow or make floor cleaning difficult. The storage must be easy enough to reach so it doesn’t become a permanent obstacle in the passage.
Multipurpose furniture can cut down on the number of objects in a room. A bench can provide seating and a place to set folded bedding, while a dresser might combine clothing storage with a surface for shared lighting. Each piece should justify its space by serving a real purpose.
Use a wall-mounted headboard when space is tight. One attached to the wall can visually link separate beds. It also leaves more room around the beds, but the wall, fasteners, and installation must support the weight.
Share lighting without losing personal control
Shared lighting is effective when it lights the intended area without forcing both sleepers to use the same switch or reach across another bed. A central lamp may suit a guest room, while separate wall sconces can give adults more control over reading or nighttime movement.
Keep lamp cords away from the main walking paths. Placement depends on the room’s outlets, furniture, and wiring. Draw these elements on the plan instead of treating lighting as just decoration.
Lighting should support both beds without narrowing the circulation path. Wall-mounted fixtures can free the floor, and a shared table lamp can make a compact arrangement simpler.
Create privacy without blocking air or light
A room divider or privacy screen can visually separate the beds. Position it so it doesn’t block the entrance, window, ventilation, or access to either bed. This is especially useful for adults or guest rooms.
A half wall can define two zones while keeping the room visually connected. Open shelving may provide storage and separation, but filled shelves can make a small room feel heavy and may obstruct light.
Wall canopies and fabric panels create softer boundaries than solid dividers. Use them to frame each bed instead of making a complete barrier that might make someone feel enclosed or hinder cleaning.
Privacy works best when it is layered. Start with orientation, then add a headboard, wall color, fabric, or divider only where the layout still has clear circulation.
Use color and rugs to unify the room
Matching frames can make two queen beds read as a deliberate pair. But separate styles can also work when the room repeats a few visual elements. Keep the headboard scale, bedding tone, lamp finish, or wall treatment coordinated instead of forcing every item to match.
An area rug can connect the beds and soften the center zone. The rug should not create a curled edge, block drawers, or extend into the entrance route. Use these practical ideas for placing a rug with a queen bed for planning help. Then adjust the concept to fit the room’s doors and circulation.
Horizontal stripes can make a narrow room feel wider. A unified wall color can reduce visual noise between separate bed frames. These tricks won’t fix a blocked door or inaccessible window. Complete the floor plan first.
Preventing the Problems That Make a Room Feel Cramped
Do not confuse empty floor with usable floor
A large-looking center area may be unusable if the bed frames block the room’s working edges. Usable floor space allows someone to approach a bed, open storage, carry bedding, reach the window, and move from the entrance to the exit without detours.
Furniture should be judged by the actions it permits. A nightstand that looks small may still block a drawer. A larger shared table can improve the plan if it replaces several smaller pieces and leaves a direct route.
Usable circulation depends on access to furniture edges, not just the visible amount of open floor. A room feels cramped when ordinary tasks require moving another object first.
Protect the entrance, windows, and exits
Door swings are easy to overlook because a bed may fit once the door is closed. The door must also open normally, and the route beyond it must stay clear. Check closet doors and drawers the same way.
Windows should stay accessible for cleaning, shading, and ventilation. Avoid placing tall headboards, dividers, or dressers where they block the usable part of the window or turn it into a hard-to-reach service area.
Exits need special attention. A central gap that ends at a wall or furniture can make someone turn back through the room. Draw the path from each bed to the entrance and any other exit to check for clear routes.
For general furniture safety information, the U.S. Consumer Product Safety Commission provides public guidance on household furniture hazards. The agency’s information is a useful reference when a dresser, shelving unit, or divider is added near sleeping areas.
Keep both beds serviceable
Every bed needs practical access for making the bed, changing sheets, vacuuming the nearby floor, inspecting the frame, and retrieving stored items. This is especially important for the bed closest to a wall or divider.
A layout that requires moving one mattress for each sheet change can become frustrating. If the bed can’t be reached from all sides, identify which sides need access and keep those clear of fixed furniture.
Cleaning access also affects the choice between a freestanding headboard and a wall-mounted one. A wall-mounted headboard may save floor space, but the wall behind it should still be considered during decorating and maintenance.
For upholstered bedding and sleeping surfaces, follow the care instructions supplied with each item. The NSF offers info about public health and safety standards, but the manufacturer’s care directions are the main source for a specific mattress, frame, or fabric.
Know when two queen beds are too much
Sometimes, the honest answer is that two queen beds make the room feel overcrowded. Warning signs include a blocked door swing, a window that can’t be reached, a bed only made from one side, drawers that won’t open, or a central passage that forces people to turn sideways.
Options include using two full beds, reducing other furniture, moving storage outside the sleeping area, or choosing a different room. Comparing with planning two full beds in one room can help determine if smaller sleeping surfaces keep circulation clearer.
Another option is a shared bedroom layout with one queen bed and a separate sleeping zone. It depends on what the occupants need. A guest room may also work better with one bed and flexible furniture than with two permanent queen frames.
Removing a bed is a valid design solution when the remaining layout becomes easier to enter, clean, furnish, and use. The room’s purpose should decide the furniture count. Not the desire to fill every available section of floor.
A Practical Design Sequence
Step 1: Draw the empty room
Record the room’s shape and mark the entrance, door swing, closet, windows, outlets, and exits. Do not place a rug or decorative object yet.
Step 2: Place the beds in three possible arrangements
Sketch side-by-side, parallel, and opposite-wall options. Add a diagonal version if the room has an awkward corner. Compare each arrangement by the route to the entrance, to each bed, and access to windows and storage.
Step 3: Add only necessary furniture
Test a shared nightstand, dresser, lighting, and storage one at a time. If one piece blocks a drawer or narrows the central route, remove it. Or combine its function with another piece.
Step 4: Confirm the support system
Match each queen mattress to the intended bed frame, box spring, or platform base. Check the manufacturer’s instructions before assuming that two frames, two mattresses, or two support systems can be mixed.
Step 5: Walk the plan
Use paper outlines or painter’s tape to mark the furniture footprints on the floor. Walk from the entrance to both beds. Open every door and drawer, reach the windows, and test how bedding would be handled.
A floor outline reveals problems that a small drawing can hide. If a route feels forced on the floor, the finished room won’t improve just because the furniture has nicer finishes.
Step 6: Add visual unity last
Choose matching frames, a wall-mounted headboard, a shared rug, coordinated bedding, sconces, or a room divider only after the circulation works. Decoration should reinforce a good plan rather than disguise a bad one.
If you want more options for shared furniture and separate sleeping areas, check out these two-bed room design solutions. The best idea is the one that can handle daily movement, cleaning, storage, and bedding changes.
Frequently Asked Questions
How can I fit two queen beds in one room without making it feel cramped?
Start with the entrance, door swing, windows, closets, and exits. Then place the mattresses before adding frames or accessories. Use a shared nightstand, concealed storage, wall-mounted lighting, or a wall-mounted headboard to cut down on floor clutter. Make sure both beds are easy to reach for bedding changes and cleaning. If drawers, doors, or one bed become hard to access, the layout is too crowded.
What room shape works best for placing two queen beds?
A wide rectangle often supports parallel or opposite-wall placement because it creates a clear path between the entrance and the beds. A square room can work well with side-by-side beds. An irregular-shaped room might benefit from a diagonal arrangement. But room shape alone doesn’t decide the best layout. Door placement, windows, closets, and access points all matter in whether the arrangement will work.
Should the beds sit side by side, parallel to each other, or on opposite walls?
Side-by-side beds give a hotel-like look and can share a central nightstand. Parallel beds are good when there’s a clear path between them. Opposite-wall placement offers each sleeper more visual space. Pick the option that leaves a direct entrance route and allows both beds to be made, cleaned, and reached easily without moving the other bed.
How much walking space should I leave around each bed?
Since there’s no fixed measurement, judge the route by how well it functions. Someone should be able to reach each bed, change bedding, open nearby drawers, clean the floor, and move toward the entrance without squeezing through tight spaces. Draw the layout on the floor and test every route before finalizing the placement.
Can two queen beds share nightstands, lighting, and storage?
Yes, shared furniture works if it doesn’t block the main route or access to either bed. A large nightstand or dresser with hidden storage can replace several small pieces. One big table lamp can light both beds, and wall sconces save floor space. Make sure to check every drawer, cord, and walking path before choosing shared furniture as a solution.
What usually goes wrong with two queen beds in one room?
Common mistakes include blocked door swings, inaccessible windows, drawers that won’t open, and one bed pushed so close to a wall that changing sheets is hard. A central passage might seem open but still trap people or block normal movement. Draw all doors and service routes, then test the furniture footprints before buying or setting everything up.
Is it better to use matching bed frames or separate styles?
Matching frames create a neat visual, but different styles can work if their scale and visual weight feel balanced. Compare the heights of the frames and the presence of headboards before picking bedding or a rug. A shared wall-mounted headboard can tie separate beds together and save floor space. Compatibility is more important than looks, so make sure each mattress and support system fits its frame.
How do I keep both beds accessible for changing sheets and cleaning?
Keep a clear route beside the sides that need regular access. This is especially true for the bed nearest a wall, divider, or window. Avoid trapping a frame behind a dresser. Don’t place a table where it blocks bedding from being lifted and replaced. Include the vacuuming route and frame inspection in the floor plan. A bed that needs moving another bed is badly placed.
Do two queen beds together make a king-size bed?
No. Two queen beds placed together stay two separate sleeping surfaces. Their combined footprint doesn’t automatically match a king bed. The frames, mattresses, bedding, and support systems stay separate unless designed to connect. Think of the arrangement as two beds sharing a room, not as a single replacement mattress.
How can I create privacy without blocking light or ventilation?
Start by angling the beds slightly apart or placing them on opposite walls. Then consider a room divider, privacy screen, half wall, open shelving, canopy, or fabric panel. Make sure the entrance and window remain usable. A solid barrier placed too close to a bed can create a cramped corner and make cleaning harder. Keep privacy elements light both visually and physically.
What are the best alternatives if two queen beds overcrowd the room?
Think about two full beds, one queen bed with flexible furniture, or a separate sleeping zone if the room’s purpose allows. Reducing dressers and using concealed or under-bed storage can help restore circulation. The best choice preserves access to the entrance, windows, exits, storage, and both sleeping surfaces. It shouldn’t require constant furniture movement.