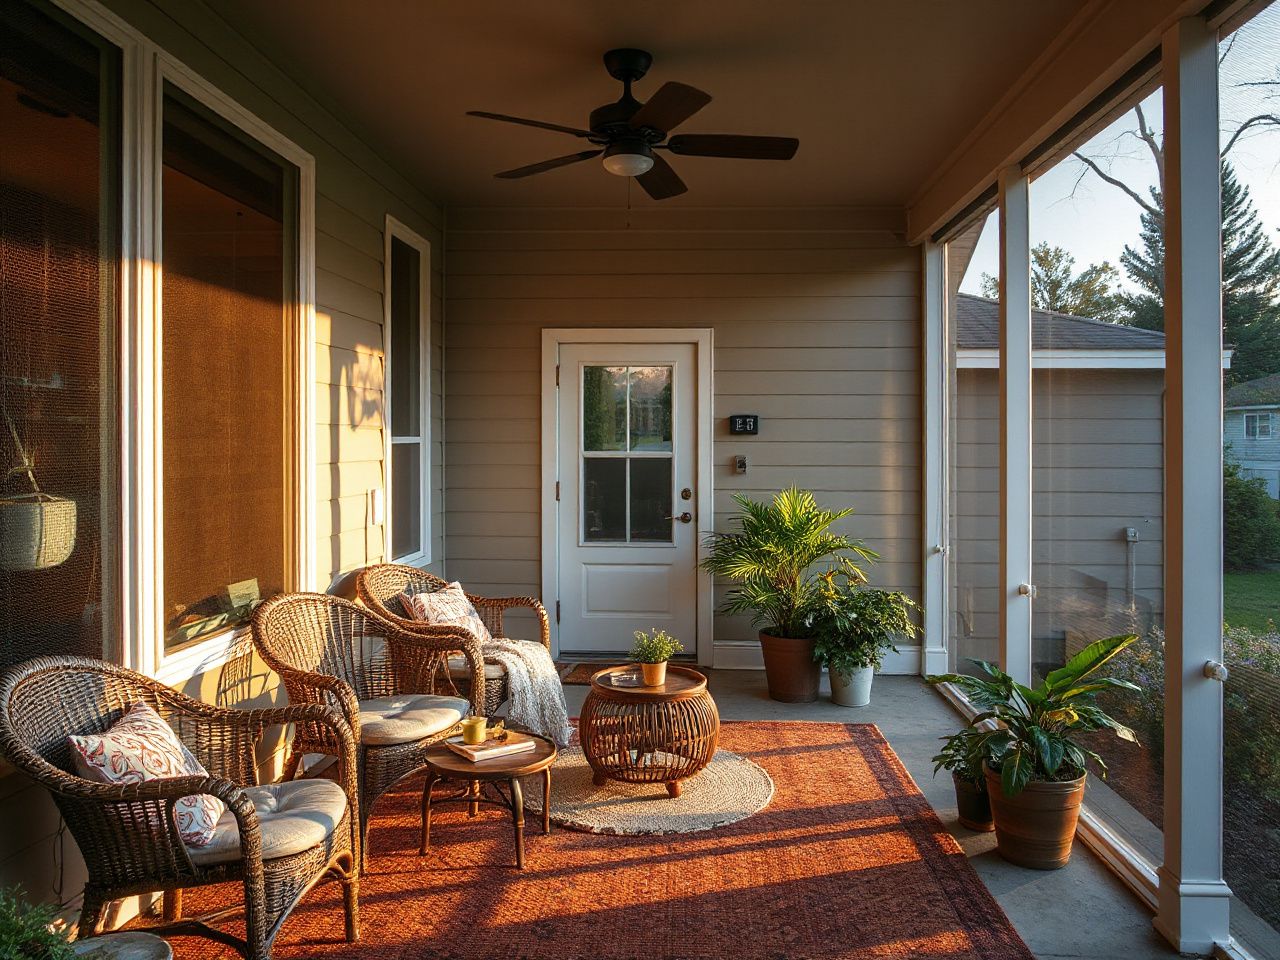
Outdoor rooms are shifting toward spaces designed for everyday use, not just occasional summer entertaining. Strong screened porch ideas start with climate, sun direction, prevailing breezes, rain exposure, and how people will move through the space. Decorative style alone isn’t enough to define a good porch. The key difference is between a porch that just looks like an outdoor room and one where roof, screens, drainage, framing, ventilation, and furnishings work together for comfortable daily use.
Key Takeaways
- Plan the porch around sun, wind, rain, circulation, and the house connection before choosing furniture or finishes.
- Screen materials involve tradeoffs among insect protection, airflow, visibility, pet resistance, and ease of repair.
- A roof, flashing, drainage plan, sound framing, and suitable furnishings matter more than decorative style alone.
How to Plan Screened Porch Ideas Around Real Use
Start with the doorway and the route through the room
I check the doorway width before admiring the sofa. A beautiful seating arrangement won’t matter if people have to turn sideways, squeeze past a chair, or carry food through a narrow gap. Begin by tracing the route from the house into the porch. Mark the places where people will sit, eat, read, and move back indoors.
A screened porch layout should match how the household actually uses the house. If the porch is next to a kitchen, placing a dining surface near the entry makes sense. When the porch connects to a living room, seating can face inward for conversation rather than toward the garden. A small screened porch benefits from fewer, clearly defined functions instead of many small zones.
- Keep the entry route visually and physically clear.
- Place conversation seating where people can face one another without blocking the door.
- Use a dining area only when its chairs can move without colliding with nearby furniture.
- Reserve a quiet edge for reading, plants, or a small side table.
Porch furniture should follow the room’s circulation pattern. It shouldn’t force the circulation around the furniture. Aluminum or wrought iron seating offers lasting resilience, while cushions and textiles should be chosen based on exposure to dampness and sun.
Read the climate before choosing a style
Sun direction affects porch comfort more than paint color does. A west-facing side may get strong late-day light. A porch shaded by the house might need more openness to prevent feeling damp or dim. Prevailing breezes influence how much screen area and ceiling ventilation are needed. But open screens alone can’t solve every orientation issue.
A porch can become hot or damp if orientation, roof shading, ventilation, and ceiling design are treated as separate decorating choices. Consider those elements as a system before choosing a black ceiling, pale walls, plants, or hanging lights.
Write down what the porch should do in different weather. A space for morning coffee might need protection from low sun. A dining porch could require better rain control near the table. A room used after dark needs lighting that helps people move comfortably without making screens look like bright mirrors.
Choose a layout for a small porch
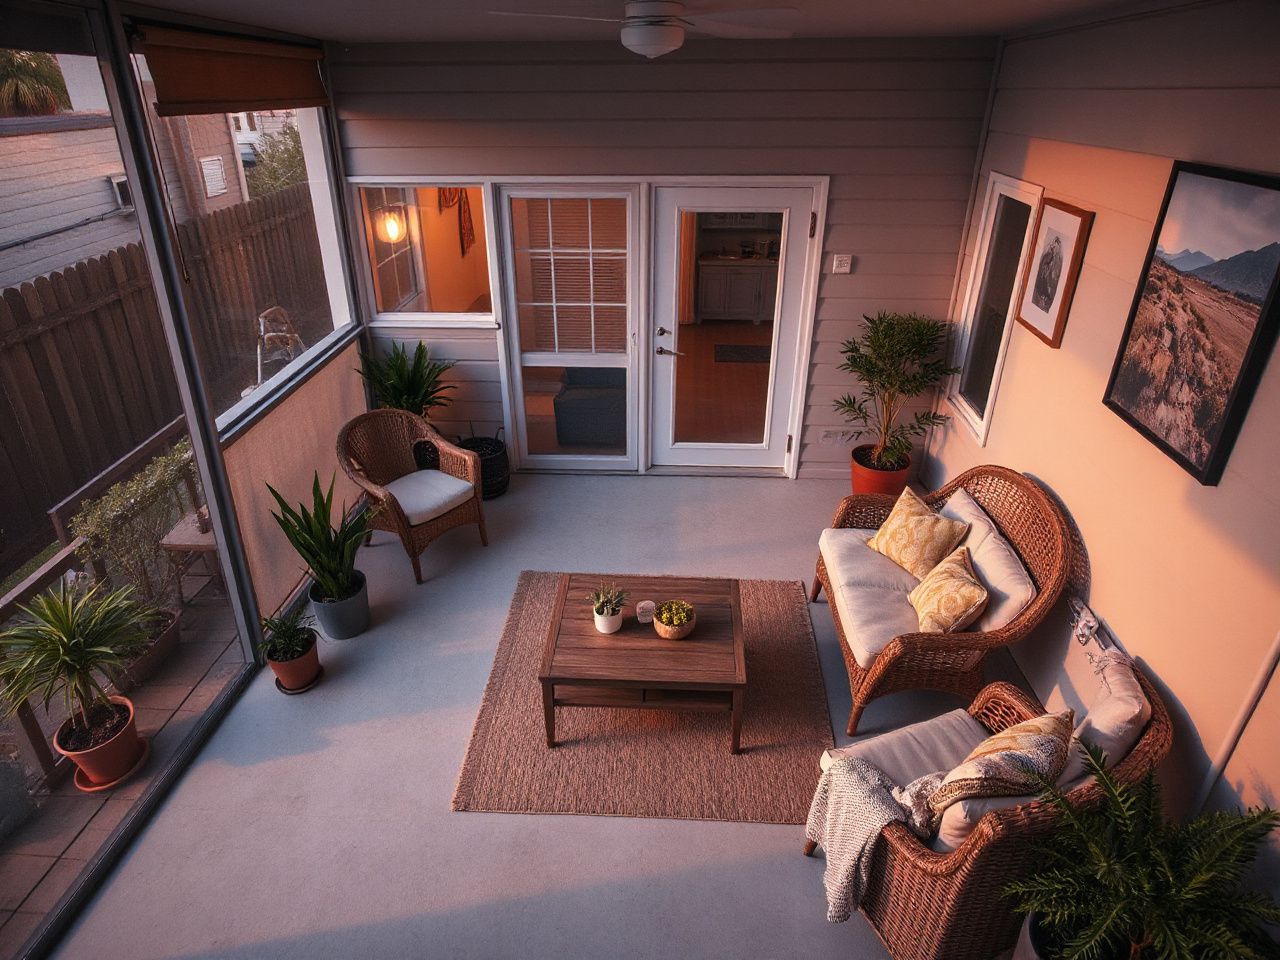
Small screened porch ideas work best when the room has a clear center of activity. A compact loveseat or two chairs can define conversation without blocking the entry route. A narrow table may be better than a deep coffee table, as long as it doesn’t interrupt the path from the house.
Use the walls for visual interest instead of cluttering the floor. A blank wall can hold a focal point, like a framed outdoor-safe decoration or a salvaged window as a decorative feature. Plants can soften the space, but containers shouldn’t sit where they catch roof runoff or block the walking route.
A small porch needs a clear entry path because misplaced chairs reduce usable floor space. The same applies if the porch is built on an existing deck. The deck can be a good base, but the roof, screens, framing, and attachment points must be planned as a connected structure.
Build the Enclosure as One Water and Air System
Roof, flashing, and drainage come first
A screened porch needs a roof, flashing, and drainage that keep water away from the house and prevent hidden moisture damage. It’s important to consider the roof with the existing wall, roof edge, foundation, and nearby openings, rather than treating it as a separate decorative feature.
Flashing directs water away from vulnerable joints, and drainage moves runoff away from the porch and house. Check areas where water might collect, like the wall connection, beneath the porch edge, or beside the foundation. Signs like staining, swelling, soft wood, peeling finishes, or a damp smell indicate water management needs attention.
The porch ceiling impacts comfort. Blocking harsh overhead sun with a ceiling can make the space more pleasant, but a dark finish might make a shaded porch feel heavier. Ventilation features like fans should be added only after considering framing, electrical work, and airflow through the screens.
Rainwater management is key to interior comfort. Wet flooring, damp cushions, and moisture at the house connection make a porch hard to use. A covered porch works best when its roof and drainage protect the surfaces below.
Check the existing house before attaching a porch
The porch structure and attachment points need to work with the existing house, foundation, ventilation, and local permit rules. Before starting, check the wall where the porch will connect, the roof area above it, the base supporting the structure, and any vents or openings that could be blocked.
Local requirements can govern structural connections, elevated edges, electrical work, and fall protection. The U.S. Consumer Product Safety Commission provides consumer safety information at CPSC.gov, while local building officials determine the requirements that apply to a particular property.
Screenings aren’t a substitute for a guardrail, child barrier, or fall protection on an elevated porch. Mesh can keep insects and leaves out, but it shouldn’t be relied upon as a protective barrier at open edges.
Ask a qualified building professional to review the connection when the porch attaches to an existing house. This is especially important if the work changes the roofline, covers ventilation, or adds a load to the structure. The safest design is one that can be explained clearly from the foundation upward.
Make ventilation work with shade
Screening allows ventilation while helping keep birds, bugs, leaves, debris, and other animals out of the enclosed area. A typical screen uses mesh pulled taut across a metal or wood frame. The material may be fibreglass, metal, plastic wire, or another plastic component.
Each screen choice involves a tradeoff. A finer insect screen may change airflow and visibility. A heavier material may better tolerate contact from pets but can be more noticeable. It might also require a different repair approach. Choose based on the problem the porch actually faces, not just appearance.
- Insect protection: Examine the mesh closely and confirm that the opening pattern suits the insects common in the area.
- Airflow: Stand inside the proposed enclosure and note whether breezes pass through or stop at nearby walls and furniture.
- Visibility: View the garden from inside during daylight and after the interior lights are turned on.
- Pets: Consider where claws, noses, and jumping bodies could press against the mesh.
- Repair: Choose a framing system that allows damaged sections to be removed without disturbing the entire enclosure.
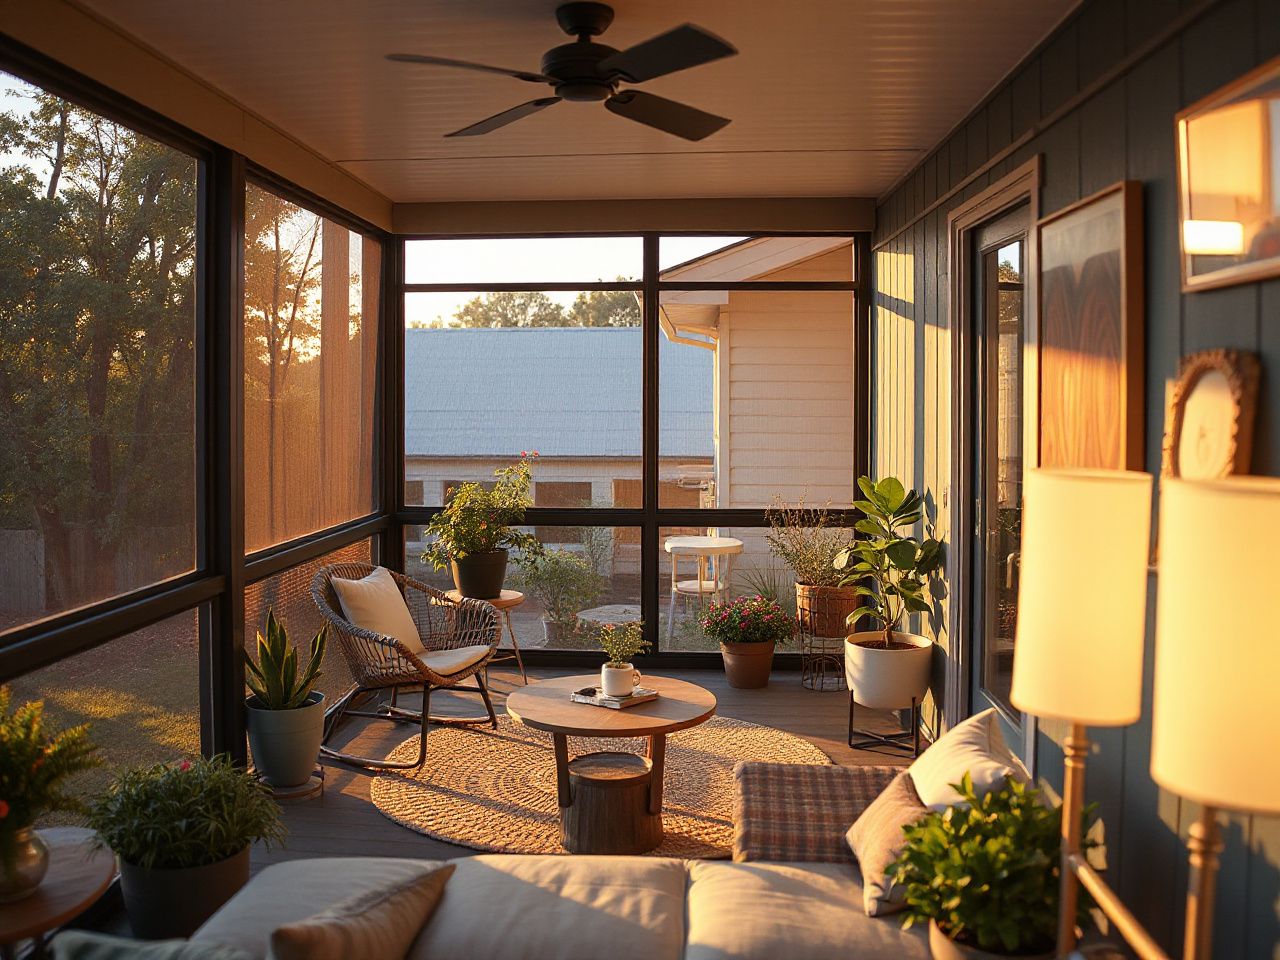
Choose Finishes, Furniture, and Shade Without Losing Comfort
Match the porch frame to the house or set up a deliberate contrast
A porch frame can match the house if the goal is a quiet extension of the architecture. Matching trim color, wood tone, or roof character helps the addition sit naturally beside the existing exterior. Contrast can work too, but it should be repeated somewhere else, like a door color, light fixture, or carefully chosen piece of furniture.
Pressure-treated lumber, cedar, and composite decking each create a different visual starting point. The choice should relate to the existing deck and porch flooring, the amount of weather exposure, and the maintenance the household can realistically handle. Avoid selecting a finish just because it looks attractive in a photograph.
Pressure-treated lumber can create a straightforward structural appearance. Cedar can bring a warmer wood character. Composite decking can support a more uniform visual field. These descriptions concern appearance and design direction. The framing and flooring system still need to suit the site and local requirements.
The porch frame should look intentional from both inside and outside. A dark frame can make screens recede visually, while a light frame may make the room feel brighter. The right choice depends on sun, surrounding walls, and the amount of contrast already present on the house.
Arrange furniture around conversation and maintenance
Regular indoor furniture might not suit a screened porch just because the roof keeps direct rain away. Moisture, dust, sunlight, and changing air conditions still affect upholstery, wood, and metal. Outdoor materials like aluminum or wrought iron are more durable, while outdoor fabrics and removable cushions make cleaning easier.
Keep seating away from screen panels when you can. Pushing a chair against mesh invites repeated contact. A table pressed into the frame makes screen cleaning harder. Leave enough visual breathing room around the perimeter. This way, you can inspect the spline, framing, ceiling, and floor.
Furniture placement should also consider the door swing and food service direction. Place a serving surface near the house connection. Don’t turn the threshold into a storage area. If the porch is used for meals, choose a table shape that leaves a clear route around the chairs.
Outdoor furniture should be easy to move for cleaning screens, flooring, or drainage areas. Heavy, fixed arrangements may look settled but can hide stains, leaf buildup, or damp spots. Moving furniture makes maintenance simpler.
Create shade without making the porch dark
Shade works best when it responds to the sun’s position. A roof overhang, shaded ceiling, exterior screening, or carefully placed plants can cut glare. This way, you won’t block every opening. Avoid covering all sides with dense material if airflow is important for the porch.
A bold ceiling can add character, but its color should match the room’s light level. A dark porch ceiling might create a dramatic modern look in a bright, open space. The same dark treatment can make a shaded porch feel enclosed, especially if the flooring and furniture are also dark.
Layer porch lighting so the space stays usable after sunset without turning every screen into a reflective wall. Low-glare fixtures near seating support conversation. Lighting at the door helps people find the threshold. For related principles, these modern kitchen lighting ideas for layered illumination provide a useful comparison, even with different exposure and moisture concerns.
Plants can soften a porch and filter views. But they also bring leaves, soil, and watering needs. Place them where they get suitable daylight. Also, where watering won’t soak the framing or flooring.
Decorate with restraint and purpose
Decor works best when it reinforces the porch’s function. A rug can define seating, a wall treatment can give a blank elevation purpose, and a few cushions can bring color without filling every surface. Neutral finishes help the greenery and surrounding landscape remain visible, while a single bold element can create a focal point.
Materials that are safe outdoors are important near the screens and floor. Don’t place delicate objects where wind-driven moisture can reach them. Keep decorative pieces away from door hardware, screen channels, and drainage paths.
A porch should feel connected to the house but not be a copy of the living room. Repeat one or two interior colors, then use outdoor textures and open sightlines to create a clear difference. This way, it feels intentional rather than staged.
For a better use of a limited space, small kitchen ideas for planning around circulation remind us: every object needs a reason to be on the floor.
Prevent Sagging Screens, Dampness, and Difficult Upkeep
Why screens sag, tear, or pull loose
Screens usually fail at the edges before the center. Loose screen spline, a damaged channel, repeated pressure from furniture or pets, and tension that wasn’t maintained during installation can cause ripples, gaps, or pulled corners. A screen panel that looks fine from across the porch might still let insects in at the frame.
Inspect the screen after storms and furniture moves. Check for torn mesh, a spline that has lifted from the channel, loose fasteners, bent framing, and gaps at the screen door. The screen door should close smoothly and align with its frame without forcing the mesh to bear the load.
Small repairs depend on the framing system. A damaged panel might be removable with a spline roller and replacement screen, but a bent frame or broken attachment may need a bigger fix. Never stretch new mesh over a channel that has already lost its shape.
Screen spline holds the mesh in the channel, so a loose spline can make the panel move and create gaps. Repairing screens is easier when the channel stays clean, straight, and easy to reach.
Clean the enclosure from top to bottom
Start with the porch ceiling, then clean the framing, screens, door, and floor. This order helps keep dust from settling on surfaces already cleaned. Use a soft brush or a method suited to the screen material, and don’t press hard against the mesh.
- Remove leaves and loose debris from the roof edge and drainage path.
- Brush dust from the porch ceiling and framing.
- Inspect screen panels for tears, gaps, and loose spline.
- Clean the screen door and check its closure.
- Move furniture so the flooring and lower frame can be inspected.
- Look for damp areas, staining, swelling, or debris near the house connection.
The correct cleaning method depends on the materials installed. Read the care instructions for the screen, flooring, paint, stain, and furniture rather than applying one strong cleaner to every surface. A porch stays easier to maintain when drainage paths remain visible and furniture can be moved aside.
Think about long-term upkeep before construction
A screened porch usually needs more maintenance than an open porch. It has mesh panels, spline, a screen door, framing, and other parts where leaves and dust can gather. An open porch might have fewer enclosure pieces, but its roof, floor, drainage, and structural parts still need care.
Upkeep depends on exposure, materials, construction quality, and access for cleaning. If screen panels are easy to remove, repairs might be simpler than in one with inaccessible channels. A design that hides drainage or traps leaves can create more work, no matter how decorative the finish.
Think about access from the start. The porch should let someone check the roof edge, flashing, screen channels, door hardware, and floor without taking everything apart. Maintenance should be part of the design, not an afterthought.
Know the difference between porch types
A screened porch is an area like a porch, built on or next to a house, enclosed with screens. It stays connected to outside air through the mesh, which helps with ventilation. It also keeps insects, leaves, birds, and debris outside.
A three-season room usually has a more enclosed wall and window setup than a screened porch. A sunroom is designed around large glazing and offers a stronger visual link to daylight. Regional differences and construction methods can affect labels, so consider how much air, weather, and enclosure the room is meant to handle.
A screened porch is generally the more open choice. A three-season room or sunroom might feel more enclosed. Still, their walls, windows, ventilation, and moisture needs should be considered as a complete system.
Frequently Asked Questions
How do I choose a screened porch layout that fits the way I use it?
Start with the doorway, the route from the house, and the main activity. Mark the entry, seating, dining, and maintenance paths before choosing furniture. A porch for meals needs a clear route near the kitchen, while a reading porch might only require one comfortable seat and a small table. Keep the central path open and place furniture or plants around the edges.
What screening material works for airflow, visibility, pets, and insects?
No single mesh solves every need. Screen choices involve tradeoffs among insect protection, airflow, visibility, pet resistance, and ease of repair. Examine the mesh, frame, and spline as a system. Choose stronger protection where pets press against panels, and prioritize openness where breezes matter most. Inspect the screen door because a gap there can undermine an otherwise sound enclosure.
How does a screened porch keep rain away from the seating area?
The roof, flashing, roof edge, and drainage strategy work together to direct water away from the house and occupied area. Screens reduce wind-driven debris but do not replace proper water management. Check the wall connection, floor edge, foundation area, and drainage path for staining, pooling, swelling, or persistent dampness. The U.S. Consumer Product Safety Commission offers general consumer safety information at CPSC.gov; local officials handle property-specific requirements.
Should the porch frame match the house or contrast with it?
Match the frame when you want the porch to look like a natural extension of the house. Contrast can work when the darker or lighter tone repeats elsewhere, such as at the door or lighting. Consider the amount of sunlight, the existing trim, the roof, and the view through the screens. A color that looks striking in a bright photograph may feel heavy on a shaded porch.
Why do porch screens sag, tear, or pull loose?
Screens can loosen at the spline, shift inside a damaged channel, tear from repeated contact, or pull away from framing after pressure or movement. Inspect the edges first. Look for a raised spline, ripples, gaps, bent channels, and furniture touching the mesh. A spline roller can help fix minor issues, but a damaged frame or attachment point may need a more complete repair.
What should I check before attaching a screened porch to an existing house?
Review the proposed attachment wall, roof connection, foundation, drainage, ventilation openings, and local permit requirements. The porch structure must be compatible with the existing house and its supporting conditions. Check whether the work alters the roofline or blocks a vent. Confirm that elevated edges have proper fall protection. A screen enclosure cannot serve as a guardrail or child barrier.
How can I make a screened porch comfortable without blocking natural airflow?
Start with orientation, roof shading, ceiling design, and large furniture placement. Keep some openings visually and physically clear. Avoid pressing seating against the mesh and use shade where the sun is strongest rather than covering every side. Plants and curtains can soften glare, but they should not block drainage, door movement, or the path of prevailing breezes.
What maintenance does a screened porch require?
Inspect the roof edge, flashing, drainage path, ceiling, framing, screen mesh, spline, screen door, and flooring. Clean from the ceiling downward, remove leaves before they collect near drainage points, and move furniture so hidden dampness can be found. The exact care method depends on the installed materials, so follow the instructions for each surface instead of using one cleaner throughout.
Is a screened porch more expensive to maintain than an open porch?
A screened porch has additional components, including mesh panels, spline, framing, and a screen door. It has more parts to inspect and repair than an open porch. The long-term cost depends on exposure, materials, construction quality, and access for maintenance. A design with accessible panels and visible drainage may be easier to care for than a more complicated enclosure.
What is the difference between a screened porch, a three-season room, and a sunroom?
A screened porch uses mesh to enclose a porch-like exterior area while retaining substantial connection to outdoor air. A three-season room is generally more enclosed with windows or wall systems, and a sunroom places greater emphasis on glazed surfaces and daylight. The exact distinction depends on the construction, but the key differences are enclosure, ventilation, weather exposure, and the materials used at the walls and roof.
For safety and construction questions, local building officials and qualified professionals should review conditions that can’t be judged from a photograph or a furniture plan. ASTM International publishes voluntary consensus standards at ASTM.org. The requirements for a specific porch come from the relevant local authorities and the approved construction details.