A cramped kitchen can become harder to use once storage is added. Doors might collide, drawers may stop short, appliances interrupt the worktop, and often-used items can disappear behind awkward layers. Effective small kitchen planning isn’t just about fitting miniature versions of everything into the room. It’s more about protecting clear work zones, usable counter space, and unobstructed movement. Storage that increases capacity can still fail if it blocks access, causes door conflicts, or hides frequently used items behind layers. Layout and workflow should be assessed before relying on visual tricks. These small kitchen ideas start with that distinction.
Key Takeaways
- Choose the layout around circulation, appliance doors, plumbing, ventilation, and the position of cooking, washing, and preparation zones.
- Judge flat-pack cabinetry by its hinges, runners, fixings, and adjustability before judging its finish.
- Use accessible storage, layered lighting, and disciplined worktop planning to add capacity without adding visual or physical congestion.
Small kitchen ideas start with the layout
The best layout keeps the main tasks close without forcing people, cabinet doors, or appliance doors into the same path. A kitchen work triangle can be a good starting point, but for a tight room, kitchen work zones are more practical. They focus on what happens at the sink, hob, refrigerator, and preparation surface.
A kitchen layout must preserve safe circulation around cooking, washing, and food prep areas. Cabinet doors, drawers, and appliance doors can conflict in a small space. It’s a good idea to mark their opening paths before approving a cabinet plan.
Step 1: Map the fixed points first
Start with the positions that are expensive or hard to change. Plumbing, electrical loads, ventilation routes, windows, doors, and structural walls can limit where a sink, dishwasher, cooker, or fridge can go. An attractive layout isn’t useful if the required services can’t reach it without major alterations.
- Mark the sink and existing water connections.
- Identify the electrical points and the likely loads of major appliances.
- Note the route for extracting cooking heat, moisture, and odours.
- Draw every door swing, drawer pull, and appliance opening on the plan.
- Reserve a continuous preparation surface near the washing and cooking areas.
Ventilation is especially important in a small kitchen because heat, moisture, and odours build up quickly. It’s better to consider a ventilation route during planning rather than adding it as a decorative detail after choosing cabinets.
Step 2: Match the layout to the room
A galley kitchen often works well in a narrow space because two parallel runs put storage and appliances within easy reach. But it can get crowded, and opposing doors opening into the same path is a weakness. Keep the central route clear and make sure someone can stand at the sink or worktop without blocking the only passage.
An L-shaped layout suits a room with two usable walls and can leave more open space for dining planning. The corner needs careful thought because a large cabinet door or poorly planned corner storage can block access the layout was meant to preserve.
A U-shaped kitchen offers storage on three sides but can feel restrictive if tall units or wide door swings fill the opening. It works best when one side stays easy to enter and the central area is used as a working route, not just for extra storage.
A peninsula can be a better choice than a freestanding island if the room doesn’t support circulation on all sides. It uses an existing run or wall as an anchor. This way, it still offers a work surface, serving edge, or half-size kitchen bar without creating a big obstacle in the middle.
Step 3: Give the worktop a job
Usable counter space is the clear area where you can place ingredients, a board, or a dish without moving several other objects first. Short, uninterrupted sections are often more practical than longer surfaces broken up by a sink, hob, draining area, or small appliances.
- Keep the main preparation surface between the washing and cooking zones where the plan allows.
- Move rarely used equipment into cabinets instead of allowing it to claim permanent worktop space.
- Consider an appliance garage only if its door will not interfere with the person using the counter.
- Use an open underside on a peninsula or compact island for visual breathing room, but do not turn the open area into a pile of loose items.
- Place a shelf above the sink only where its contents will not obstruct a window, tap, or lighting source.
Storage that remains usable
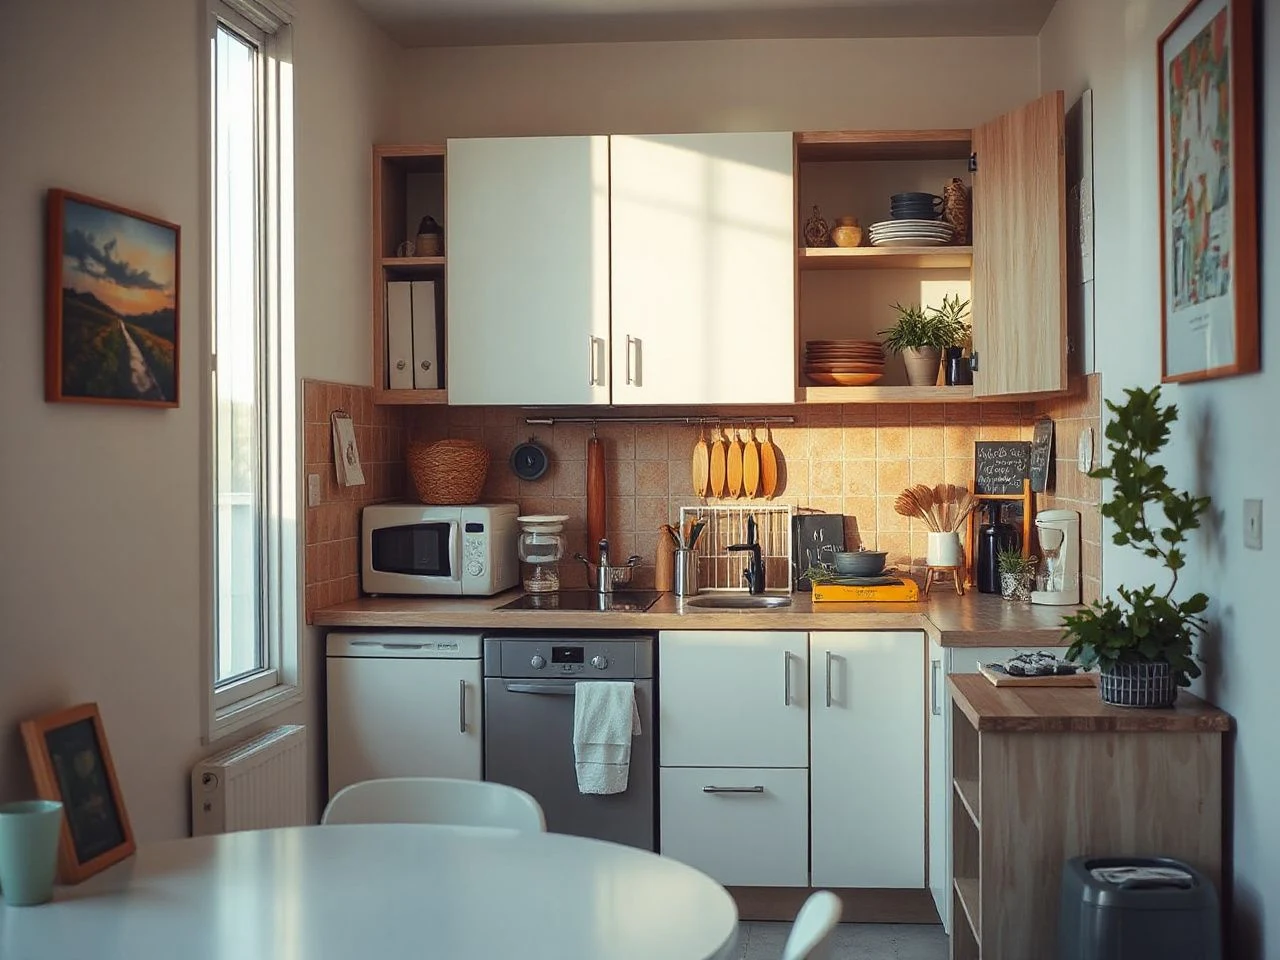
Small kitchens can become cluttered even with lots of cabinets because storage is judged by volume, not access. Deep cabinets can hold a lot, but items at the back often become invisible. High shelves add capacity but may cause items to stay unused. Storage works best when contents can be seen, reached, and put back easily without disturbing others.
Pull-out storage makes deep cabinet space more usable because the contents move forward instead of requiring reaching through layers. Deep drawers can do the same for pans, plates, and heavier items, as long as the hardware stays aligned and they don’t bump into doors or handles nearby.
A pull-out pantry should be planned around what it will hold and how its door opens. The narrow format can make stored goods visible, but it shouldn’t block the preparation zone or a main route through the kitchen when open.
Deep drawers should group items used together. It’s better than having a drawer for every category because you can grab a cooking set without opening multiple fronts. The inside of the drawer should also be organized enough so smaller objects don’t get lost beneath larger ones.
Use vertical space with restraint
Taking cabinets up to the ceiling can make a small room seem larger by creating a continuous vertical line instead of a dusty gap above the units. In an 88-square-foot kitchen, extending cabinetry upward made the space feel much bigger. The upper section should be for occasional items, since reaching it might need a step, while everyday essentials should stay within easy reach.
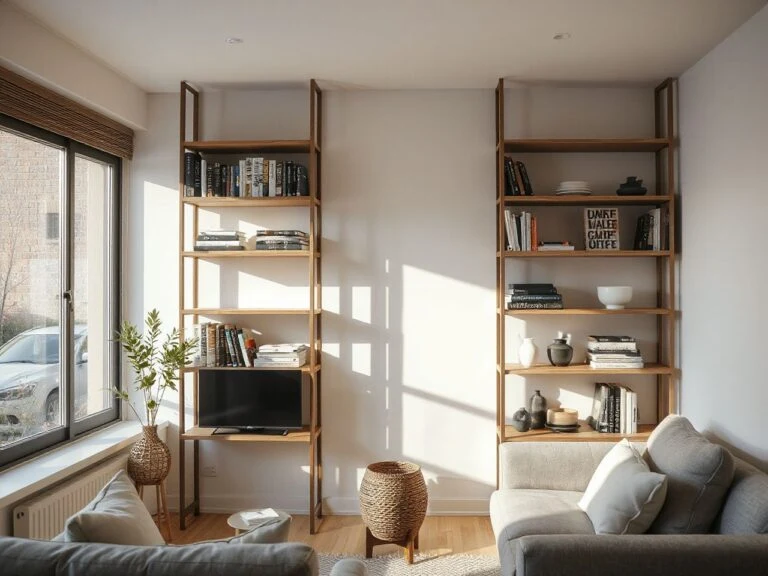
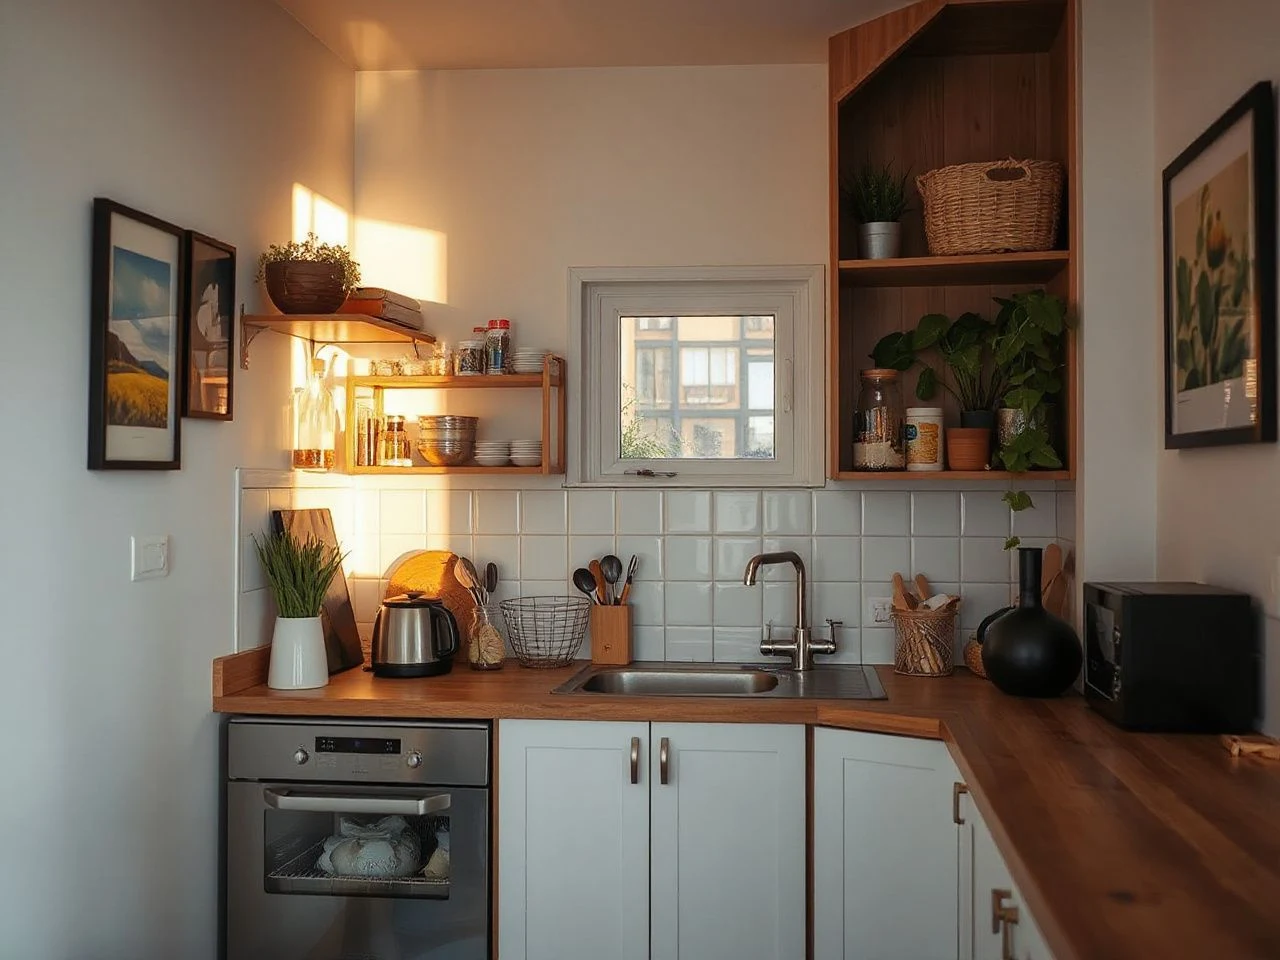
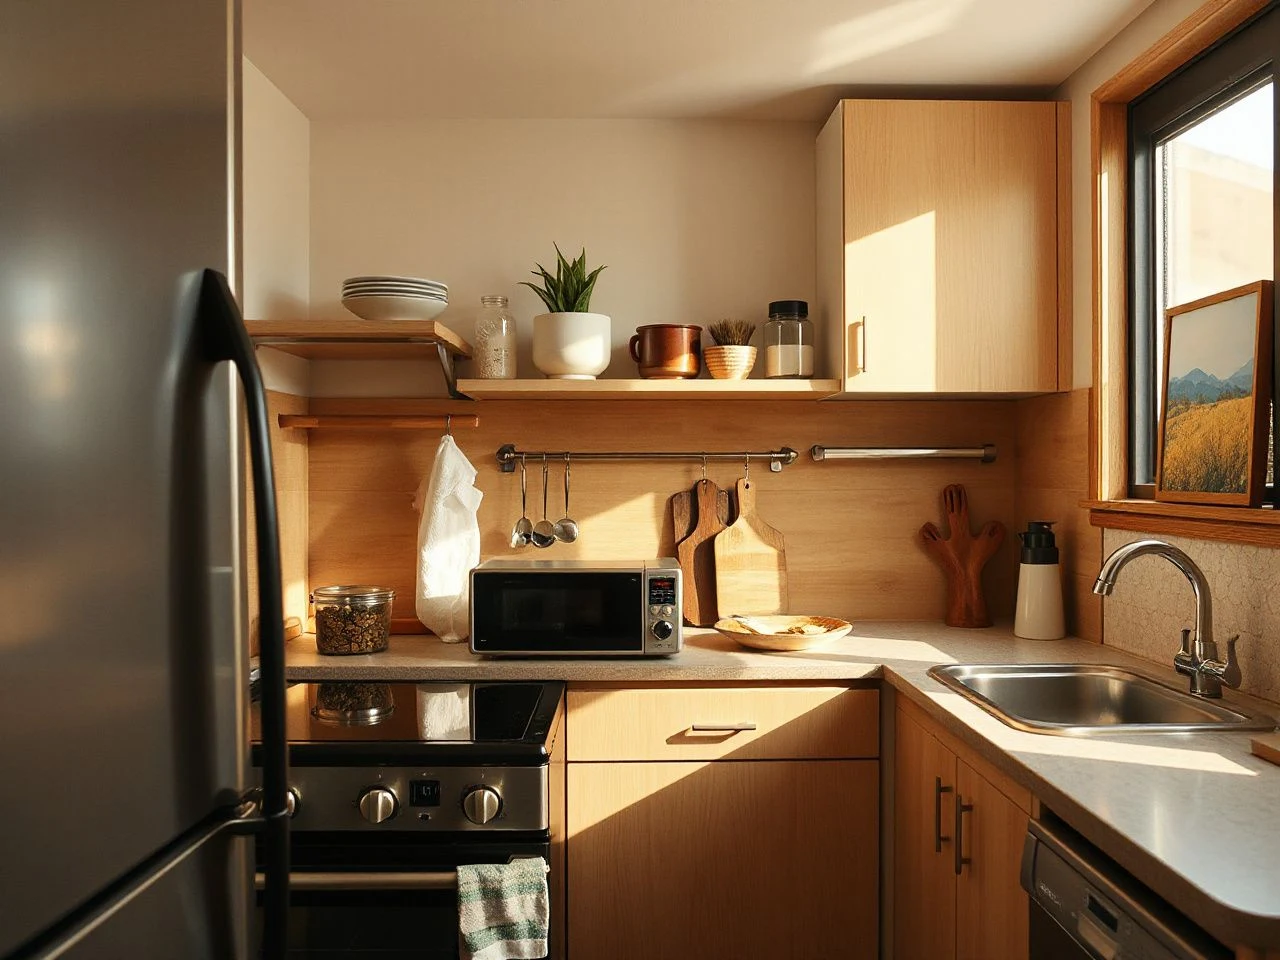
Open shelving can make a wall feel lighter, especially above a sink or prep area. But exposed shelves need realistic maintenance planning because grease and clutter are easier to notice when dishes, jars, and tools are in view. Use open shelves for a small group of frequently used items rather than replacing every closed cabinet.
Corner shelving can help fix an awkward wall. But a shelf that sticks out into a passage might create access problems. Measure the opening path of nearby doors before using the corner for display or storage.
Flat-pack cabinet hardware deserves first inspection
The finish is what catches your eye, but hardware decides if a cabinet stays easy to use after installation. Check that hinge plates sit firmly, screws are accessible for adjustments, drawer runners move smoothly, and connections don’t depend on a fixing that can’t be tightened once another unit is beside it.
Face-frame cabinets usually have a supporting frame about 1+1⁄2 inches (4 cm) wide. Frameless cabinets tend to use top, bottom, and side panels between 5⁄8 and 3⁄4 inch (15 to 20 mm) thick. A closed frameless door might leave only 1⁄16 inch (2 mm) of the box edge visible. These details affect internal access, but a simple check still works: open the door fully, inspect the fixing points, and see if shelves and drawers are adjustable after installation.
Plywood, chipboard, and medium-density fibreboard are common man-made sheet materials in modern cabinetry. Material names alone don’t tell you if a cabinet suits a tight kitchen. The joint quality, hardware access, edge treatment, and ability to fix a misaligned front matter equally.
A cabinet door that can’t be adjusted might leave uneven gaps, scrape an adjacent front, or make a corner unit hard to open. Usually, the problem is clear: the front sits out of alignment, the drawer rubs, or the handle hits a nearby surface. Hardware should be checked first before decorative panels, handles, or colour.
Light, colour, and visual room
Light should support the work surface, not just brighten the ceiling. Preparation lighting works best when it reaches the counter without placing the worker between the light and the work area. That setup cuts down on shadows cast by the person using the kitchen.
Layer natural and artificial lighting
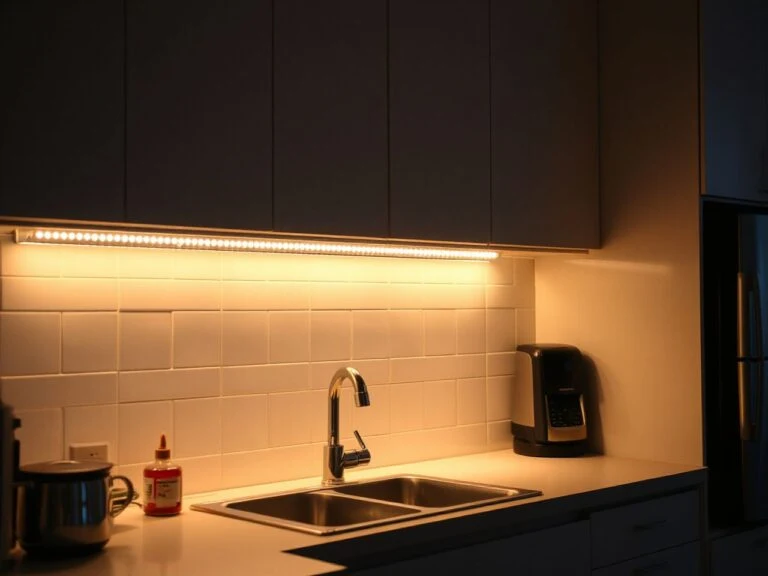
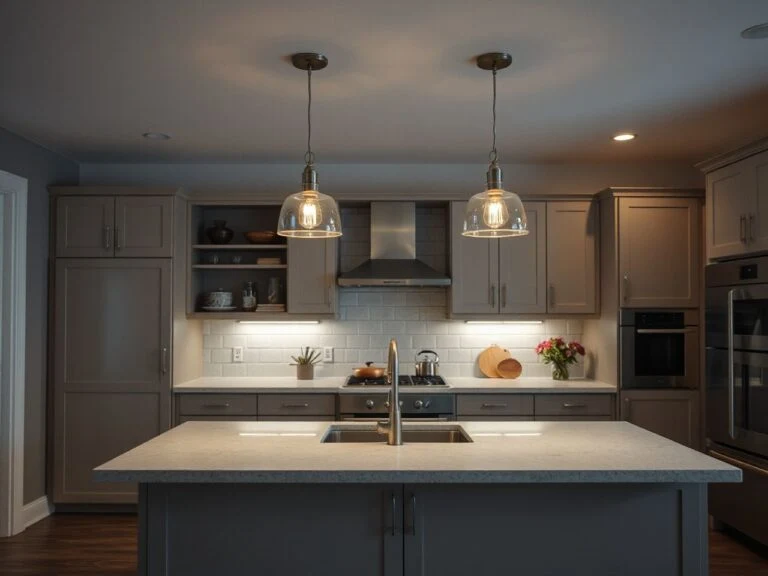
Start by watching where daylight enters and where tall cabinets will cast shade. Under-cabinet lighting can put light close to the prep surface, but the fitting should be placed so the wall cabinet doesn’t create a dark strip at the back of the counter. Using a diffuser or shield can help control glare, and a light aimed directly at a glossy worktop might cause distracting reflections.
Lighting should cover prep surfaces without putting the worker between the light and the work area. A lighting plan is incomplete if it brightens the room but leaves chopping, washing, or serving in shadow.
For a fuller discussion of layering natural and artificial sources, see Modern Kitchen Lighting Ideas: Getting It Right Today. The same principle applies in a compact kitchen: illuminate the task first, then add general light for movement and atmosphere.
Make the room feel calmer without making it bland
Light cabinet fronts, a restrained backsplash, and a continuous worktop can reduce visual interruption. A small kitchen does not require an all-white scheme. Rich tones and texture can work when the composition is controlled. Repeating one finish across adjacent surfaces often looks calmer than introducing a different material at every boundary.
Glass countertops have a non-porous surface and can resist heat up to 700 degrees. That number shouldn’t replace the care instructions for the installed surface. The manufacturer’s guidance remains the practical reference for contact, cleaning, and installation.
A self-rimming sink sits on its rim at the top of the counter. The connection is strengthened with sealant. An under-mount sink relies on silicone-based sealant to create a waterproof bond between the countertop and sink. A solid-surface plastic sink can be attached beneath the counter with adhesive, then sanded until flat. Sink choice should be judged alongside cleaning access, counter continuity, and the plumbing position.
Maintenance and daily control
Open shelves, exposed worktops, and pull-out storage need a maintenance plan. Every visible surface becomes part of the room’s visual order. A small kitchen rarely hides clutter for long. The solution isn’t constant tidying; it’s assigning each frequently used item a reachable home.
Keep storage easy to reset
- Store daily items at the front of shelves and drawers.
- Keep cleaning products away from food preparation surfaces and follow the label directions for use.
- Wipe exposed shelving and the underside of cabinet fronts where cooking residue collects.
- Check pull-out pantry runners and drawer tracks for crumbs before they interfere with movement.
- Leave enough room around handles and hinges to inspect, tighten, or adjust the hardware.
Cabinet interiors should be reviewed whenever a drawer or pull-out becomes hard to close. A heavy or overfilled storage unit may not be failing; the contents might just be preventing the mechanism from returning squarely. Remove the obstruction, check the alignment, and only then consider replacing hardware.
A kitchen can reduce running and maintenance costs over time with a layout that makes daily cleaning, access, and ventilation easier. But savings shouldn’t be promised from appearance alone. Fewer blocked surfaces can mean less repeated clearing. Serviceable hardware can allow small corrections instead of replacing entire cabinets. The outcome depends on design, installation, and care, not just on compactness.
Plan for safe appliances and services
Electrical loads, plumbing positions, and ventilation routes can limit where appliances and sinks can go. Don’t hide a service issue behind a decorative panel. Nor should you assume an integrated appliance can be placed anywhere a cabinet will fit.
The U.S. Consumer Product Safety Commission provides consumer safety information for household products and appliances; its guidance is a suitable place to check before altering appliance placement or using a damaged electrical fitting. For sanitation and food-contact questions, consult the U.S. Food and Drug Administration rather than relying on a visual shortcut.
Any appliance change, like adding a new circuit, plumbing update, or ventilation adjustment, should be checked against the instructions for that appliance and the property’s requirements. A neat cabinet layout can’t make an unsuitable service route safe.
Practical layouts for different small rooms
One-wall kitchens
A one-wall kitchen can save the most open floor space, but all tasks share one line of counter. Place the prep area between the washing and cooking zones if the services allow. Use tall storage at the end of the run rather than scattering high units across the wall.
Integrated appliances can reduce visual breaks in a one-wall layout, though their doors still need a clear opening path. A concealed appliance is still a physical object, so plan for its ventilation, service access, and door swing.
Galley kitchens
A galley kitchen usually works better than an L-shape in a narrow space when the parallel runs keep the working route short and clear. An L-shaped setup becomes more practical when the room opens to another area and needs a corner run with space for dining or movement. Whether it’s a galley or L-shape depends on which protects circulation and provides an uninterrupted prep surface.
L-shaped kitchens with a peninsula
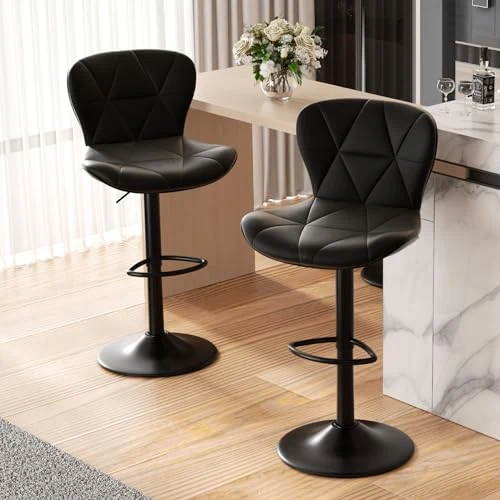
An L-shaped kitchen can add a serving surface with a peninsula instead of filling the middle with a freestanding island. The peninsula should leave enough room for cabinet and appliance doors to open without clashing. If stools are added, allow for movement behind them instead of treating the seating edge as unused floor.
Benches can be tighter than bar stools in a dining setup, but any seat still needs a clear way in and out. Furniture choices should come after protecting the working path, not before.
Common mistakes that make a small kitchen feel smaller
- Filling every wall: Tall cabinets and shelves can reduce visual breathing room when they interrupt the route or crowd a window.
- Leaving appliances on the counter: Permanent appliances break the preparation surface into small fragments.
- Ignoring corner access: A corner cabinet can hold space without offering convenient access to what is stored inside.
- Using open shelving without limits: Exposed items create visual clutter and show grease more readily than closed storage.
- Adding a freestanding island by habit: A central block can obstruct doors and movement when a peninsula would provide the same service with less conflict.
- Choosing decorative lighting only: A bright pendant does not guarantee that the worktop is free from shadows.
- Skipping hardware checks: Misaligned fronts and stiff drawers undermine a layout that looks correct on paper.
Flat-pack furniture should be checked as a system of panels and hardware, not just as a finished sample. A cabinet that can be adjusted, serviced, and opened without conflicts is more valuable in a small room than one that just looks good in photos.
Colour, splashback, skylights, and decorative texture can improve a small kitchen’s character. But appearance can’t fix a blocked work zone. Make circulation and storage decisions first, then pick a visual style that supports them. Ideas from 16 Modern Farmhouse Kitchen Ideas can guide you without replacing the practical layout.
Frequently Asked Questions
How do I choose between a galley and an L-shaped kitchen?
Pick a galley layout for a narrow room when two parallel runs can keep cooking, washing, and prep close while leaving a clear route. An L-shaped plan works well when two walls create a useful corner, and the remaining space can support movement or dining. Draw every cabinet, drawer, and appliance opening before choosing. The best layout is the one with fewer conflicts and a usable prep surface.
How can I create more counter space without crowding the room?
Protect a single, large prep area instead of spreading small sections around the room. Store rarely used appliances, use a peninsula where a freestanding island could block movement, and consider an appliance garage only if its door won’t interfere with the worktop. A shelf above the sink can help, but it must not block the window, tap, or task lighting.
Are pull-out pantries and deep drawers worthwhile in a small kitchen?
Pull-out pantries and deep drawers can make storage easier to inspect because contents move forward rather than remaining hidden at the back. Their value depends on accessible hardware, sensible grouping, and a clear opening path. Check that a pull-out does not block the main route and that a drawer can be adjusted if its front becomes misaligned.
Will compact kitchen planning lower running and maintenance costs?
Compact planning can reduce repeated clearing and make cleaning or servicing simpler. But no layout guarantees lower costs. Practical benefits come from accessible storage, durable and adjustable hardware, sensible ventilation, and worktops that are easy to keep clear. Appliance running costs depend on the appliance and how it’s used, not just on kitchen size.