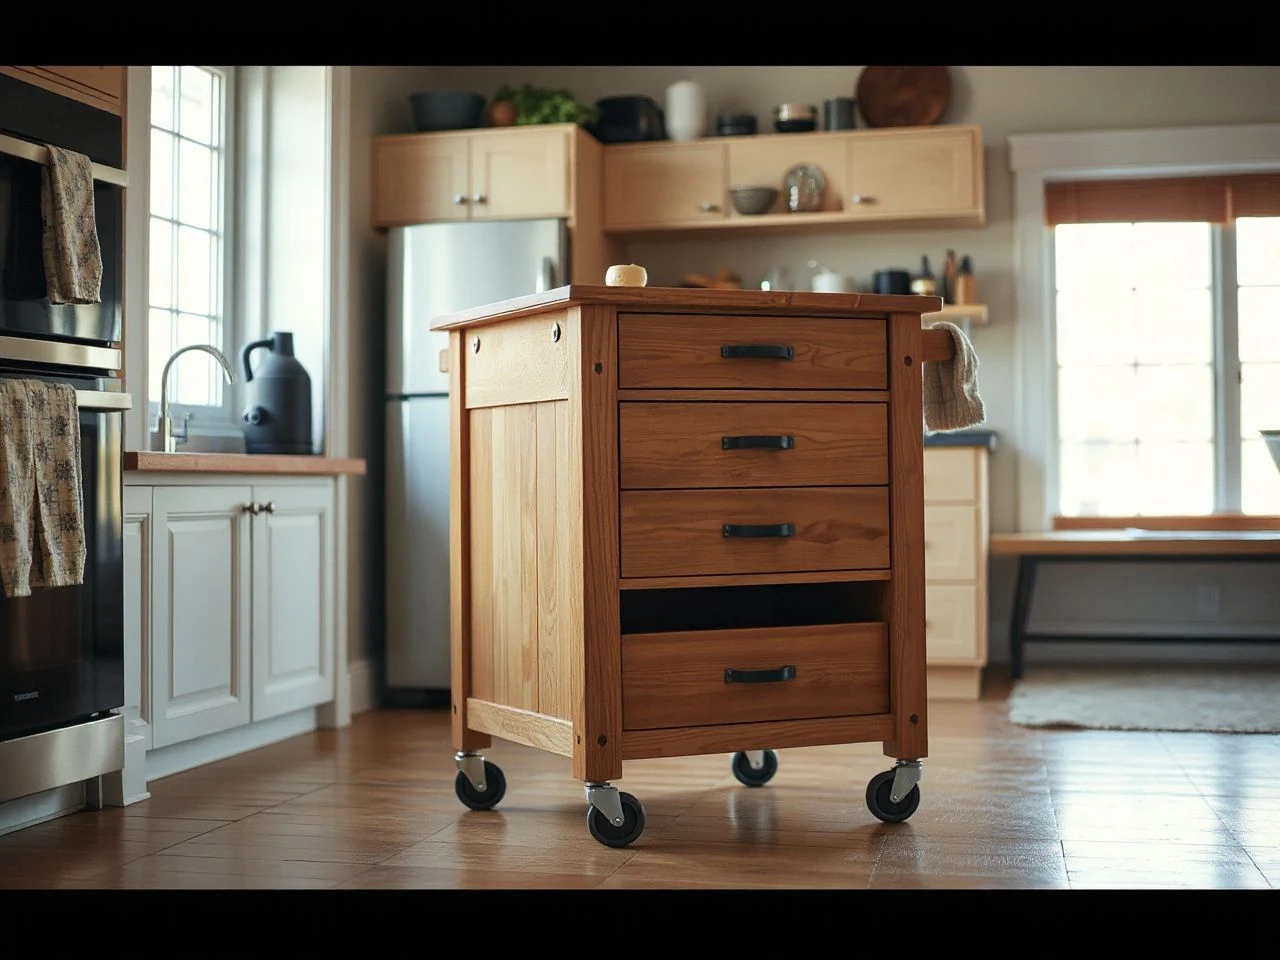
A kitchen cart can look ideal until its wheels drift during chopping, its loaded drawers change the balance, or its overhang clips a doorway. The useful distinction is between a cart that merely rolls and one that works as a stable preparation surface: wheel locks, frame construction, weight distribution, and floor contact all matter together. This kitchen island cart buying guide also separates movable storage from fixed cabinetry, because a cart must be judged by clearances, turning space, loaded behavior, and maintenance access rather than by countertop appearance alone.
Key Takeaways
- Measure the cart, its turning path, and the surrounding aisle before judging its storage or style.
- Locking casters reduce rolling, but frame strength, load placement, floor contact, and leveling also determine work-surface stability.
- Choose a countertop and finish that match the cleaning routine, food-preparation needs, and maintenance access of a rented kitchen.
Beginner: Start with the room, not the countertop
Step 1: Define the cart’s actual job
Begin by writing down what the cart must do during an ordinary cooking session. A cart used mainly for dry goods has different requirements from one used for chopping, mixing, appliance support, seating, or serving. The intended job determines how much stability, open floor space, drawer access, and cleaning access deserve priority.
A movable cart is a storage and work unit that can change position; a stationary kitchen island is fixed in place and generally judged by permanent circulation, cabinetry, and service access. That difference matters in a rental because the cart can leave without wall repair, but the room still has to work while the cart is parked.
- Preparation: Give priority to a stable frame, a suitable food-preparation surface, and casters that lock firmly.
- Storage: Check shelf height, drawer opening, cabinet-box access, and the location of heavier items.
- Serving: Consider the route from the kitchen to the dining area and any narrow turns.
- Seating: Inspect the countertop overhang, legroom, and the space needed to pull up a stool without blocking circulation.
- Appliance support: Confirm the surface load rating and keep ventilation, cords, outlets, and controls accessible.
A kitchen island cart should be selected for its main task rather than for the number of storage features shown in a photograph. A crowded cart can create more movement and collision problems than useful capacity.
Step 2: Map clearance and movement
Measure the narrowest route from the cart’s storage location to the place where you expect to use it. Include door swings, appliance doors, cabinet pulls, stools, rugs, floor transitions, and the extra space created by a countertop overhang. A cart that fits in an open area may still fail at the turn into that area.
Daily use can feel restricted when a clear aisle falls below 30 inches, while 36 inches is preferable for easier movement. Around an island cart, plan for roughly 36–42 inches of surrounding clearance where the room allows it. These figures describe open passage, not the distance from wall to the cart’s cabinet box alone.
Measure the cart in its widest and deepest configuration. Include handles, wheels, doors, drawers, and any top that projects beyond the cabinet box. Then mark the footprint on the floor with removable painter’s tape. This gives a renter a reversible way to assess the cart without drilling, fastening, or committing to a layout that later damages a wall or floor.
Step 3: Check compatibility with the kitchen
A cart must not obstruct appliance ventilation, electrical access, plumbing access, or required egress paths. Do not park it in front of an appliance control, an outlet needed for another appliance, a sink access panel, or a doorway that must remain usable.
Kitchen work triangles and other circulation plans are helpful starting points, but a movable cart changes the route each time it moves. Test the parked position and the stored position. A route that works during meal preparation may fail when an oven door, refrigerator door, or dishwasher door is open.
Floor contact deserves attention in rental kitchens. Uneven flooring can cause rocking, uneven wheel loading, or a cabinet door that does not sit square. A cart that moves smoothly on one section of floor may behave differently at a threshold, grout line, or transition strip.

Intermediate: Judge stability, capacity, and storage
Step 4: Read the wheel and frame details together
Locking casters reduce unwanted rolling, but locks alone do not turn a light cart into a fixed chopping station. Stability comes from the combined behavior of the frame, caster placement, floor contact, load distribution, and the surface above them.
For smooth movement across standard floors, wheels should measure at least two inches. Three-inch casters are better suited to small obstacles and grout lines than two-inch wheels. The stated wheel size still does not tell you how the cart will behave at a doorway or against a rug, so the complete route matters.
At least two locking casters are needed for a cart intended to act as a work surface. Position and frame construction still matter. A lock may stop a wheel from turning while the whole cart shifts, twists, or rocks under a sideways force.
Adjustable leveling feet can add a separate form of floor contact when the cart is parked. They are useful to assess when a cart must behave more like a stationary work surface, especially on an uneven floor. They also reduce the convenience of immediate movement, so a renter should check how the feet retract or clear the floor before moving the cart.
A kitchen island cart with adjustable leveling feet should be checked for both parked stability and easy release before purchase. A mechanism that needs excessive force or awkward access can discourage movement and leave the cart in a poor location.
Step 5: Examine load ratings and weight distribution
Look for a stated top-surface load rating rather than guessing from the appearance of the countertop. A lighter device calls for a top rating reaching at least 50 pounds; heavier appliances call for a rating in the 75–100 pound range. The manufacturer’s rating should match the intended load, not merely the empty cart.
Total cart capacity should exceed the expected load by approximately a factor of 1.5. That margin helps account for the changing position of groceries, cookware, and open drawers. It does not replace careful placement or make an overloaded cart safe to move.
Heavy items placed high or near a projecting edge can change the cart’s balance. Loaded drawers also alter how the mass is distributed, particularly when a drawer is pulled open. Keep heavier contents low and close to the cabinet box, and avoid treating the countertop overhang as a shelf for dense items.
Countertop overhang affects both comfort and stability. An overhang may provide knee room for seating, but it can also increase the reach of a load beyond the supporting cabinet box. A cart with seats needs enough open space for legs without forcing the user into a walking route or against a door.
Step 6: Inspect the cabinet box, drawers, and joints
The cabinet box should remain square and free from visible movement at the joints. Look for gaps that change as the cart is pushed, fasteners that sit proud, and surfaces that flex when a drawer opens. These visible signs do not prove long-term performance, but they reveal whether the unit deserves closer inspection.
Drawer slides need enough clearance to open without striking a wall, stool, appliance, or nearby handle. A drawer that opens into the main walkway can turn a passable layout into a collision point. Check whether the drawers can be removed for cleaning and whether crumbs can collect behind them.
Storage planning should follow the cart’s location. Open shelves can make frequently used items easy to reach, while a cabinet box hides visual clutter and protects contents from contact with passing clothing or pets. Wine racks keep bottles in a secure horizontal position, but their location should not narrow the route or force bottles into a high, awkward reach.
Maintenance access is part of construction quality. Casters, drawer slides, joints, and the underside of the countertop need to remain reachable for inspection and cleaning. A decorative panel that seals every gap may look tidy while making ordinary maintenance harder.

Advanced: Select the surface, finish, and care routine
Step 7: Match the countertop to the work
A butcher-block countertop suits a cart used for food preparation when the finish and cleaning instructions support that use. Wood needs appropriate cleaning and finish maintenance; leaving residue, moisture, or harsh cleaners on the surface can create problems that do not appear on every other countertop material.
A stainless-steel countertop offers a different care routine and a different feel under cookware and knives. Metal surfaces can show marks, scratches, or residue in ways that wood does not. Follow the manufacturer’s cleaning directions instead of transferring a butcher-block care method to stainless steel.
Stone surfaces require their own compatibility checks for cleaners and food-contact use. The surface material alone does not establish that every cleaner, container, or treatment is suitable. If a countertop is described as having a food-safe finish, verify the care instructions and intended use on the product information.
The U.S. Food and Drug Administration provides food-contact guidance through its main site at fda.gov; use that information alongside the manufacturer’s instructions rather than assuming a surface finish is suitable for every food-preparation task.
Choose the surface according to what you will clean, not only what you want to see. A worktop that requires careful drying may be a poor match for a cart used beside a sink, while a surface that tolerates routine wiping may suit a high-use preparation station better.
Step 8: Check hardware, finishes, and floor protection
Inspect the finish at edges, corners, joints, and around the caster plates. These areas receive contact during movement and cleaning. A finish that is easy to wipe should still be checked for compatibility with food residue, water, and the cleaning products named by the manufacturer.
Casters collect grit and crumbs from the floor. Clean them according to the instructions, and inspect the wheel housing for buildup that could change rolling or prevent the lock from engaging fully. Do not use a floor-protection pad as a substitute for a correctly functioning caster.
Rugs can change wheel movement and hide floor transitions. If a rug is part of the planned layout, read the kitchen rug buying guidance for washable, practical placement before positioning a cart on top of it. The cart should not create a raised edge or a route that becomes difficult to cross.
Floor protection is especially important for renters. Use only a protection method permitted by the floor manufacturer or landlord, and avoid adhesives that may leave residue. The cart should remain movable without scraping, gouging, or trapping moisture beneath its contact points.
Step 9: Consider assembly and clean removal
Review the assembly instructions before purchase. Identify which parts require fastening, which pieces can be removed later, and where tools are needed. A renter-first assessment asks a simple question: can the cart be disassembled and removed without altering the wall, floor, cabinets, or doorway?
Do not attach a cart to a wall merely to compensate for weak stability unless the rental agreement permits it and the wall system can support the attachment. A movable island cart should be able to perform its intended role through its own frame, wheel locks, and floor contact.
Keep the packaging or record the hardware layout if removal may be difficult. Store loose fasteners in a labeled bag inside the cart, not in a drawer that may be discarded during a move. A reversible setup reduces repair risk.
Step 10: Estimate ongoing maintenance costs without guessing
Ongoing costs can include replacement casters, drawer-slide hardware, touch-up or refinishing supplies, cleaning products compatible with the countertop, and floor-protection materials. The amount depends on the construction and care routine, so a reliable figure cannot be assigned without a specific product and local prices.
Ask whether the manufacturer lists replacement parts and care instructions. A cart that uses replaceable hardware may be easier to maintain than one that requires a complete unit when one component wears or breaks. Also check whether the finish needs periodic renewal and whether that work can be performed without removing the entire countertop.
The safest maintenance plan is simple: wipe spills promptly, keep the surface compatible with food preparation, inspect locks and wheels, clear drawer tracks, and avoid loading beyond the stated ratings. The exact cleaner, finish product, and replacement part should come from the manufacturer rather than from a generic kitchen-care list.
Advanced: Use a final renter-first inspection
Make a walk-through before committing
Stand in the kitchen and trace the route the cart will take while carrying a realistic load. Open nearby appliances, cabinets, drawers, and doors. Sit at the intended overhang if seating is planned, then stand and walk past the cart without brushing against it.
- Confirm that the cart does not block an egress path or required doorway.
- Confirm that appliance ventilation and electrical access remain clear.
- Check that plumbing access remains available where relevant.
- Measure the narrowest passage rather than relying on the room’s largest open area.
- Review the wheel size, lock count, leveling-foot design, and stated load ratings.
- Open every drawer and cabinet door in the intended parked position.
- Check the countertop care instructions before using the cart for food preparation.
- Plan how the cart will be moved out without scraping the floor or marking walls.
A cart should support the kitchen’s circulation rather than compete with it. If the room becomes difficult to cross whenever a drawer is open, the storage benefit is being paid for with daily inconvenience.
Separate appearance from useful capacity
Photographs emphasize the countertop, finish, and styling, but practical value sits lower in the unit. Inspect the cabinet box, wheel placement, drawer travel, shelf access, and the space around the cart. A handsome cart with poor access can create more work than it removes.
Seating deserves special care. Countertop overhang can provide knee space, yet stools can occupy the same aisle needed for cooking and carrying hot dishes. If seating blocks a primary walkway, treat it as a layout problem rather than a styling detail.
Universal design principles also support a renter-first decision: frequently used items should be reachable without awkward bending, blocked routes, or difficult wheel movement. A cart that can be repositioned may help an accessible kitchen layout, but only if the route remains clear and the locks are simple to operate.
For nearby task lighting, compare the cart’s position with the room’s existing light and read the guide to task lamps and overhead lighting. A cart can cast shadows across a preparation surface after it is moved, so lighting should follow the work area without creating a trip hazard.
Frequently Asked Questions
How do I choose a kitchen island cart for the way I use my kitchen?
Start with the cart’s main job: food preparation, storage, serving, seating, or appliance support. Match that job to the surface, frame, wheel locks, storage access, and stated load rating. Then test the parked and moving positions against doors, appliances, walkways, and cleaning access. A cart is suitable only when its useful function fits the room’s circulation.
Are locking casters enough for chopping or leaning?
No. Locking casters reduce rolling, but they do not automatically prevent frame movement, rocking, or tipping. A preparation cart also needs a sound cabinet box, sensible weight distribution, suitable floor contact, and at least two locking casters. Adjustable leveling feet may help the parked position, provided they retract or release easily before the cart is moved.
Which countertop material is easiest to maintain?
No material is easiest for every kitchen. A butcher-block countertop needs appropriate cleaning and finish care, while stainless steel and stone require their own compatible cleaning methods. Read the manufacturer’s instructions before using a cleaner or placing food directly on the surface. A food-safe finish should be treated as a specification to verify, not as permission to ignore care directions.
What clearance should I plan around a kitchen cart?
Daily use can feel restricted below a clear aisle of 30 inches, and 36 inches is preferable for easier movement. Around an island cart, a clearance range of 36–42 inches is a useful planning target where the room permits it. Measure the complete cart, including handles and countertop overhang, and check the route with doors, drawers, stools, and appliance openings in use.
What commonly goes wrong with wheels, drawers, and finishes?
Wheels can collect grit, locks can fail to engage fully, drawers can strike nearby objects, and finishes can suffer from incompatible cleaners or trapped moisture. Inspect these areas during the initial layout check and include them in routine cleaning. Replacement parts and finish-maintenance requirements should be confirmed with the manufacturer before purchase.
What safety information should I check before using a cart near appliances?
Keep appliance ventilation, electrical access, plumbing access, and required egress paths clear. For general consumer product safety information, consult the U.S. Consumer Product Safety Commission at cpsc.gov. The appliance and cart manuals remain the authority for their specific clearances, load limits, installation conditions, and cleaning instructions.
A kitchen island cart earns its place by improving work without damaging circulation or creating a maintenance burden. For renters, the strongest choice is the one that remains stable while parked, moves through the home without scraping, keeps essential access clear, and can leave the room without permanent marks.