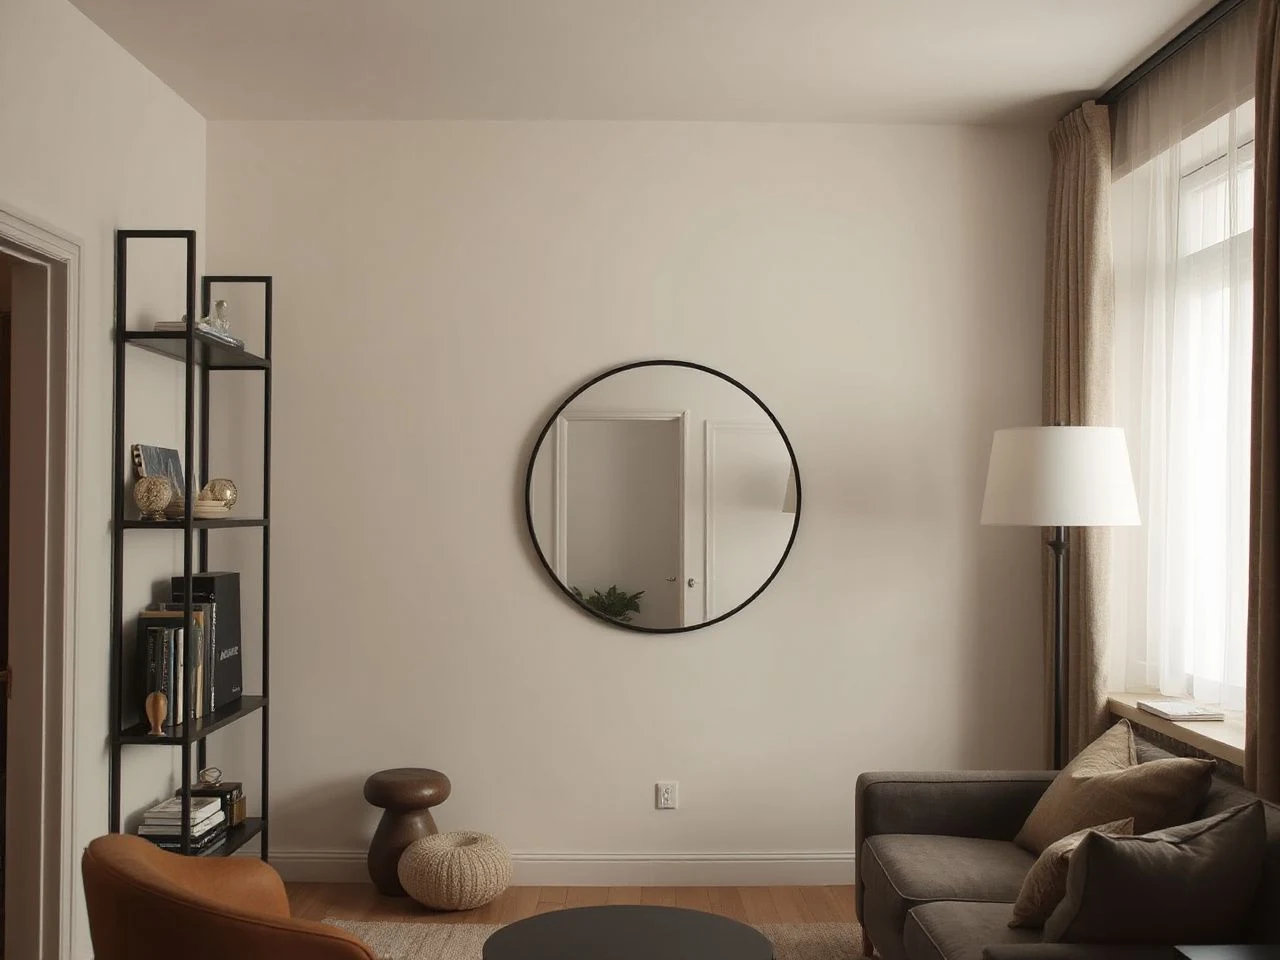
Small rooms need disciplined planning.
Small-space decorating is primarily a circulation and sightline problem, not a miniature version of decorating a large room: every piece needs a clear function, a measured footprint, and a deliberate relationship to doors, windows, and walking paths. The experienced distinction is between furniture that is physically compact and furniture that merely appears compact; leg clearance, visual mass, access for cleaning, storage access, and wall-load limitations determine whether a solution actually saves space. That is the standard I use for home decor for small spaces, and I start with lamps before I move a single chair.
Key Takeaways
- Plan circulation, doors, windows, vents, and access panels before choosing furniture.
- Use layered lighting, reflective surfaces, and controlled color to improve sightlines without pretending the room is larger.
- Combine low furniture with carefully anchored vertical storage rather than filling every wall.
- Check wall substrates, load ratings, indoor-air certifications, and fire-safety requirements before installation.
What small-space decorating is really solving
Start with movement, not the furniture catalogue
A room feels crowded when objects interrupt movement or compete for attention. The physical area does not change because a wall is painted pale, so the first task is to protect the routes that make the room usable. Mark the path to every door, window, heating or cooling vent, electrical panel, and emergency exit before you decide where a sofa, cabinet, desk, or bed belongs.
Clear access matters more than visual openness. A room can look airy in a photograph while making a window difficult to open or forcing someone to twist around a projecting table. Accessibility needs may also require substantially more usable floor space than a purely visual layout suggests. The ADA Standards for Accessible Design provide an accessibility reference, but ADA clearances are not a universal decorating rule for every private residence.
A simple paper plan is enough. Draw the room, mark openings and fixed services, then place furniture shapes at their actual footprint rather than relying on a product photograph. Add the space needed to open drawers, pull out a chair, reach a shelf, or clean behind an object. The listing may call a piece compact; your floor plan decides whether it behaves that way.
Compact-looking furniture can still consume a room
Furniture with slim legs may appear lighter than a box resting on the floor, even when both occupy a similar footprint. Leg clearance can preserve a strip of visible floor and make cleaning easier, while a deep base can create a heavy visual block. Neither quality makes furniture automatically suitable. A narrow cabinet with a door that opens into the only walking path is still a poor choice.
Multifunctional furniture earns its place when the second function is used, reachable, and easy to operate. A sleeper sofa with built-in storage can support a studio apartment if the mechanism does not require a permanent clearance zone that cancels the storage benefit. A bench can replace separate dining chairs where the wall side remains accessible, but a long bench that blocks a radiator is simply a large obstruction with a softer top.
Furniture that is too bulky usually combines several functions inside one deep, difficult-to-move form. Flexible furniture keeps its purpose clear and allows the room to change without demanding a full rearrangement. I would choose a plain piece with a measured footprint over a clever-looking object whose doors, drawers, or moving parts cannot be used in place.
Use a mix of vertical and low storage
Vertical storage takes advantage of wall height and keeps more floor visible, but tall furniture must be secured according to the wall substrate, hardware rating, and actual load. Low storage protects sightlines and can sit beneath windows, but it may leave useful wall height unused. A mix usually works better than committing to one height throughout the room.
Built-in shelves can create an impression of taller ceilings while providing storage, especially when their finish relates closely to the wall. Freestanding tall cabinets offer more flexibility, but they still need suitable anchoring. A French cleat wall-mounting system can distribute a cabinet or shelf load along a rail, yet the cleat, fasteners, wall material, and cabinet construction all have to be rated for the real load. A French cleat is not a substitute for finding a suitable structural fixing point.
Drywall, masonry, plaster, and wood framing require different anchors and installation methods. Use studs where appropriate, and do not treat a hollow-wall anchor rating as a promise that applies to every shelf, bracket, or fastener arrangement. The weight of the shelf itself, plus books, dishes, baskets, or plants, belongs in the calculation.
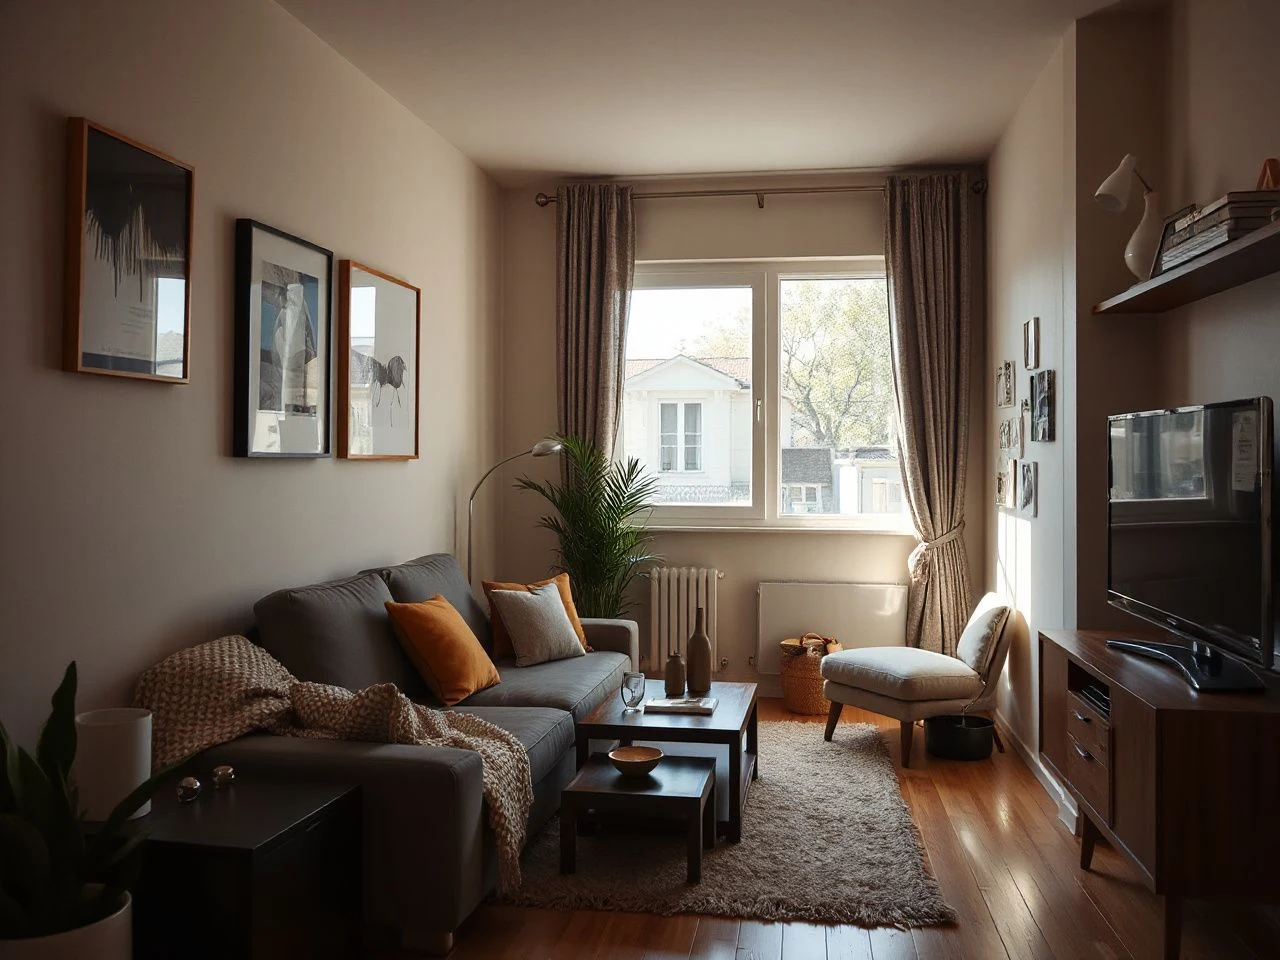
Home decor for small spaces: build the visual plan with light
Fix the room with layers of light
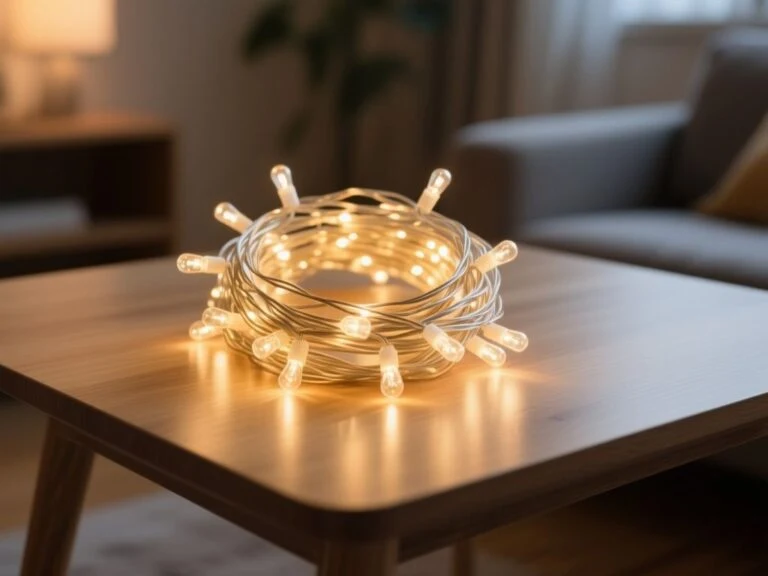
Lighting is my first correction because the right lamp can make a cramped arrangement easier to read without forcing new furniture into the room. A small room usually benefits from more than one light position: general illumination for movement, focused light for work, and a lower glow for evening depth. The exact fixtures depend on the room, but the principle stays stable.
Wall sconces can move light off a desk or bedside surface, which preserves the top of that surface for useful objects. Table lamps provide local light and introduce a softer visual anchor, but their bases need a secure, practical location. A pendant light can keep a ceiling area visually clean, although its position must not interfere with doors, heads, or the room’s main walking route.
Daylight management belongs in the plan too. Keep windows usable, avoid placing tall storage directly in front of the brightest opening, and check how a mirror redirects daylight at different times. Layered lighting and daylight management should support the room’s tasks rather than turn every surface into a reflective target.
A small room feels larger when light reaches several planes instead of stopping at one central fixture. Light on a wall can soften a dark boundary, while a lamp aimed toward a ceiling can spread brightness upward. These are observable effects; they do not add physical floor area, but they can reduce the sense that the room ends abruptly around the furniture.
Use mirrors and glossy finishes with restraint
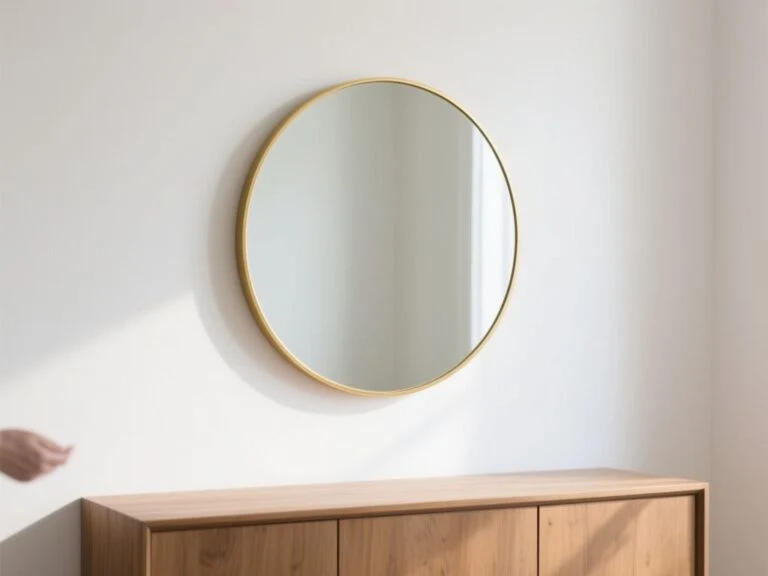
Mirrors can extend a sightline, reflect daylight, and make a narrow room feel less enclosed. Their position matters more than their size. A mirror facing a cluttered shelf doubles the visual noise, and a mirror aimed toward a private window can create an unwanted view from outside or from another room.
Glossy surfaces behave in a similar way. They can bounce light into a darker corner, but they can also reveal fingerprints, glare, and objects that would otherwise fall out of attention. Use reflection to support a clear view through the room, not to multiply every item on an open shelf.
Light colors make surfaces appear brighter, but light colors do not increase the room’s physical area. White and greige tones can provide a calm background, while a single deeper color can define a work nook or sleeping zone. The strongest small-room color scheme is usually the one that limits visual interruptions and gives large surfaces a related tone.
Make a living room feel open without making it empty
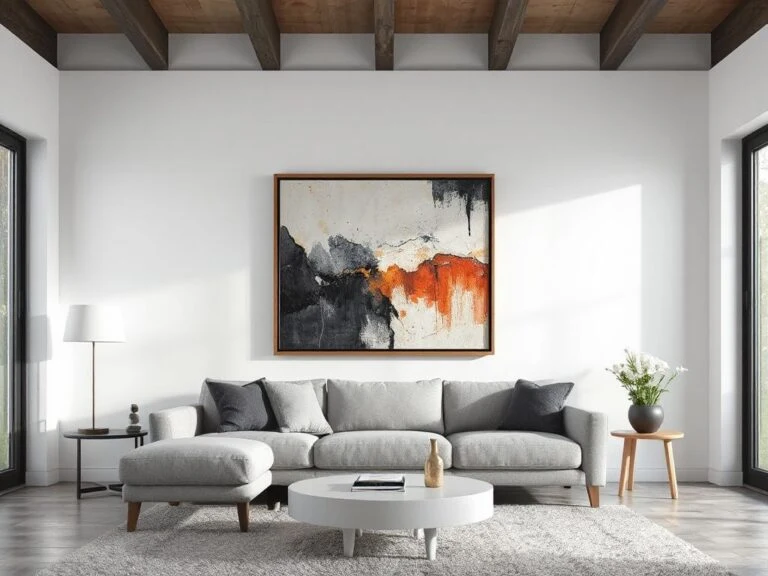
Keep the center of the room readable. A sofa, occasional table, and lamp can establish a living area without filling every edge, while a low cabinet can hold necessary items below the main sightline. Personal objects work best when they have a designated surface or shelf rather than spreading across every available ledge.
Use a focal point that earns its scale. A larger artwork or mirror may be calmer than a collection of small pieces scattered across several walls, provided the wall can support its weight and the placement does not hide an electrical panel. A small accent should add character, not create another obstacle to dusting, opening, or walking.
Open-plan rooms need zones rather than more objects. A rug, pendant, lamp, or change in wall color can distinguish dining, sitting, and work areas without building a visual wall. In a studio apartment, the strongest divider is often a clear lighting cue paired with storage that serves one zone and does not invade another.
Keep open shelving controlled
Open shelving becomes difficult to maintain when every item is displayed. Give each shelf a job, group similar materials, and leave enough visual breathing room that one removed object does not collapse the arrangement. Closed storage should hold irregular, brightly colored, or frequently handled items.
Open shelving is most useful for objects that are reached often or that contribute to the room’s visual language. It is less suitable for possessions that collect dust quickly or require stacking behind one another. Small-space storage and decluttering systems work together: storage cannot solve an excess of items that have no clear use.
Wall-mounted storage works better than freestanding storage when floor area is needed for movement, cleaning, or a flexible work zone. Freestanding storage remains preferable when the rental agreement limits drilling, the wall substrate is uncertain, or the item must move between rooms. In either case, access to the contents matters as much as the storage volume.
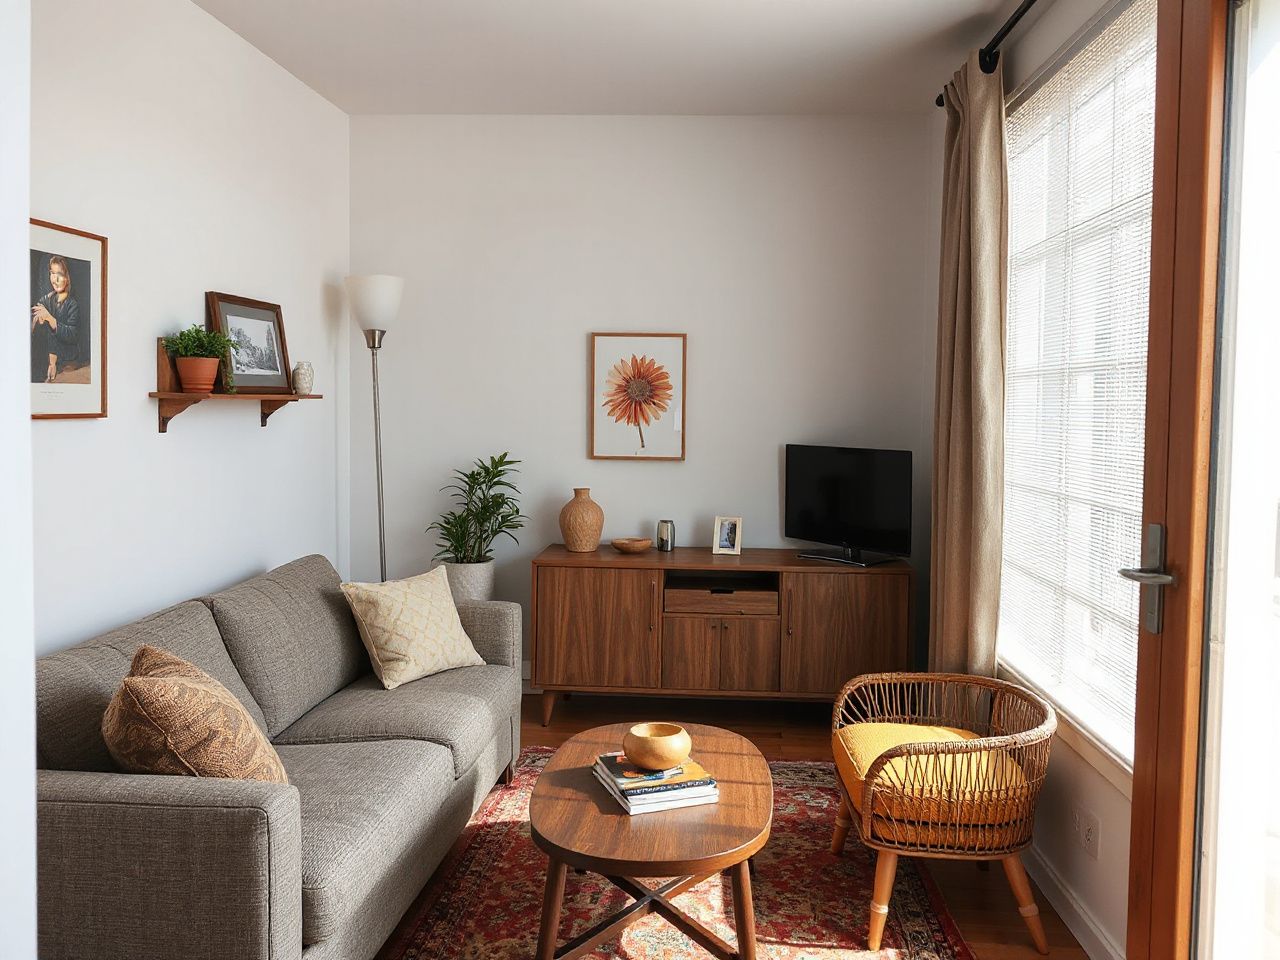
Choose materials and furniture with the whole room in mind
Compare construction rather than relying on appearance
Medium-density fiberboard, birch plywood, and solid wood can all appear convincing in a photograph, but their weight, edge treatment, fastener behavior, and repair options differ. A wall-mounted cabinet made from a heavy board places a different demand on its fixings than a lighter shelf. The material name alone does not tell you whether a piece suits your wall.
Birch plywood can be useful for a clean, visually light structure, while MDF can provide a smooth finished surface and consistent panels. The listing should state the material, finish, dimensions, and mounting information clearly. If the manufacturer does not list the panel construction, hardware rating, or recommended load, treat that missing information as part of the decision rather than filling the gap with assumptions.
An acrylic sheet can protect a surface or provide a lighter-looking panel, but it can also reflect glare and show scratches or fingerprints. The practical question is whether the surface solves a specific problem in your room. Material novelty does not compensate for poor placement.
Check indoor-air and fire-safety information
Finished surfaces, composite wood, and upholstered furniture belong in an indoor-air and fire-safety review. FSC certification concerns responsible forest management and chain-of-custody claims, so it should not be confused with a structural load rating. GREENGUARD Gold certification addresses emissions criteria for products intended for indoor environments; verify the certification details rather than assuming every finished board carries it.
Upholstered furniture may also involve regional flammability requirements. Consumer Product Safety Commission is a suitable place to check broader consumer-safety information. A label or marketing phrase is not a substitute for the actual compliance information relevant to your location.
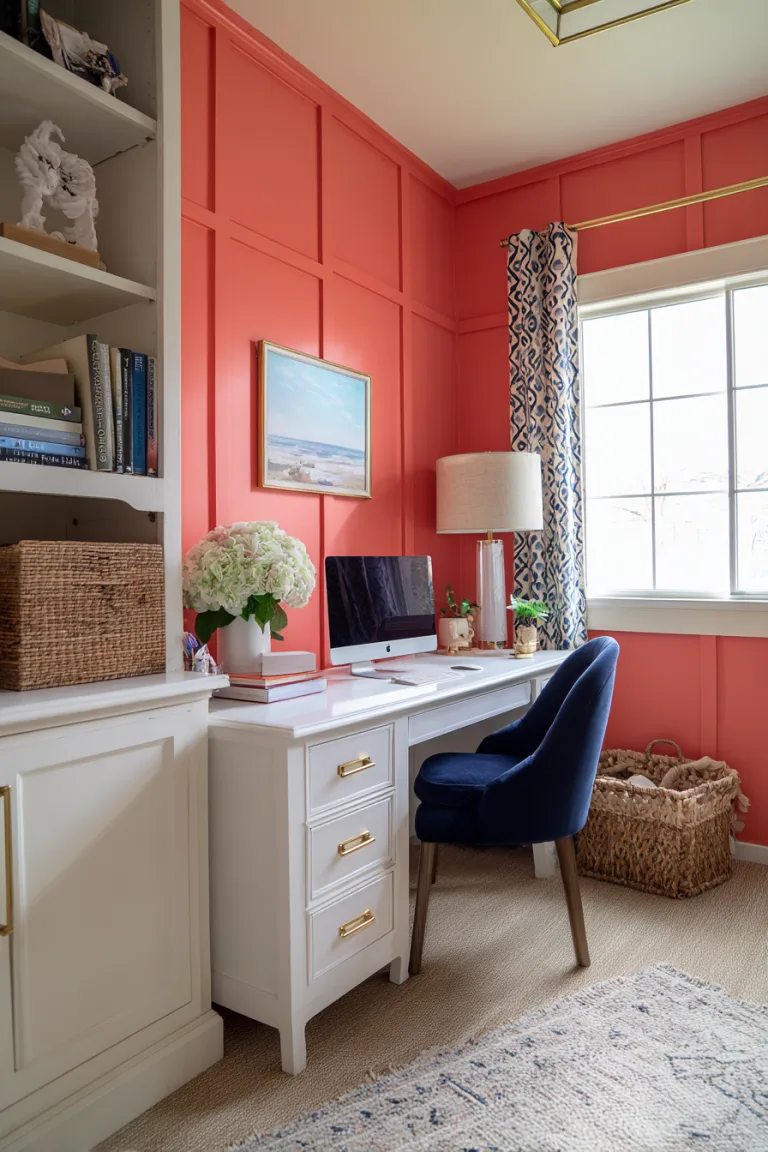
Furniture made for working should be judged by fit and posture as well as footprint. A small home office still needs enough usable surface and leg room for the tasks performed there.
Plan for rentals and reversible changes
Rental decorating needs a separate safety check. Before drilling, read the lease, identify hidden wiring and pipes where relevant, and confirm whether the wall can accept the proposed anchor. Adhesive hooks and removable strips are not universal solutions; their holding ability depends on the product, surface, load, installation, and removal method.
Freestanding cabinets, tension-mounted organizers, floor lamps, and removable wall treatments can reduce permanent changes, but tall furniture still requires attention to tip risk. A rental is not exempt from safe anchoring. If a cabinet cannot be secured safely without damage, choose a lower form or place it where its function and stability are clear rather than forcing a tall piece into the room.
Rental-friendly wall treatments can add color without covering every surface. Fabric panels, framed art, and a carefully positioned mirror may provide enough personality while preserving the option to restore the wall later. Avoid putting a lamp cord across a walking path simply because the nearest outlet is inconvenient; rearrange the lighting plan or use a safer cable route.
Step-by-step layout process for a small room
Step 1: Record the fixed conditions
Begin with doors, windows, vents, radiators, electrical panels, outlets, and emergency exits. Note which elements must remain reachable and which ones swing, open, or need service access. A beautiful arrangement fails if the room’s basic systems cannot be used.
Measure the furniture you already own and mark its footprint on paper or a digital plan. Include arms, backs, handles, and doors at full opening. If a manufacturer lists only the external width but omits clearance for opening or operation, do not treat the listed width as the full space requirement.
Step 2: Draw the circulation and sightlines
Mark the main route from the entrance to the most frequently used areas. Then check secondary paths to windows, storage, seating, and controls. Place the largest piece only after these routes remain practical.
Look from the doorway, the sofa, the bed, and the desk. A tall cabinet may be acceptable on one wall and oppressive from another angle. Sightlines reveal visual mass that a top-down plan misses, while the plan reveals blocked movement that a photograph hides.
Step 3: Place lighting before decorative objects
Choose the purpose of each lighting point. A table lamp may support reading or evening atmosphere, a wall sconce may free a bedside surface, and a pendant may define a dining area. Keep the fixture’s switch access and cord route in the plan.
Use daylight as a resource rather than a reason to leave every window surrounded by clutter. A mirror can reflect light toward a darker wall, but test the sightline for glare and privacy before fixing it in place. An acrylic sheet or glossy finish should be assessed from the seats and walking paths, not only from the entrance.
Step 4: Add storage by frequency of use
Place daily-use items within easy reach and less-used possessions higher or farther away. Closed storage can reduce the number of objects competing for attention, while a limited amount of open shelving can keep useful items visible.
Choose vertical storage for capacity and low storage for calm sightlines. Tall, narrow furniture must be anchored to the correct wall type, and wall-mounted shelves must be loaded according to their hardware and substrate. The French cleat method can be suitable for some installations, but the complete assembly still needs a load check.
Step 5: Edit the surfaces
Clear one surface at a time. Keep the lamp, the item used daily, and the object that genuinely improves the room; relocate everything else. This is where a small room starts to feel intentional instead of merely reduced.
Use color to connect zones rather than assigning a new scheme to every corner. A consistent background can make separate areas read as one room, while a controlled accent can distinguish a desk or sleeping nook. For additional planning guidance, these decorating ideas for small spaces provide a useful starting framework before you buy or build anything.
Step 6: Test access before final installation
Open every cabinet door and drawer. Sit in every intended seat, switch each lamp, open the window, and reach the storage that is supposed to be used often. Walk through the room while carrying the objects that normally move through it.
Do not make final wall holes until the arrangement passes this test. A shelf that looks perfectly placed can become annoying if its lowest level catches a shoulder or its upper level cannot be reached without moving a chair. A desk that fits the wall may still block a vent or make an outlet inaccessible.
How to control the long-term cost of a small room
Buy for change, repair, and access
The cheapest object is not necessarily the least expensive choice if it cannot adapt to a move, a new use, or a repair. Flexible furniture earns value through continued usefulness, but flexibility should be measured by real scenarios: can the shelf move, can the cover be replaced, can the lamp work in another corner, and can the piece be carried through the doorway?
Durability also includes maintenance. A surface that shows every mark may demand constant cleaning, while an open arrangement may make dust visible on every level. Choose finishes and forms that suit the time you are willing to spend caring for them. A practical budget should include hardware, wall repair, lighting accessories, and the cost of replacing pieces that fail to fit the room.
Compare like with like. A low-cost cabinet with no stated load rating or mounting guidance is difficult to compare fairly with a documented piece. Missing specifications do not prove poor quality, but they reduce confidence in planning and safe installation. The guide to getting small-space storage right can help organize that decision around access and use rather than appearance alone.
Keep decorative accents deliberate
Personal style matters in a small home because a room should feel lived in, not staged. The answer is editing, not emptiness. Choose accents that relate by color, material, or purpose, then give each one enough space to remain legible.
Art, textiles, plants, and collected objects can soften hard storage and add identity. Keep them clear of vents, controls, doors, and emergency routes. A small balcony or entry area deserves the same attention to circulation; the small balcony decorating guide is useful when an outdoor threshold also needs to support movement and storage.
Frequently Asked Questions
How do I make a small room feel less crowded without making it look empty?
Protect clear paths first, then reduce competing visual edges. Use a related color across large surfaces, place one clear focal point, and layer light from more than one position. Low storage can keep the main sightline open, while a controlled amount of art or shelving prevents the room from feeling bare. Mirrors help only when they reflect light or a calm view rather than clutter, glare, or a privacy problem.
Is vertical storage better than low furniture in a small home?
Neither form is universally better. Vertical storage provides capacity while preserving floor area, but tall pieces need appropriate anchoring and can dominate a sightline. Low furniture keeps the room visually calm and may sit beneath a window, but it uses more wall length for the same storage purpose. A mix is usually more useful: low pieces in primary sightlines and tall or wall-mounted storage where floor circulation matters.
How can I safely anchor shelves, mirrors, and cabinets?
Identify the wall substrate before choosing hardware, then match the fastener and hardware rating to the complete load, including the object and its contents. Use studs where appropriate and follow the hardware manufacturer’s installation instructions. A French cleat can support some wall-mounted furniture when the rail, fasteners, wall, and cabinet are suitable, but no mounting system should be loaded beyond its stated rating. Renters should confirm lease rules before drilling.
What should I check before bringing composite or upholstered furniture indoors?
Check the material description, finish, emissions information, and applicable fire-safety documentation. FSC certification relates to responsible forest management, while GREENGUARD Gold certification concerns emissions criteria; neither one is a furniture load rating. Verify the documentation that applies to your location instead of relying on a vague claim printed in a listing.
Small rooms reward restraint, but restraint does not mean living without comfort or personality. Protect circulation, give each piece a clear task, and use lamps to shape the room before adding more furniture. Once the paths, sightlines, storage access, and wall limits are settled, color and decoration become far easier to control.