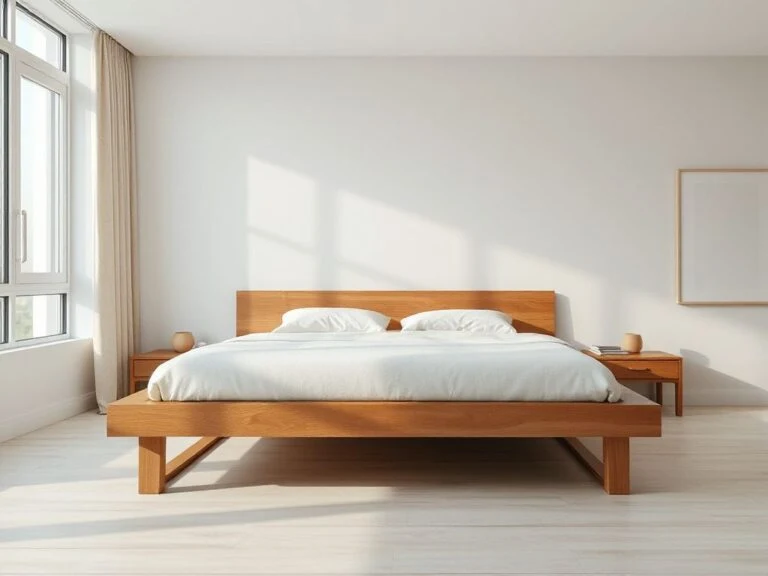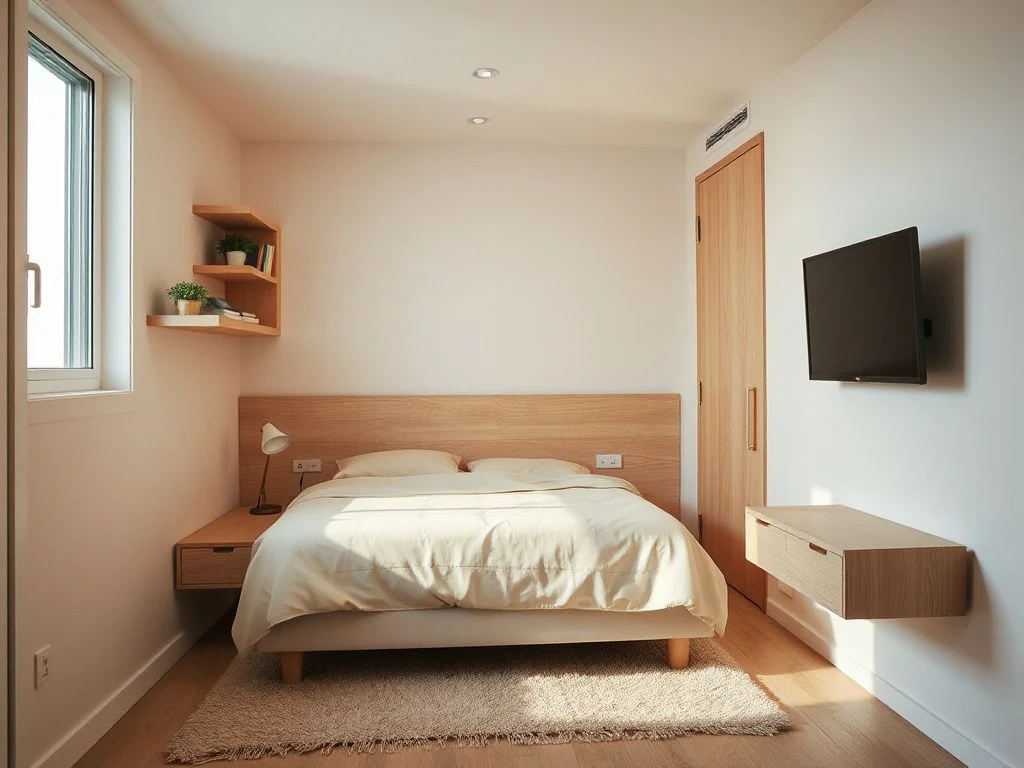
You stop counting square footage only after the third time you hit your shin on the bed frame while trying to open a drawer. The room has enough space for everything you own, but the layout keeps turning everyday movement into an obstacle course. Fixing how to arrange a small bedroom starts with admitting the room is a cube, not a floor plan, and that the bed will make or break every other decision you make.
Key Takeaways
- The bed position dictates every other decision: place it first, never against the door swing.
- Keep a 30-inch clear path from the door to the bed and closet, measured from the wall to any furniture edge.
- Use vertical storage above eye level and under-bed drawers before adding any new piece of furniture.
Step 1: Measure the Doorway and Hallway Before You Buy Anything
Most people measure the bedroom floor and stop. That is the first failure. The bed frame, dresser, or wardrobe has to pass through the bedroom door, the hallway turn, and sometimes a stair landing before it ever touches the floor you measured. A queen bed frame that fits through a 30-inch doorway when disassembled will not fit through that same doorway fully assembled.
Flat-pack furniture from places like IKEA is generous on this point because it ships in pieces. But the assembly happens inside the room. If the room’s door is only 28 inches wide, you need to build the frame in the room, which means you need enough floor space to lay out the panels and a clear space to work. Measure the narrowest point on the route from street to bedroom, not just the room’s interior dimensions.
Three numbers to write on a piece of tape and stick to the wall
- Door opening width — measure the clear opening after the door is removed from its hinges, not the trim-to-trim width.
- Ceiling height — this decides loft beds, bunk beds, and tall wardrobes. A loft bed needs at least 8 feet for an adult to sit up without hitting their head.
- Hallway turn radius — a 6-foot dresser cannot turn a 3-foot-wide L-shaped hallway corner. If you cannot disassemble it, you cannot use it.
The Bed Is the Load-Bearing Wall: How to Arrange a Small Bedroom Around One Fixed Point
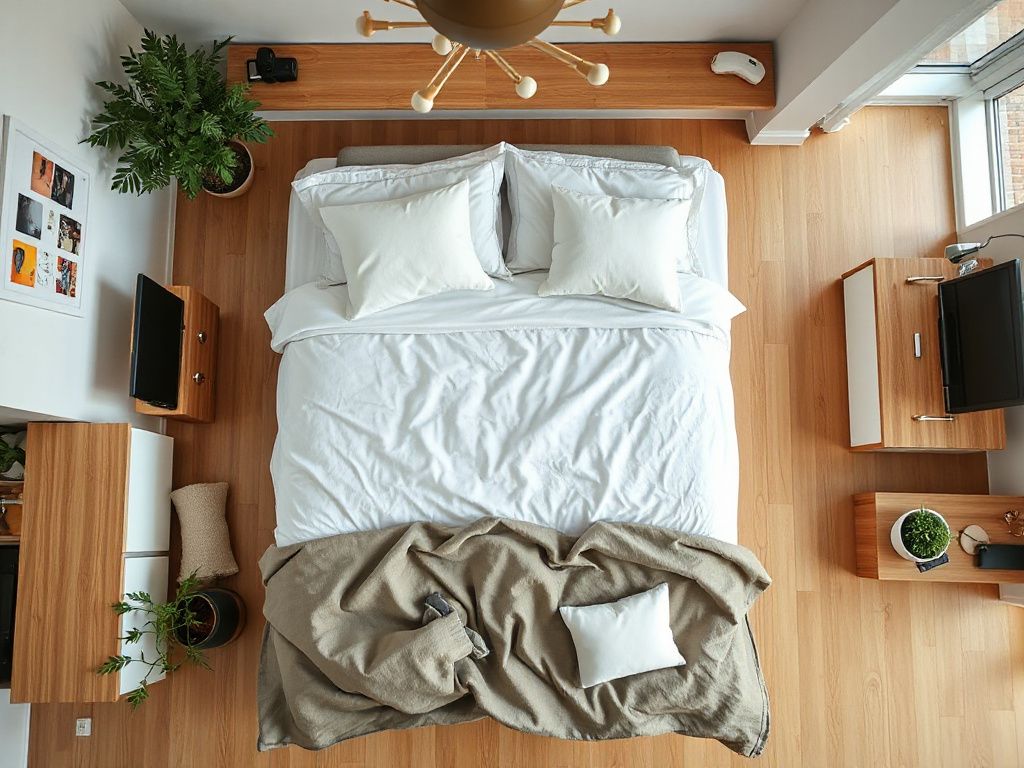
Beginner arrangers push the bed against whatever wall is longest and then try to squeeze a dresser and a nightstand into the leftover slivers. That backwards order is why the room feels cramped. How to arrange a small bedroom correctly means picking the bed location first and treating it as the fixed point. Every other piece, every shelf, and every light fixture then falls into place around the clearance the bed demands.
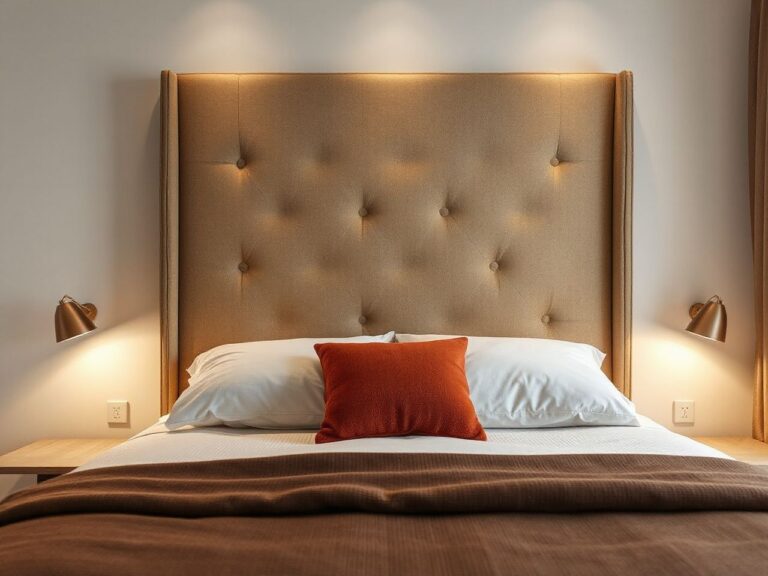
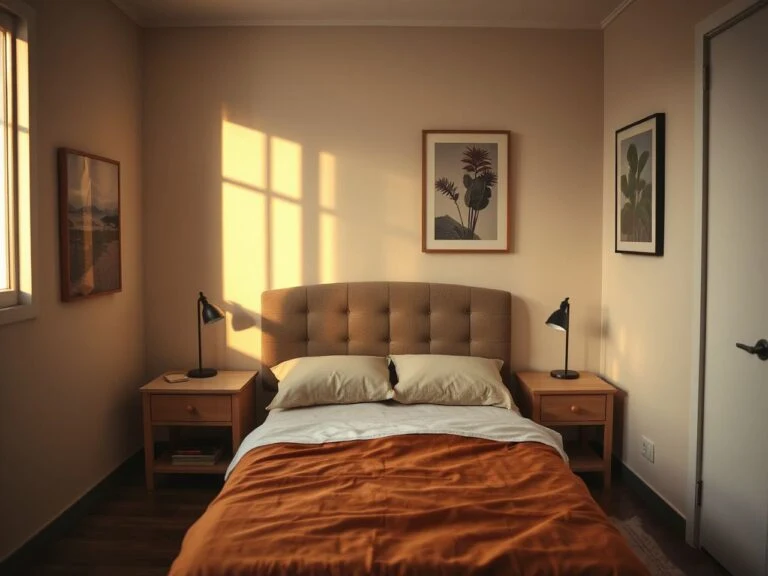
The bed’s headboard belongs on the wall opposite the door when possible. That placement lets the eye travel the full length of the floor as you enter, which makes the room read wider. It also puts the bed in the least-trafficked corner once you step inside. If the door swings into the room and covers part of that opposite wall, shift the bed six inches to the side so the door never touches the footboard.
How to fit a full-size bed without making the room feel like a hallway
A full-size bed is 54 inches wide and 75 inches long. In a 10×10 bedroom, that bed eats more than a third of the floor. The fix is not a smaller mattress; it is asymmetric clearance. Leave at least 24 inches on the side where you get in and out of bed, and 18 inches on the less-used side. That 42-inch total walkway around the bed is the same open path a queen bed would need in an 11×12 room, but squeezed into a tighter plan.
A full-size bed placed diagonally in a corner almost never works in a small room because the two triangular dead zones it creates are too small for any furniture and too large to ignore. Keep the bed parallel to the walls. If the room is narrow, like 8 feet wide, push the bed against one long wall but leave a 30-inch aisle on the other side for a dresser or desk. The bed against the wall also removes the need for one nightstand, freeing 18 inches of floor.
The narrow bedroom layout that actually works
In a bedroom narrower than 9 feet, the bed should run parallel to the long walls, not across them. A bed placed across the narrow axis leaves less than 24 inches at the foot, and each side clearance becomes useless. The proper layout puts the headboard on the short wall opposite the door, with the bed extending into the room. Then the dresser goes on the long wall, not at the foot, and the walking path runs straight from door to bed to closet without zigzagging. This is the one layout that preserves a 30-inch corridor through the entire room.

Build a 30-Inch Circulation Path and Never Break It
The difference between a room that feels open and one that feels like a furniture warehouse is a single number: 30 inches. That is the minimum clear path for a person to walk comfortably, per universal design standards, and it applies from the bedroom door to the bed, from the bed to the closet, and from the closet to the dresser. Any furniture that narrows that path below 30 inches turns daily movement into sideways shuffling.
Draw the path on paper before moving anything. Start at the door, draw a line to the bed, then to the closet door. If any drawer front, chair back, or trailing blanket falls inside that 30-inch strip, the layout fails. Door swings and drawer pulls are the silent culprits. A standard interior door swings 32 inches into the room, so the first 32 inches inside the door must remain empty. A dresser drawer that pulls out 18 inches needs 18 inches of unobstructed floor in front of it, or the room loses that storage entirely.
Use the Vertical Third: Storage Above Eye Level and Under the Bed
Small-room beginners only see the floor plan. Experienced arrangers treat the room as a 3D cube with three horizontal bands: the floor zone, the eye-level zone, and the vertical zone above 6 feet. Most bedrooms waste the top two feet of wall space and the entire cavity under the bed. That is where the storage goes.
Under-bed storage is the cheapest square footage you already own. Low-profile storage bins on wheels, under-bed drawers, or a bed frame with built-in drawers reclaim the 54×75-inch footprint of a full bed without costing a single inch of floor space. Bed risers add 5 to 7 inches of clearance but change the bed height, so check that the mattress still sits at a comfortable sitting height. For a Murphy bed, the entire frame folds into a wall cabinet but the mattress must sit on a slatted base; the EPA mold guidance warns that trapped moisture under a mattress needs airflow to prevent mildew, and a solid panel under a folded Murphy bed invites exactly that.
Loft bed versus Murphy bed: what the ceiling and the user decide
A loft bed elevates the mattress to free the floor below for a desk or seating, but it comes with a hard ceiling requirement. A loft bed needs at least 8 feet of ceiling height for an adult to sit up without hitting their head, and many older homes have 7-foot-6-inch ceilings. Anything less makes the lower bunk unusable for anything taller than a crouched walk. A Murphy bed has no ceiling issue but demands a full 75-inch vertical wall run and a 30-inch deep floor clearance when folded down. If you want a desk and sleep space in one room, the loft bed wins on floor economy; if you occasionally host guests and need the room to feel like a bedroom by day, the Murphy bed folds away but costs more and requires professional wall anchoring.
For adults, the downside of a loft bed is not just climbing a ladder at 3 a.m. It is the heat layer. Warm air rises, so the sleeping platform in a loft bed runs 4 to 7 degrees warmer than floor level, and that makes summer sleep unpleasant unless a ceiling fan pushes air across the mattress. Also, changing sheets on a loft bed requires kneeling on the platform, which is fine at 20 and annoying at 50. If you go loft, measure the exact platform height minus the ceiling, not just the room height.
Wall storage must hit studs, not drywall
Wall-mounted shelves, pegboards, and French cleat systems free the floor but carry real weight. A shelf rated for 50 pounds will pull drywall anchors out of 1/2-inch gypsum if drilled into the hollow between studs. The U.S. Consumer Product Safety Commission runs a public tip-over prevention campaign that shows wall anchors in studs are the primary defense against furniture and shelf collapse onto people. Find the studs with a magnetic stud finder, not a knock test. If the shelf overlaps no stud, add a French cleat that spans two studs and hang the shelf from that. A pegboard above a desk or dresser needs the same treatment; loaded with headphones, cords, and a small plant, it can easily exceed 15 pounds on a single panel.
Zone the Room Without Building Walls
A one-room bedroom that must also hold a desk and reading chair does not need a wall divider. It needs two zones separated by a path, a rug, or a change in lighting. The bed occupies the sleeping zone, which should sit farthest from the door. The desk and chair form the working zone, placed along the same wall as the bed but separated by at least one full stride of 30 inches. A 40-inch-wide desk placed perpendicular to the bed creates a visual work zone without eating the circulation path, as long as the chair rolls back into open floor, not into a wall.
Lighting does more than furniture to define zones. A warm, dimmable table lamp on the nightstand marks the sleeping zone; a cool, bright task lamp on the desk marks the working zone. Rugs do the same on the floor: a 3×5 rug under the bed and a 2×3 mat under the desk chair visually separate the two functions even though no wall exists. This is the cheapest zoning trick in a small bedroom.
How to choose between a wardrobe and a dresser when space is tight
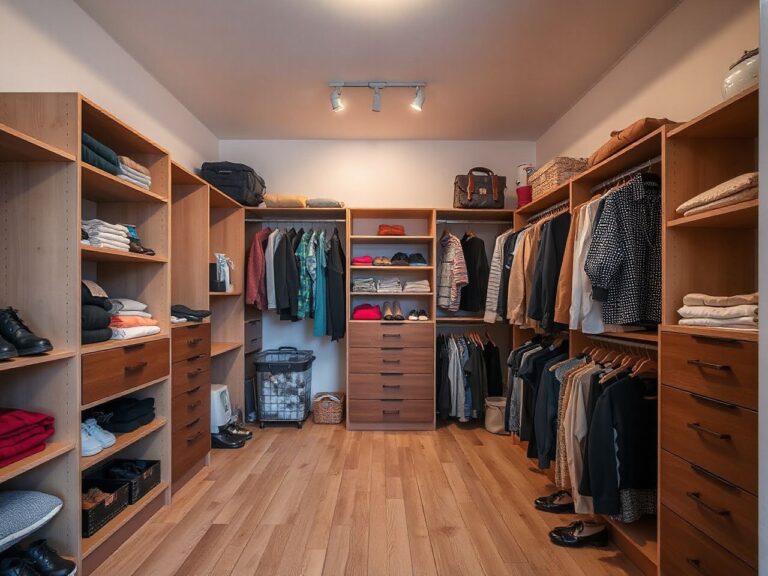
The choice comes down to ceiling height and wall length. A dresser is 30 to 40 inches high and 18 to 20 inches deep, but it consumes 16 to 20 square feet of floor once you account for the drawer pull clearance. A wardrobe is 24 inches deep but 70 to 80 inches tall, so it uses the same floor footprint while adding three times the vertical storage for hanging clothes. In a room with 8-foot ceilings and a free wall segment longer than 36 inches, the wardrobe almost always wins because it removes the need for a separate clothing rod. This tension between footprint and vertical storage is the exact argument in our dresser vs wardrobe guide, which breaks down the maximum dimensions that actually work in a sub-100-square-foot room.
A desk in a small bedroom without sacrificing storage
Yes, you can have a desk, a bed, and storage in a 9×10 room. The trick is to combine the desk with another function. Use a wide nightstand that extends to 40 inches as a desk on the bed side; the bed itself doubles as the desk chair’s back support. Or choose a floating desk mounted at 29 inches high with no legs, which preserves the floor under it for a low storage bin. A storage ottoman at the foot of the bed pulls double duty as a desk chair when needed and holds spare linens the rest of the time. The rule: every piece in a small bedroom must do two jobs, or it leaves.
Common Mistakes That Undo a Small Bedroom Layout
Most small bedrooms fail not from lack of space but from one of four repeated errors. The first is placing the bed on the longest wall without checking the door swing. The door then opens into the footboard, forcing every entry to be a sideways slide. The second is buying furniture by eye instead of by tape measure. A dresser that looks small in a showroom is 6 feet wide and eats an entire wall of a 9-foot room.
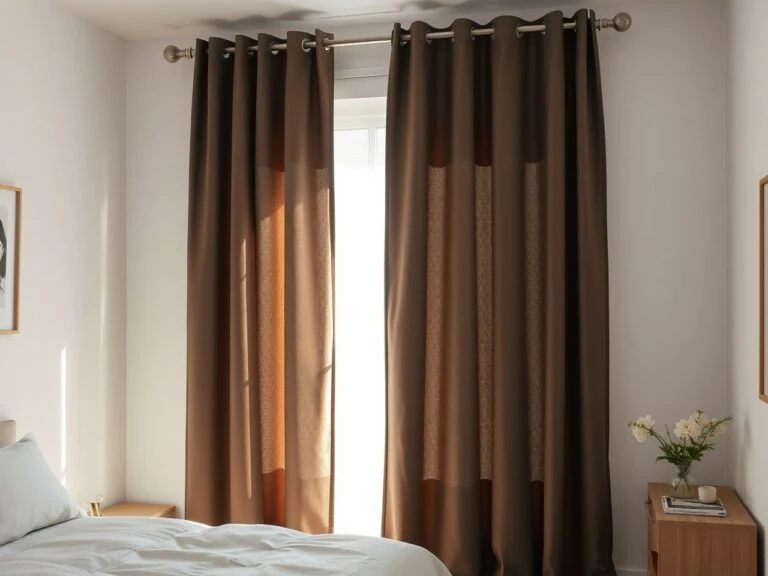
The third mistake is ignoring vertical space above the closet and door. The area above a bedroom door is 12 to 18 inches of dead air that can hold a shallow shelf for off-season shoes or folded blankets. The fourth is using dark, heavy curtains on every window. In a small room, floor-to-ceiling sheer curtains visually extend the wall height; blackout drapes that puddle on the floor chop the room into a box.
The same vertical logic works for a small bathroom; see how to make a small bathroom look bigger for wall-hung storage that never touches the floor.
Frequently Asked Questions
How to arrange a small bedroom so it feels bigger and more open?
Place the bed on the wall opposite the door, keep a 30-inch clear path from door to closet, and move all storage above eye level or under the bed. Remove anything below knee height that does not have a pull-out drawer. Use one large piece instead of three small pieces: a wardrobe instead of a dresser plus chest. Paint the ceiling the same color as the walls to blur the corner lines.
What is the best way to fit a full-size bed in a small bedroom without it feeling cramped?
A full-size bed needs only 24 inches of clearance on the entry side and 18 inches on the less-used side. Push the bed against one long wall to eliminate one nightstand. Choose a platform bed with built-in drawers so the bed’s footprint does double duty. Never place the bed diagonally; the triangular dead zones waste more space than the diagonal line saves.
Should I get a loft bed or a Murphy bed to save floor space in a small bedroom?
A loft bed makes sense only with at least 8 feet of ceiling height and only for someone willing to climb a ladder at night. A Murphy bed costs more and needs a 75-inch wall run, but it disappears during the day and keeps the room from feeling like a dorm. If you need a permanent desk and rarely host guests, choose the loft. If you host guests monthly and want the room to feel like a bedroom, choose the Murphy with a slatted base for mattress ventilation.