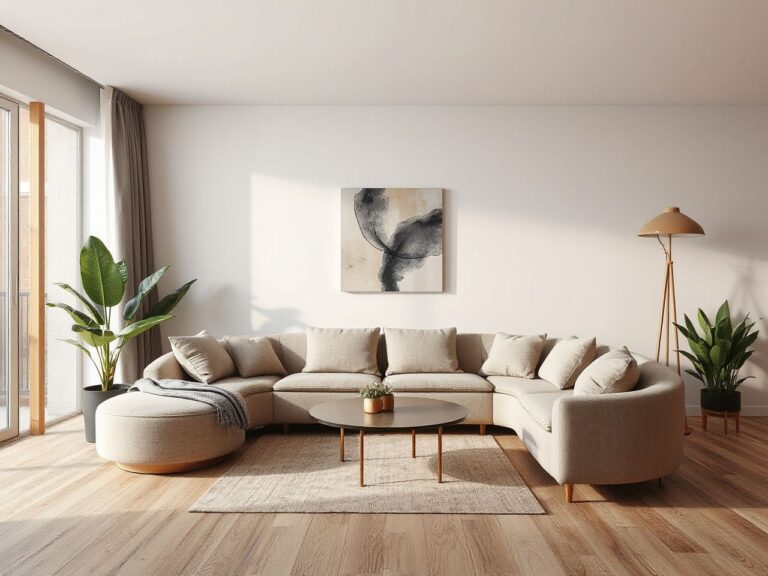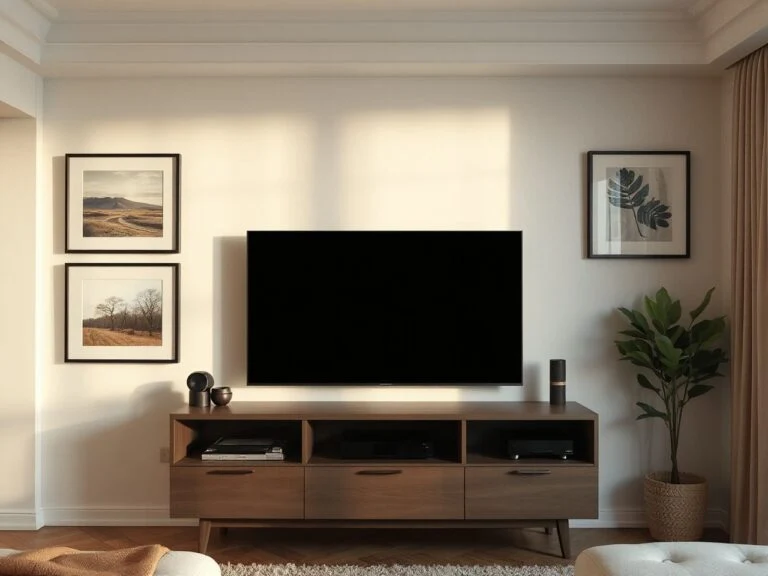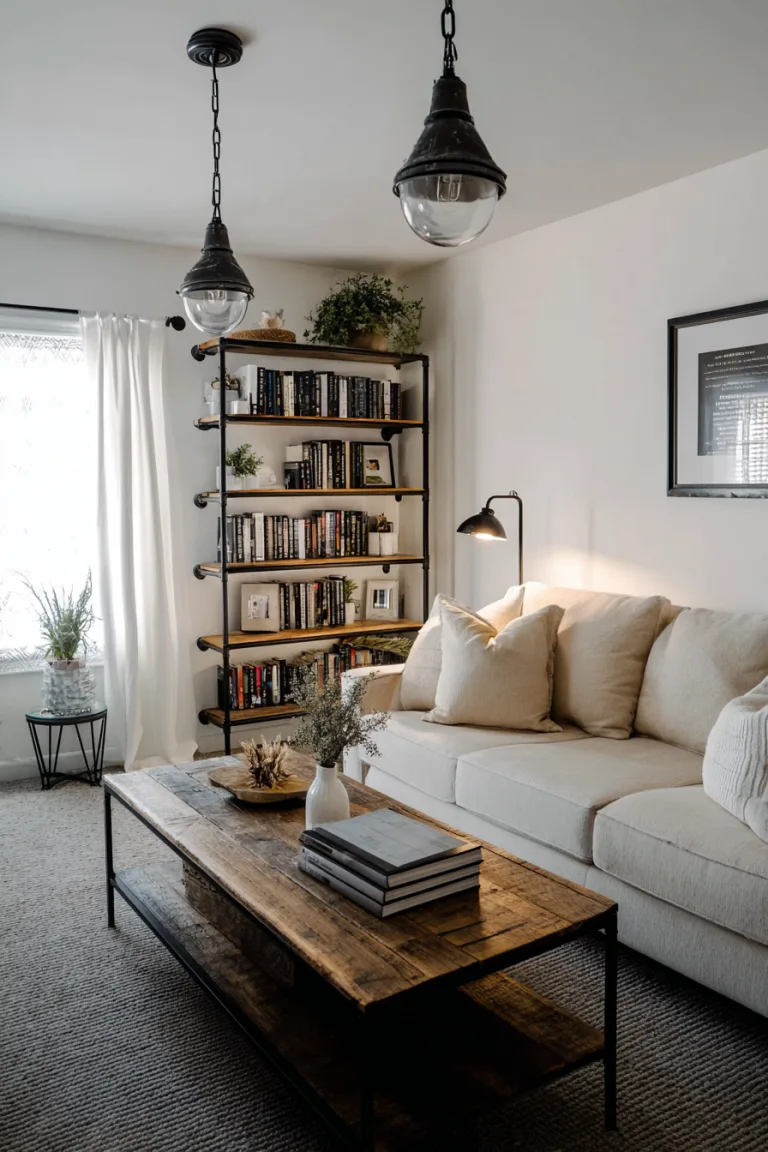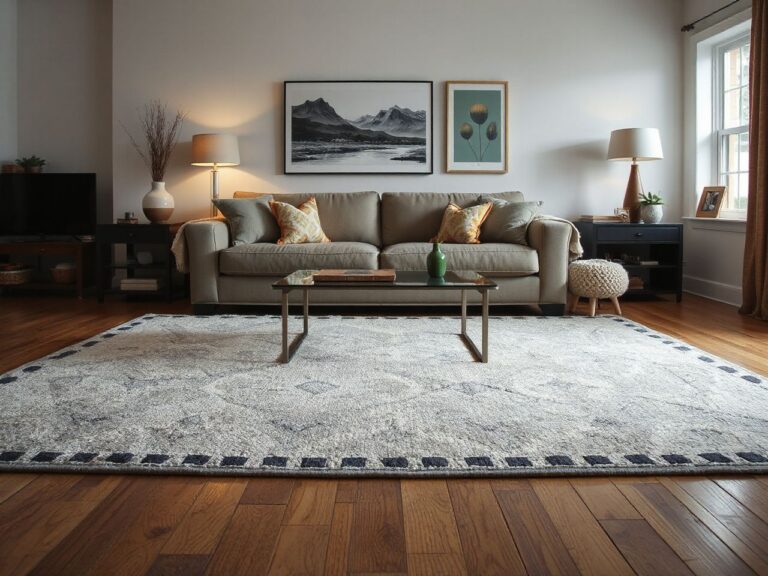
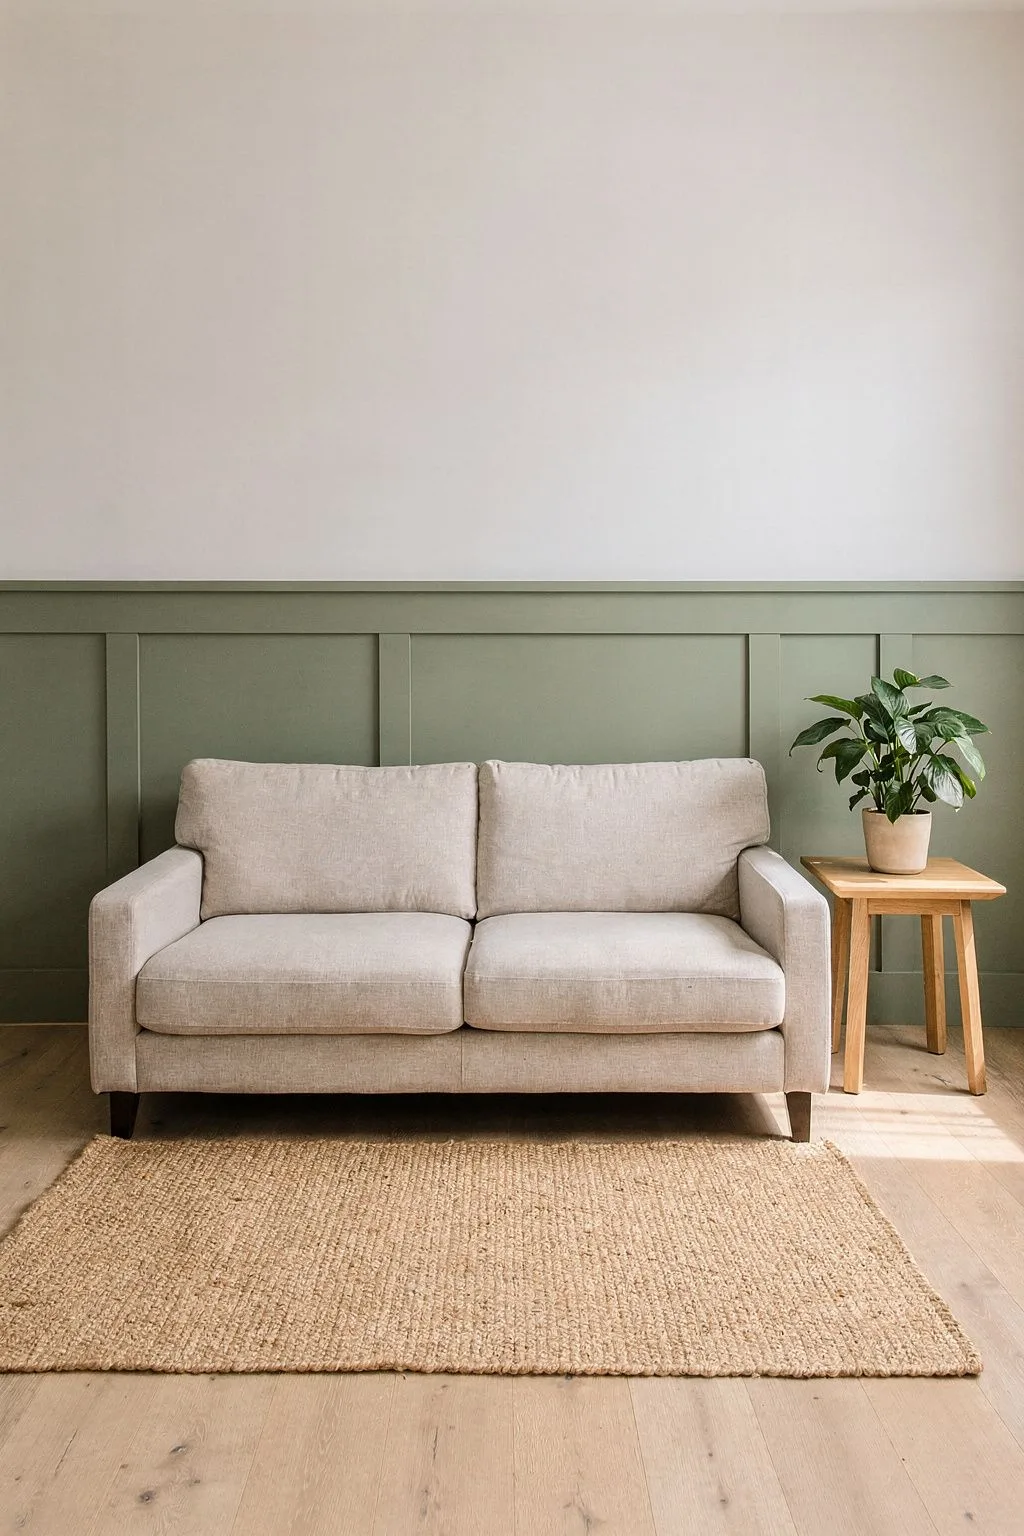
A board and batten living room has one problem a bedroom or a hallway never has: the sofa. Most sofa backs stand 30 to 36 inches tall, which is exactly where a traditional board and batten panel stops, so the top rail ends up hidden behind the cushions or running as a thin stripe just above them. Get the height right for the furniture in front of it, and the same boards look built-in and deliberate.
This guide works wall by wall. It starts with the two numbers that decide the look, panel height and batten spacing, then gives eleven ideas for the walls a living room actually has: the wall behind the sofa, the TV wall, the fireplace, a tall or vaulted wall, the stairs, the entry wall, and the corners in between. For the basics of materials and installation, see our guide to board and batten interior walls; this page is about making the treatment fit a living room.
Panel Height for a Board and Batten Living Room: Start From the Sofa
The usual rule puts the top rail about one-third of the way up the wall, 32 to 36 inches on an 8 foot ceiling. In a dining room that works, because chairs are low and move. In a living room the sofa is fixed, and its back usually lands within a few inches of that rail. The panel then reads as a broken line: visible at the ends of the sofa, gone in the middle.
There are two clean answers. Keep the rail at least 6 inches above the tallest piece of furniture against that wall, or drop the panel low enough that the furniture covers it completely and the battens show only at the sides. In practice the first option wins, because it lets the panel frame the sofa rather than disappear behind it.
| Ceiling height | Two-thirds panel (rail height) | Clears a sofa back of | Better choice above this |
|---|---|---|---|
| 8 ft (96 in) | about 60 to 66 in | up to 36 in with room to spare | Full-height panel |
| 9 ft (108 in) | about 66 to 72 in | any standard sofa | Full-height or a grid |
| 10 ft (120 in) | about 72 to 80 in | any sofa, plus wall shelves below the rail | Grid with a second rail |
| 12 ft and up | a two-thirds panel starts to look lost | Full-height grid (idea 4) |
A useful check before cutting anything: run painter’s tape at the rail height you are considering, then sit on the sofa and look at the wall across the room. The rail should sit comfortably above the heads of seated people and below the top third of the wall. If the tape lines up with the sofa back or the top of a TV, move it.
Batten Spacing for Living Room Walls
Battens are usually spaced 12 to 24 inches apart, and 16 inches is the most common target because it often lines up with wall studs. Living room walls are long, so the exact gap matters more here than in a small bathroom: a few inches of error repeat across ten bays and leave a thin sliver at one end.
Work it out instead of guessing. Measure the wall width, divide by your target spacing and round to a whole number of bays. Add one to get the number of battens, including the two at the ends. Then subtract the total batten width from the wall width and divide what is left by the number of bays.
| Wall width | Battens (1×3, 2.5 in wide) | Bays | Gap between battens |
|---|---|---|---|
| 10 ft (120 in) | 8 | 7 | about 14.3 in |
| 12.5 ft (150 in) | 9 | 8 | about 15.9 in |
| 15 ft (180 in) | 11 | 10 | about 15.3 in |
| 18 ft (216 in) | 13 | 12 | about 15.3 in |
Two adjustments are specific to living rooms. First, plan around the centerpiece: if a TV, fireplace or sofa sits in the middle of the wall, set a batten or a bay on its centerline so the pattern looks symmetrical from the seating. Second, wider battens suit bigger rooms; 1×4 boards (3.5 inches actual) hold their own on a wall longer than about 15 feet, where 1×3 boards can look thin.
11 Board and Batten Living Room Ideas
1. A Two-Thirds Panel Behind the Sofa
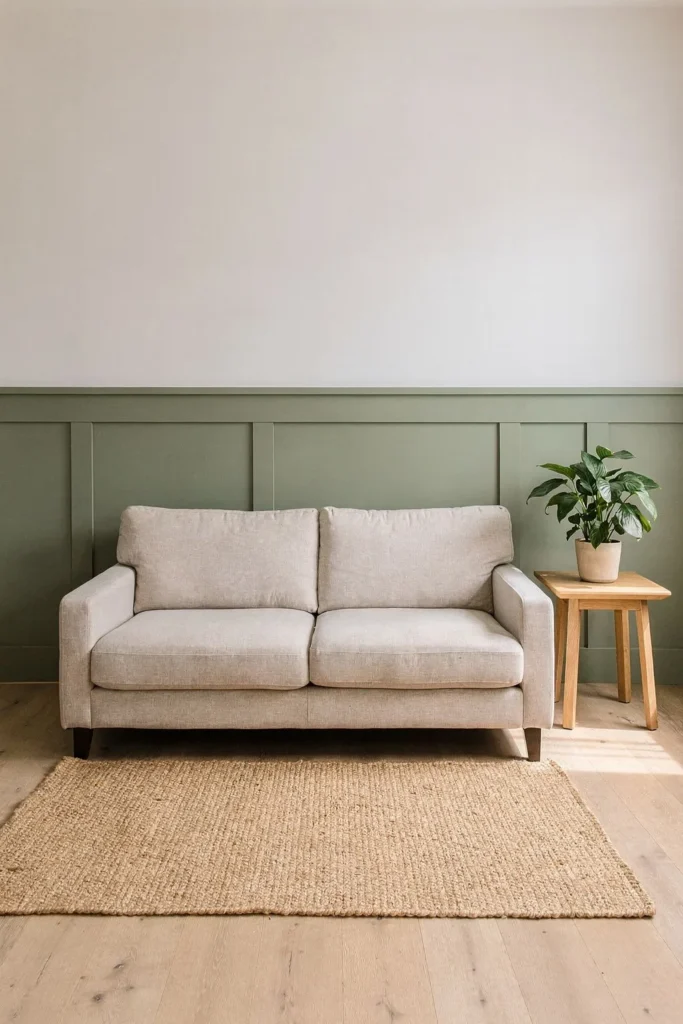
The most reliable layout for a board and batten living room puts the rail at about two-thirds of the wall height, 60 to 66 inches on an 8 foot ceiling, with the sofa centered below it. The panel then frames the sofa like a tall headboard frames a bed, and the plain wall above stays light and open.
Color works best on the panel here. A mid-tone such as sage or soft clay on the boards, with a white upper wall, gives the seating area a defined backdrop without darkening the whole room. Keep the sofa a few inches off the wall so the cushions do not rub paint off the battens.
2. A Batten Grid on the TV Wall
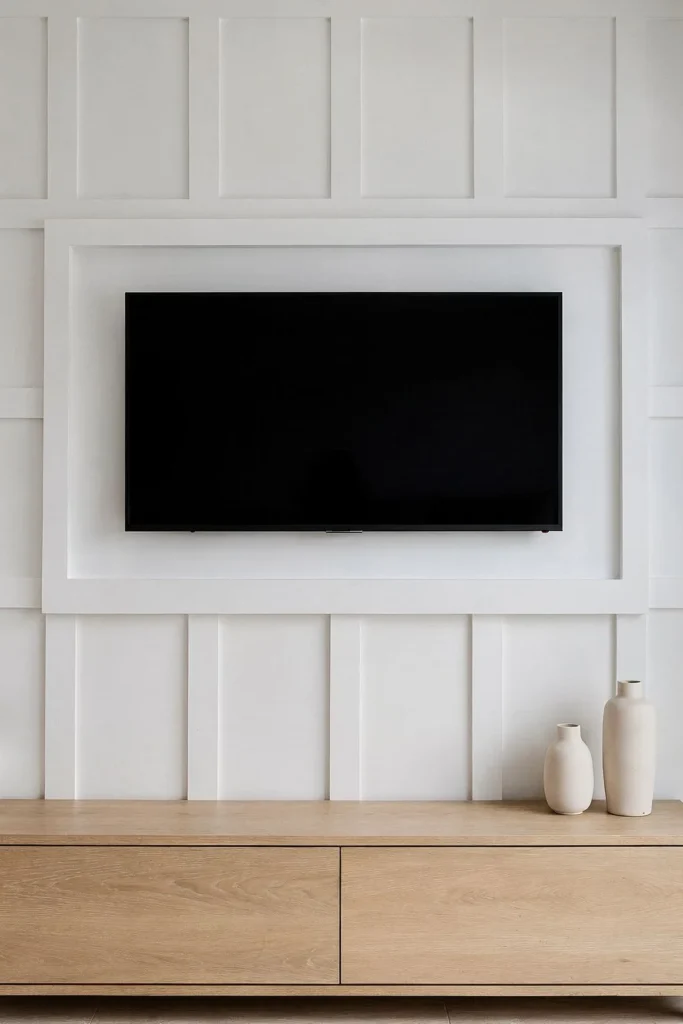
A black TV on a plain wall is the hardest thing in a living room to make look good. A full-height board and batten grid gives the screen something to sit inside: run vertical battens to the ceiling and add one horizontal rail just above the TV, so the screen fills a framed section of the wall instead of floating on it.
Plan the layout around the screen first. A common height for seated viewing puts the center of the screen about 42 inches from the floor, and the battens on either side should sit an equal distance from its edges. Mount the TV bracket to studs, not to the battens, and use an in-wall power kit made for TVs rather than hiding an extension cord behind the boards. A low console in front keeps the bottom of the grid visible.
3. Battens on Either Side of the Fireplace
A fireplace is already the focal point, so the boards should frame it rather than compete with it. Run board and batten on the wall to the left and right of the chimney breast, or across the whole wall with the battens stopping short of the surround, and keep the mantel as the strongest horizontal line in the room.
Wood and MDF are combustible, so clearances matter. Under the common US residential code, combustible trim must stay at least 6 inches from the firebox opening, and anything within 12 inches can project only 1/8 inch for each inch of distance, which means a standard 3/4 inch batten needs the full 6 inches or more. Many inserts and gas units ask for larger clearances, so check the manual and your local code before the first nail.
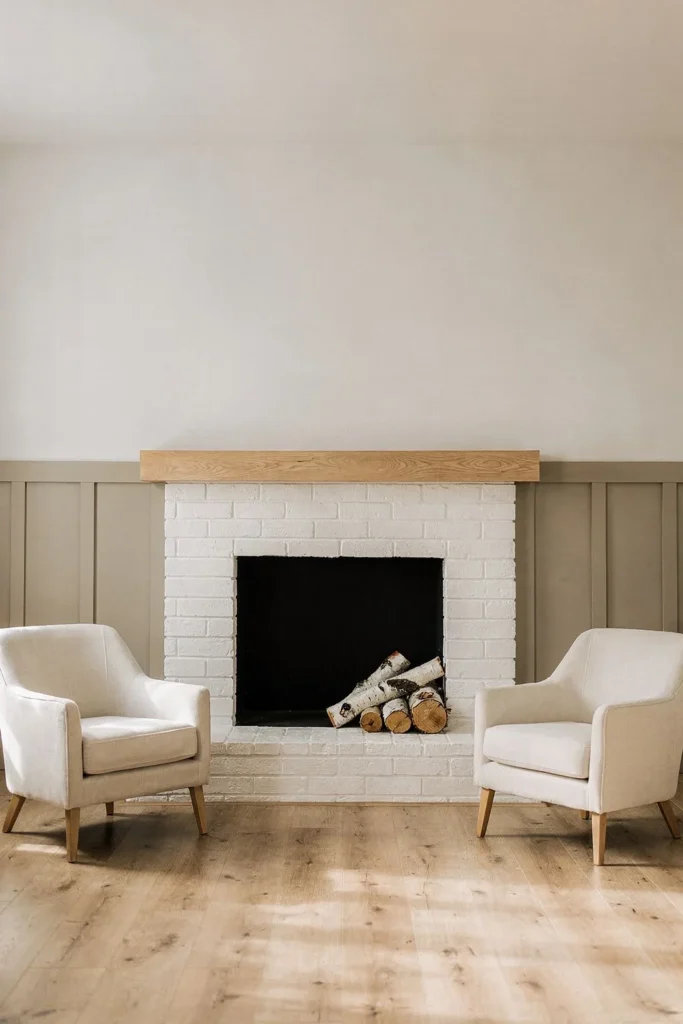
4. A Full-Height Grid on a High or Vaulted Wall
On a wall of 12 feet or more, a waist-high panel looks like a strip of trim at the bottom of a cliff. Taking the boards all the way up solves it. Vertical battens alone can look like stripes at that size, so add horizontal rails every 24 to 36 inches to make a grid of tall rectangles, and keep each rectangle roughly the same proportion from bottom to top.
Under a sloped ceiling, let the vertical battens run up to the slope and cut their tops at the ceiling’s angle, so every board meets the ceiling cleanly. Painting the whole grid one color, wall and boards together, keeps a tall wall calm; the battens then show through their shadows.
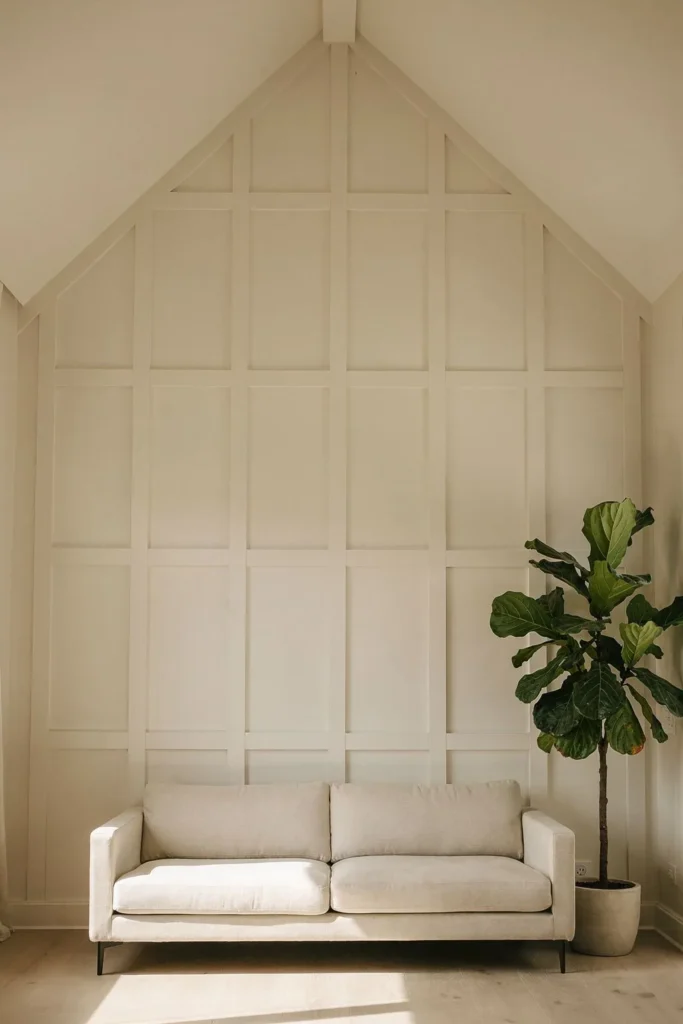
5. Up the Staircase Wall
When the stairs rise along one side of the living room, the staircase wall is a natural place for board and batten, and it protects paint that hands and bags scuff every day. The battens stay vertical, but the top rail follows the pitch of the stairs at a constant height above the treads.
Measure that height straight up from the front edge of each tread. Handrails usually sit about 34 to 38 inches above the nosings, so a rail at 36 to 40 inches lines up with the handrail, while a taller rail at about 54 to 60 inches gives a stronger, more modern look. Where the stairs meet the floor, the angled rail turns level and continues along the living room wall at the same height.
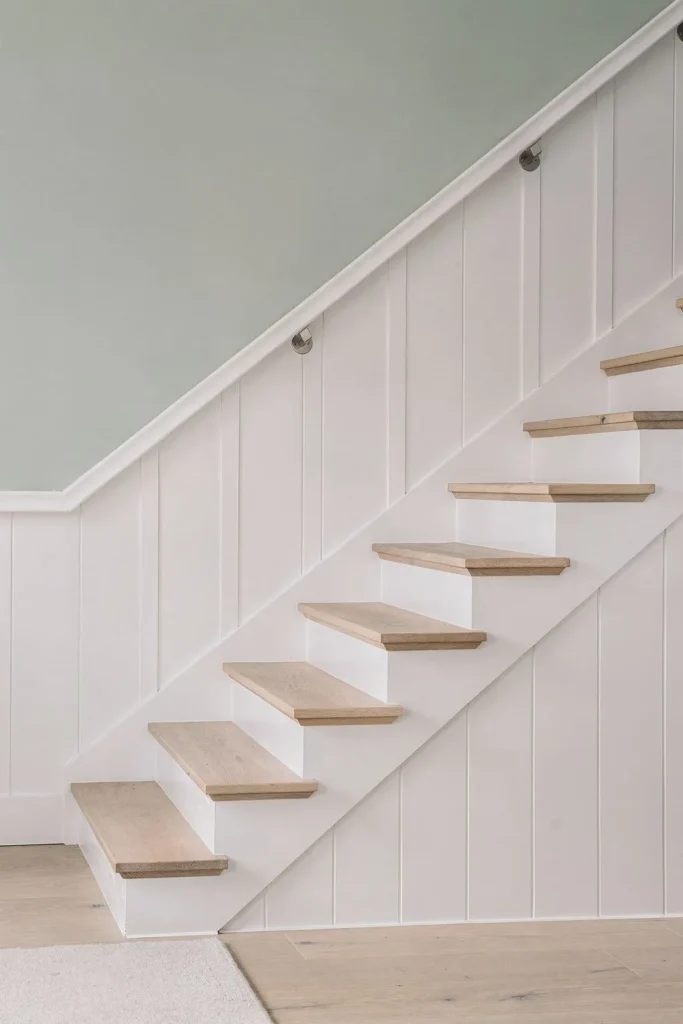
6. The Entry Wall When the Door Opens Into the Living Room
Many homes have no hallway at all: the front door opens straight into the living room. A short run of board and batten on the wall beside the door gives that corner a job and marks it as an entry. Cap the panel with a 1×4 top rail and a narrow ledge, then fix a row of hooks just below the ledge for bags and hats.
For adults, hooks work at about 54 to 60 inches; add a second, lower row at about 40 inches if children will use them. A bench with an 18 inch seat height below the hooks turns the spot into a place to sit and take off shoes, and the satin paint on the panel wipes clean when wet coats brush against it.
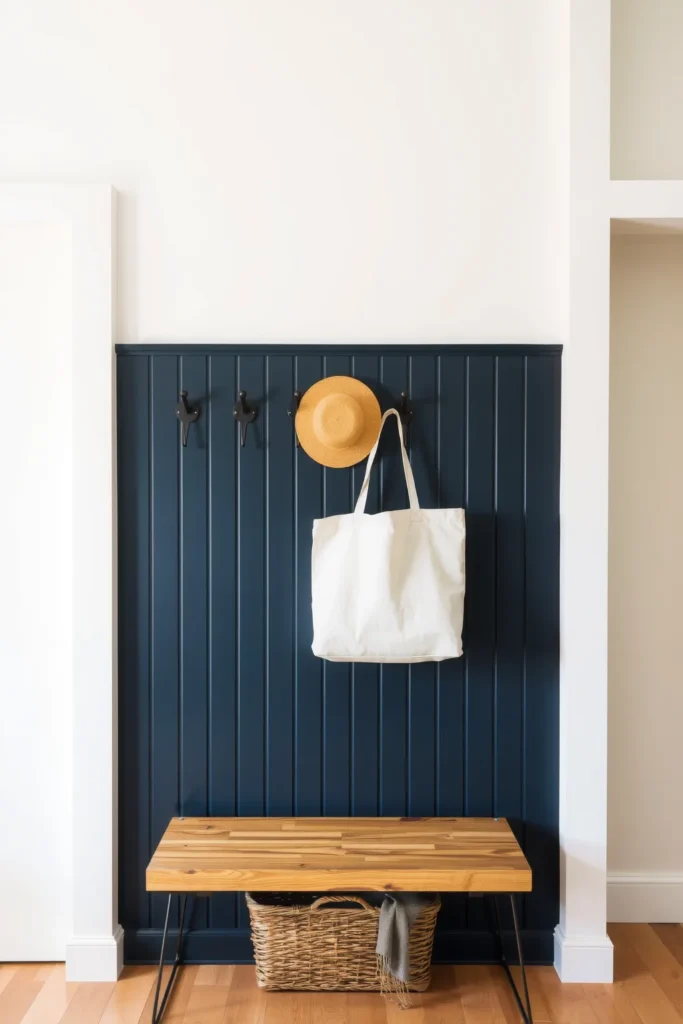
7. A Top Rail That Doubles as a Picture Ledge
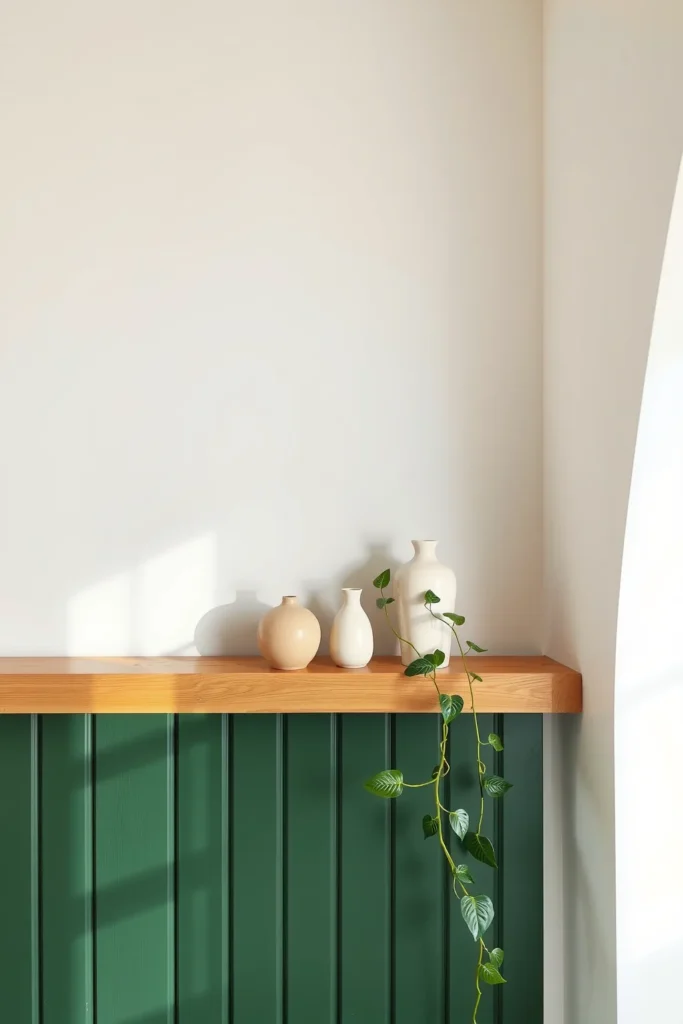
The top of a two-thirds panel sits at a good height for display, so build the rail as a shelf. A 1×4 rail capped with a 1×3 or 1×4 ledge gives about 2.5 to 3.5 inches of depth, which holds small vases, a trailing plant or a few pieces of art leaned against the wall. A thin lip along the front edge stops things from sliding off.
Keep the load light: the ledge is held by the rail’s nails or screws, not by brackets, so it suits ceramics and small art, not books. A deep panel color below and a white wall above make whatever stands on the ledge stand out against a plain background.
8. Coastal Blue-Gray With Natural Textures
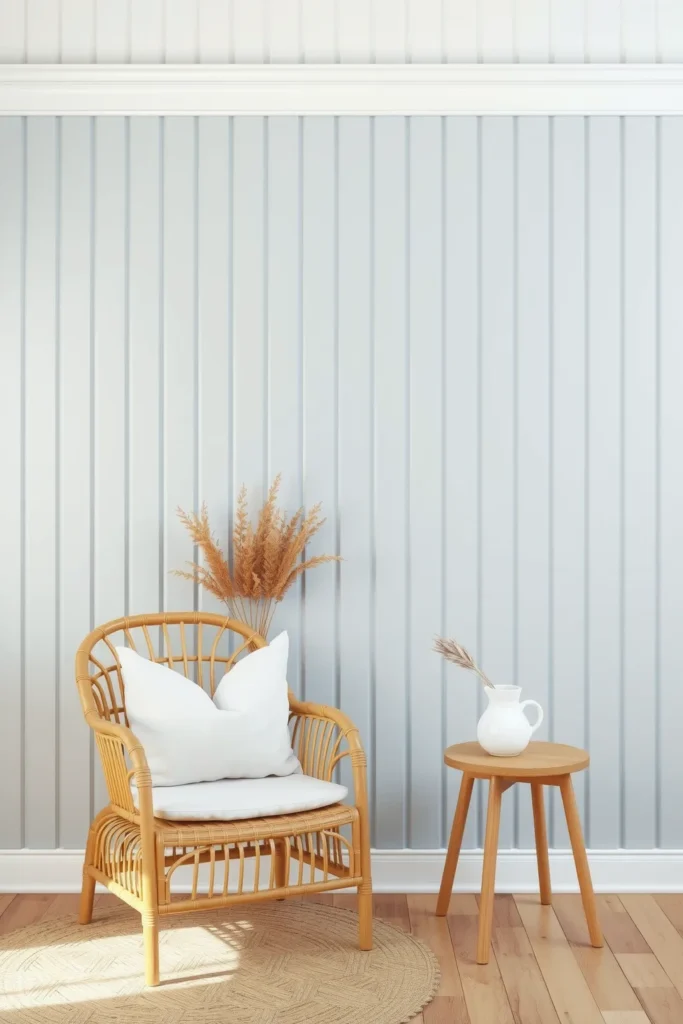
A coastal living room needs light and texture more than seashells. A pale blue-gray panel with a white upper wall does most of the work: the blue reads as calm, and the battens add the vertical lines that boarded beach cottages are known for. Pick a blue-gray with a light reflectance value (LRV) of about 55 to 70, so the panel stays airy in daylight.
Finish the look with materials, not motifs: a rattan or cane chair, a jute rug, linen cushions and pale wood. For more on how two colors on one wall work together, our guide to board and batten color combinations covers contrast and sheen by zone.
9. Deep Green, Drenched, With Wood and Plants
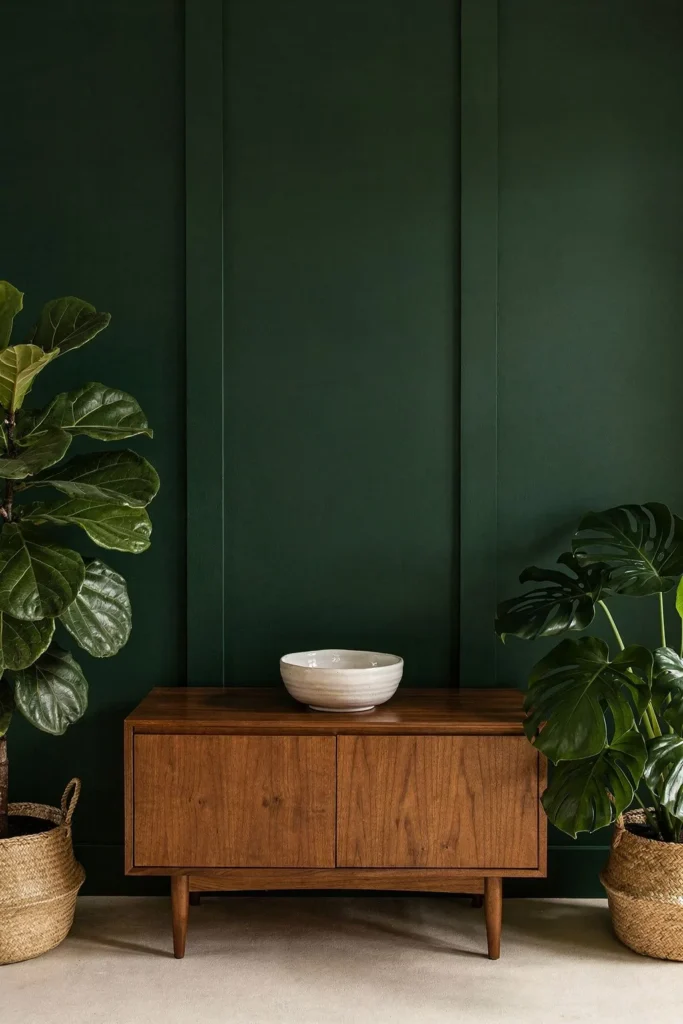
For a living room that feels like a den, paint the boards, the battens and the wall above them one deep color, such as forest or olive green. With no line at a rail, the wall reads as one rich surface, and the battens show as soft shadows. Satin on the panel and matte above keeps some depth without breaking the single color.
Dark greens below an LRV of about 15 absorb light, so they suit rooms with good daylight or rooms used mostly in the evening. Warm wood tones, such as an oak or walnut sideboard, and a few large green plants keep the room from feeling heavy. The same approach works with navy or charcoal; see our list of board and batten wall ideas for single colors that suit a full wall.
10. A Reading Corner Behind an Armchair
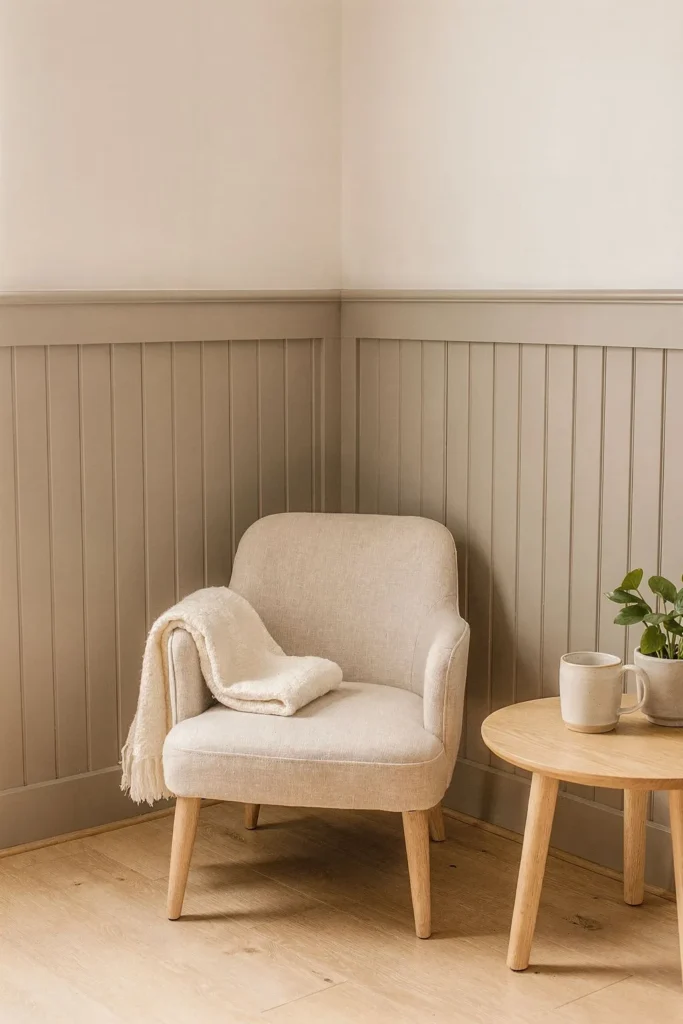
Not every living room needs a full accent wall. A short run of board and batten in one corner, behind an armchair and a small side table, turns a leftover space into a defined spot. Two to four bays wide is enough, and the panel should end at an inside corner or a door casing so it does not stop in the middle of a wall.
The furniture rule from the sofa wall applies here too: most armchair backs stand 30 to 40 inches tall, so set the rail at least 6 inches higher. A warm greige panel with a white wall above suits most color schemes and makes the corner feel separate without closing it off.
11. A Scuff-Proof Lower Wall for Kids and Pets
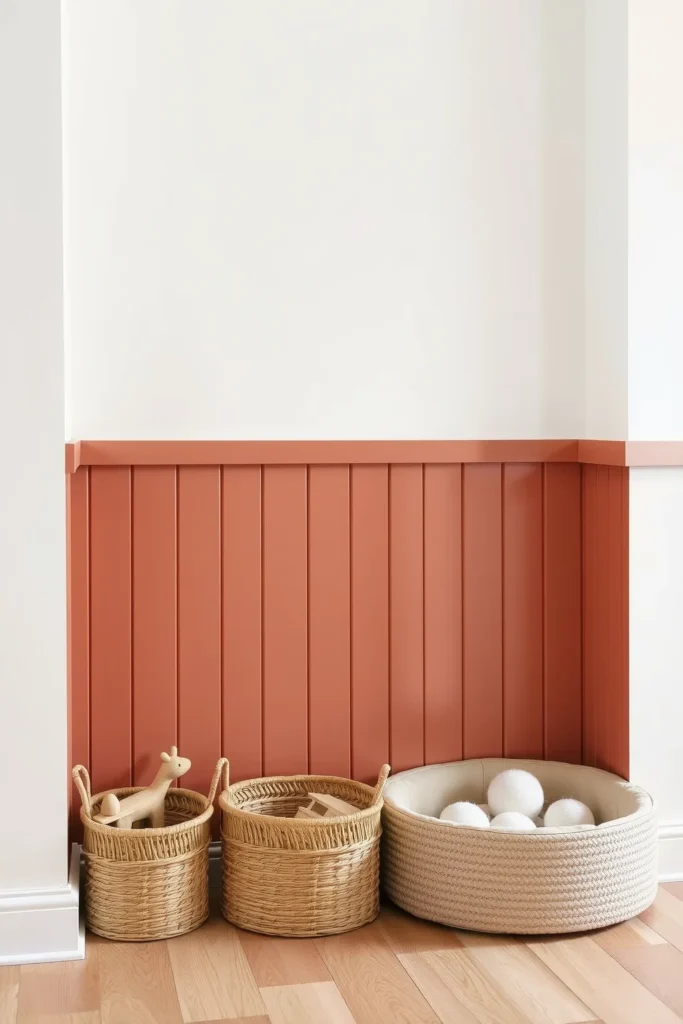
In a family living room the lower wall takes the knocks: toy trucks, wagging tails, feet on the back of the sofa. A board and batten panel at 36 to 48 inches covers the zone that children and dogs touch most, and a satin or semi-gloss finish wipes clean in a way that matte drywall never does. A mid-tone color, such as clay, sage or blue-gray, hides marks better than white.
Material matters in a high-traffic room. MDF battens are smooth and stable, but their edges dent and swell if they are knocked or soaked; pine or poplar battens take impact better. Keep a stack of baskets along the panel for toys, and the wall becomes part of the storage.
One Wall or the Whole Room?
Most living rooms look best with board and batten on one or two walls rather than all four. An accent wall goes where the eye already lands: behind the sofa, around the TV or on the fireplace wall. Wrapping the whole room works in rooms with few interruptions, but every window, door and outlet becomes a joint to cut around, and a long, unbroken run of battens can feel busy. If you want texture on more than one wall, keep the panel height the same everywhere so the rail runs as one level line.
Plan the furniture and the rug with the wall. A rug sized so the front legs of the sofa and chairs rest on it keeps the seating group together in front of the panel; our living room rug size guide has the measurements. If board and batten feels too farmhouse for your room, wainscoting ideas such as raised or flat panels give a similar lower-wall structure with a more formal look, and our accent wall ideas cover other ways to make one wall the focus.
Hanging Things on a Board and Batten Living Room Wall
Art, shelves and mirrors need a little planning on a battened wall, because the battens stand about 3/4 inch proud of the panel. Hang art on the plain wall above the rail where you can, or center a piece inside one bay so the battens frame it. For anything heavy, find the studs before the boards go up and mark them on the ceiling or floor, so you can screw through a batten into solid wood later. For lighter pieces, our guide on how to hang things without damaging walls covers hooks and strips that leave no holes.
Frequently Asked Questions
How high should board and batten be in a living room?
Set the top rail at least 6 inches above the tallest furniture against the wall. Because most sofa backs are 30 to 36 inches tall, that usually means a two-thirds panel of about 60 to 66 inches on an 8 foot ceiling, or 66 to 72 inches on a 9 foot ceiling. On walls of 12 feet or more, a full-height grid looks better than any partial panel.
Should board and batten go on every wall of a living room?
Usually not. One or two walls, behind the sofa, around the TV or on the fireplace wall, give the room a focal point without making it busy. Wrapping the whole room works best when there are few windows and doors to cut around, and the rail should then sit at the same height on every wall.
How far apart should battens be on a living room wall?
Between 12 and 24 inches, with about 16 inches the most common choice. Divide the wall width by your target spacing, round to a whole number of bays, then divide the space left after subtracting the batten widths by that number of bays so every gap comes out equal.
Can you mount a TV on a board and batten wall?
Yes. Plan the batten layout so the TV sits centered between battens or inside a framed section of a grid, and fix the bracket through to the wall studs rather than to the battens. Use an in-wall power kit made for TVs to hide the cables instead of running an extension cord behind the boards.
What paint finish should board and batten have in a living room?
Satin or semi-gloss on the battens and panel, because it wipes clean where furniture, hands and pets touch the wall. The plain wall above the rail usually takes matte or eggshell, which hides small drywall flaws. In a family room with children or dogs, semi-gloss on the lower panel is the more forgiving choice.