A room can look polished and still feel awkward if the sofa blocks the door, daylight strikes the television, or the only useful light comes from one ceiling fitting. The difference lies in visual simplicity versus physical sparseness: a successful modern living room uses proportion, alignment, negative space, and concealed storage while still providing comfort and texture. Layout and lighting should be sorted out before decorative finishes because attractive materials can’t fix blocked circulation, poor sightlines, or a room lacking usable illumination. These modern living room design ideas start at the doorway, where the sofa, shelves, and walking route all need to earn their place.
Key Takeaways
- Plan circulation, doors, windows, heating sources, and focal points before choosing finishes.
- Use layered lighting, tactile materials, and purposeful storage to make clean lines feel warm.
- Choose flexible furniture and maintainable finishes so the room remains useful as life changes.
Modern living room design ideas start with the room’s job
A living room may need to support conversation, television viewing, reading, hosting, quiet work, or several of these activities in one day. Write a short activity list before choosing a sofa shape or color scheme. The list doesn’t need to be elaborate; it simply prevents a beautiful arrangement from serving an imaginary household.
Furniture placement should consider doors, windows, outlets, radiators, and built-ins because these stationary features limit where large pieces can go. A doorway that seems minor might determine the entire layout once you consider the width of the opening and the approach to it. Check that route before falling for a sofa.
Map fixed features and sightlines
Make a simple plan marking every entrance, window, heating source, outlet, built-in, and strong view into or out of the room. Add the television, fireplace, artwork, or window that will serve as the main focal point. A focal point should guide the seating without forcing every chair into a rigid line.
A living room layout works best when the main walking route remains clear from the entrance. The route shouldn’t require squeezing between a sofa arm and a coffee table, weaving behind a reclined chair, or crossing directly through a conversation area.
- Place the main sofa where it establishes the room’s direction without cutting across the entrance.
- Angle occasional chairs toward the seating group rather than pointing every seat at the screen.
- Keep windows useful by avoiding furniture that makes opening, cleaning, or operating them awkward.
- Check the approach to the room before deciding that a large sectional sofa is the right visual anchor.
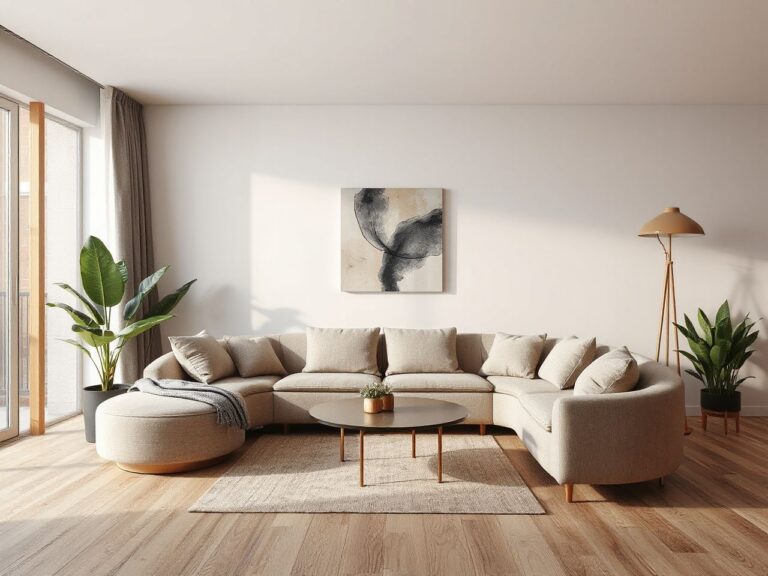
A sectional sofa can define a broad open room, while a modular sofa can provide more flexibility if the household or floor plan may change. Neither format solves a circulation problem by itself. A smaller sofa with a clear route often supports daily life better than a larger one that fills the room.
Resolve proportion before decoration
Modern rooms depend on visual order, so misaligned furniture stands out. Look for relationships between the sofa, rug, storage, artwork, windows, and lighting points. The strongest arrangement usually has a clear center of gravity rather than isolated pieces pushed against every wall.
Furniture should leave enough negative space for the room to breathe, but empty corners aren’t automatically sophisticated. A useful corner might hold a reading chair, a lamp, or a low cabinet; an unused corner may just show that the plan has been driven by symmetry instead of need.
Build warmth without losing modern clarity
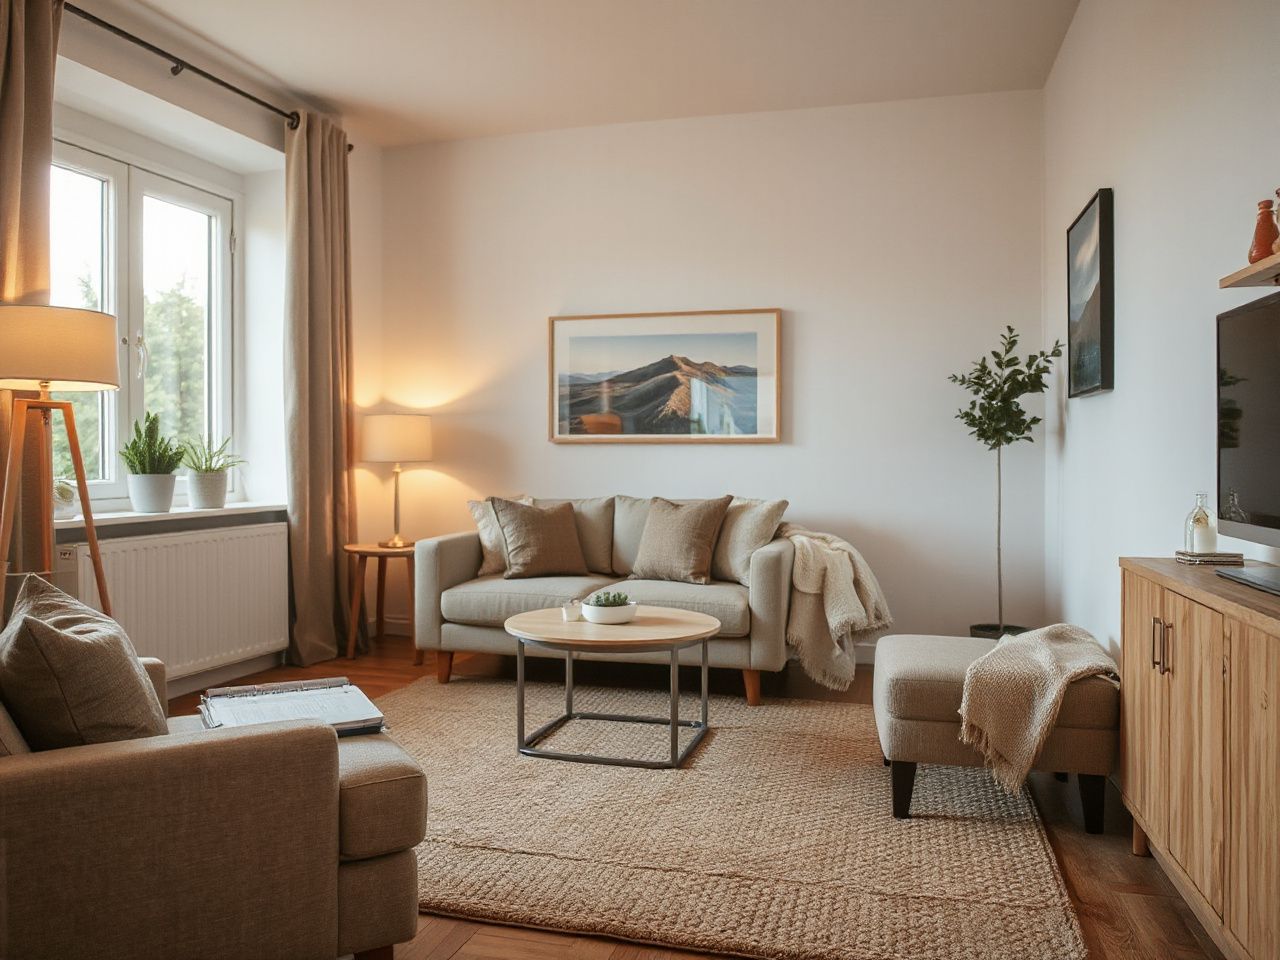
Modern design isn’t just about an empty room. Comfort, texture, and useful storage stop clean lines from feeling stark or impractical. Warmth comes from how surfaces, lighting, upholstery, and objects relate to each other, not from adding decoration randomly.
Use a restrained material mix
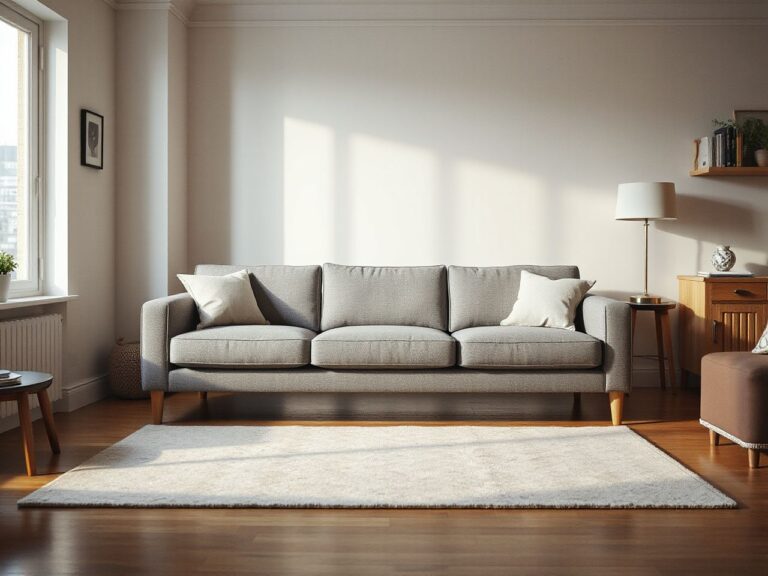
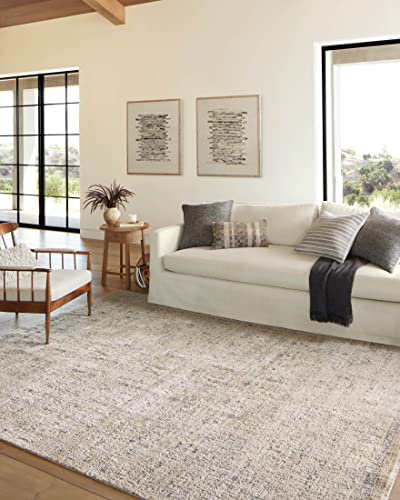
Natural wood can soften a room with strong geometry, especially when its grain stays visible. It’s better than surrounding it with many competing patterns. Upholstery adds softness, and an area rug gives the seating a visual base and separates it from the floor.
Microcement can create a quiet, continuous surface, but its broad visual field needs balance from softer elements such as fabric, timber, books, or woven texture. The aim is a controlled contrast between hard and soft, matte and reflective, warm and cool.
- Pair a dominant smooth surface with one clearly tactile element.
- Repeat a wood tone in more than one considered location so the material feels connected to the room.
- Use colour through upholstery, art, and textiles rather than adding a new finish to every surface.
- Let an area rug gather the seating instead of treating it as a separate pattern on the floor.
A room feels warmer when texture is visible where people sit, touch, and move through. Texture should support comfort, not become a collection of unrelated surfaces fighting for attention.
Choose colour through light and use
Color changes as daylight moves across a room. Check samples near the windows, on the wall behind the television, and beside the main seating. A calm living room color palette can include contrast, but it should clarify the focal point instead of making every wall and object loud.
Earth tones work well with natural wood because both can provide warmth without relying on glossy decoration. A restrained palette also gives books, artwork, plants, and personal objects room to register. For further ideas about using muted warmth, see this guide to a cozy earth tones living room.
Minimalist interior design feels uncomfortable when there’s nowhere to put everyday items. A concealed cabinet, wall-mounted storage, or closed media unit can keep the calm look while making frequently used objects easy to access.
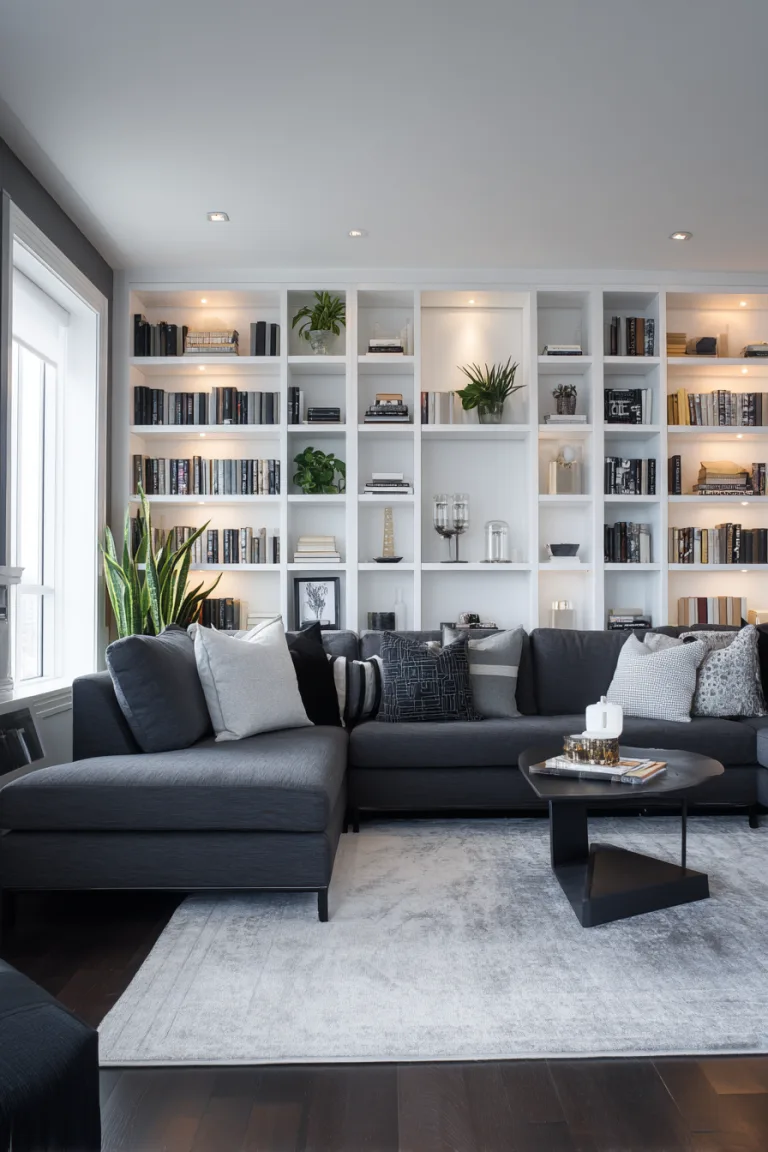
Balance open shelving with closed storage
Open shelving displays objects and can make a wall feel lighter. But every visible item adds to the visual noise. Closed storage hides cables, paperwork, games, and equipment, helping keep the clean lines that define modern rooms.
Open shelving works best when you edit and arrange the contents with breathing room. Closed storage is ideal when its doors, handles, and alignment match the rest of the architecture. A combination usually serves a living room better than sticking to just one approach.
Wall-mounted storage can make the floor easier to clean and can keep a low room visually open, but tall shelving and mounted cabinets require suitable fixings. Check for hidden wiring or plumbing before drilling. Electrical alterations should be handled by a qualified professional.
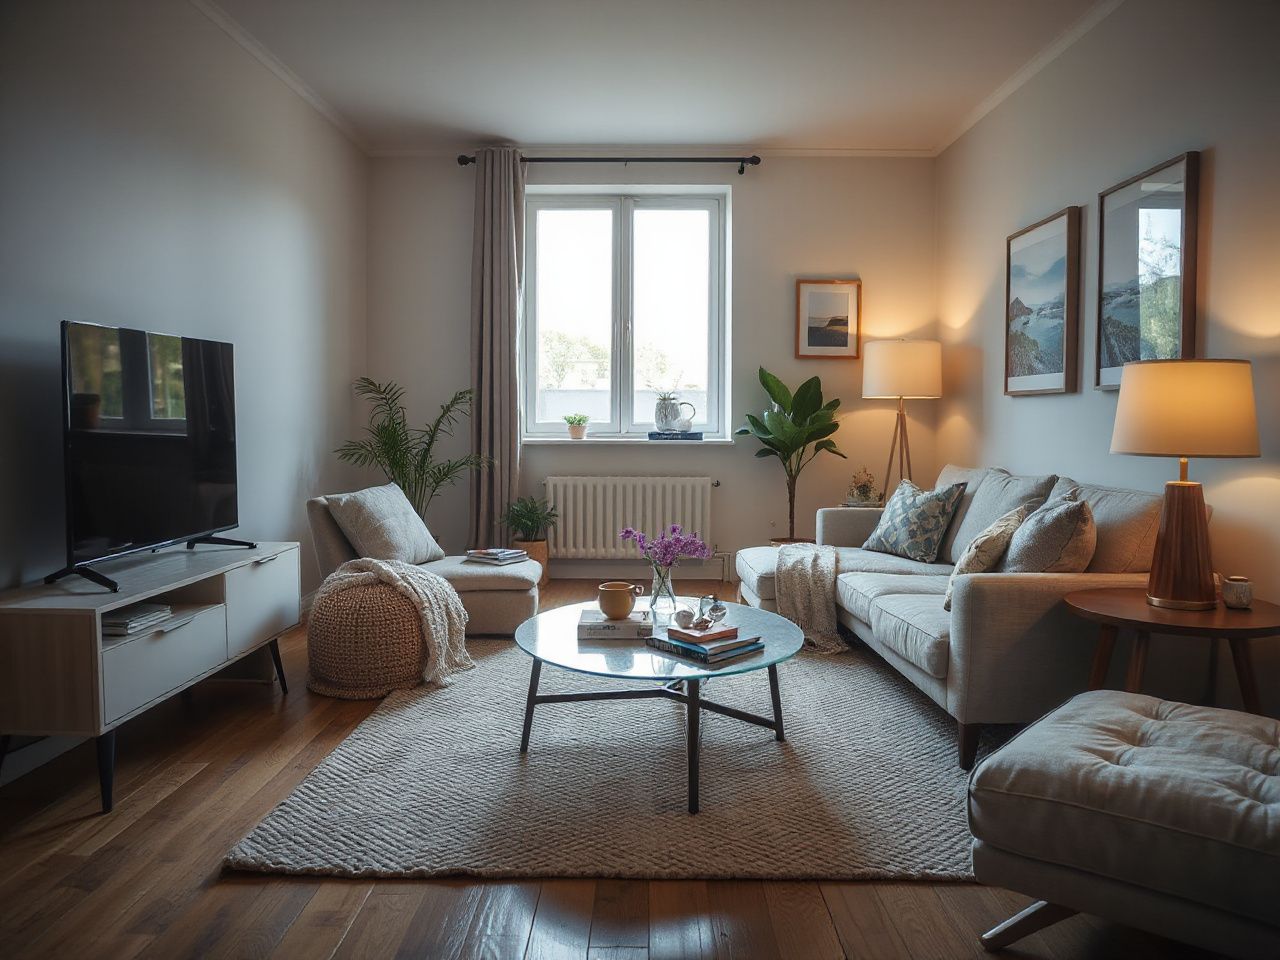
Use layered lighting to make the room work all day
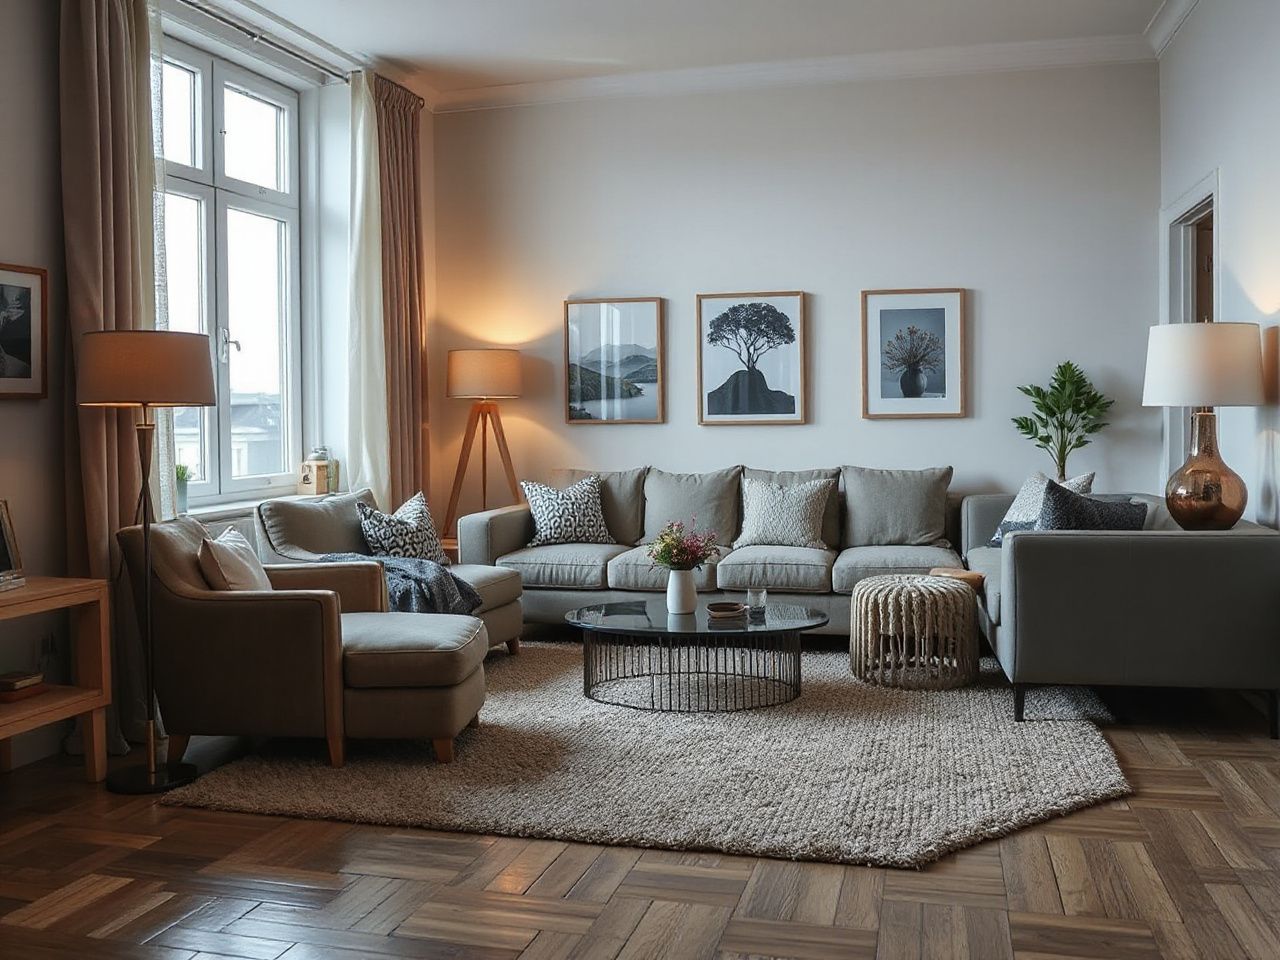
Layered lighting provides a modern living room with different levels of illumination for various tasks. A room that looks calm in daylight may become flat or impractical after dark if every function depends on a single overhead fitting.
Plan light by task and direction
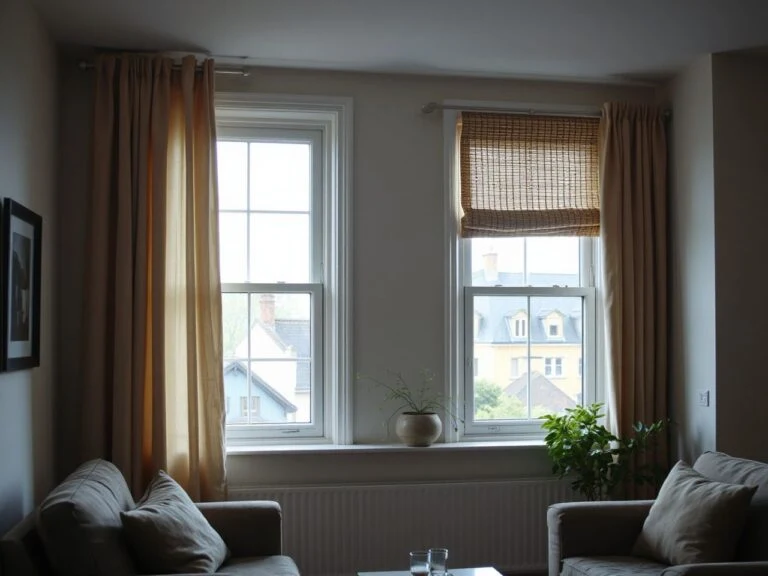
Start with daylight. Windows bring useful brightness but can also cause glare on screens, glass, polished surfaces, and pale walls. The position of the television, the daylight’s direction, and the reflectivity of nearby finishes all need to be considered together.
Ambient light creates general visibility. Task lighting supports reading or focused activities. Accent lighting highlights artwork, shelving, architectural textures, or softly lit corners. LED lights can serve these roles, but placement and direction matter more than just adding more fittings.
- Use a central source for general illumination without asking it to perform every job.
- Place reading light beside the chair or sofa position where the activity happens.
- Wash a wall or shelf with light when the room needs depth rather than a brighter centre.
- Check the screen from the main seat at different times of day to identify glare.
- Use dimming or separate controls where possible so the room can shift from active to relaxed.
Glossy surfaces reflect light toward the eye, while matte surfaces scatter it more quietly. A television opposite a bright window may still be hard to view, even with plenty of room illumination. Repositioning the screen, controlling daylight, or changing reflective finishes nearby can fix this, often more than adding another lamp.
Layered lighting makes a living room usable because each source supports a different visual task. The goal is a space with more than one comfortable place to look and sit after sunset.
Keep electrical work safe and deliberate
Do not treat a lighting plan as permission to alter wiring casually. The U.S. Consumer Product Safety Commission publishes consumer guidance on electrical and household safety at cpsc.gov; electrical alterations in a home should be handled by a qualified professional who can assess the existing installation.
Loose cables damage the visual order of a modern room. Plan the route from the screen, speakers, lamps, and charging points before fixing storage in place. Cable management should stay accessible for maintenance, not trapped behind a permanent panel.
Define an open-plan room without building walls
Open-plan living and dining areas need visual zoning so different activities can happen without making the space feel chopped up. Walls are only one way to define a zone. A rug, furniture orientation, lighting, or a shift in finish can create a boundary while keeping the room feeling open.
Create a clear living zone
Arrange the sofa and chairs to face each other or toward a focal point. Don’t let the furniture drift toward the kitchen. An area rug can bring the seating together, and a pendant or separate lighting circuit can highlight the living zone.
Sofa backs can act as subtle dividers in a large room, especially when viewed from the dining or kitchen side. A low console, open shelving, or changing from timber to microcement can add definition without blocking light or movement.
Open-plan zoning works best when each activity has a clear center. Furniture placement guides how the space is used, and lighting or material changes make the zones feel purposeful.
- Align the living zone with its own focal point rather than borrowing the dining table’s orientation.
- Use one lighting family for the seating area and another for adjacent work or dining activity.
- Repeat a material across zones to connect them, then use texture or colour to distinguish their roles.
- Protect the main route between entrance, kitchen, dining area, and exterior door.
Prevent the television from taking over
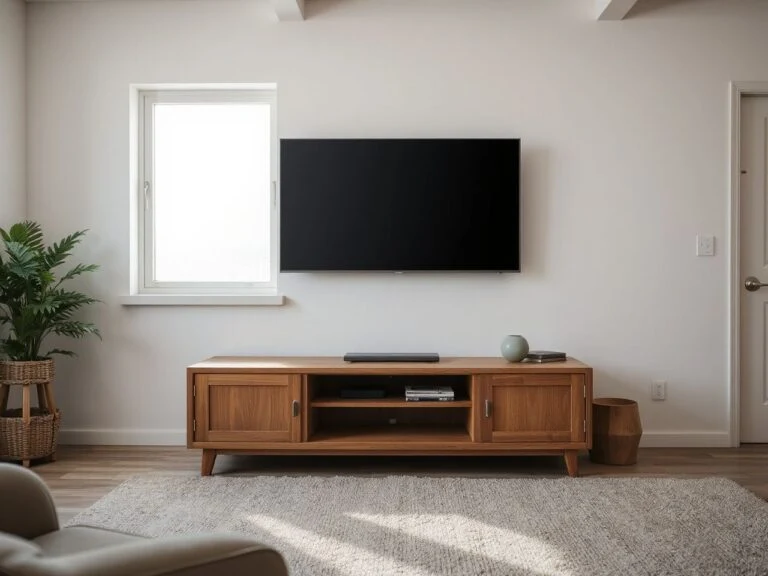
A screen becomes dominant when it is the largest dark rectangle, the only clear focal point, or the first thing seen from the entrance. A lower cabinet, wall-mounted storage, artwork nearby, or a darker background can reduce its visual weight without pretending that the television is not part of the room.
Position the screen where it aligns with the main seating, and check daylight glare before fixing it to the wall. Decorative choices should prioritize viewing comfort over hiding a placement that makes everyday use frustrating.
Open-plan living rooms benefit from flexible furniture because arrangements might need to support conversation at one moment and a larger gathering at another. A modular sofa can adapt, as long as each setup keeps doorways and main walkways clear.
Choose furniture and finishes for long-term ownership
Long-term costs aren’t just about the initial price of a sofa, cabinet, or surface. They also include maintenance, repairs, flexibility, replacing damaged parts, and the risk that a rigid layout might stop working after a move or routine change.
Prioritise the pieces people touch
Comfort needs attention where hands, backs, feet, and drinks often meet the furniture. Upholstery should be checked against the cleaning instructions from the manufacturer. A finish that looks good but needs care the household won’t follow could cause frustration.
Natural wood needs the care specified for its particular finish. Don’t treat every timber surface as if it were the same. Clean spills quickly using the maker’s guidance, and check edges, joints, and areas exposed to frequent contact before damage spreads.
Microcement should also be maintained as per the finish and seal supplied by its manufacturer. Keep an eye out for changes in surface appearance, staining, or damage around heavily used areas. Care instructions are part of owning the item, not just paperwork to throw away after installation.
Consider flexible furniture and repair access
A flexible sofa arrangement can stay useful even as room use changes. Built-in storage can make good use of a tricky wall. They need careful planning because they are harder to move. Leave space for cables, ventilation if needed, and future maintenance.
Strength and durability tests for seating furniture are outlined in EN 1728:2014. The ignitability of upholstered seating is checked with test methods from BS 5852: 2006. Ask a supplier or maker for the relevant documents instead of assuming a familiar look proves performance.
ASTM International offers general standards info at astm.org. But the specific documentation for a piece should come from the manufacturer or supplier. A standard reference is only useful if it relates to the exact furniture, material, or test being discussed.
For storage planning that keeps the room organized without turning every wall into cabinetry, check out these practical living room organization ideas. The key question is always what the storage needs to hold and how often that item will be used.
Make the room adaptable
Allow for flexibility in the layout. A movable chair, a light side table, or a modular sofa can support different gatherings without a full redesign. Being flexible also helps avoid replacing large pieces just because the room’s purpose has shifted.
Don’t confuse adaptability with buying more furniture. Every extra piece needs a parking spot when it’s not in use. A room stays calm when the plan supports movement and storage before adding decorative objects.
Common modern room problems and their fixes
The room feels cold or empty
Add warmth through texture and use rather than filling every surface. An area rug can anchor the seating, natural wood can soften a strict palette, and upholstery can make hard architectural finishes more comfortable. Layered lighting also prevents a large room from feeling vacant after dark.
A cold room usually needs better relationships between materials, not a random collection of accessories. Pick one or two tactile changes that support the seating and sightlines.
The circulation feels awkward
Return to the doorway. Mark the route to the most used destinations, then move the largest obstruction first. A sofa that looks perfect against a wall may still force people through the center of the room or block a window.
Doors, windows, radiators, outlets, and built-ins are fixed constraints that should be mapped before choosing furniture. The layout should respond to the architecture rather than asking the architecture to disappear.
The room looks busy despite a simple palette
Count visual interruptions rather than colors. Open shelving, exposed cables, small tables, patterned cushions, reflective surfaces, and unrelated art can create noise even with neutral tones. Group similar objects, hide practical clutter, and repeat a material with restraint.
Modern rooms benefit from editing. A clear surface should remain useful, not become a stage for every decorative object available.
The television dominates
Reduce its dominance through proportion and context. Use storage to organize related equipment, keep the screen away from the brightest daylight, and place art or texture nearby so the eye has another destination. Never sacrifice a comfortable viewing angle just to make the screen less visible.
The open-plan area lacks definition
Reorient the seating, group the lighting, and use a rug or material change to define the living zone. A wall isn’t necessary when furniture, light, and finish already communicate the room’s main activities.
Looking at current trends, the 2026 guide to trending living room styles can show you how modern choices compare to other options without making the room feel overly themed or mismatched.
Frequently Asked Questions
How do I make a modern living room feel warm rather than cold?
Start with comfort and texture, then choose your color palette. Natural wood, tactile upholstery, an area rug, and layered lighting can soften hard surfaces like microcement. Closed storage keeps clutter out of sight, while just a few personal objects prevent the space from feeling empty. Warmth comes from useful materials and good lighting, not from filling every empty spot.
How should I plan a layout around doors and windows?
Map out the doorway, window openings, outlets, radiators, built-ins, and main sightlines before picking furniture. Check the path from the entrance to the most-used destinations, then place the sofa to guide the room’s flow without blocking that route. Test the television from the primary seats for glare caused by daylight. The doorway should be considered first before judging the sofa’s placement.
How do open shelving and closed storage compare?
Open shelves display selected objects and can keep a wall feeling light, but every visible item adds to the overall look. Closed storage hides equipment, paperwork, and everyday clutter, making a calm modern room easier to keep tidy. Using both often works well: open shelves for curated displays and closed cabinets for frequently handled or visually distracting items.
What usually goes wrong in a minimalist modern living room?
Common issues include not enough storage, a single harsh light source, furniture blocking circulation, and a palette lacking tactile contrast. Minimalism should reduce visual clutter, not sacrifice comfort or practical support. Add the storage, seating, rug, and task lighting needed, then remove unnecessary pieces. Tall shelves and wall-mounted cabinets also need proper fixings and checks for hidden wiring or plumbing.