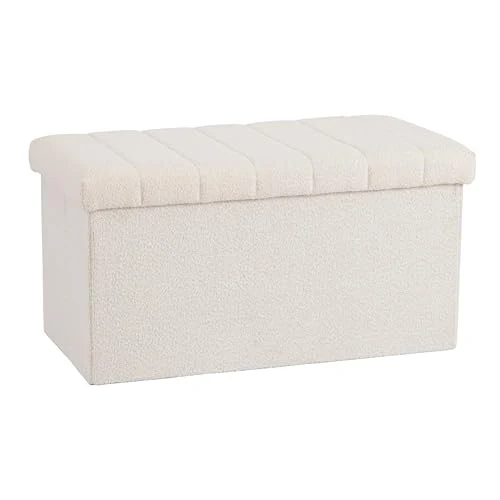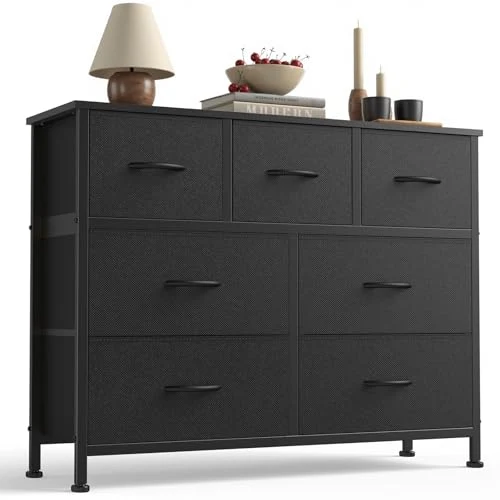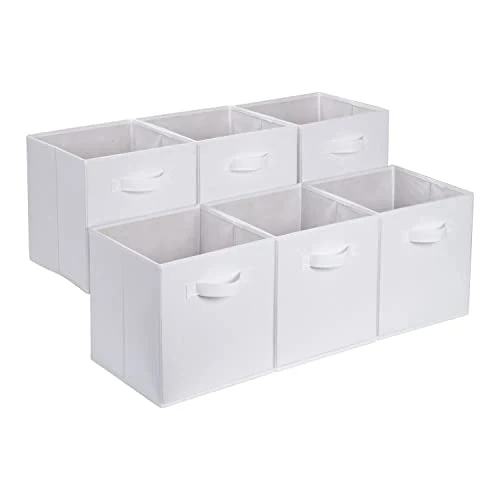
A small room can become harder to use after storage is added: a deep drawer blocks the walkway, an over-door rack stops the door closing, or a tall cabinet pulls away from a weak wall. The key distinction is between storage volume and usable storage: a solution only saves space when items remain visible or reachable without moving several other things or blocking circulation.
Storage solutions for small spaces work best when anchoring, clearances, wall construction, ventilation, and access height are treated as part of the design rather than as installation details added afterward. As a renter-first decorator, I rate every choice by two tests: does the arrangement remain easy to use, and can it come off the wall cleanly?
Key Takeaways
- Measure circulation, door swings, windows, vents, and reach height before choosing a storage location.
- Match every anchor to the wall construction; drywall anchors are not equivalent to a connection into a stud or masonry.
- Use open storage for visible, frequently handled items and enclosed storage for dust-sensitive or visually busy belongings.
- Judge capacity by access and clearance, not by the amount a shelf, drawer, or cabinet can physically contain.
Storage solutions for small spaces start with a room audit
The first task is not shopping or building. It is deciding where storage can exist without taking away the movement that makes a small room functional.
Map the room before adding furniture
Draw the room on paper or use painter’s tape on the floor to mark the footprint of each proposed unit. Record the position of doors, windows, radiators, heating and cooling equipment, electrical panels, ventilation openings, and any window that may be needed as an emergency escape route. A storage plan that covers a vent or narrows a doorway has failed before the first screw is fitted.
Measure the wall width, ceiling height, depth available, and the distance from the front edge of the proposed storage to the nearest walking path. Measure with doors and drawers fully open, not merely with the cabinet closed. A unit can fit between two walls and still be unusable if an open drawer meets a bed or if a person cannot stand in front of it.
Small-room storage should preserve a clear circulation path between the entrance, main seating or sleeping area, and the room’s working zones. The exact clearance depends on the room and the people using it, so do not borrow a generic number from a furniture diagram. Walk the route with a laundry basket, backpack, or folded towel in hand; the route needs to work with ordinary objects, not only with an empty room.
Room zoning is especially useful in small apartments. Keep clothing near dressing areas, food preparation items near the kitchen work surface, and cleaning supplies near the place where they are used. Decluttering helps, but the layout still needs to respect the objects that remain.
Separate nominal capacity from usable capacity
A shelf may hold many objects on paper while offering poor usable capacity once hand clearance, reach height, door swing, and visibility are considered. Deep drawers create the same problem when the rear contents disappear beneath the front contents and require repeated unloading.
Nominal capacity describes the space inside a storage unit. Usable capacity describes what a person can see, reach, remove, and return without moving several other items. Usable capacity is the measure that matters in a small room.
Sort possessions into three access groups: daily use, occasional use, and long-term storage. Daily items belong at a comfortable reach height or in shallow open compartments. Occasional items can occupy higher shelves, under-bed boxes, or the area above a door. Long-term storage should not consume the room’s easiest access points.
Choose the storage position by the object
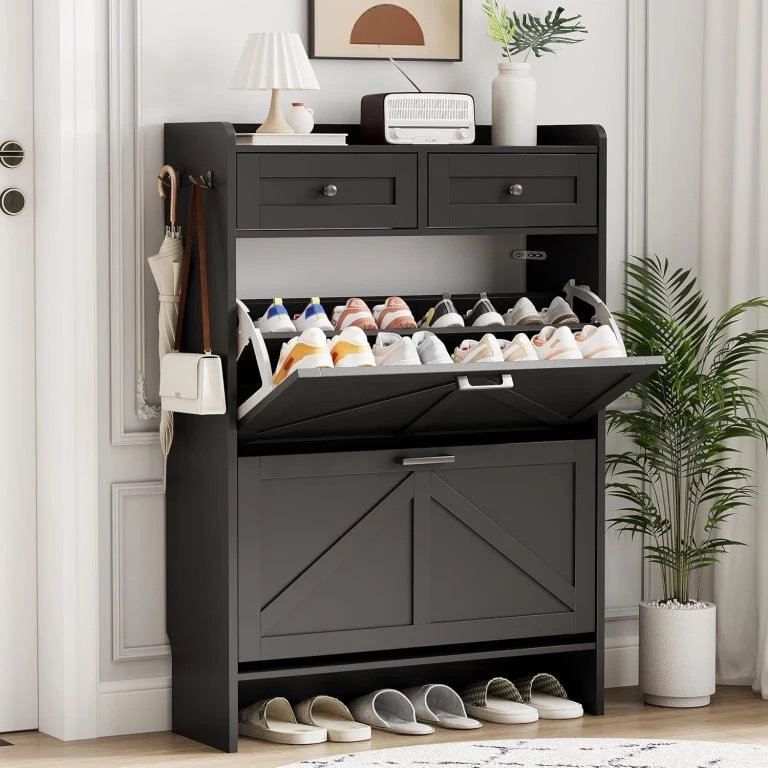
Vertical storage suits items that are narrow, tall, or easy to handle one at a time. Coats, folded linens, books, and cleaning tools can often use wall height or a tall cabinet, provided the unit is secured to a suitable structural point. High storage should hold lighter, less frequently used belongings because access becomes harder and weight stored high can increase tip-over risk.
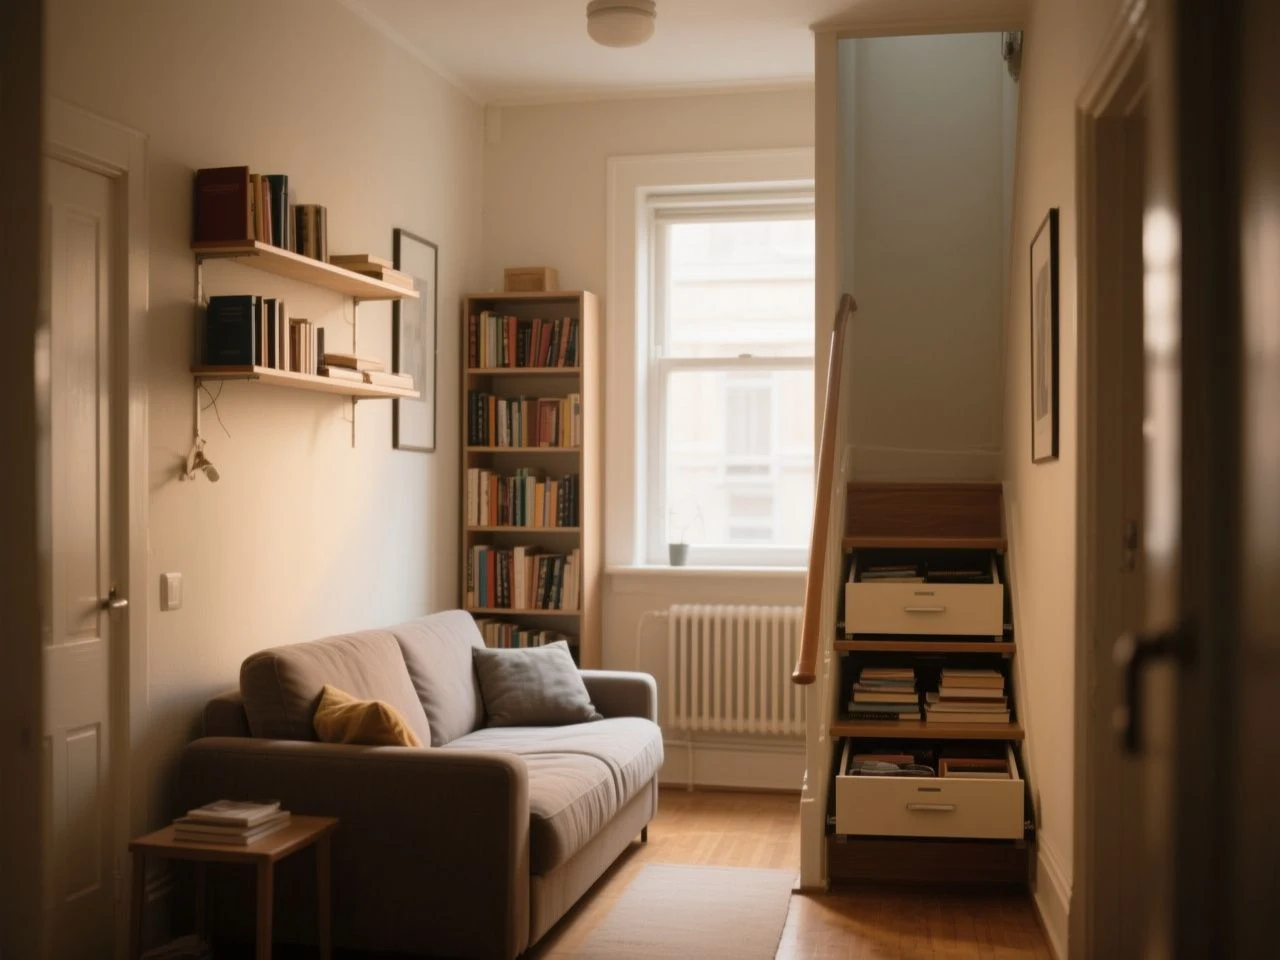
Under-furniture storage suits flat, seasonal, or infrequently handled belongings. It is a poor location for objects needed several times a day, especially if the bed or sofa must be moved to reach them. Behind-door storage works for light, narrow items that do not interfere with the latch, hinges, door sweep, or closing motion.
Open view storage is appropriate for objects used often and stored neatly, such as books, everyday dishes, or folded towels. Closed storage is usually calmer for mixed-size possessions, cleaning products, clothing, electronics, and items that collect dust. A small room does not automatically need one style; the practical answer is to keep frequent-use items visible and contain the visual clutter elsewhere.
Plan wall-mounted and freestanding storage safely
Tall cabinets, shelving, dressers, and other freestanding units should be anchored to suitable structural points because tip-over risk increases when weight is stored high or drawers are opened. The United States Consumer Product Safety Commission provides guidance about furniture tip-over hazards at cpsc.gov; its presence in a room should be treated as a safety concern, not as a styling detail.
Match the fastener to the wall
A stud, masonry, plaster, and drywall each require a different fastening approach. A drywall anchor should not be treated as equivalent to a structural connection. A toggle bolt drywall anchor can be useful where the wall system and load suit it, but the anchor’s stated load is not a universal promise for every shelf, bracket, or installation.
Find the wall construction before drilling. A stud provides a different connection from empty drywall, while masonry requires hardware intended for masonry. Plaster may have a lath or other backing that changes how a fastener behaves. If you cannot identify the wall or locate a suitable structural point, a freestanding arrangement with an appropriate anti-tip connection may be safer than guessing.
Renters should also consider removal before installation. A French cleat can distribute the load across a wider area, but it still needs suitable attachment and leaves holes when removed. A rail or bracket may reduce the number of attachment points, yet it does not make drilling permission unnecessary. For light items, removable hooks or tension-based arrangements may avoid permanent wall changes, but their stated limits must match the actual load and surface.
Do not hang a shelf above a bed, desk, or seating area solely because the wall is empty. Check what happens if the shelf is loaded, bumped, or pulled during retrieval. Keep heavy objects low, use a closed front where loose objects could fall, and avoid placing anything over a required exit or in front of an electrical panel.
Read capacity claims with care
The manufacturer’s listed load is only one part of the calculation. The wall material, fastener, bracket, shelf span, fixing position, and distribution of weight all affect the result. A load placed at the front edge creates a different demand from a load spread close to the wall.
The listing may state a shelf or drawer capacity, but many storage products do not provide a capacity at all. When no capacity is listed, treat the unit as unverified for heavy objects rather than assigning a reassuring number. Books, cookware, tools, and dense paper can become a substantial load in a small footprint.
A standard name is not proof that every unit meets it; look for a manufacturer’s explicit compliance statement rather than assuming that a familiar category has been certified.
Anchor design also needs to account for drawers. A full-extension ball-bearing drawer slide lets a drawer travel farther forward, which improves visibility but brings more of the load away from the cabinet. That movement makes an anti-tip connection especially important for tall or narrow furniture.
Use standards as a check, not as decoration
The standards apply to particular furniture categories and test requirements, so a label or product description must be read in context.
Safety standards do not remove the need to inspect the installation. A unit can be listed correctly and still be placed beside a heater, block a vent, obstruct a window used for escape, or sit on an uneven floor. The room’s conditions remain part of the design.
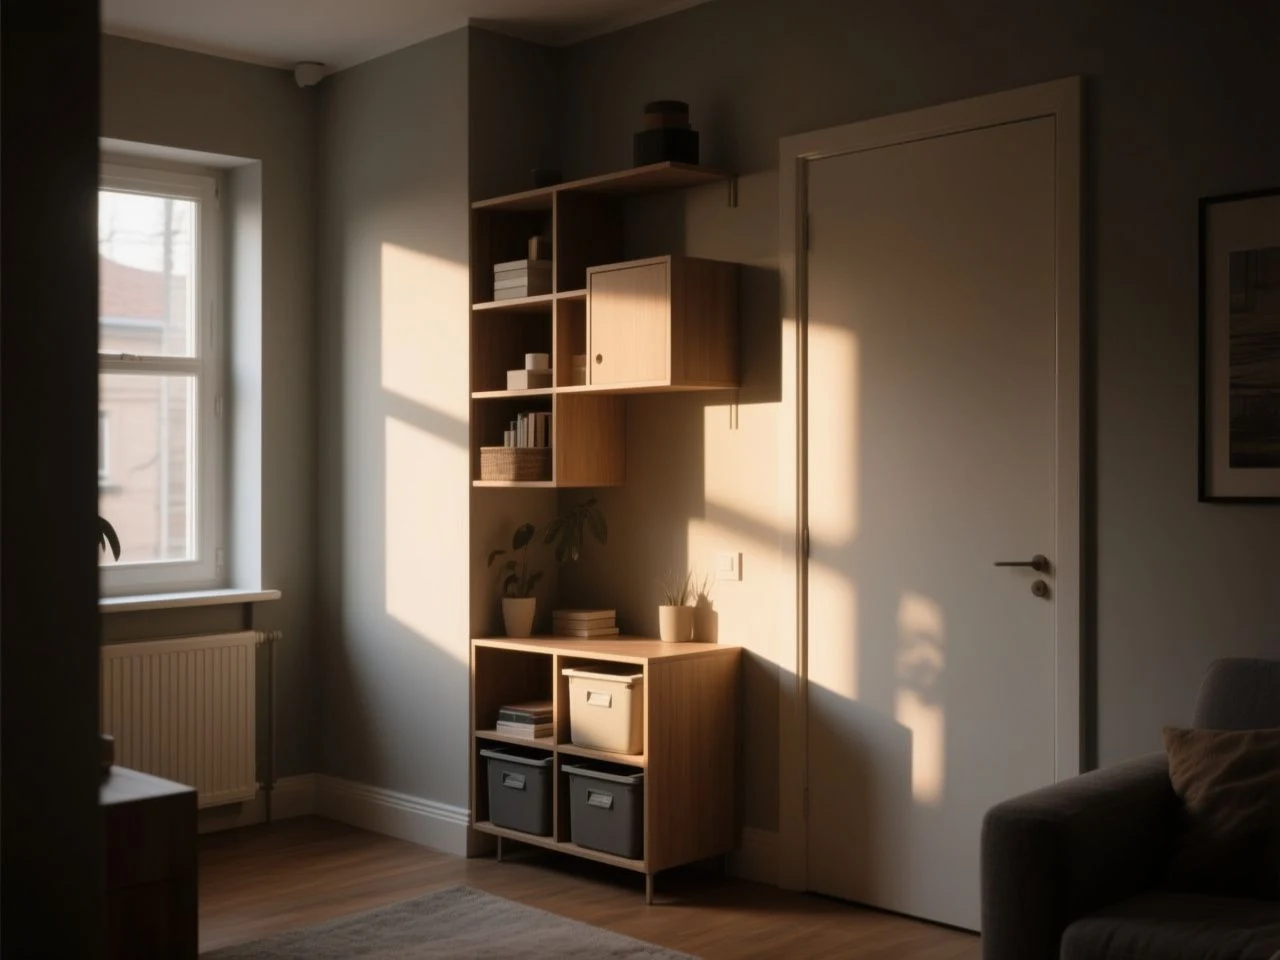
Use vertical, overhead, behind-door, and under-bed space without crowding the room
Make vertical storage easy to reach
Tall storage saves floor area, but every extra shelf above comfortable reach becomes a handling problem. Reserve upper shelves for light items that are used rarely. Put a stable step stool where it can be reached without climbing on a chair, and avoid storing breakable or heavy objects above head level.
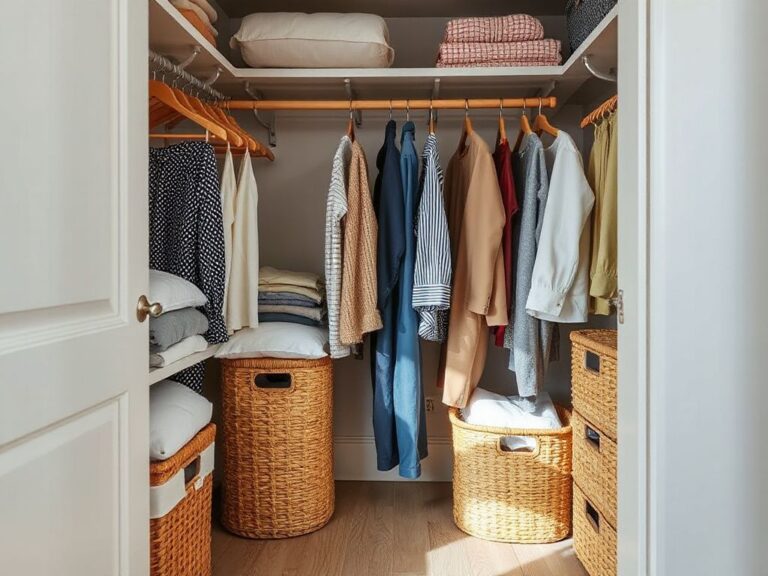
Closet interiors often offer more useful vertical capacity than an open wall. Add a second hanging zone only if garments can be removed without moving the lower rail’s contents. In a bedroom, a storage bed or Murphy bed can combine functions, but the moving parts need enough operating clearance and the storage compartment must remain reachable when the bed is in its normal position.
Open shelving can make a small room feel lighter because the wall remains visible, but exposed objects need editing. Closed cabinets conceal visual variety and protect contents from dust, yet their doors require a clear opening zone. I prefer a mixture: open space for the items that guide daily routines, closed space for everything that makes the room look unfinished.
Use the space above doors carefully
The wall above a door can hold infrequently used, lightweight belongings if the shelf does not interfere with the door frame, trim, hinges, sprinkler equipment, ventilation, or emergency access. Measure the door’s full swing and check the view from the hallway before committing to a shelf.
Above-door storage should not become a hidden dumping ground. Label containers, keep similar items together, and avoid deep boxes that require leaning into the doorway. The storage is technically present, but its usable capacity falls sharply if retrieval requires moving multiple containers.
Make the back of a door work
Over-door organizers can be useful for light clothing accessories, cleaning cloths, bathroom supplies, or small packaged items. Check the gap between the door and its frame, the thickness of the door, and the position of the hinges before installing one. The organizer must not prevent the latch from engaging or scrape the wall as the door moves.
Hooks with powder-coated balls, such as the feature listed for the Orbit 8-Hook Over Door Rack, are a sensible example of a door-mounted approach for hanging items. The listing does not establish a universal weight capacity, so bulky bags, dense coats, or heavy cookware should not be assigned to it without a stated load limit.
In a small bathroom, door storage can keep the basin clear, but moisture changes the decision. Keep damp fabric ventilated, avoid trapping wet items against a wall, and use a separate plan for soap, towels, bath mats, and shower supplies. A small-bathroom towel storage plan should account for drying space rather than treating every vertical surface as a cabinet.
Control the risks under the bed
Under-bed storage is convenient for seasonal clothing, spare bedding, and flat possessions. Dust, moisture, poor access, and blocked airflow are the common problems. Fabric, books, and electronics should not rest directly on a cold floor or against a damp wall, because condensation and moisture can damage contents and encourage mold.
Use containers that can be lifted without shifting the bed if possible. Leave the bed’s ventilation openings clear when the design includes them, and inspect the storage area during routine cleaning. Do not use the space for items that need frequent retrieval if the bed frame makes access awkward.
Build a renter-first storage system that stays usable
Choose modular or built-in storage by the room’s stability
Modular furniture suits renters because it can be rearranged, moved, or divided between rooms. Freestanding units also make wall restoration simpler, although tall pieces still need an appropriate anti-tip connection. Built-in storage can use awkward corners and full-height walls efficiently, but it may require wall reinforcement, professional installation, replacement hardware, and a repair plan when the tenancy ends.
Built-in storage is most useful when the room’s layout is stable and the lost floor area is small compared with the access gained. Modular storage is usually more forgiving when furniture needs to change around a desk, child’s bed, mobility aid, or changing household routine. A folding desk, storage bench, or Murphy bed can serve more than one purpose, but multifunctional furniture still needs room to open and a clear place for the displaced items.
Use awkward corners instead of fighting them
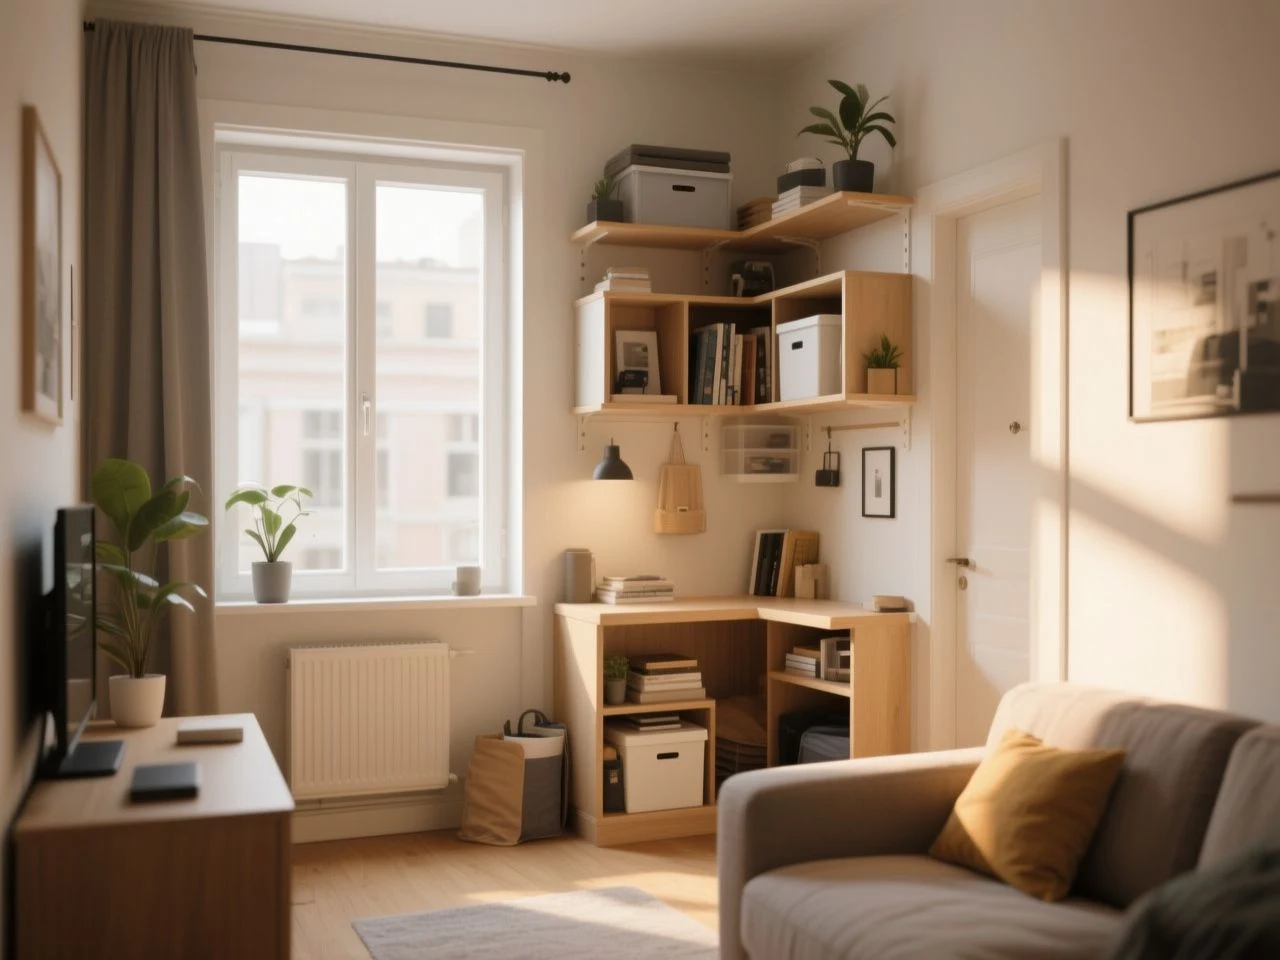
A corner can hold a narrow vertical unit, a shallow shelf, or a closed cabinet with doors that open into clear space. Do not force a deep cabinet into a corner if its side blocks a window, radiator, outlet, or walkway. A smaller unit that can be reached from the front may offer more usable capacity than a larger unit with a dead side.
Kitchen storage benefits from the same rule. Open shelves can keep everyday dishes visible, while enclosed cabinets can hide food packages and spare equipment. A plate rack or shelf riser only helps if the items remain removable without unloading the entire level beneath them.
Keep access friendly for the people using the room
Children, older adults, and people with limited mobility need storage arranged around safe reach and clear approach. Place daily necessities where they can be handled without stretching, crouching deeply, or using a stool. Avoid placing essential items behind a door that cannot be opened fully beside a bed, chair, or mobility device.
Deep shelves are not automatically efficient. Use bins or dividers only when they can be pulled forward and returned without a second layer of objects blocking them. Drawers need enough hand clearance to grasp the front, and doors need space for a person to stand slightly to the side while opening them.
Include the hidden costs before committing
A storage plan can require wall reinforcement, new hardware, patching supplies, touch-up paint, installation help, cleaning, or replacement parts. Freestanding furniture can also reduce usable floor area even when its footprint appears modest, because the room needs space for doors, drawers, and people.
Rental-friendly installation is not limited to avoiding screws. A wall can be damaged by excessive load, poorly placed anchors, adhesive failure, or removal of paint with a hook. Keep the original hardware where possible, photograph the wall before installation, and retain instructions for removal. A clean exit is part of the design.
Maintain the system instead of letting it collapse
Storage needs a small maintenance routine. Tighten accessible fasteners when the manufacturer’s instructions call for inspection, clean drawer tracks without forcing them, and remove grit from hinges and slides. Do not lubricate a mechanism unless the maker specifies a suitable product.
Check that cabinet doors remain aligned, drawers do not scrape, shelves have not bowed, and wall fixings remain firm. Replace damaged hardware rather than compensating by loading less into a visibly unstable unit. Re-sort the contents as routines change; a storage system becomes difficult when prime-access space is occupied by objects used once a year.
Common small-space storage mistakes and their fixes
Filling every empty wall
Blank wall area is not automatically spare capacity. Covering every surface can make a room feel crowded and can reduce the flexibility needed to move furniture. Keep some visual breathing room, especially opposite windows and around the main seating or sleeping zone.
Choosing storage by volume alone
A large box can hold more, but deep volume encourages layered piles. Use shallow, visible compartments for daily objects and reserve deep enclosed storage for clearly labeled categories. Storage succeeds when retrieval is predictable.
Ignoring air and moisture
Enclosed storage needs airflow and moisture awareness. Do not press fabric, books, or electronics against a damp wall, and do not seal wet towels or bath mats in a closed container. Bathroom storage should keep drying items separate from dry reserves, while under-bed storage should be checked during cleaning.
Assuming a rental-friendly method carries any load
Removable hardware is not weightless hardware. Every hook, rail, shelf, and door organizer has a limit determined by its design, the surface, and the way the load is applied. The manufacturer’s stated capacity is the starting point; when no capacity is listed, keep the load light and choose a different location for dense objects.
Forgetting the open position
Furniture is used open, pulled out, or occupied, not only photographed closed. Tape the swing of a door, the extension of a drawer, and the retrieval zone of an under-bed box. This simple check catches many layouts that look organized but block circulation.
For small bathroom planning, storage around the sink and shower should leave working space for hands, towels, and cleaning. A compact soap-dispenser layout can keep the counter clearer, while guidance on shower storage in a tight enclosure helps separate wet-zone access from general bathroom storage.
Frequently Asked Questions
How do I decide what belongs vertically, under furniture, behind doors, or in open view?
Put daily-use items in open view or at comfortable reach height, provided they can remain orderly. Use vertical cabinets for narrow objects and occasional-use belongings, under-furniture storage for flat seasonal items, and behind-door organizers for light items that do not obstruct the door. Heavy, fragile, or frequently handled possessions should not be assigned to difficult high or hidden locations.
How much weight can a small-space shelf or wall anchor hold?
Use only the capacity stated for the complete installation, not a figure printed on an anchor package alone. Wall construction, fastener placement, bracket design, shelf span, and load position all matter. A stud or masonry connection differs from an empty drywall anchor. If the manufacturer does not list a capacity, treat the load as unverified and keep dense items low.
Is open shelving or closed storage better for a small room?
Open shelving provides quick visibility and can make a wall feel less solid, but it shows dust and visual variety. Closed storage conceals mixed belongings and protects contents, although doors need opening clearance. The most usable plan normally combines both: open access for daily items and closed compartments for objects that are infrequent, visually busy, or sensitive to dust.
Why do tall cabinets and dressers pull away from the wall?
Weight stored high raises the demand on a narrow unit, and opened drawers move weight forward. An uneven floor, unsuitable fastener, or attachment made only to weak wall material can worsen the problem. Anchor freestanding storage to an appropriate structural point using hardware suited to the wall. Guidance from the U.S. Consumer Product Safety Commission addresses furniture tip-over hazards.
How can I use under-bed and above-door space without creating a maintenance problem?
Reserve both locations for infrequently used, lightweight items that can be labeled and retrieved without moving several other things. Keep ventilation openings clear, protect contents from cold floors and damp walls, and inspect for dust or moisture during routine cleaning. Above-door storage must also preserve door movement, emergency access, and the clearance needed to lift containers safely.