Fitting two beds in a small room is a measuring problem before it is a decorating problem. The same two twin beds that leave a comfortable aisle in a 10 by 12 foot room leave a 14 inch gap in an 8 by 8, and no rug, color or headboard changes that. What does change it is the layout: which wall the headboards go on, whether the beds point into the room or run along the walls, and where the wardrobe and the door sit.
This guide works through the common small room sizes one at a time, from a 2.3 by 2.5 meter box room to a 12 by 12 foot bedroom, and gives the layout that fits each one with the real numbers: bed footprints, aisle widths and what is left for a dresser, desk or wardrobe. If your room is larger, our main guide to two beds in one room covers the decorative side in more depth.
How Much Space Do Two Beds in a Small Room Need?
Every plan below uses the same four numbers. Measure your own furniture, because frames vary, but these are typical:
- A twin (single) bed frame takes about 41 by 79 inches of floor. The mattress is 38 by 75 inches; the frame, headboard and footboard add the rest. A platform frame with no footboard is closer to 39 by 77 inches. In metric, a frame for a 90 by 190 cm mattress takes about 97 by 200 cm.
- A full (double) bed frame takes about 57 by 79 inches for a 54 by 75 inch mattress.
- A walkway needs at least 24 inches to get into bed and past it, and 30 inches feels comfortable. Each bed needs one long side that opens onto a walkway.
- Furniture that opens needs its opening space as well as its footprint. A dresser wants about 30 to 36 inches clear in front so the drawers can come out with someone standing there, and a hinged wardrobe door sweeps 18 to 24 inches into the room.
The room door is the item most plans forget. A standard 30 or 32 inch bedroom door sweeps a quarter circle of the same radius into the room, and no bed corner, nightstand or wardrobe door can sit inside that arc. Before choosing a layout, mark which wall the door is on and which way it swings.
Small Room Sizes and What Fits
The table sums up the eleven layouts below. Room sizes are wall to wall, inside the baseboards.
| Room | In inches | Two beds that fit | What is left |
|---|---|---|---|
| 2.3 x 2.5 m (about 7.5 x 8 ft) | 90 x 98 | A bunk bed | A 75 cm (30 in) aisle beside the bunk and a wall for a wardrobe |
| 8 x 8 ft | 96 x 96 | A twin with a trundle | 55 inches of open floor by day, 16 inches at night |
| 8 x 10 ft | 96 x 120 | Two twins pointing into the room | A 38 inch aisle between them, 17 inches at the foot |
| 8 x 12 ft | 96 x 144 | Two twins in an end-wall L | A 33 inch aisle beside a wardrobe |
| 10 x 10 ft | 120 x 120 | Two twins in a corner L | An open square about 79 by 79 inches |
| 10 x 12 ft | 120 x 144 | Two twins on opposite walls | A 38 inch aisle and 65 inches of wall for a desk past each bed |
| 11 x 11 ft | 132 x 132 | Two twins easily; a full and a twin | Two fulls leave only 18 inches between them |
| 12 x 12 ft | 144 x 144 | Two fulls side by side | 30 inches between the beds |
| 9 x 20 ft (long and narrow) | 108 x 240 | Two beds end to end along one wall | A 51 to 67 inch walkway along the other side |
11 Layouts for Two Beds in a Small Room, by Room Size
1. A 2.3 by 2.5 Meter Box Room: a Bunk Bed and a Wardrobe Opposite
A room of 230 by 250 cm will not take two single beds on the floor. Two frames side by side need about 194 cm of wall, which leaves 36 cm for getting in and out, and an L-shape needs 97 + 200 = 297 cm along one wall. The only layout that keeps a usable floor is a bunk bed.
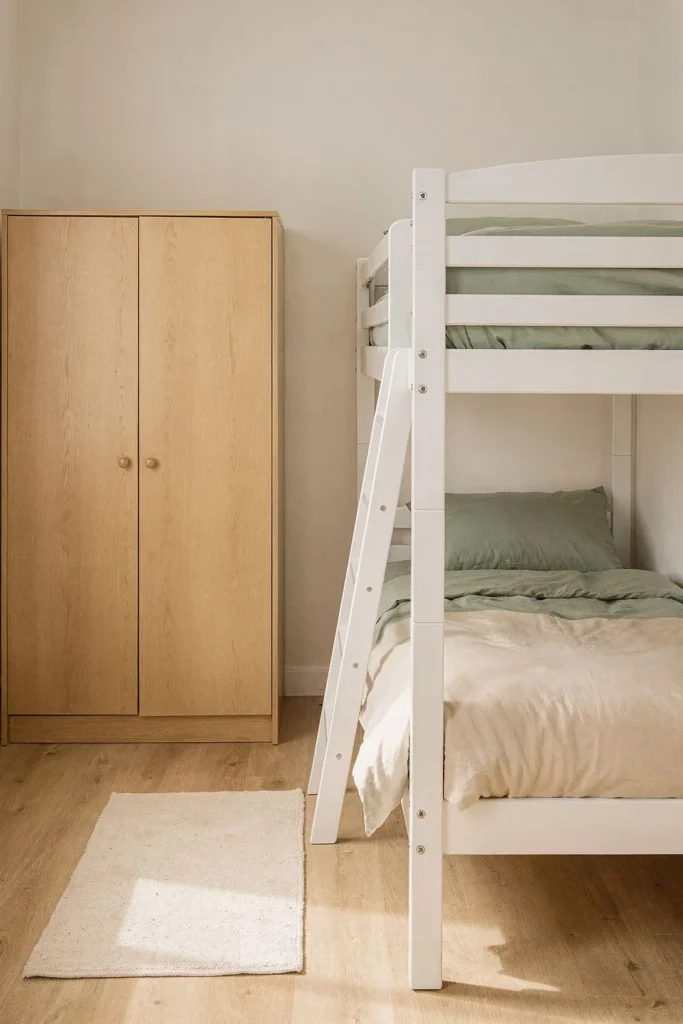
Stand the bunk lengthways along the 250 cm wall. Its footprint of roughly 97 by 200 cm leaves 133 cm across the room and 50 cm at the end. A wardrobe 55 to 60 cm deep on the opposite wall still leaves an aisle of about 75 cm (30 inches) between the bunk and the wardrobe, which is the comfortable walkway figure. Check the ceiling: on a 240 cm (8 foot) ceiling a standard bunk leaves about 75 to 85 cm above the top mattress, enough for a child to sit up, tight for an adult. Our guide to bunk beds in one room covers guardrails and ladder positions.
2. An 8 by 8 Foot Room: One Twin and a Trundle
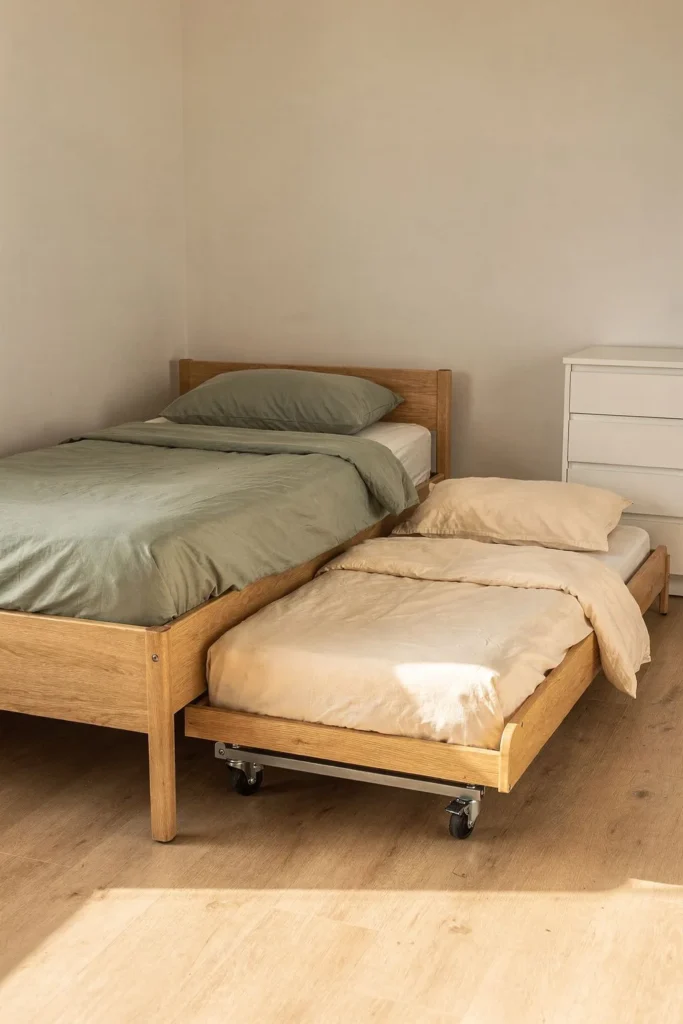
In a 96 inch square room, two twin frames side by side use 82 inches and leave 14, and an L needs 120 inches on one wall. Neither works. A trundle does, because the second bed only exists at night.
By day the room holds one twin bed 41 inches wide against a wall, which leaves 55 inches of open floor across the room for a chest of drawers and a clear path. At night the trundle rolls out to sit beside the main bed, and the pair is about 80 inches wide, leaving a 16 inch strip: enough to reach the door, not enough to live in. A pop-up trundle that rises to the height of the main bed turns the pair into one wide sleeping surface for guests. This layout suits a room that sleeps two only some nights; for two people every night, a bunk bed in the 2.3 meter plan above is the better answer.
3. An 8 by 10 Foot Room: Two Twins Pointing Into the Room
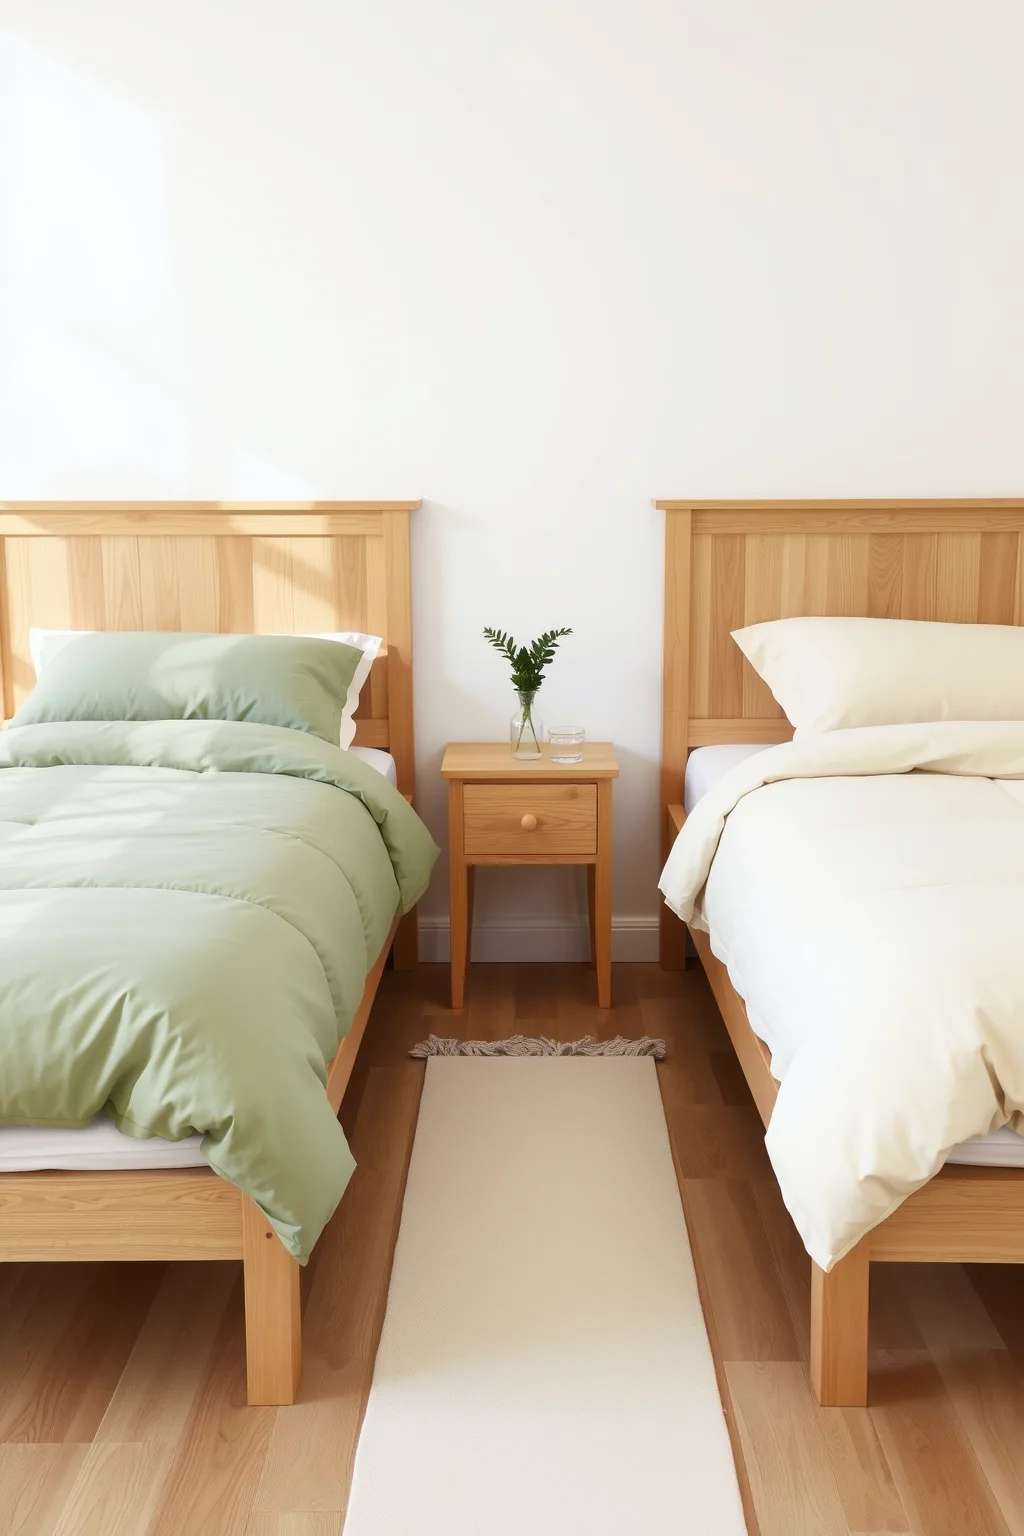
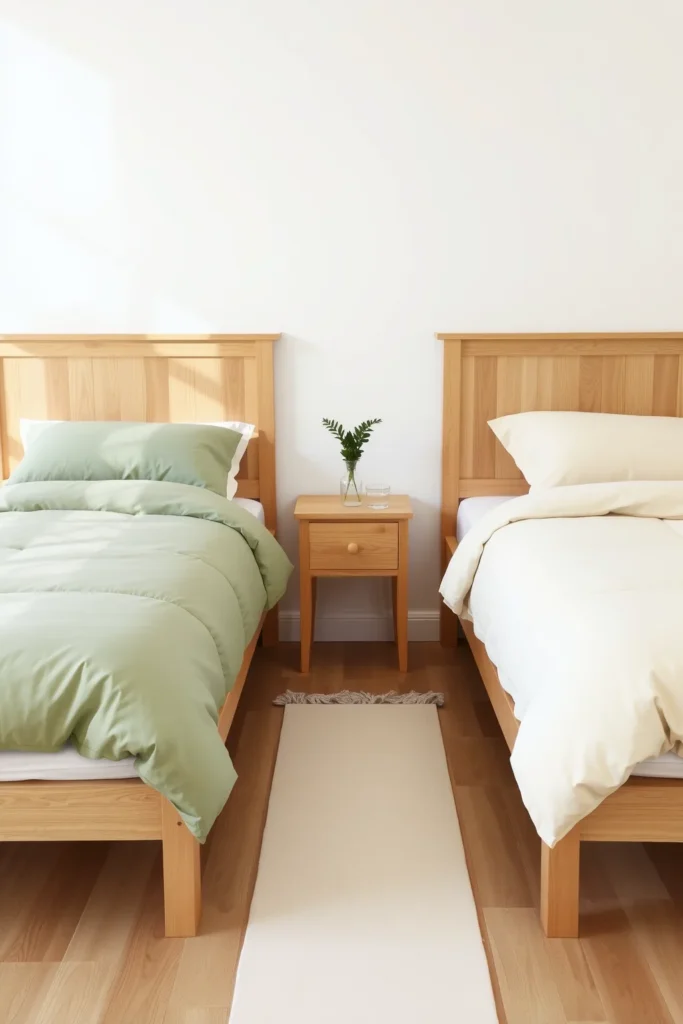
The 8 by 10 is the most common small room asked about, and it has one layout that works. Put both headboards on a 10 foot wall, each bed pushed against a side wall, so the beds point into the room. Two 41 inch frames use 82 of the 120 inches and leave a 38 inch aisle between them: room for one slim nightstand at the head, about 15 inches wide, and a walkway beside it for both sleepers.
The weak point is the foot. The room is 96 inches deep and the beds are 79, which leaves 17 inches at the foot, too narrow to walk along comfortably. Two things help. Platform frames with no footboard save about 2 inches each way, and the door should sit on the wall facing the aisle, so nobody walks across the foot ends at all. There is no space for a dresser on the floor here, so clothes go under the beds (layout 9) or into a wardrobe outside the room.
4. A 10 by 10 Foot Room: an L in One Corner
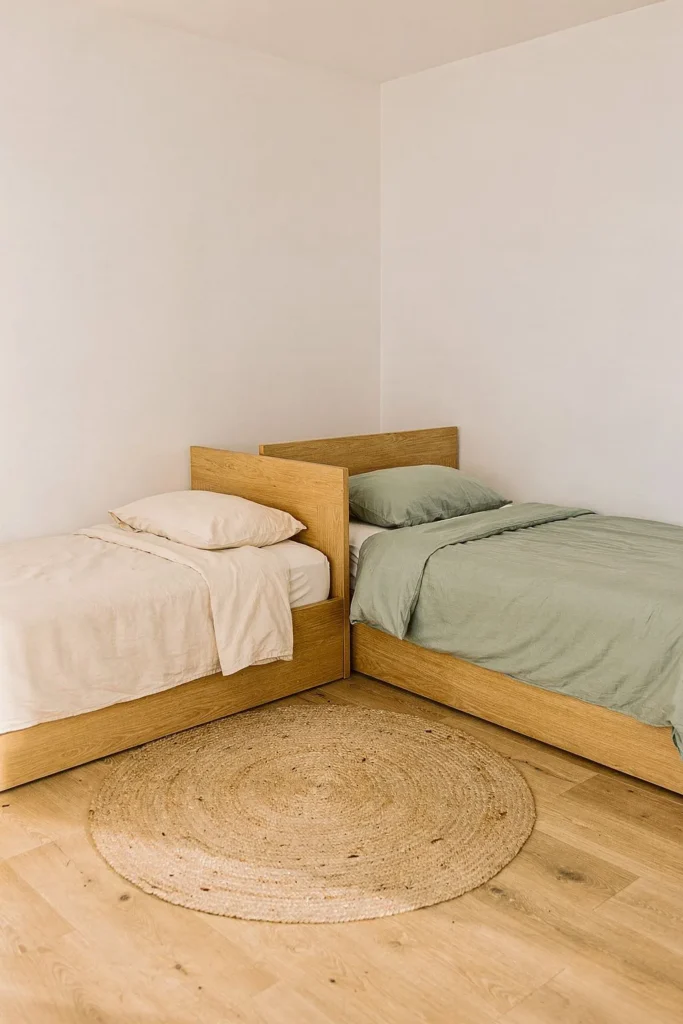
A 10 foot square room is where two beds in a small room start to feel generous, if the beds share a corner. Put one bed along the back wall with its head in the corner. Put the second along the side wall, with its head against the long side of the first bed near the corner, so the two form an L. The first bed uses 79 by 41 inches; the second uses 41 by 79 inches below it. Together they take two walls and leave an open square of about 79 by 79 inches in the middle of the room.
That square is the point of the L: it is enough for a rug, a dresser with its 30 inch drawer space, or a play area. The 41 by 41 inch space beside the first bed’s foot, in the second corner, takes a nightstand or a narrow desk. Keep the door on one of the two walls the beds do not touch.
5. An 8 by 12 Foot Room With a Wardrobe: One Bed Across the End Wall
A long, narrow room of 96 by 144 inches is too narrow for beds on both long walls (82 inches of bed leaves a 14 inch aisle) and too short for two beds end to end (158 inches). The layout that fits two beds and a wardrobe puts the first bed across the far end wall and the second along one long wall, starting where the first bed stops.
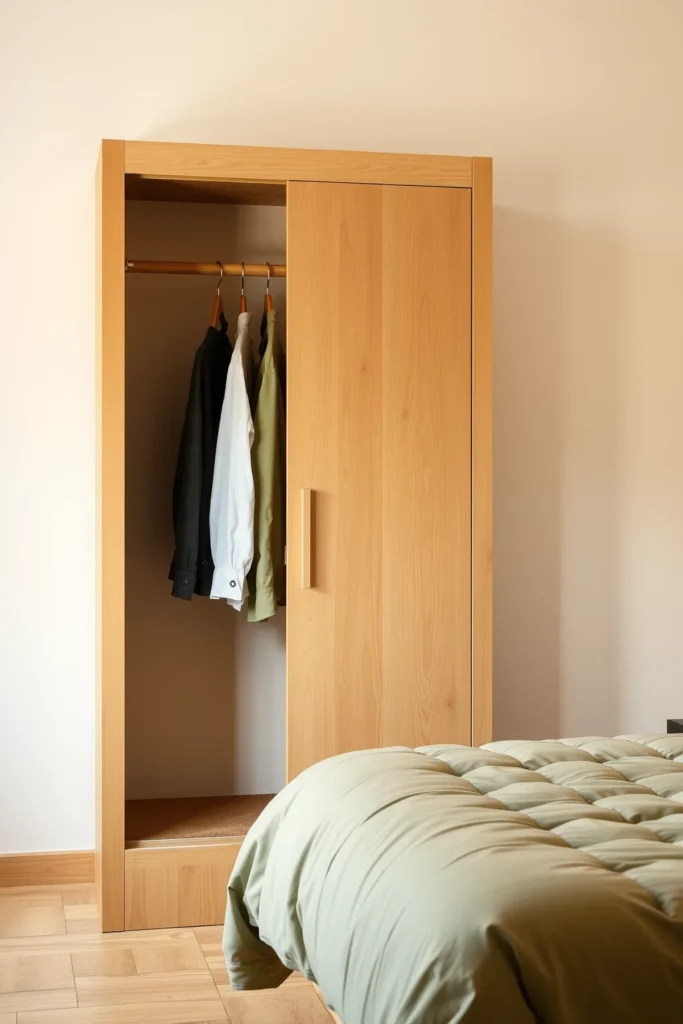
The first bed then fills 79 of the 96 inches at the end. The second runs along the right-hand wall from 41 to 120 inches into the room. That leaves the whole left-hand side free: a wardrobe 22 inches deep against the left wall still leaves a 33 inch aisle between the wardrobe and the second bed, and 24 inches at the near end for the door. Choose a wardrobe with sliding doors if you can, because hinged doors open across that aisle.
6. A 10 by 12 Foot Room: Opposite Walls and a Desk Past Each Bed
At 120 by 144 inches, both beds can run along the two long walls. The beds use 82 inches of the width and leave a 38 inch aisle down the middle, and each 144 inch wall has 65 inches left past the foot of its bed. That is enough for a desk 40 to 48 inches wide and 20 to 24 inches deep on each side, so each sleeper gets a bed and a desk on their own wall.
This is the layout that answers the common request for two beds, two study tables and two wardrobes for two people sharing a room. In a larger room of about 13 by 13 feet (4 by 4 meters) the same plan leaves room for a narrow wardrobe beyond each desk. Put a light on each desk rather than one overhead light, so one person can work while the other sleeps.
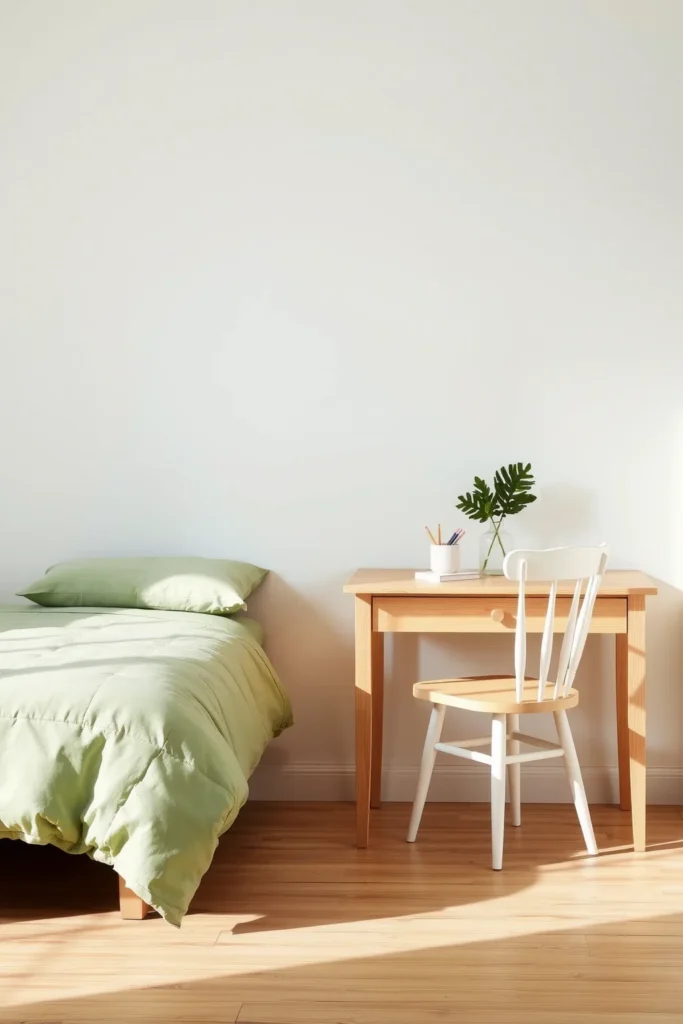
7. A 12 by 12 Foot Room: Two Full Beds Side by Side
Two full beds need much more width than two twins. Side by side they take 114 inches, so an 11 by 11 foot room (132 inches) leaves only 18 inches between them: one person can squeeze through, two cannot pass. A 12 by 12 foot room leaves 30 inches, the comfortable walkway figure, with the beds pushed against the side walls and a shared nightstand between them.
In an 11 by 11 room, a full and a twin fit better: 57 + 41 = 98 inches, which leaves a 34 inch aisle. Our guide to a full and twin bed in one room covers that pairing, and the two full beds guide has more layouts for larger rooms.
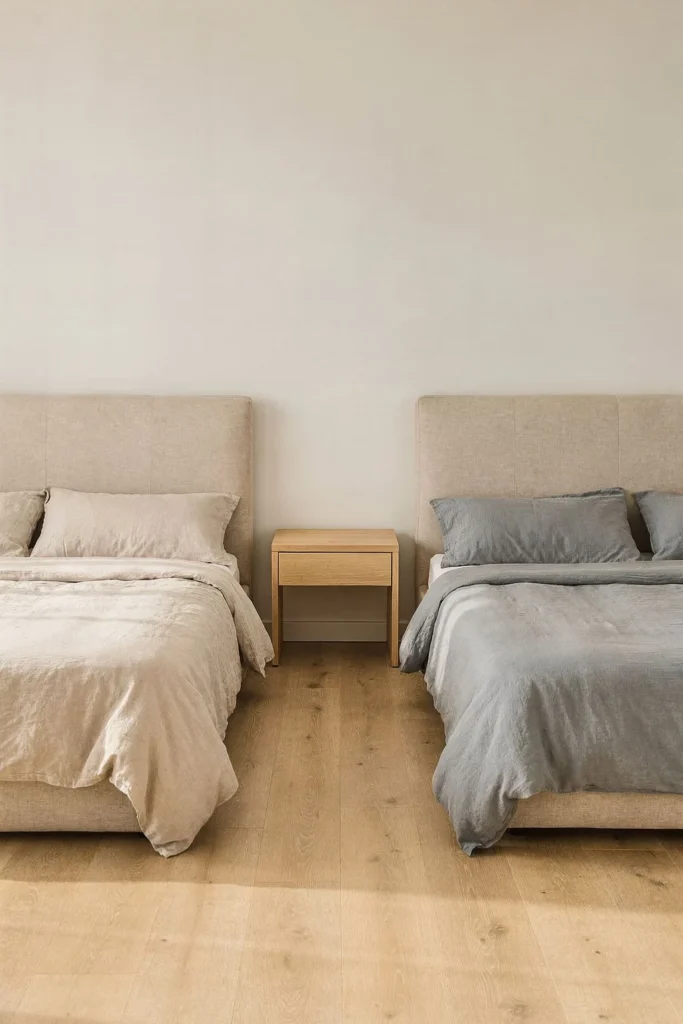
8. A Long Narrow Room: Two Beds End to End With a Chest Between
Rooms about 9 feet wide and 14 feet or more long, such as a converted porch or a loft under the eaves, suit an end-to-end layout. Two twin beds in a line along one long wall take 158 inches, and a 12 inch deep chest between the foot of one bed and the head of the next adds a small surface and a little separation, for 170 inches, a little over 14 feet.
The rest of the room stays open: in a 9 foot wide room, twin beds leave a 67 inch walkway, and full beds leave 51 inches. In a 9 by 20 foot room there is even room left over at the end for a wardrobe. Keep the chest low, under about 30 inches, so it reads as part of the bed line rather than a wall.
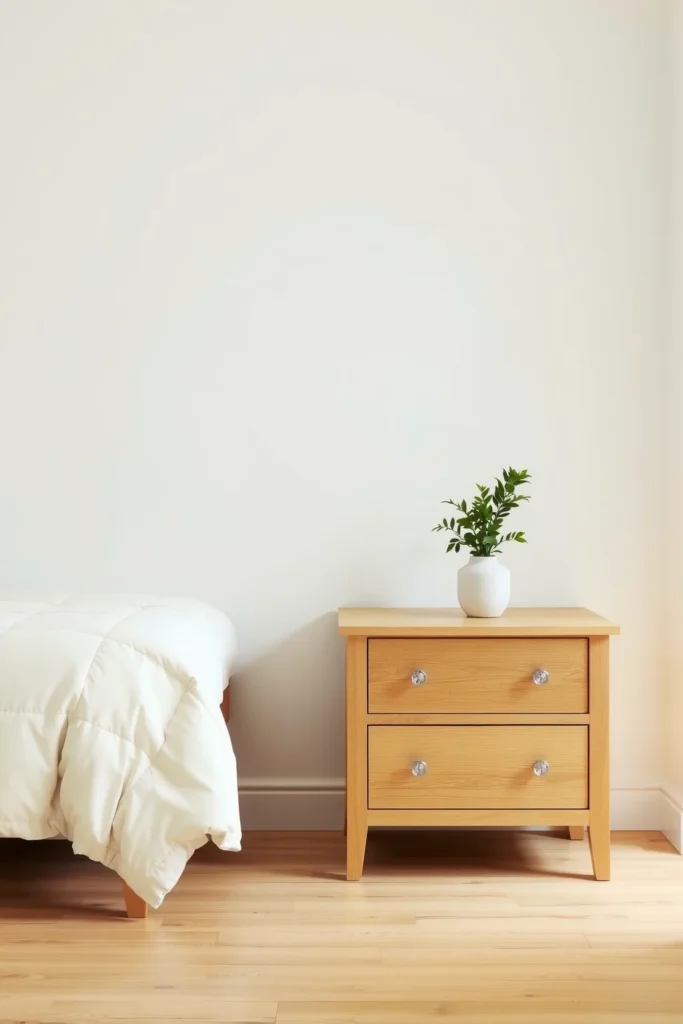
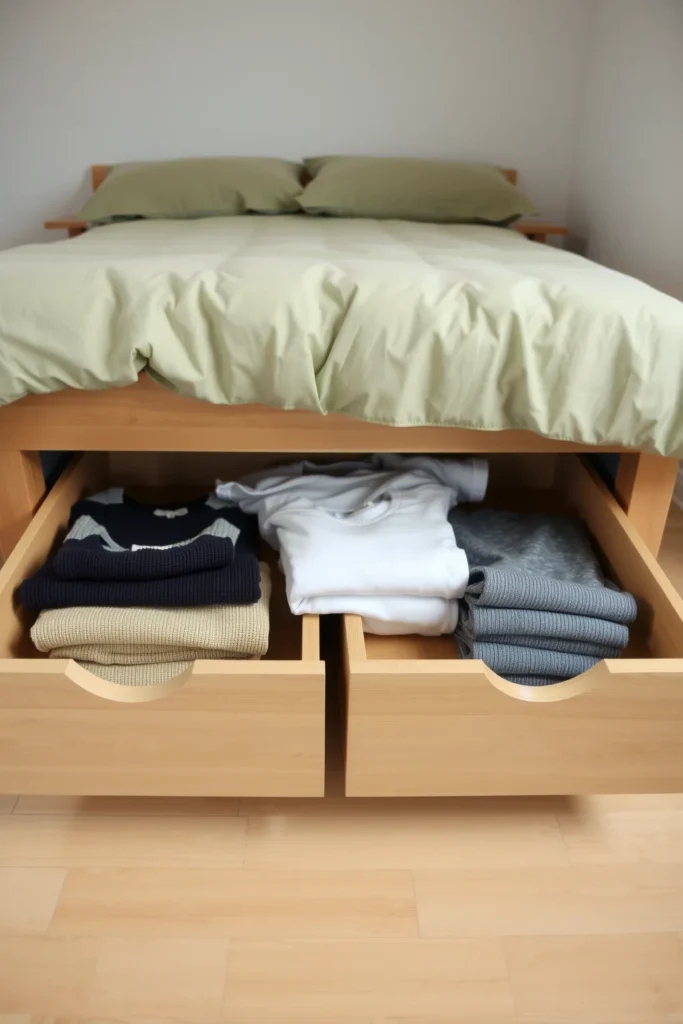
9. Any Small Room: Drawers Under the Beds Instead of a Dresser
A standard dresser is 16 to 20 inches deep and needs another 30 inches or so of clear floor in front of it. In a small room that is a strip of floor about 4 feet deep that two beds cannot spare. Storage beds with two or three drawers on one side hold the same folded clothes in floor space the beds already use.
Check which side the drawers open on before buying. They need about 20 inches of clear floor to open fully, so they must face the walkway, never the wall. In the 8 by 10 layout above, that means drawers on the aisle side of both beds. For more ideas on storage in tight rooms, see our storage solutions for small spaces.
10. Any Small Room: Floating Shelves Instead of Nightstands
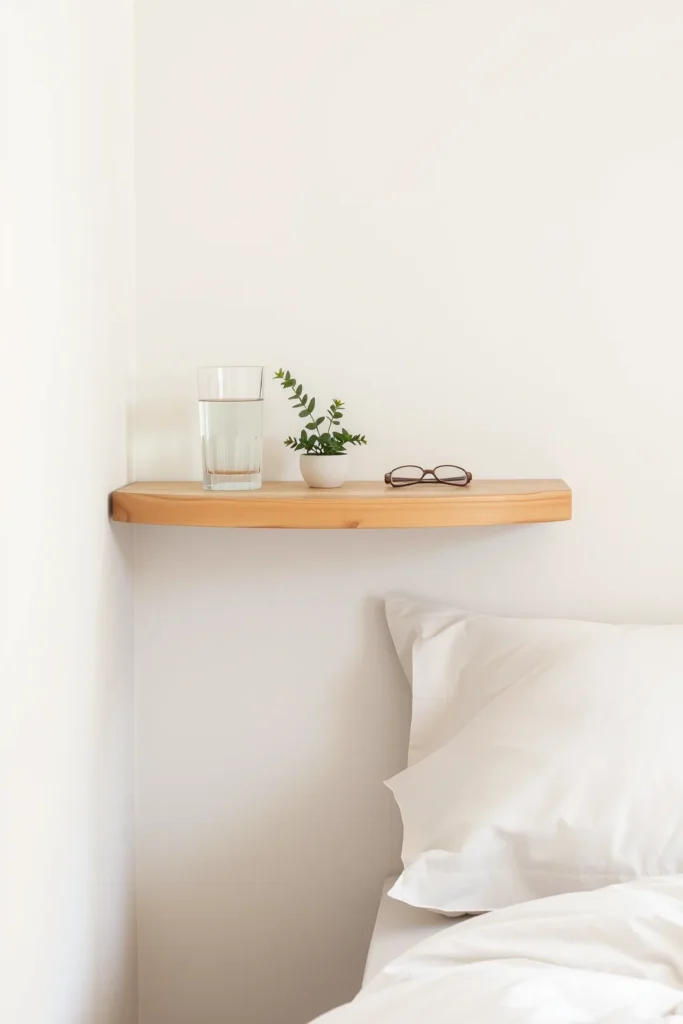
A nightstand is usually 15 to 20 inches wide and 15 or more inches deep. A shelf about 8 inches deep fixed to the wall at mattress height holds the same water glass, glasses and phone, and leaves the floor under it clear. In the 8 by 10 layout, two wall shelves instead of a shared nightstand give the aisle back its full 38 inches.
Fix the shelf about 2 to 4 inches above the top of the mattress so it does not catch a pillow, and screw the brackets into studs or with fixings rated for the wall. Our guide on how to arrange a small bedroom covers wall storage that hits studs.
11. Any Small Room: an Open Clothes Rail Instead of a Second Wardrobe
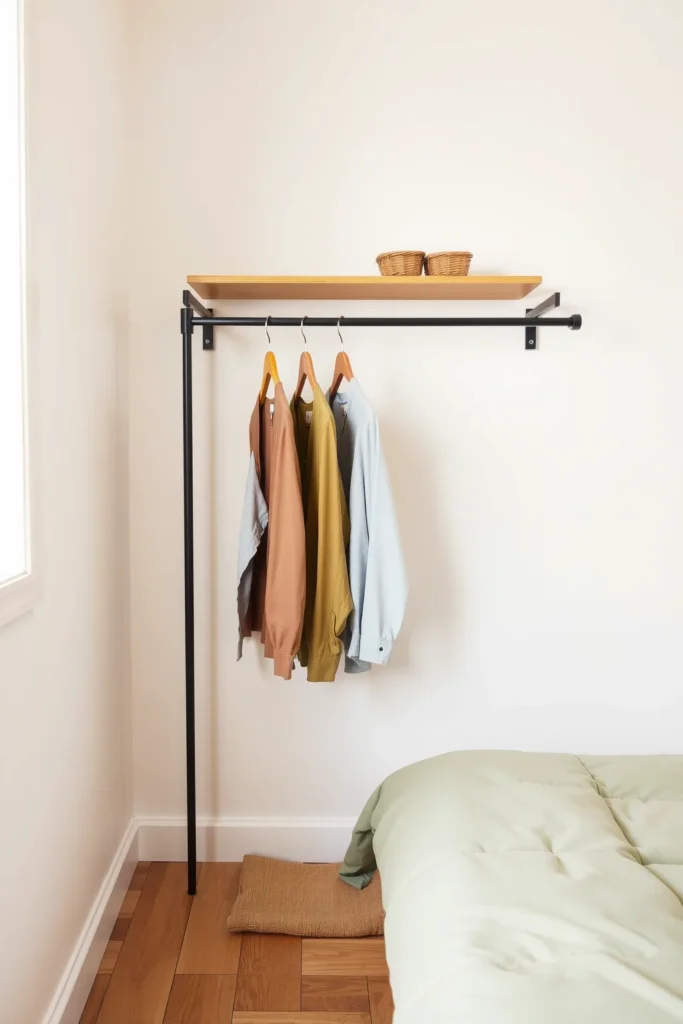
Two people sharing a small room often need two wardrobes and have floor for one. A wall-mounted rail with a shelf above it holds about the same hanging clothes as a single wardrobe, sticks out only 12 to 20 inches from the wall, and has no door to swing. Mount it about 66 inches high for shirts and jackets, or about 80 inches if you want a second short rail below for children’s clothes.
An open rail works best on the wall beside a bed’s foot rather than beside the head, so clothes are not next to anyone’s face at night. Keep it to one person’s clothes and a few hangers’ gap at each end so it reads as tidy rather than crowded.
How to Test a Layout Before Moving the Beds
Moving two beds twice is hard work, so test the plan on the floor first.
- Measure the room wall to wall at floor level, and note the door, any heating vent or radiator, and power sockets on each wall.
- Mark each bed with painter’s tape at its real frame size, not the mattress size. Mark the door’s swing as a quarter circle.
- Mark the opening space of every drawer and wardrobe door in a second tape color.
- Walk the room for a day. Get into each “bed” from its walkway, open the “door”, and check that no tape overlaps.
If two pieces of tape overlap, the plan does not fit, however good it looks on paper. Change the layout before buying anything new.
Common Mistakes With Two Beds in a Small Room
- Measuring the mattress, not the frame. A frame can add 3 to 6 inches in length, which is the difference between a 17 inch and a 12 inch gap at the foot of an 8 by 10 room.
- Two nightstands where one will do. In small rooms a shared nightstand, or two wall shelves, saves 15 to 20 inches of width.
- A walkway that only one bed can use. Each bed needs its own long side opening onto a walkway, or one sleeper has to climb over the other bed’s corner.
- Blocking the heating. A bed pushed against a radiator or over a floor vent cuts heat to the whole room. Leave the gap the maker asks for.
- Buying a full when two twins would fit better. A full is 16 inches wider than a twin. In rooms under 12 feet wide, twins usually leave the walkway that fulls take away.
For bedding once the beds are in place, the bed sheet dimensions chart lists sheet sizes for twin, full and trundle mattresses.
Frequently Asked Questions
Can you fit two beds in a 10×10 room?
Yes. Two twin beds fit in a 10 by 10 foot room in a corner L-shape, with one bed along the back wall and the other along the side wall. The beds take two walls and leave an open square of about 79 by 79 inches for a dresser or rug. Two twins pointing into the room from one wall also fit, with a 38 inch aisle between them.
How do you arrange two twin beds in an 8×10 room?
Put both headboards on a 10 foot wall, each bed against a side wall. The two 41 inch frames leave a 38 inch aisle between them for a slim nightstand and a walkway. Only about 17 inches remains at the foot, so place the door opposite the aisle and use storage beds instead of a dresser.
What is the smallest room that fits two beds?
Two twin beds on the floor need a room about 8 by 10 feet. Below that, use a bunk bed, which fits a room of about 2.3 by 2.5 meters (7.5 by 8 feet) and still leaves a 75 cm aisle for a wardrobe, or a single bed with a trundle in an 8 by 8 foot room.
Can you fit two full beds in an 11×11 room?
Only just. Two full beds side by side are 114 inches wide, which leaves 18 inches between them in an 11 by 11 foot room, too narrow for two people to pass. A 12 by 12 foot room leaves a comfortable 30 inches. In an 11 by 11 room, a full and a twin leave a 34 inch aisle.
How do you fit two beds and a wardrobe in a small room?
In an 8 by 12 foot room, put one bed across the far end wall and the other along one long wall, then stand the wardrobe on the opposite long wall. A 22 inch deep wardrobe leaves a 33 inch aisle. Sliding doors, or an open clothes rail instead of a second wardrobe, keep that aisle clear.