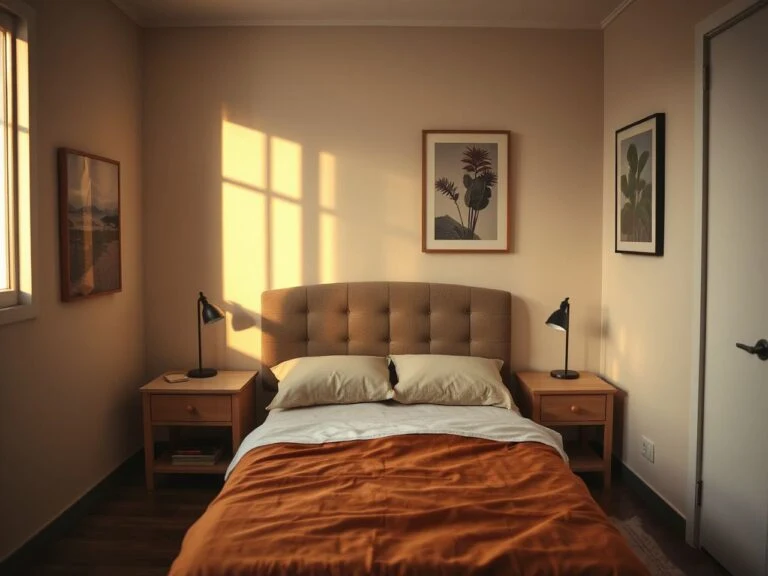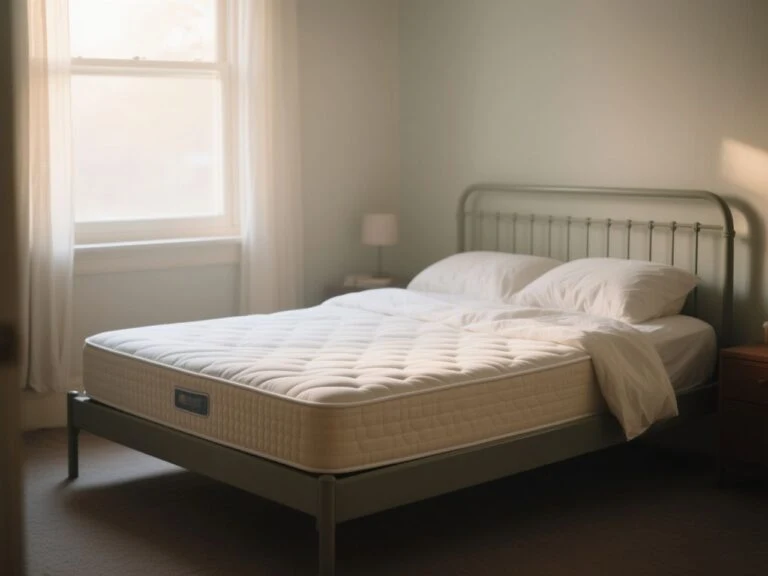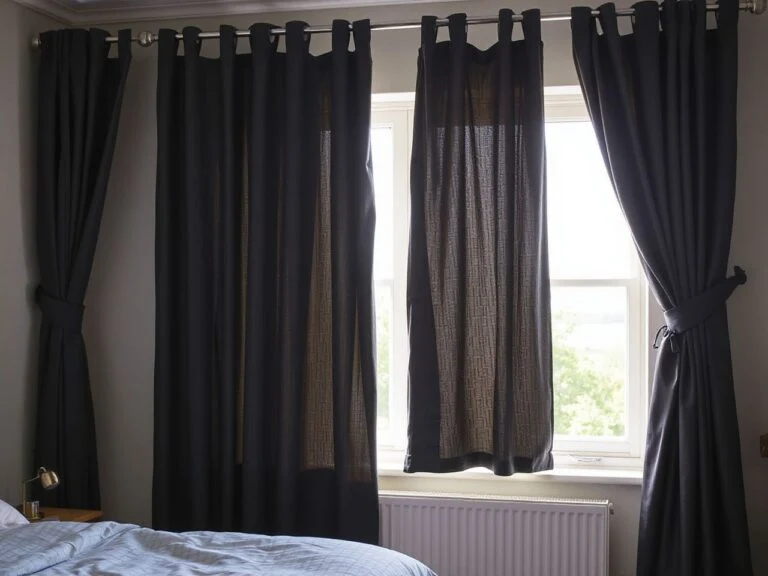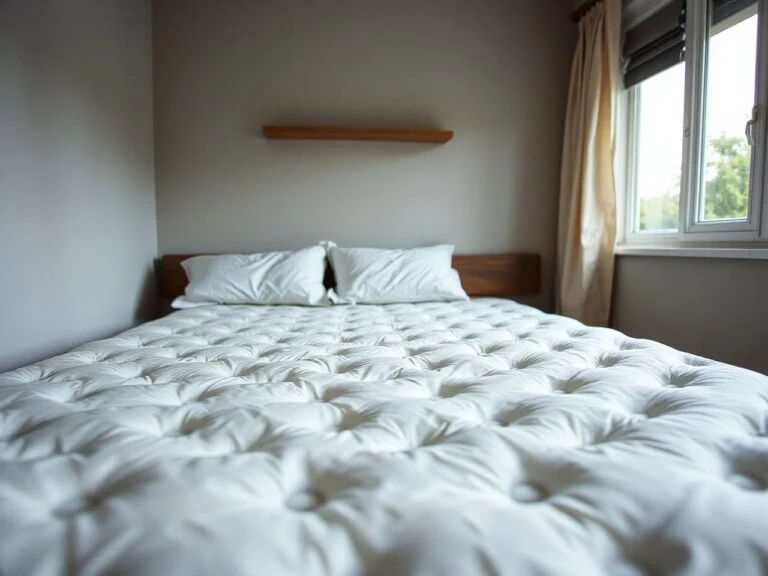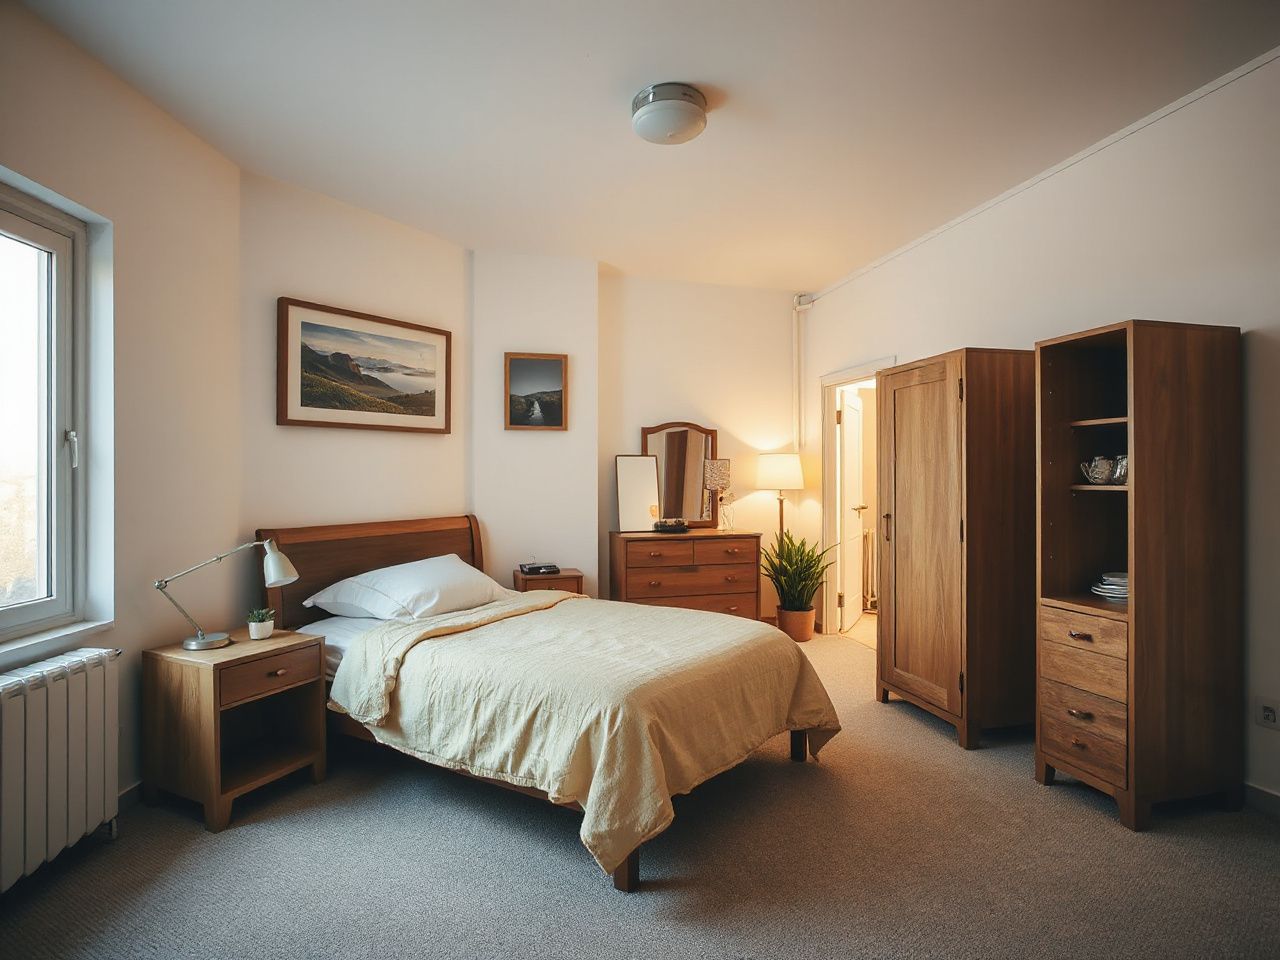
The bed should not be the first thing you decide. Bedroom layout is mostly about movement and access before styling. The bed acts as a visual anchor, but doors, storage fronts, windows, outlets, and walking routes decide which arrangements are practical. Test bedroom layout ideas by simulating daily actions like entering the room, getting into bed, opening storage, making the bed, cleaning around furniture, and using the room in daylight and darkness.
Flat-pack furniture is best assessed by its hardware first. A wardrobe that wobbles, has awkward hinges, or can’t be secured properly is a layout liability, regardless of its colour. Functionality comes before proportion, texture, and decoration in a room.
Key Takeaways
- Place the bed by testing routes, door swings, window access, outlets, and storage use.
- Keep primary walking paths clear, using a practical clearance of 60–70 cm near major furniture.
- Judge every arrangement by cleaning, bedding changes, lighting, safety, and future flexibility—not by appearance alone.
Bedroom layout ideas begin with movement, not decoration
Map the room before moving furniture
Start with a simple plan of the room. Record the position of the doorway, window, radiator, heating vent, outlets, switches, wardrobe doors, and any sloped ceiling or alcove. Keep parts that must stay reachable in mind. A drawing on paper works, but removable floor markers can help you see the arrangement at room scale.
Measure the furniture you already own instead of relying on a product photo or a vague memory. Include space for doors, drawers, wardrobe fronts, and movement around each piece. Flat-pack furniture may look neat outside, but often needs extra room for hinges, handles, drawer travel, or wall fixing.
A bedroom layout is workable only when the room’s necessary routes remain usable after the furniture is placed. Keep a clear route to the doorway, storage, windows, and any required escape route. The commonly cited planning guide of 60–70 cm for pedestrian pathways near primary furniture gives you a useful starting point, but the reader’s actual movement should settle the decision.
Test actions instead of admiring the plan
Walk through the arrangement as you would in daily life. Enter from the door, approach the bed, sit down, reach the bedside light, open the wardrobe, pull out dresser drawers, and stand by the window. If a route only works when one door is closed or someone stands aside, the plan is too tight for normal use.
- Check whether the bed can be made from a comfortable standing position.
- Open storage fully rather than judging the gap from the outside.
- Test the route to the light switch in daylight and after dark.
- Look for places where a vacuum, mop, or duster cannot pass.
- Notice whether a chair at the desk blocks the bed or doorway when pulled out.
- Confirm that curtains, blinds, and the window handle remain reachable.
A layout that looks good on paper can still feel crowded because furniture can block turning space. The eye notices empty floor, but the person sees obstacles between actions needed in the room.
Give the bed the strongest position
In many rooms, the bed fits best on the longest uninterrupted wall. That position offers more options for nightstands and helps define a visual centre. But it’s not a rule. A short wall might work better if it preserves the doorway, shields the window, or creates a direct route to the wardrobe.
Placing the bed opposite the doorway can create a strong focal view. But it fails if the bed narrows the entrance or faces a storage door that can’t open. A bed against a wall may save floor space, but access becomes less convenient for the person on that side. Bedding changes also become more awkward.
A bed under a window deserves a careful trade-off assessment instead of an automatic ban. Drafts, curtains, privacy, glare, and access to the window can all be issues. Especially if the headboard or bedding makes reaching the window difficult. It might still make sense when another wall blocks the wardrobe, radiator, or route needed.
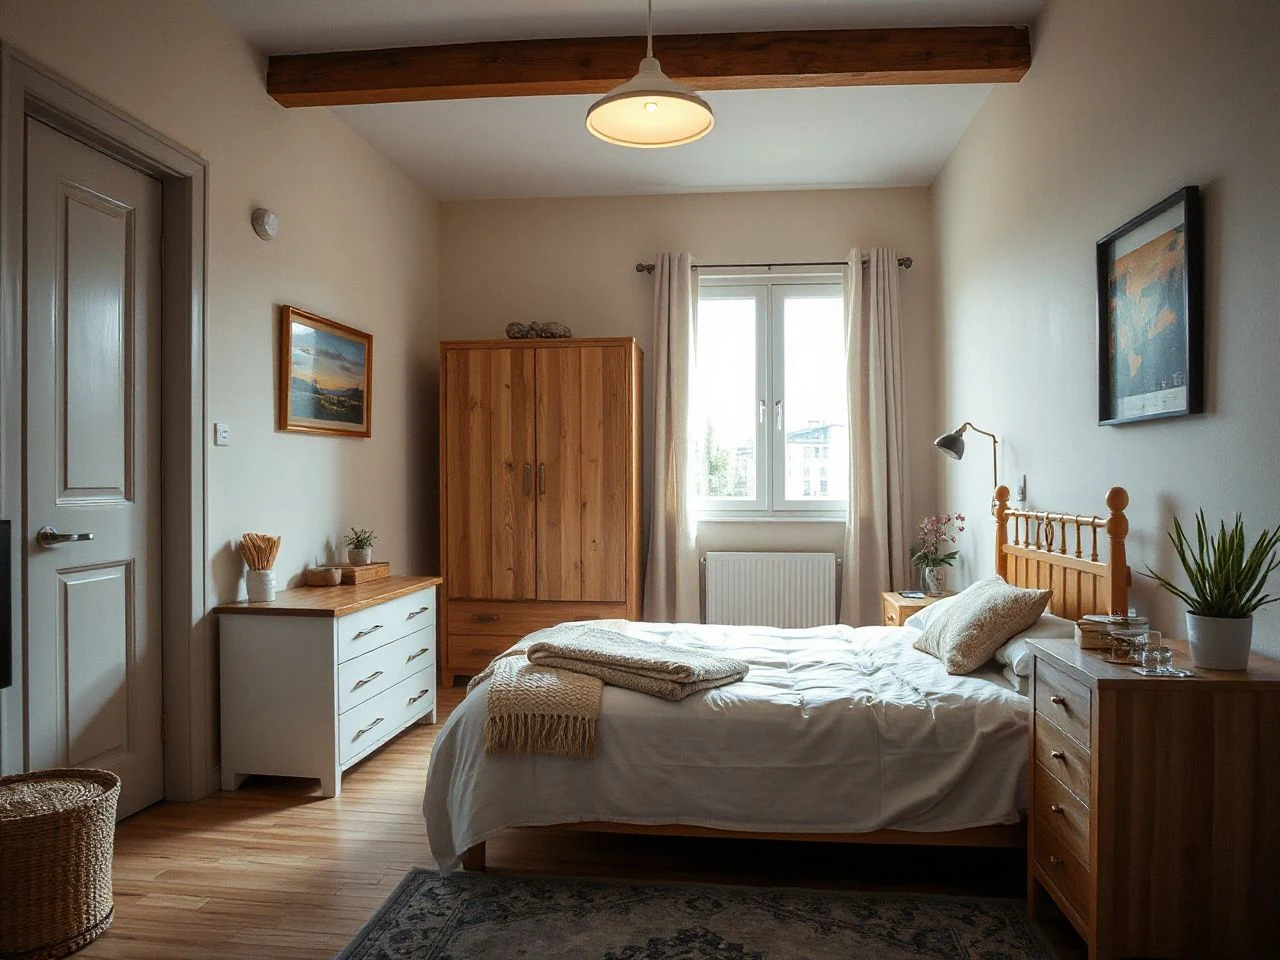
How to arrange furniture around doors, windows, and storage
Protect the doorway and main walking route
The doorway is the room’s first movement point. It should not open directly into a furniture corner if another arrangement can avoid it. Keep the route visually and physically clear. A narrow entry can make a room feel smaller. The body has to turn immediately, even if the total floor area is sufficient.
Doors need more than just a slim gap. A wardrobe door, dresser drawer, or bedroom door might swing into the same patch of floor. This creates conflicts that are invisible when everything is closed. Draw each opening arc on the plan. Then, check again with the bed made, the chair pulled out, and storage open.
A door that cannot open fully changes the practical size of a bedroom. This applies to the room entrance, wardrobe doors, drawers, and the window itself.
Place wardrobes and dressers where they can be used
Large storage usually belongs on a solid wall that doesn’t block the window or compete with the bed’s clearest route. Avoid tall furniture where it cuts across natural light or makes someone squeeze between its edge and the bed. In a small bedroom, shallow furniture can still create a pinch point if its doors open into the walkway.
Keep the top of a dresser usable rather than pressing it into a corner where lighting, charging, or cleaning is hard. A mirror can sit where it gets good light without reflecting glare toward the bed. The goal is a dressing zone that works with the body’s sequence: reach clothing, open storage, turn, dress, and leave without crossing the sleeping area repeatedly.
Tall wardrobes, bookcases, and dressers may need secure anchoring, particularly in homes with children, pets, or unstable surfaces. The U.S. Consumer Product Safety Commission publishes furniture safety information, so use its current guidance when deciding how tall storage should be secured. Follow the furniture manufacturer’s instructions and inspect the wall, fixing point, and hardware rather than assuming a heavy item is stable because it feels solid.
Keep windows, radiators, and vents active
A window isn’t just for daylight. It can provide ventilation, privacy control, a view, or access that must stay available. Avoid arranging the bed, dresser, or desk so curtains catch on corners or the window handle becomes hard to reach.
Radiators and heating vents also need consideration. Don’t press large furniture against a radiator or cover a vent just to create a symmetrical look. The visible result may seem tidy, but the room could become less comfortable or harder to maintain. Treat the heat source as a fixed part of the plan.
An off-centre window doesn’t require a centered bed. Balance can come from the visual weight of the headboard, lighting, artwork, or a nightstand arrangement, as long as the practical aspects stay sound. A sloped ceiling might suit the bed or a low dresser, but taller storage usually fits better beneath the higher part of the room.
Respect outlets and switches
Bedside lighting, phone charging, and a ceiling light all depend on access to the room’s electrical points. Don’t hide an outlet behind a deep dresser or position the bed so a switch is blocked by the headboard. Crossing extension leads can create visual clutter and trip hazards, so plan the furniture placement before trying to hide the cable.
Lighting should support what you do in each area. Bedside lights are good for reading or winding down, while ceiling lights handle general movement. A desk needs light that doesn’t create glare on screens, and a dressing area should have a clear view of clothing and accessories. The American Society for Testing and Materials offers standards info, but electrical questions are best answered by a qualified professional and according to local rules.
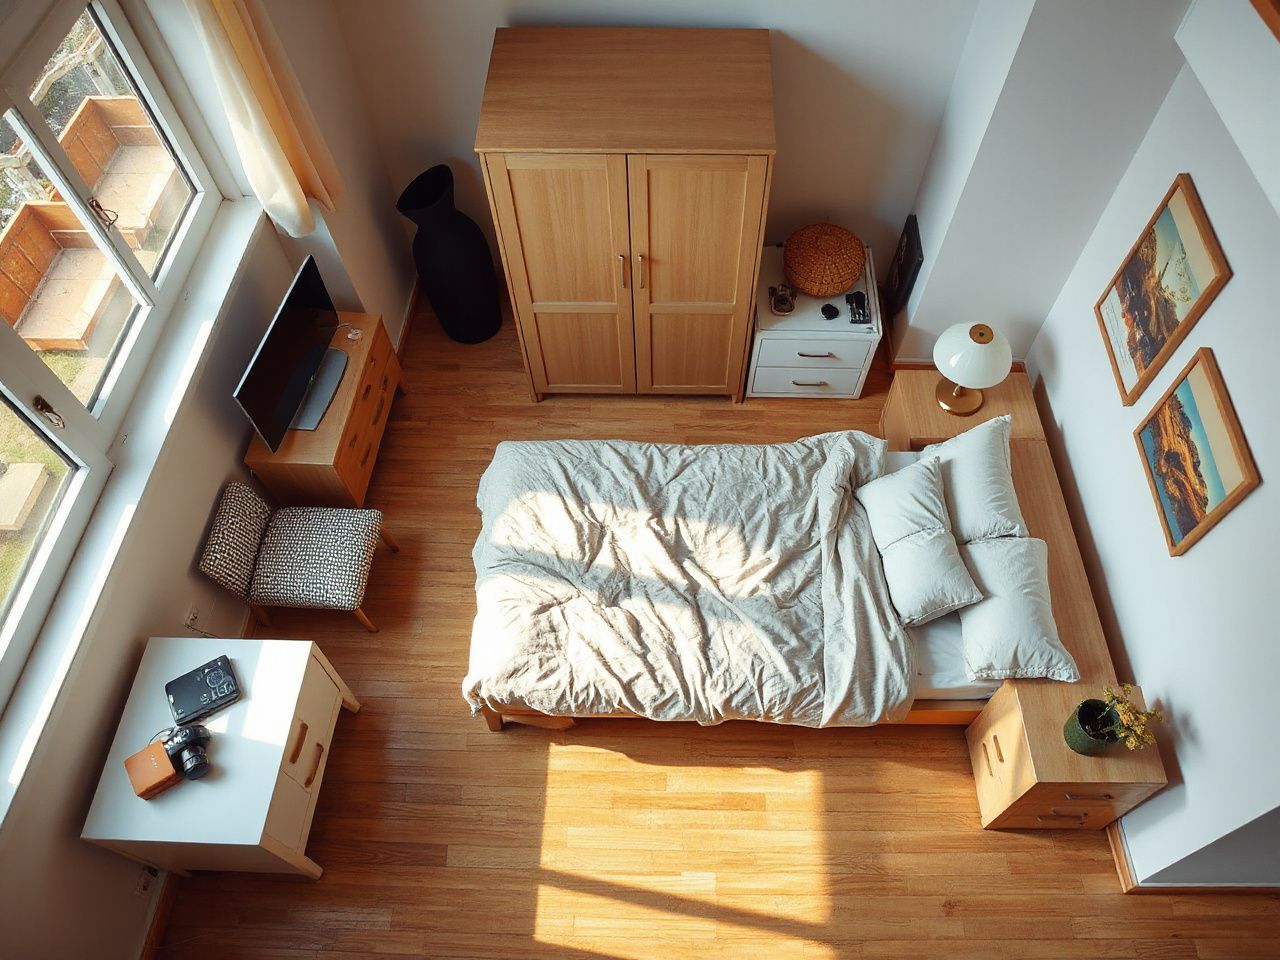
Choose a layout for the room’s shape and size
Small bedrooms
Organizing a small bedroom starts with editing furniture. Keep the bed as the main piece, then add only what supports real activities. A compact nightstand might be more useful than two large tables if the second blocks the route. Wall-mounted lighting, vertical storage, or a desk that doubles as a dressing surface can keep the space functional without turning it into a compromise.
In a small square room, centre the bed only if both sides stay useful and the door, wardrobe, and window remain clear. If that creates narrow leftover strips, moving the bed toward one wall might make a more practical central route. The trade-off is less access on the wall side, so consider that carefully.
In a narrow room, place the bed along the long wall only if the remaining passage stays comfortable and storage doors don’t bump into it. Putting the bed at the end can create a clear corridor, but it might make the entrance feel enclosed. Use movable markers to test both options before lifting heavy furniture.
Small bedrooms feel larger when their main route stays visually and physically continuous. A clear line from the doorway toward the bed or window often matters more than adding another decorative surface.
Large bedrooms
Large rooms can feel unfinished when every piece is pushed against the perimeter. Use the bed to establish the sleeping zone. Then, group the dresser and wardrobe as a dressing zone. A desk near useful daylight can form a work area. A chair and small table can define a reading or relaxing corner. This avoids making the room feel like a warehouse.
Area rugs can help connect furniture into zones. But the rug shouldn’t create a raised edge across the main route. Use the rug’s visual weight to support the bed. It’s better than scattering several disconnected shapes. Balance doesn’t mean identical furniture on both sides. It’s about the room’s visual mass and movement feeling considered.
Rooms with awkward features
An alcove can hold a dresser, desk, or low storage. Keep the opening easy to use. The furniture shouldn’t turn the recess into a dark dead end. A sloped ceiling may suit a low bed or sitting area. Radiators, vents, and windows should stay active. They shouldn’t be treated as inconveniences to hide.
An off-centre doorway can make symmetry impossible. In that case, use the bed and the largest storage piece to create a stable visual axis. Then, add lighting or artwork to balance the irregular side. Rooms with a chimney breast, column, or unusual corner should be planned around the fixed obstruction. Pretending the walls are regular isn’t helpful.
Create sleeping, dressing, working, and relaxing zones
Start with the sleeping zone
The sleeping zone needs the clearest route and minimal visual interference. Place the bed so bedside lighting can be used without reaching across another person. Keep bedding changes easy from the accessible sides. If the room is shared, discuss which side each person uses. Do this before finalising the nightstands and storage.
Your sleep environment and bedroom comfort depend on factors like glare, drafts, heat sources, privacy, and activity levels near the bed. That doesn’t mean every bedroom must follow a strict layout. Instead, the design should support how the room is used during both day and night.
Build a dressing zone around storage
Group the wardrobe, dresser, mirror, and relevant lighting where possible. This reduces repeated crossings through the sleeping area. It also makes the room easier to keep orderly. Leave enough space for storage fronts and drawers to open without hitting the bed or desk.
Check hardware before installing flat-pack storage. Confirm that cam fittings are fully seated. Make sure screws are tightened without stripping. Drawer runners should be aligned. The wall-fixing method must suit the wall. A smooth finish can’t compensate for a cabinet that shifts when the doors open.
Fit a desk without losing the route
A bedroom desk works best near daylight when it avoids direct glare and doesn’t block the window. Keep the chair’s pull-out area within the work zone rather than across the path to the bed. If the desk shares space with dressing, make the surface easy to clear so work materials don’t take over the sleeping area.
In very small rooms, a slim desk can serve as a work surface, dressing table, or occasional bedside surface. Each function needs a designated space for its supplies. Multipurpose furniture saves space only when changing from one activity to another is simple. Otherwise, the room can turn into a storage problem with a desktop attached.
Add a relaxing zone carefully
A chair, bench, or small reading area can make a large bedroom more useful. It shouldn’t block the only route to the door or wardrobe. Place it where daylight supports reading and where its position doesn’t create a second obstacle beside the bed. In small bedrooms, a comfortable bedside surface may be better than a separate chair for relaxing.
For guidance on tying zoning to colour, proportion, and furniture scale, see these modern bedroom interior design rules of thumb. The layout should stay clear before decorative details are added.
Prevent crowded layouts and future problems
Leave room for cleaning and bedding
Cleaning access is part of the layout, not something to solve later. Keep enough space to reach dust-prone edges, move around the bed, and clean beneath furniture when possible. If a dresser touches the bed’s side route, changing sheets becomes a repeated negotiation with the room.
Furniture wear also depends on movement. A wardrobe placed where people brush past it may show damage sooner at its corners. A desk chair repeatedly hitting a wall can mark both surfaces. And a bed that’s hard to approach may strain its frame and nearby storage. These are practical reasons to protect routes, not arguments for buying new furniture.
Plan for changing needs
A bedroom should be able to adapt when work, storage, mobility, or household arrangements change. For limited mobility, prioritize a direct route to the doorway, a reachable switch, stable furniture, and storage that doesn’t require repeated bending or crossing. For shared use, avoid making one side of the bed a dead end unless both people accept the arrangement.
Children’s rooms need careful planning around tall storage and elevated sleeping furniture. Requirements for furniture designed for children between ages 3 to 14 are in GB 28007-2011. Check with the authority or current manufacturer instructions before relying on an older piece. High beds and bunk beds should also meet the testing protocols in EN 747, which cover strength, stability, and durability.
The standards information available through ASTM International can help explain how furniture standards are developed and accessed. Local authorities and manufacturers are still the right places for requirements that apply to a specific home. Do not improvise an anchor, alter a guard, or place heavy storage on an unstable surface.
Estimate the ongoing cost without false precision
A layout has an ongoing cost even when no new furniture is purchased. Consider how often bedside and ceiling lighting will be used, and whether awkward routes cause furniture to scrape walls. Future rearranging might require dismantling flat-pack pieces. A layout that reduces repeated movement and protects hardware may be less demanding over time.
Write down the changes before making them. Mark the proposed bed, storage, desk, and rug positions on the floor. Test the route, then move one large item at a time. Heavy furniture should be lifted with help if needed. Tall pieces should be anchored according to their instructions. Do not move a loaded wardrobe or dresser just to see if the room feels better.
Balance appearance with evidence
Photographs can encourage a bed centered beneath artwork, matching nightstands, and a clear view across the room. Those choices can work, but they don’t prove a good plan. Check the door, storage, window, lighting, outlets, and cleaning route before copying the visual formula.
For a more decorative finish after the plan works, consider master bedroom decorating ideas that support proportion and balance. Colour, bedding, a headboard, and artwork should reinforce the route rather than hide a poor one.
Frequently Asked Questions
How do I choose the best bed position for my bedroom shape?
Start with the longest uninterrupted wall, then check the doorway, wardrobe, window, radiator, outlets, and escape routes. Test the bed’s position against a wall, under a window, and opposite the door by opening storage, walking around, changing bedding, and reaching the window. The best spot keeps daily access easy, even if it doesn’t create perfect symmetry.
Are 60–70 cm enough for bedroom walking routes?
A clearance of 60–70 cm is a useful guide for pedestrian paths near primary furniture. But the actual route must suit the people using the room and the furniture’s moving parts. Test the passage with wardrobe doors, dresser drawers, and a desk chair open. A path that only works with everything closed isn’t reliable for everyday use.
Can I put a bed beneath a window?
Yes, but first assess the trade-offs. A bed beneath a window can affect drafts, curtains, privacy, glare, and access to the window handle. It might still be the most practical option if other walls block storage or the doorway. Keep the window usable, avoid trapping curtains, and ensure the arrangement doesn’t block a required route.
How can I fit a desk into a small bedroom?
Place the desk where daylight is useful without causing glare or blocking the window. Test the desk’s full pull-out space afterward. Keep the desk outside the main route to the doorway, bed, and wardrobe. If the desk also serves as a dressing surface, give each activity a designated storage spot. This helps keep work materials from spreading into the sleeping zone.
Why does my bedroom feel crowded when everything technically fits?
Furniture can fit into a space while its doors, drawers, corners, and routes compete with each other. Watch for pinch points near the bed, doorway, wardrobe, and desk chair. Remove one piece temporarily or shift the bed, then repeat the daily-action test. Crowding often results from interrupted movement, not just lack of total floor area.
What should I inspect before anchoring tall bedroom furniture?
Check the furniture instructions, supplied brackets, fixing points, wall condition, and the stability of the floor. Tall wardrobes, bookcases, and dressers may need secure anchoring, especially around children, pets, or unstable surfaces. Don’t rely on weight alone, and confirm that the fixing method suits both the wall and the furniture before installation.
A good bedroom layout makes the room easy to enter, use, and keep tidy. Once those are in place, styling becomes simpler: the bed can anchor the space, storage can support the dressing area, and lighting can make each activity feel intentional. Focus first on hardware and movement, then add surface details.