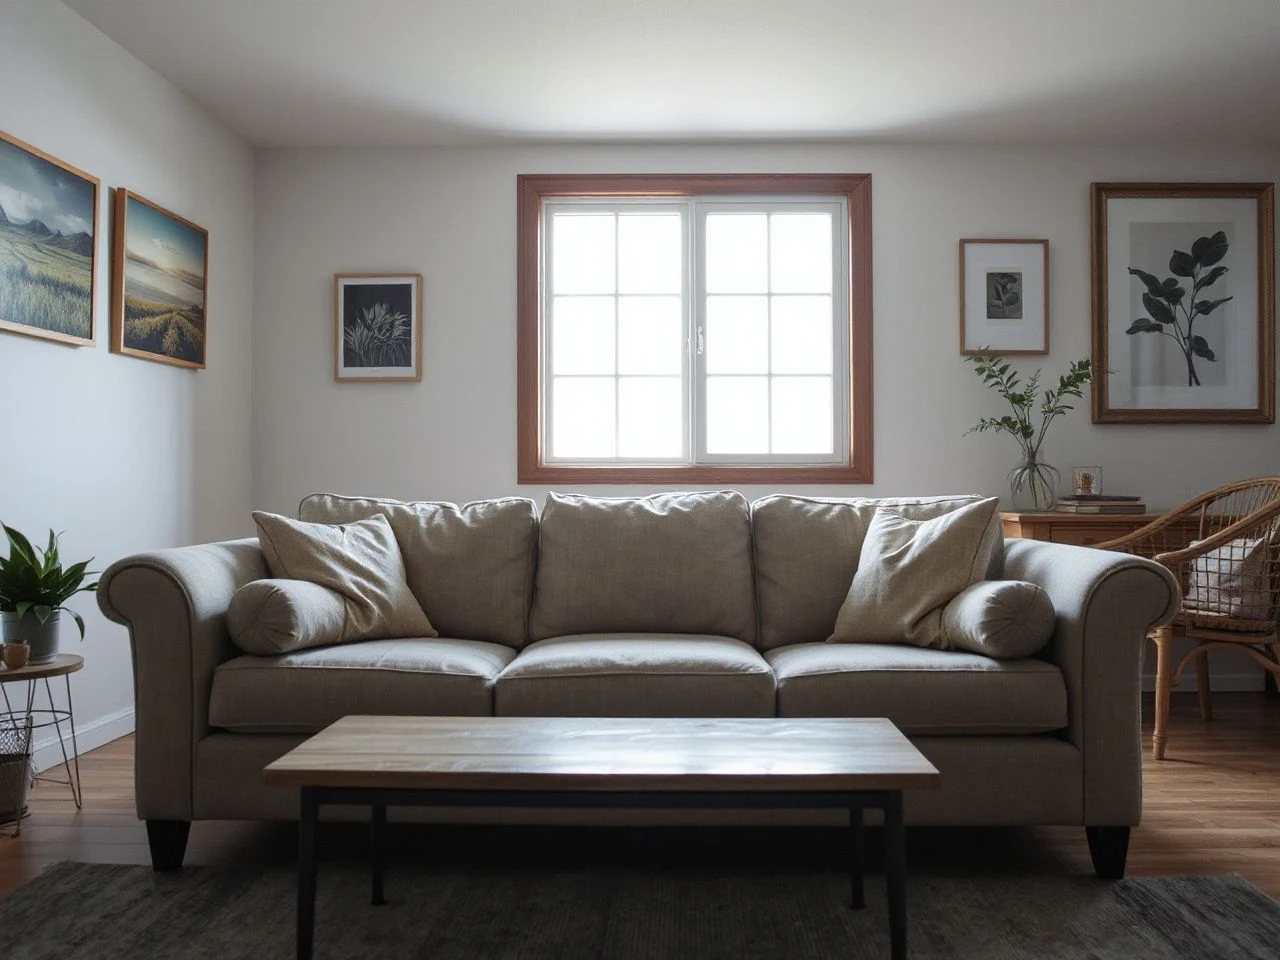
Sofas are increasingly designed for smaller rooms, open-plan spaces, and flexible layouts. A single measurement doesn’t tell the whole story anymore. Measure the sofa’s external footprint, its usable seating area, and the clearance needed for delivery and use. Treat these as separate things to avoid poor layout choices. Good guides distinguish fixed dimensions from movable or removable parts, then check the sofa against both the room plan and the route into the space. That’s the practical meaning of sofa dimensions.
Key Takeaways
- Overall width includes arms and frame, while seat width describes the space available for people.
- Seat depth, seat height, back height, and cushion thickness affect comfort independently of the outer footprint.
- A delivery check must cover door openings, hallways, turns, stairwells, lifts, ceiling clearance, and removable parts.
- Moving sections, unfolding beds, and reclining mechanisms need open space beyond the sofa’s closed measurements.
What Sofa Dimensions Actually Tell You
Knowing which part of the furniture a measurement describes is key. Overall width runs from the outside edge of one arm to the outside of the other. Seat width refers to the sitting area between those arms, so these figures can differ a lot. Armrest width is the space taken up by the arms themselves. It explains why a long sofa might have less usable seating than expected.
Overall sofa dimensions aren’t the same as usable seating space because arms, cushions, and the frame take up room. This matters in narrow spaces where the outer footprint affects circulation. It also matters in busy households where seat width impacts how many people can sit comfortably. A sofa might fit the wall but still feel cramped across the cushions.
Overall width, seat width, and armrest width
Look at the whole sofa size rather than just picking the largest number. A typical three-seat sofa measures between 72 and 96 inches (183 and 244 cm) from end to end. The common length is often considered to be 84 inches (213 cm), but that doesn’t show how much space the arms take up.
A loveseat usually falls between 48 and 72 inches (121 and 183 cm) long. A loveseat with wide arms might have less usable seat width than a narrower one of the same length. The manufacturer should give separate measurements for the full sofa and the seating area. If only one width is listed, treat the missing figure as an unanswered layout question.
Height and depth are separate decisions
Sofa heights generally fall within a 30 to 36 inch range, measured from the floor to the highest fixed point. That range describes the outside height, not the seat height. A sofa with a high back may still have a low seat, while a low-backed sofa can have a relatively raised sitting surface. Check seat height directly if posture, standing up, or the height of nearby tables matters.
Seat depth is measured from the front of the seat to where the back support begins. Overall depth includes the back structure and any rear projection. A sofa with the right overall width can still feel too deep if the seat pushes you forward or leaves your feet unsupported. It can also feel too shallow if cushions take up much of the front-to-back space.
Seat depth, seat height, back height, and cushion thickness each influence comfort, regardless of the sofa’s footprint. Manufacturers may list cushion measurements separately. Removable cushions can change the usable depth from the frame’s depth. Check the seat with cushions in place because an empty frame doesn’t show how it feels to sit.
Capacity is more than a seat count
Labels like two-seat, three-seat, or four-seat describe a general arrangement. They don’t guarantee a specific amount of personal space. Fixed seat cushions may divide the sitting area into clear positions. But a single continuous cushion might allow more flexible positioning without making the sofa wider.
When planning seating capacity, use the seat-width figure alongside the armrest width. A sectional sofa can give a longer continuous run, but its corner section might not work like a straight seat. A sofa bed may also have part of its structure dedicated to the opening mechanism, changing the relationship between outer width and usable seating.
How to Measure a Sofa Properly
Accurate measuring starts with the sofa in the condition in which it will normally stand, then adds the conditions required for delivery, cleaning, and operation. Use a measuring tape, record each result, and mark fixed parts separately from pieces that can come off. A written sketch prevents a width measurement from being confused with depth later.
Step 1: Record the fixed outer footprint
- Measure the full width from the outside edge of one arm to the outside edge of the other.
- Measure the overall depth from the foremost point to the rearmost fixed point.
- Measure overall height from the floor to the highest fixed part of the back.
- Note whether the measurement includes legs, feet, rear cushions, or any projecting frame detail.
Don’t compress cushions to reduce the outer measurement. Measure the sofa as it sits, including arms, back, and frame. If the back cushions can be removed, record measurements for both the assembled sofa and with cushions off, since each might matter during delivery.
A measuring tape should follow the widest or highest fixed point rather than a straight visual line between two narrower points. This approach catches rounded arms, raised backs, and rear corners that might touch a doorway before the middle of the sofa.
Step 2: Record usable seating measurements
Measure seat width between the inside edges of the arms. If the arms taper, identify the level at which the seat measurement is specified. Then measure seat depth from the front edge of the sitting surface to the back support, with cushions in their normal position.
Measure seat height from the floor to the top of the sitting surface. Cushion thickness can influence this measurement, especially if cushions compress or can be removed. Back height should be measured separately from overall height because the top of a loose cushion isn’t a fixed point.
- Overall width: the space the sofa occupies from side to side.
- Seat width: the usable side-to-side sitting area.
- Armrest width: the space consumed by both arms or by one arm when measured separately.
- Overall depth: the full front-to-back footprint.
- Seat depth: the front-to-back sitting area after the back support is accounted for.
- Seat height: the floor-to-sitting-surface measurement.
These measurements answer different questions. Overall width helps with room planning, seat width relates to occupancy, and seat depth supports posture and leg positioning. Using only the outer width on a floor plan doesn’t show how the sofa will feel or how much sitting space is left.
Step 3: Measure removable and moving parts
Check the sofa’s legs, feet, back cushions, detachable backs, arms, and sectional connectors. A removable leg can help get the sofa through a doorway, but it won’t change the overall footprint once it’s in the room. Detachable backs might reduce the height or depth needed for part of the route, as long as the delivery method allows removal.
Reclining sofas need measurements for both the open and closed positions. The footrest and back move into the room, which means a wall-hugging setup based only on the closed footprint could block a walkway or hit a table. Sofa beds require measuring the sleeping position, including the direction in which the bed unfolds.
How to Check the Delivery Route
A sofa must be checked against the entire delivery route, including door openings, hallways, turns, stairwells, lifts, and ceiling clearance. The room might have enough floor space, but the route into it could still be blocked. Measure the route in the actual condition the furniture will travel, not just the plan’s opening.
Step 4: Start at the doorway
Measure the clear opening with the door fully open. Include the frame, hinges, threshold, skirting boards, and any radiator or vent that might block the approach. The stated door size isn’t always the same as the actual clearance.
Compare the doorway opening with the sofa’s narrowest movable profile, not just its assembled width. A sofa can pass upright, on its side, or at an angle, but that requires enough height and turning space. Don’t assume rotating the sofa solves every problem; a turn might make height, depth, or a corner the limiting factor.
The doorway’s clear opening decides if a sofa can enter the room, no matter how well it fits against the final wall. That’s why the delivery route should be part of the measurement plan from the start.
Step 5: Follow halls, turns, and stairwells
Measure hallway width at its narrowest point and note any obstacles that can’t be moved. Mark where the sofa must turn, then check the distance to the opposite wall, ceiling, banister, and stair edge. A stairwell can limit the turning angle, even if each stair is wider than the sofa’s smallest dimension.
Ceiling clearance is important when tilting or turning the sofa. Low ceilings, light fittings, beams, and landings can prevent raising the sofa into the correct position to clear a corner. For elevators or lifts, check the interior opening and usable space separately; the entrance might be wider than the interior.
Packaging can make the sofa look bigger from the outside. Ask for the packed measurements if it will arrive wrapped or boxed. Then compare those figures with the route. Confirm that if the packaging is removed outside, the sofa can stay protected while being carried through the property.
Step 6: Account for building details
- Measure around skirting boards rather than assuming walls are flush.
- Identify radiators, vents, door closers, handrails, and low shelves.
- Check whether a threshold changes the height available at the doorway.
- Record the narrowest point at every turn, not only the straight sections.
- Confirm whether removable legs or backs can actually be detached for transit.
For general consumer-product safety information, the U.S. Consumer Product Safety Commission publishes guidance and recall information that can help households check furniture-related concerns. A furniture specification sheet remains the place to confirm the particular sofa’s dimensions, moving parts, and care instructions.
How Sofa Dimensions Shape a Room
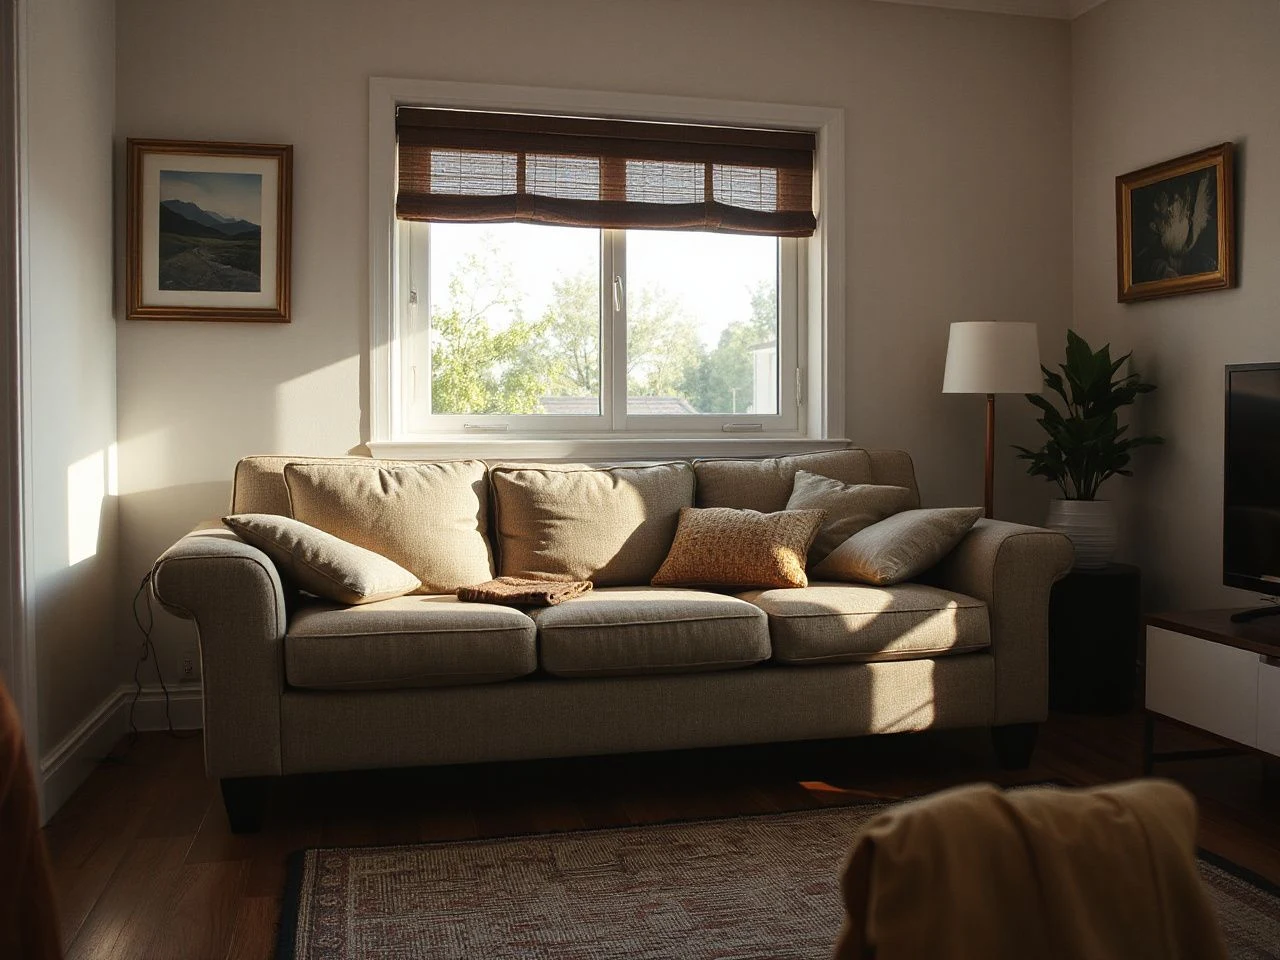
Room planning starts with the sofa’s outer footprint. Then it tests how people will move around it. Don’t draw the sofa as a simple rectangle if its arms, corners, recliners, or chaise extend beyond that shape. Mark the full footprint and keep the walking path visible rather than filling every open patch of floor.
Furniture spacing and usable floor area
Usable floor space is the area left after placing the sofa, coffee table, side tables, television furniture, and circulation paths. A sofa with modest width can take up more practical space if it’s unusually deep or if its arms extend into the route. A shallow sofa might leave more floor area but can still feel cramped if its seat depth is reduced by thick back cushions.
Place the coffee table based on the actual sofa edge, not the front of the seat cushion. A projecting frame or reclining footrest changes the open area in front. Side tables also need to sit beside the arms without narrowing the route into or out of the seating area.
Television viewing space should be considered from the seated eye position. The sofa dimensions still determine where that position can happen. A deep seat moves the user farther from the screen than a shallow seat with the same outer width. The final arrangement should leave room to sit, stand, clean, and pass without moving the sofa.
Comfort and posture
Seat depth influences how much of the thighs the cushion supports and how far the sitter is from the back. Seat height affects the relationship between the feet, knees, and floor. Back height provides upper-body support, while cushion thickness changes the surface on which the body rests.
These relationships should be judged together. A low seat can feel hard to rise from even if its depth is comfortable. A deep seat can encourage slouching if the back support is too far away. The most useful way to judge this is to compare the measurements with a sofa that already feels familiar rather than relying solely on the overall width.
Ergonomic seating depends on seat depth, seat height, back support, and cushion construction as separate features. You can’t predict posture or comfort from a single overall measurement alone.
Cleaning, maintenance, and reupholstery access
Make sure there’s enough access to reach the floor, wall, vents, and the back of the sofa where cleaning’s needed. Pushing a sofa tightly against a wall might fit the room plan but can make vacuuming, retrieving objects, or checking cables hard. The access needed varies depending on the room and the furniture’s care instructions. Don’t rely on a fixed clearance figure.
Removable cushions make some surfaces easier to reach, but they don’t eliminate the need to think about the frame. A sectional sofa with separated pieces can be easier to carry and rearrange. Still, every connector and corner changes the final footprint. Reupholstery depends on how the frame, arms, backs, and cushions come apart. Record those relationships before installing the sofa.
A sofa’s lifespan is usually about seven to fifteen years. So, the room plan should account for maintenance and future moves, not treat the installation as permanent. The longer the sofa stays in place, the more important clear access becomes.
The ASTM International creates voluntary consensus standards for many products and practices. A specific sofa claim should be backed by the manufacturer’s documentation, not just a general standards reference. This helps keep room-planning measurements separate from compliance claims.
Special Cases: Sectionals, Sofa Beds, and Recliners
Some furniture changes size after delivery. A straight sofa usually has a stable footprint, but a sectional, sofa bed, or reclining sofa has multiple positions. Record the closed, open, and separated states before planning the room.
Sectional sofa dimensions
Measure each sectional piece separately when they can be separated, then plan your arrangement. Record the length of the long run, the return, the corner, and any chaise section. The full setup might be wider or deeper than individual pieces. Rearranging can also change which wall needs the most space.
Connectors can keep pieces aligned but don’t hide the joint between them. Check how the pieces meet, where the arms sit, and which parts are still usable for seating. A corner module might take up floor space but not offer the same sitting length as a straight module.
Sectional sofa dimensions describe a configuration, not a fixed object, since modules can be separated or rearranged. Measure the configuration you choose and keep the separate-piece measurements for future moves.
Sofa bed clearance
A sofa bed needs space for the bed section to unfold and for people to walk around it. Measure the direction of movement, the fully open length, and the position of nearby tables or furniture. The closed sofa may fit against a wall while the open bed blocks the only route through the room.
Remove loose items from the opening path and check whether the back or seat moves through an arc rather than a straight line. If cushions must be stored elsewhere during use, include that storage location in the layout. Sofa bed clearance is part of the furniture footprint, even though the extra space appears only occasionally.
Reclining sofa clearance
A reclining sofa needs the closed measurement for everyday placement and the extended measurement for operation. Mark the path of the footrest and the movement of the back. A side table placed beside the arm can become an obstacle if the recliner needs lateral or forward room to move.
Keep vents, cables, and wall coverings away from moving sections unless the manufacturer’s instructions allow that arrangement. The operational position should be comfortable to use without forcing the sofa into a walkway. A clean wall matters here: furniture that rubs or presses against a wall can damage the finish even if the sofa technically fits.
A Practical Measurement Worksheet
Write the figures in a simple worksheet before drawing the room. The worksheet should distinguish measurements supplied by the manufacturer from measurements taken in the home. That separation makes missing information obvious and prevents assumptions from becoming part of the plan.
- Room plan: wall length, available depth, doors, windows, skirting boards, radiators, vents, and walking routes.
- Sofa footprint: overall width, overall depth, overall height, armrest width, and the position of projecting parts.
- Seating area: seat width, seat depth, seat height, back height, and cushion thickness.
- Delivery route: doorway opening, hallway width, turns, stairwell, lift opening, lift interior, threshold, and ceiling obstacles.
- Operation: open sofa bed length, recliner extension, sectional arrangement, and access for cleaning.
- Removable parts: legs, backs, cushions, arms, packaging, and connectors.
Use a floor plan or masking tape outline to test the outer footprint. Add a second outline for the seat area and a third for moving parts. If the outlines overlap a doorway, radiator, vent, coffee table, or main walkway, revise the arrangement before the sofa enters the room.
A room plan should show the sofa’s fixed footprint and every position required for normal use. That drawing is more reliable than a single width figure because it reveals conflicts between furniture, movement, and maintenance access.
Frequently Asked Questions
What sofa dimensions matter most for everyday comfort?
Seat depth, seat height, back height, and cushion thickness matter most for how a sofa supports the body. Overall width mainly determines room footprint and broad seating capacity. Check those comfort measurements separately, because a sofa can fit a wall while feeling too deep, too low, or poorly supported. A listed three-seat width does not replace a proper seat-width and seat-depth check.
How do I know if a sofa will pass through my doorway?
Measure the clear doorway opening first. Then follow the entire route through halls, turns, stairwells, lifts, and ceiling restrictions. Compare the route with the sofa’s smallest movable profile, including packaging, skirting boards, thresholds, radiators, and vents. Check removable legs and backs only if the delivery method allows removal. A room’s available wall length doesn’t guarantee delivery access.
How do sectional sofa dimensions work when pieces are separated?
Measure each module, corner, return, chaise, and arm separately. Then draw the intended configuration. Record the complete arrangement as well as the individual pieces because modules may be rearranged later or moved through the property separately. The corner section can take up floor space without offering the same straight seating width. Connectors and arm positions also influence the final footprint.
Why can the right overall width still feel too deep or too low?
Overall width describes side-to-side space, not the sitting position. Seat depth can push the body away from the back, and thick back cushions reduce usable depth. Seat height changes leg position and the effort needed to stand. Back height affects support independently. Compare all four measurements, with cushions on, rather than relying on the sofa’s outer width as a comfort test.
For a broader room-planning reference, the sofa buying guide can help organize questions to ask before settling on a layout. If the sofa will sit beneath wall decor, the guide to hanging art above a sofa helps keep the surrounding composition in proportion without ignoring the sofa’s height.